





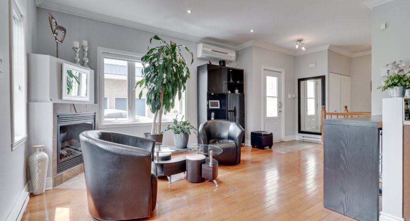
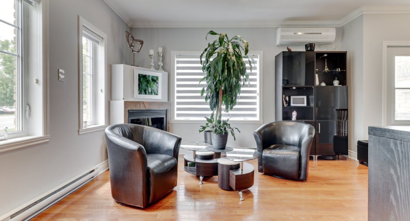
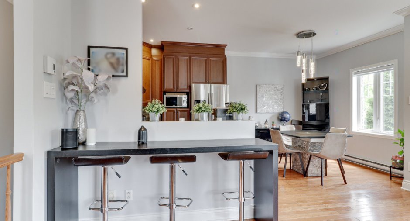
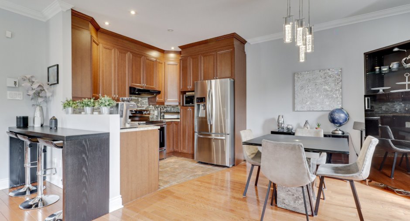
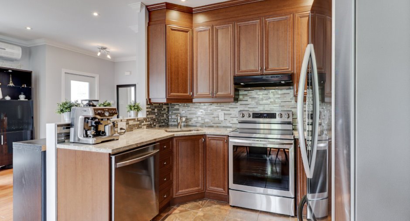
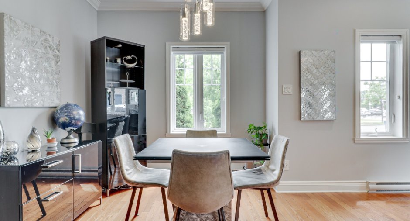
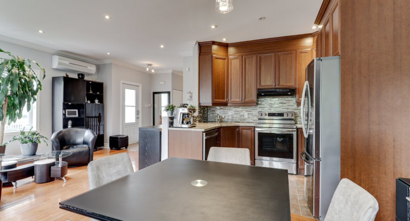
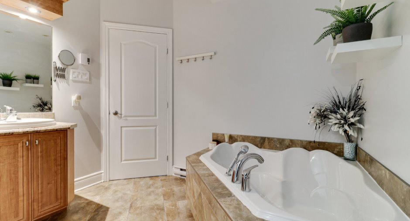
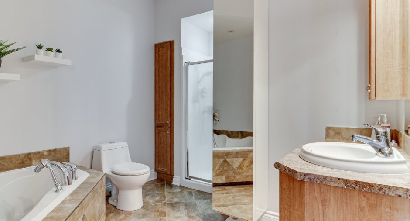
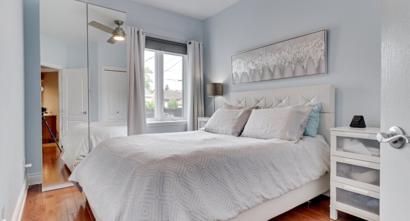
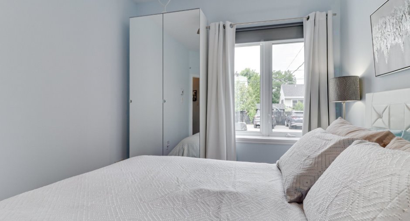
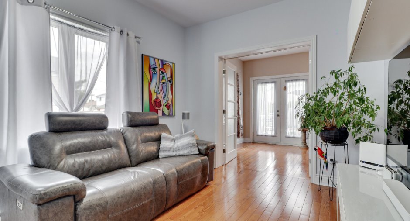
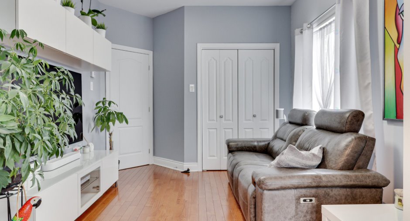
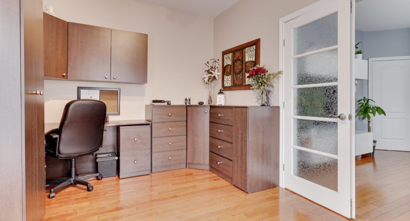
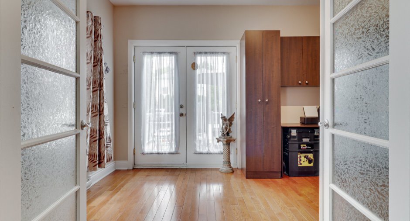
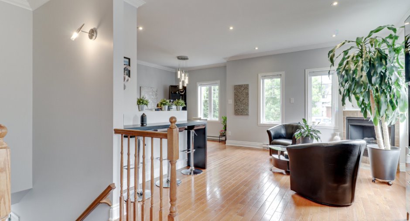
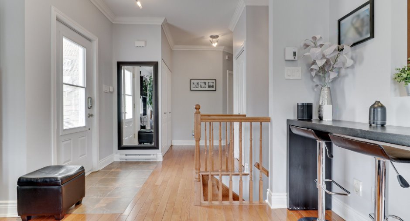
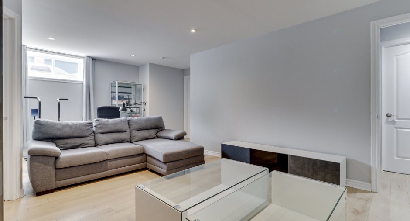
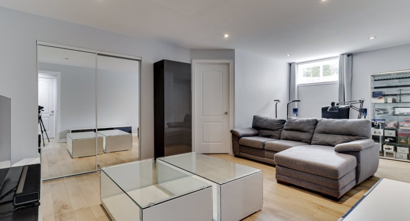
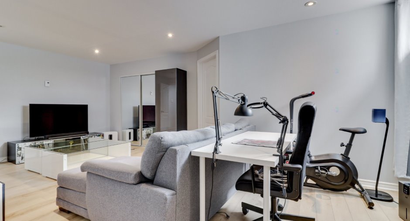
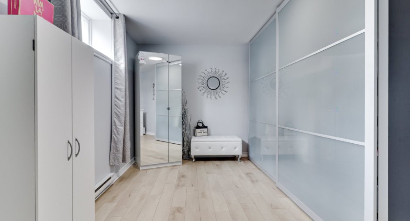
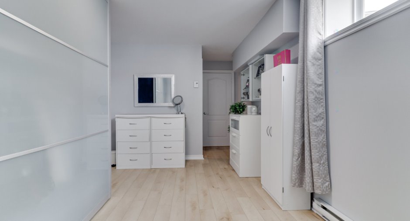
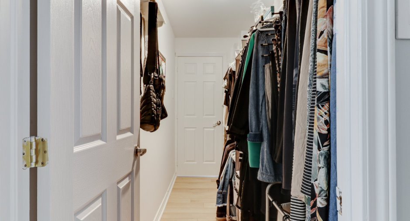
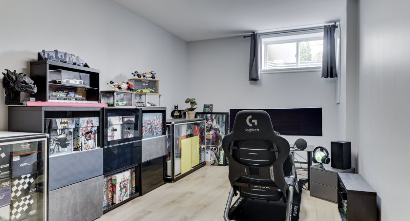
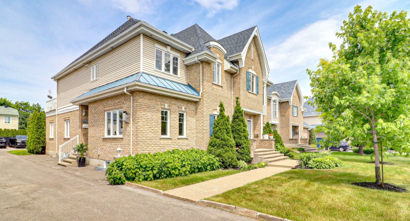
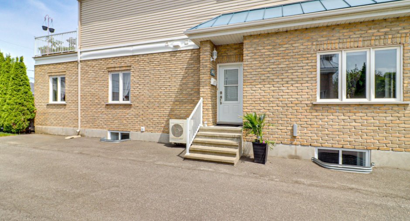
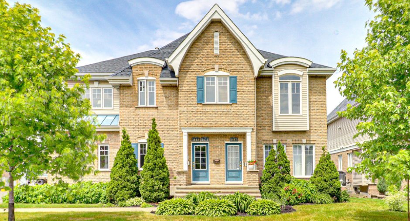
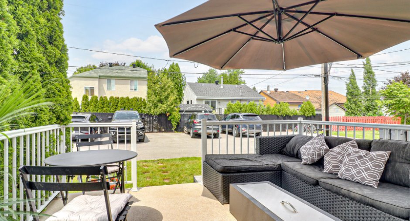
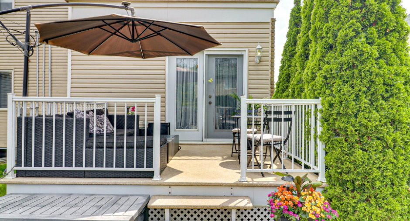
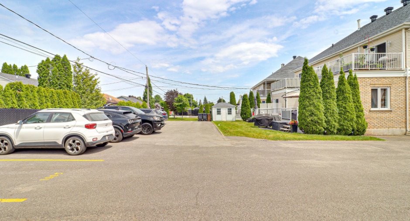
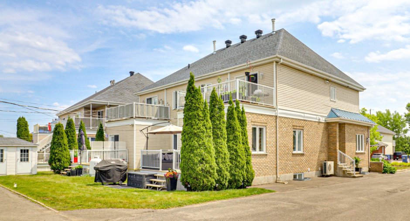
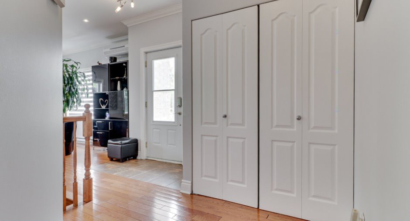
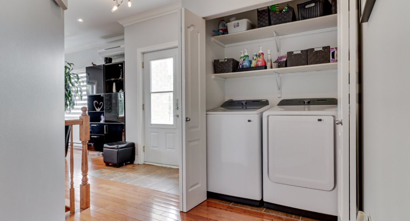
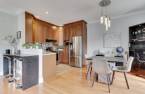
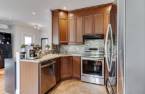
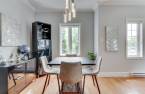
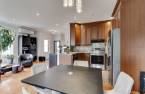
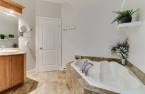
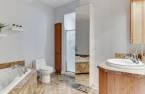
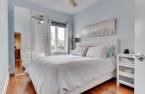
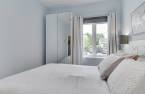
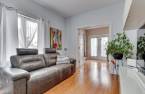
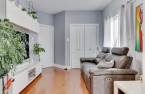
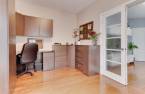
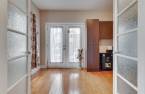
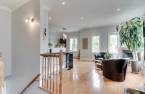
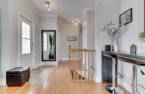
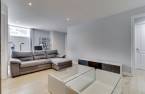
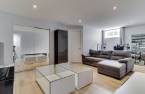
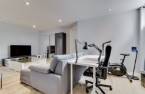
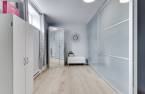
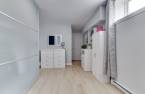
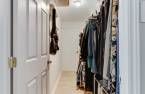
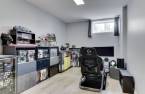
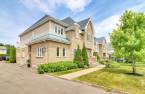
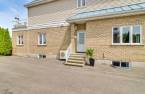
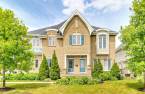
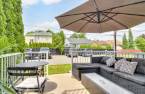
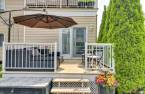
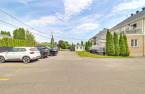
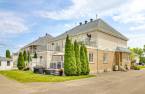
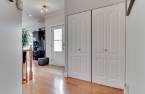
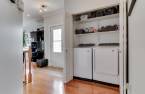
Bien qu'il s'agisse d'un condo, son format rare sur deux étages, ses 4 chambres, son bureau fermé, sa grande salle familiale au sous-sol et ses deux stationnements en font une option à considérer pour les acheteurs qui recherchent l'espace d'une maison, sans les responsabilités d'entretien qui viennent avec.
Create an account
CREATING AN ACCOUNT ALLOWS:
-
 Add favorites
-
 Save your searches
-
 Personalize your visits to viacapitalesells.com
-
 Activity on your properties

4

1

945.07pi²


I AM INTERESTED IN THIS PROPERTY


Certain conditions apply
Presentation
Bien qu'il s'agisse d'un condo, son format rare sur deux étages, ses 4 chambres, son bureau fermé, sa grande salle familiale au sous-sol et ses deux stationnements en font une option à considérer pour les acheteurs qui recherchent l'espace d'une maison, sans les responsabilités d'entretien qui viennent avec.
Building and interior
Year of construction
2006
Equipment available
Private balcony (1), Wall-mounted air conditioning (1)
Bathroom / Washroom
Separate shower (1)
Heating system
Electric baseboard units (1)
Basement
6 feet and over (1), Finished basement (1),
Roofing
Asphalt shingles (1), Tin (1)
Land and exterior
Foundation
Poured concrete (1)
Siding
Brick (1), Vinyl (1)
Driveway
Asphalt (1)
Parking (total)
Outdoor (2)
Water supply
Municipality (1)
Sewage system
Municipal sewer (1)
Topography
Flat (1)
Proximity
Daycare centre (1), Park - green area (1), Bicycle path (1), Elementary school (1), High school (1)
Dimensions
Size of building
41.11 pi
Depth of land
132.11
Depth of building
21.1 pi
Land area
9729.5 pi²
Frontage land
73.2
Private portion
945.07 pi²
Room details
| Room | Level | Dimensions | Ground Cover |
|---|---|---|---|
| Hallway | Ground floor | 6' 3" x 5' 3" pi | Ceramic tiles |
| Living room | Ground floor | 10' 9" x 11' 9" pi | Wood |
| Dining room | Ground floor | 9' 2" x 9' 3" pi | Wood |
| Kitchen | Ground floor | 9' 5" x 6' 9" pi | Ceramic tiles |
| Bathroom | Ground floor |
9' 2" x 7' 6" pi
Irregular
|
Ceramic tiles |
| Primary bedroom | Ground floor | 10' 2" x 11' pi | Wood |
| Bedroom | Ground floor | 9' 2" x 10' 9" pi | Wood |
| Office | Ground floor | 9' 9" x 13' 3" pi | Wood |
| Family room | Basement | 21' 1" x 10' 9" pi | Floating floor |
| Bedroom | Basement | 9' 6" x 16' 4" pi | Floating floor |
| Bedroom | Basement | 9' 3" x 16' 5" pi | Floating floor |
Inclusions
Rideaux, tringles, stores, miroir de l'entrée, tablette de salle de bain, crochet de la salle de bain, penderie PAX chambre de fille au sous-sol, canapé gris au sous-sol.
Exclusions
Lave-vaisselle, armoire au dessus de la télévision dans la chambre-salon, support de la télévision murale dans la chambre-salon, armoire-penderie de la chambre principale, armoire à bijoux de la chambre de fille au sous-sol, tablette et meuble 8 tiroirs dans la chambre de fille au sous-sol, rangement dans le garde-robe walk-in du sous-sol, meuble avec 2 tiroirs et 2 armoires dans le garde-robe du sous-sol.
Taxes and costs
Municipal Taxes (2026)
2642 $
School taxes (2025)
238 $
Total
2880 $
Monthly fees
Common expenses/Rental
248 $
Evaluations (2026)
Building
296 900 $
Land
99 700 $
Total
396 600 $
Additional features
Occupation
90 days
