





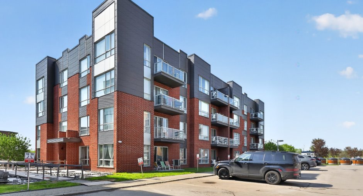
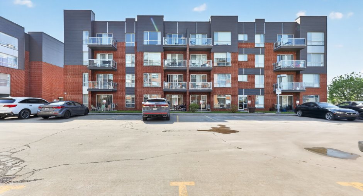
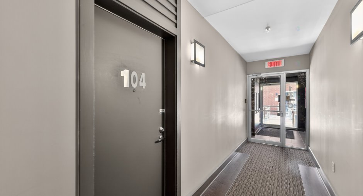
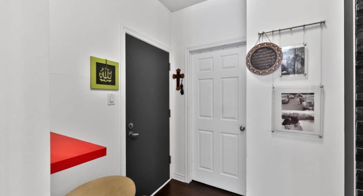
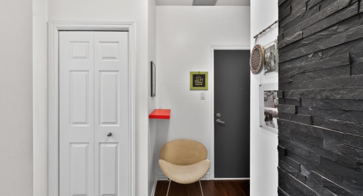
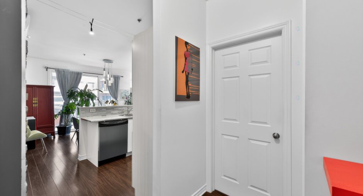
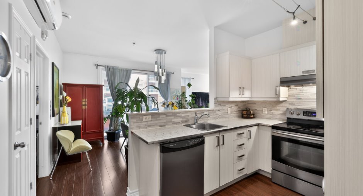
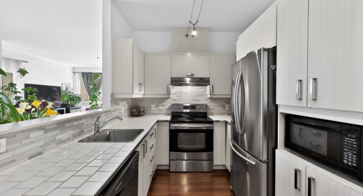
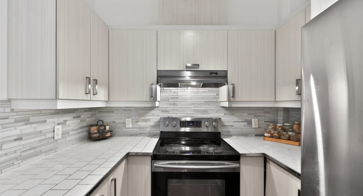
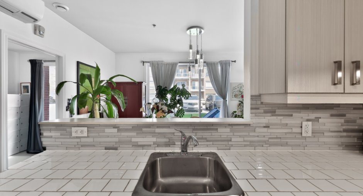
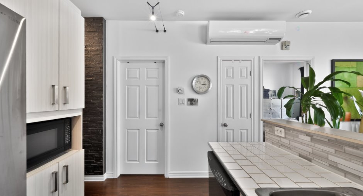
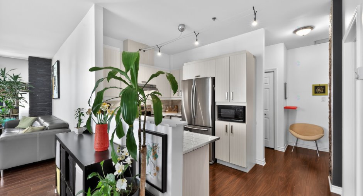
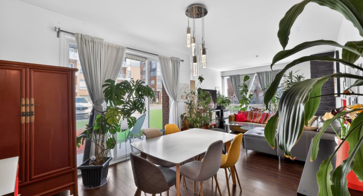
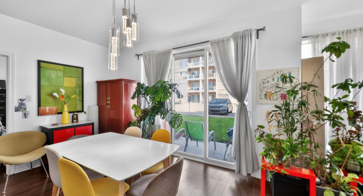
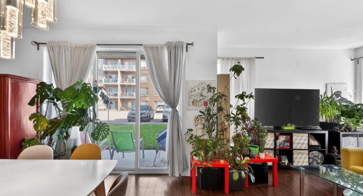
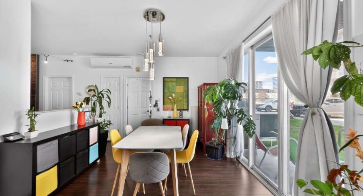
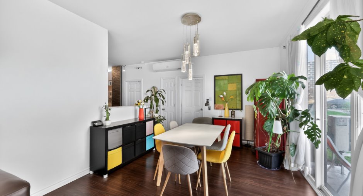
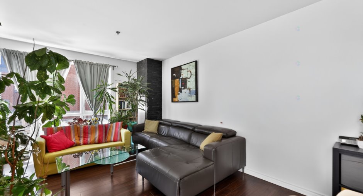
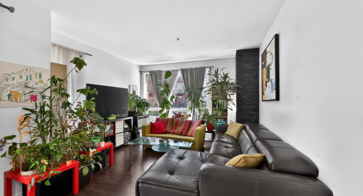
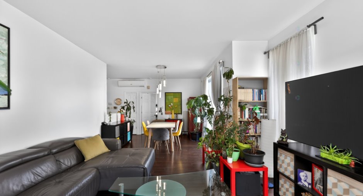
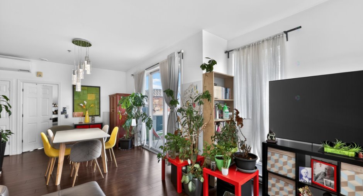
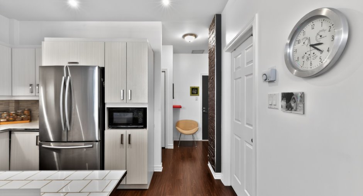
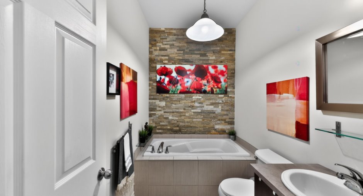
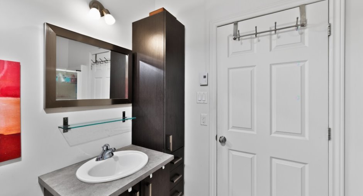
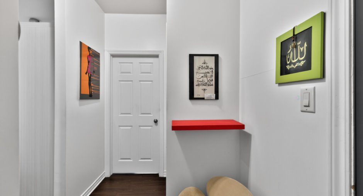
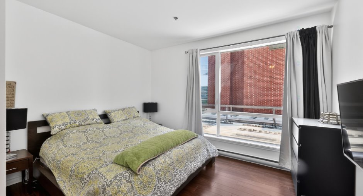
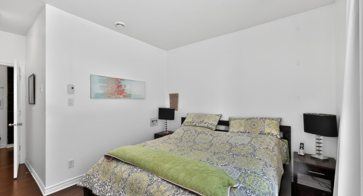
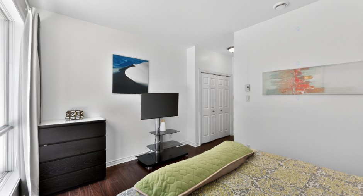
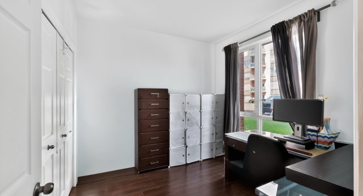
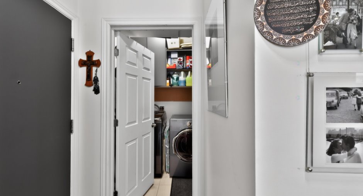
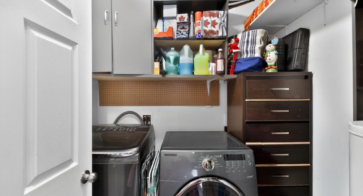
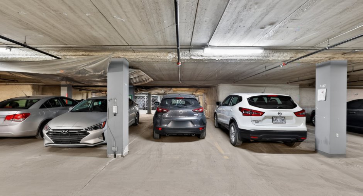
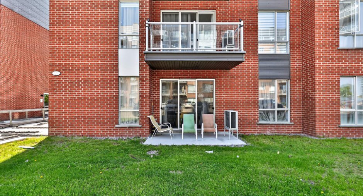
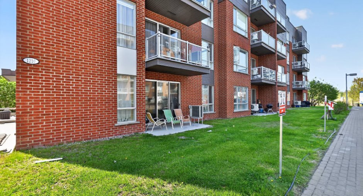
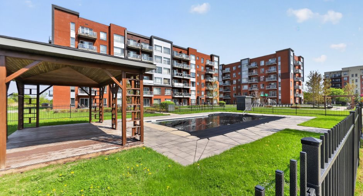
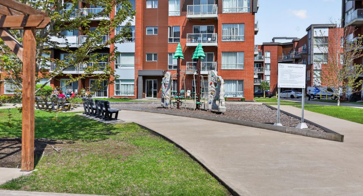
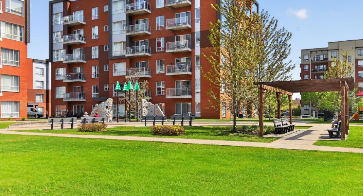
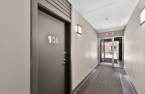
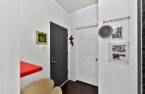
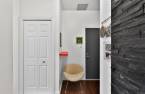
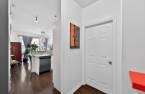
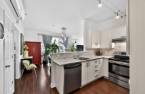
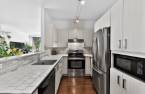
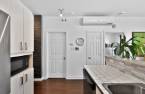
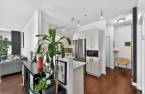
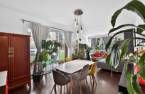
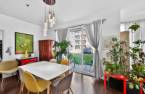
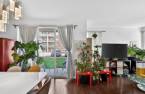
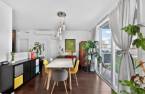
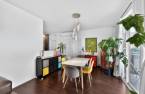
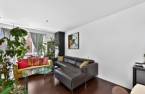
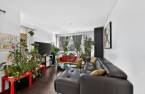
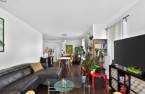
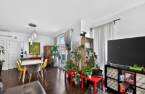
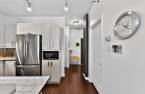
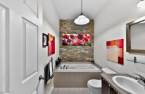
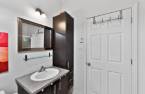
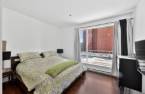
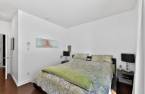
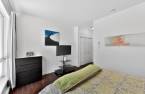
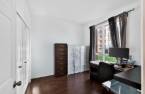
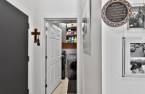

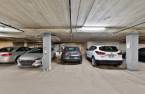
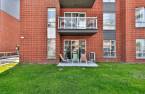
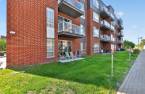
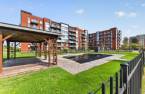
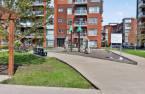
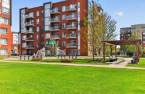


You'll fall in love with this stunning corner condo on the garden level in a sought-after neighborhood of Terrebonne. With its warm atmosphere and functional layout, this property stands out for its well-designed living spaces and beautiful natural light. With its two bedrooms, full bathroom, and ample storage space, this condo is perfect for a couple or a small, active family. You'll also enjoy indoor parking, an in-ground pool, and a park available to residents, all located near schools, public transportation, shops, and major highways.
Create an account
CREATING AN ACCOUNT ALLOWS:
-
 Add favorites
-
 Save your searches
-
 Personalize your visits to viacapitalesells.com
-
 Activity on your properties


I AM INTERESTED IN THIS PROPERTY


Certain conditions apply
Presentation
You'll fall in love with this stunning corner condo on the garden level in a sought-after neighborhood of Terrebonne. With its warm atmosphere and functional layout, this property stands out for its well-designed living spaces and beautiful natural light. With its two bedrooms, full bathroom, and ample storage space, this condo is perfect for a couple or a small, active family. You'll also enjoy indoor parking, an in-ground pool, and a park available to residents, all located near schools, public transportation, shops, and major highways.
Addendum
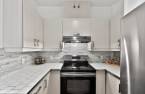
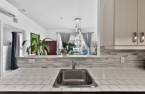
Discover this beautiful corner condo on the garden level, meticulously maintained and nestled in the heart of a sought-after neighborhood in Terrebonne. As soon as you walk in, you'll be charmed by its open-concept layout bathed in natural light, creating a warm and welcoming atmosphere. The modern kitchen with a large countertop blends seamlessly into the cozy dining room, which opens onto a windowed living room, offering a living space that is both practical and elegant.
This condo features two generously sized bedrooms with large closets and a full bathroom designed to meet everyday needs. The ample storage space adds a much-appreciated p...
See More ...
Building and interior
Year of construction
2011
Level
Garden level
Equipment available
Wall-mounted air conditioning (1), Electric garage door (1)
Bathroom / Washroom
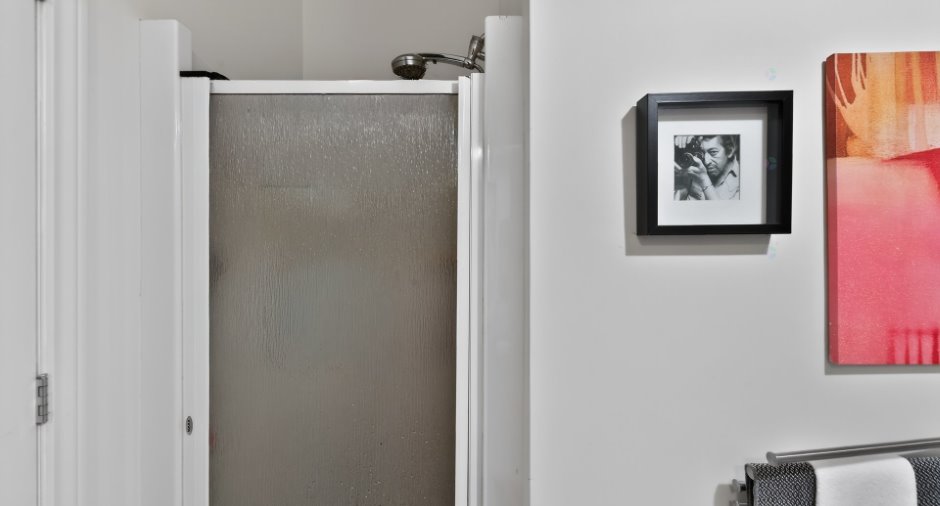
Separate shower (1)
Heating system
Electric baseboard units (1)
Heating energy
Electricity (1)
Cupboard
Melamine (1)
Land and exterior
Siding
Brick (1)
Garage
Heated (1), Fitted (1), Single width (1)
Parking (total)
Garage (1)
Pool
Inground (1)
Landscaping
Landscape (1)
Water supply
Municipality (1)
Sewage system
Municipal sewer (1)
Topography
Flat (1)
Proximity
Highway (1), Daycare centre (1), Hospital (1), Park - green area (1), Bicycle path (1), Elementary school (1), High school (1), Commuter train (1), Public transport (1)
Available services
Fire detector (1), Jet system (1)
Dimensions
Land area
96.05 m²
Private portion
83.7 m²
Room details
| Room | Level | Dimensions | Ground Cover |
|---|---|---|---|
| Living room | 15' 1" x 12' 7" pi | Floating floor | |
| Dining room | 11' x 12' 2" pi | Floating floor | |
| Bathroom | 5' 5" x 9' 7" pi | Ceramic tiles | |
| Primary bedroom | 14' 8" x 11' pi | Floating floor | |
| Walk-in closet | 5' 3" x 6' pi | Floating floor | |
| Bedroom | 10' x 9' 7" pi | Floating floor | |
| Laundry room | 6' 1" x 5' pi | Ceramic tiles |
Inclusions
Curtain rods and curtains throughout the property, outdoor chairs.
Exclusions
Dishwasher, washer-dryer, fridge, oven, microwave. Water heater rented from HydroSolution for $29.88/month.
Taxes and costs
Municipal Taxes (2026)
2536 $
School taxes (2026)
202 $
Total
2738 $
Monthly fees
Energy cost
95 $
Co-ownership fees
452 $
Total
547 $
Evaluations (2026)
Building
248 400 $
Land
89 000 $
Total
337 400 $
Additional features
Occupation
30 days
