





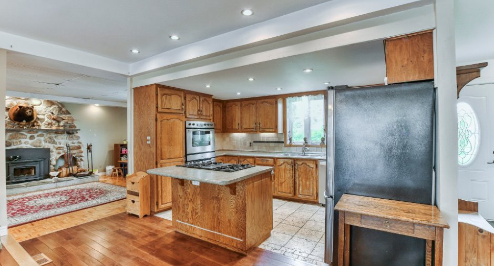
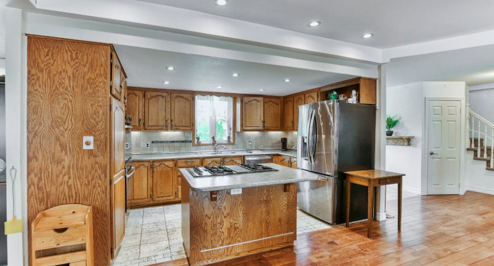
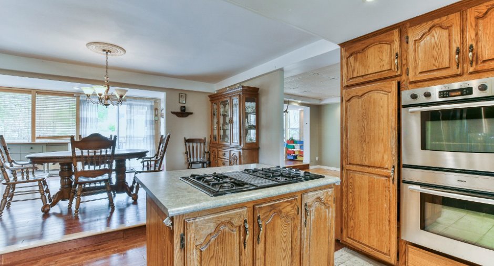
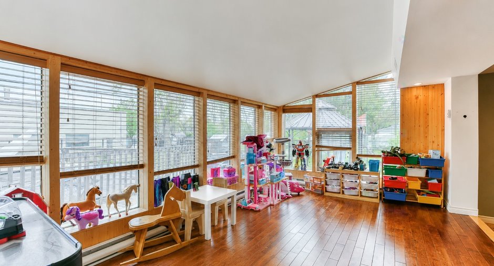
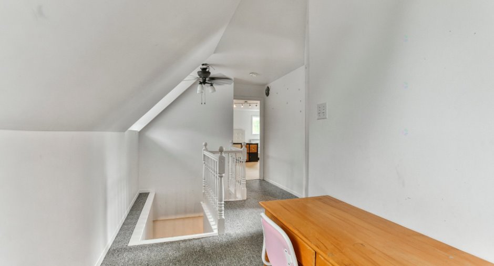
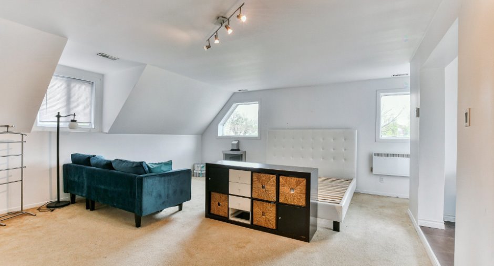
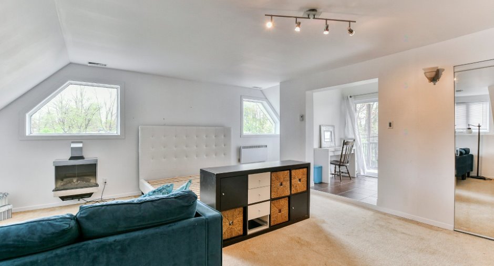
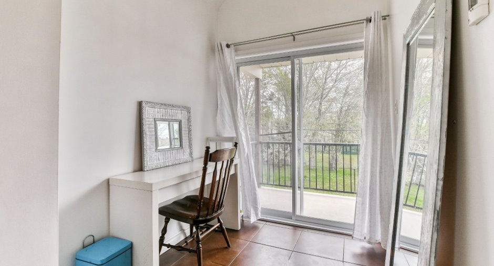
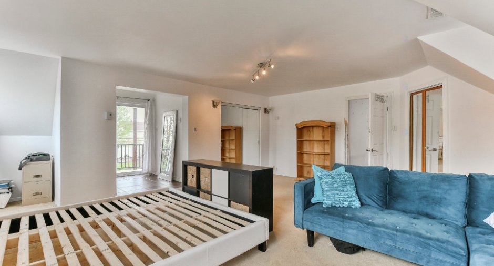
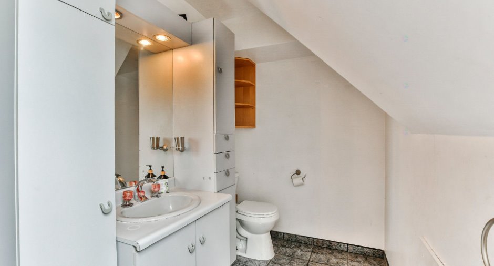
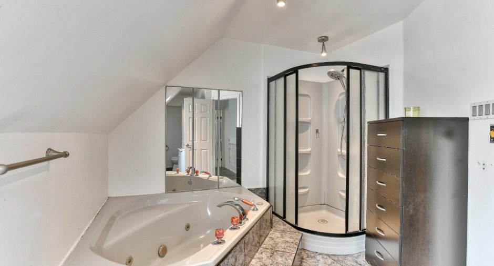
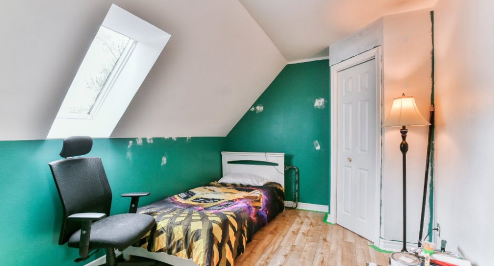
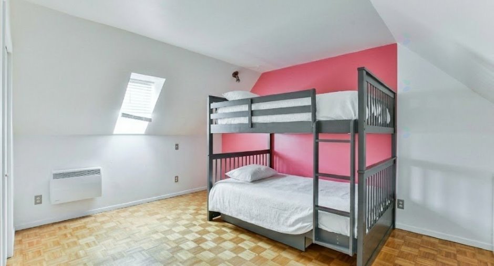
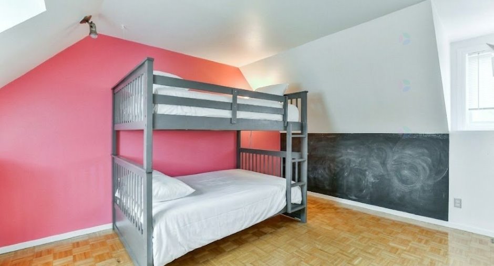
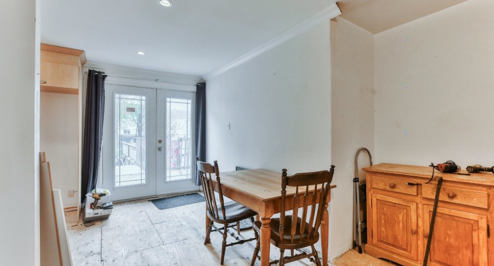
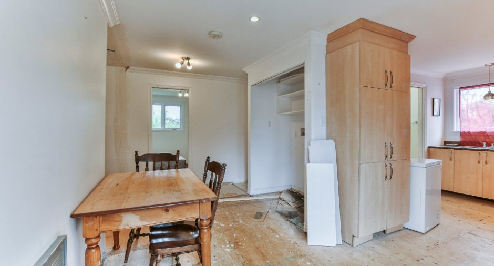
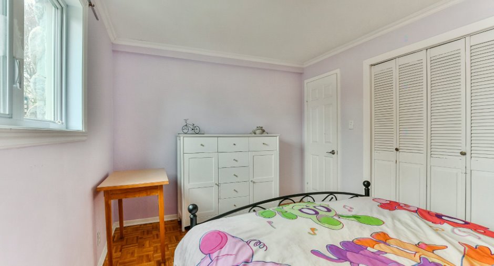
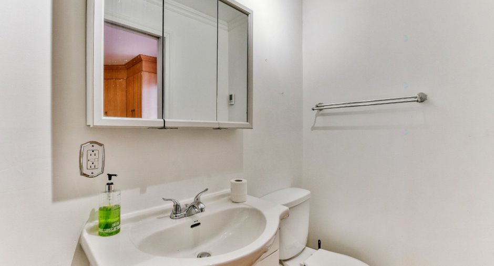
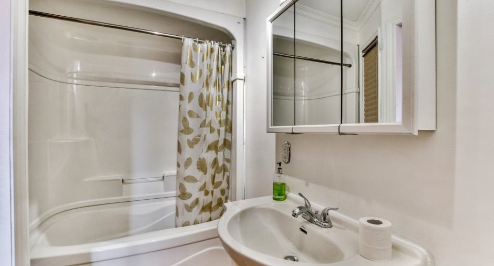
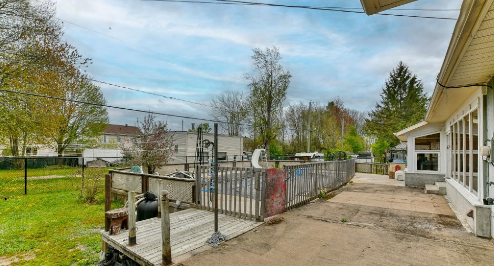
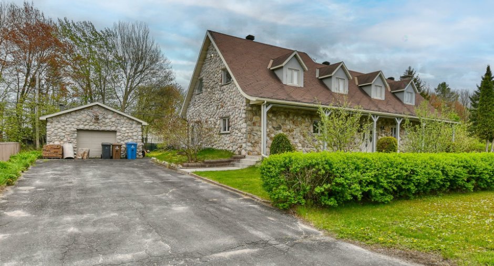
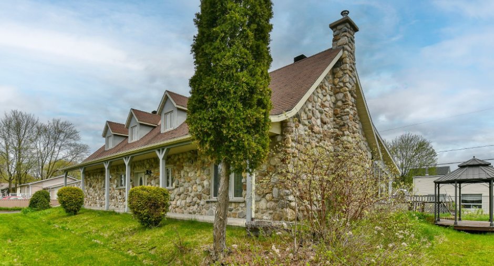
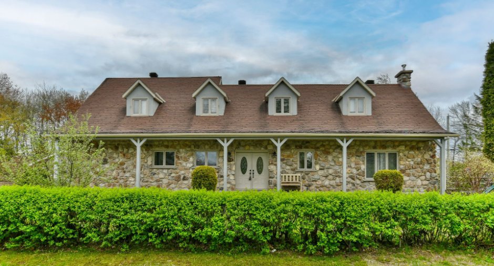
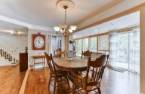
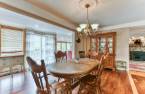
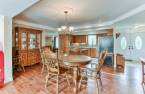
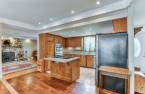
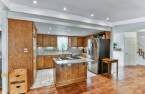
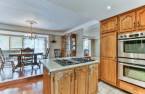
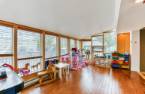
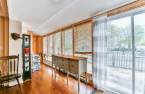
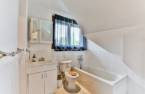
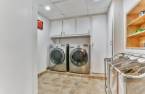
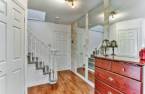
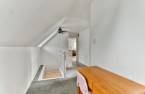
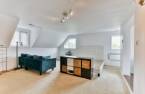
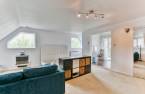
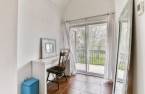
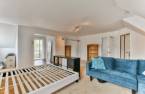
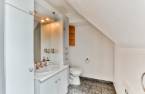
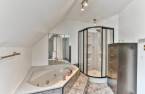
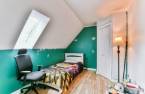
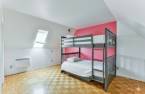
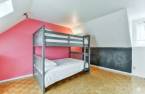
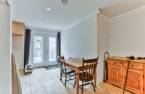
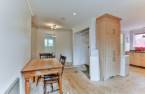
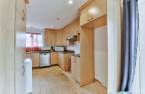
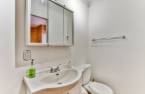
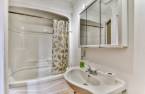
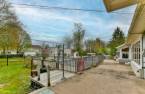
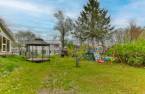

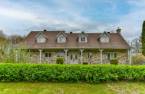
Please contact the selling broker for details about the property.
Create an account
CREATING AN ACCOUNT ALLOWS:
-
 Add favorites
-
 Save your searches
-
 Personalize your visits to viacapitalesells.com
-
 Activity on your properties

4

3

n/a


I AM INTERESTED IN THIS PROPERTY

Hélène Cloutier
Residential and Commercial Real Estate Broker
Via Capitale Partenaires
Real estate agency
I offer
 *
*
*
Certain conditions apply
Presentation
Please contact the selling broker for details about the property.
Building and interior
Year of construction
1978
Basement
Low (less than 6 feet) (1), Crawl Space (1)
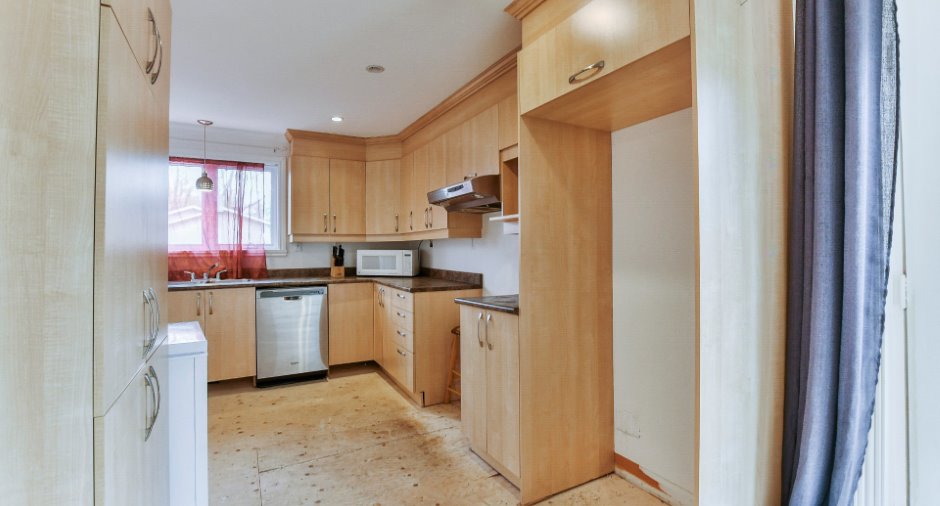
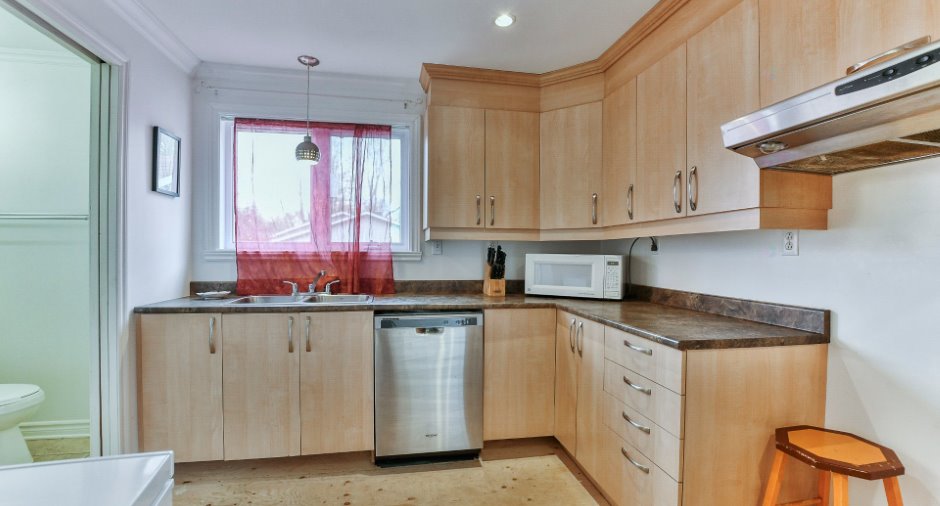
Cupboard
Wood (1), Melamine (1)
Window type
Sliding (1), Crank handle (1)
Roofing
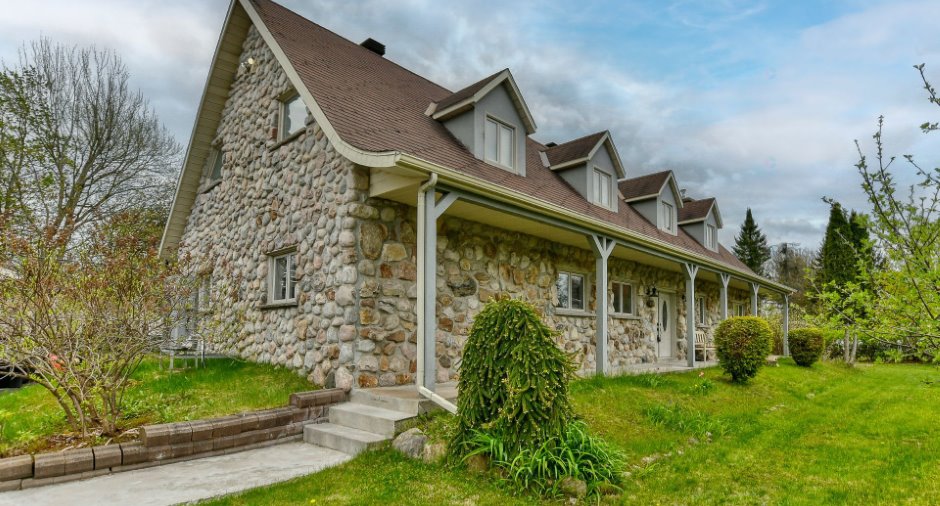
Asphalt shingles (1)
Land and exterior
Foundation
Poured concrete (1), Concrete block (1)
Siding
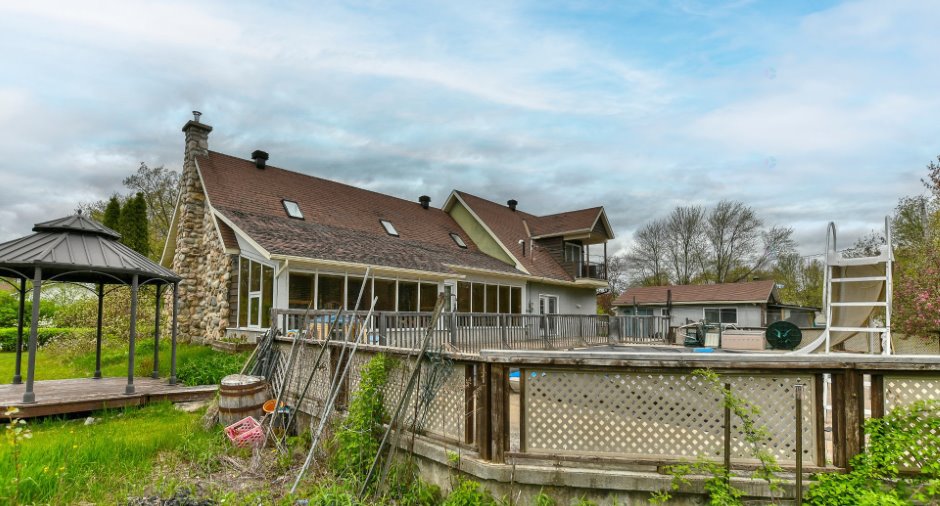
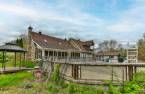
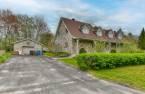
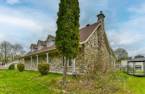
Stone (1)
Garage
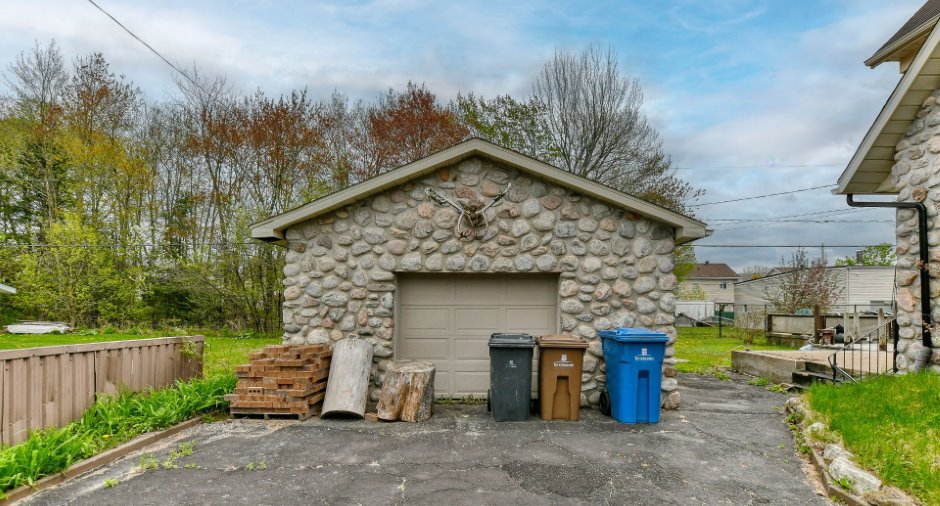
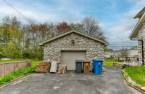
Detached (1), Single width (1)
Driveway
Asphalt (1)
Parking (total)
Outdoor (4), Garage (1)
Pool
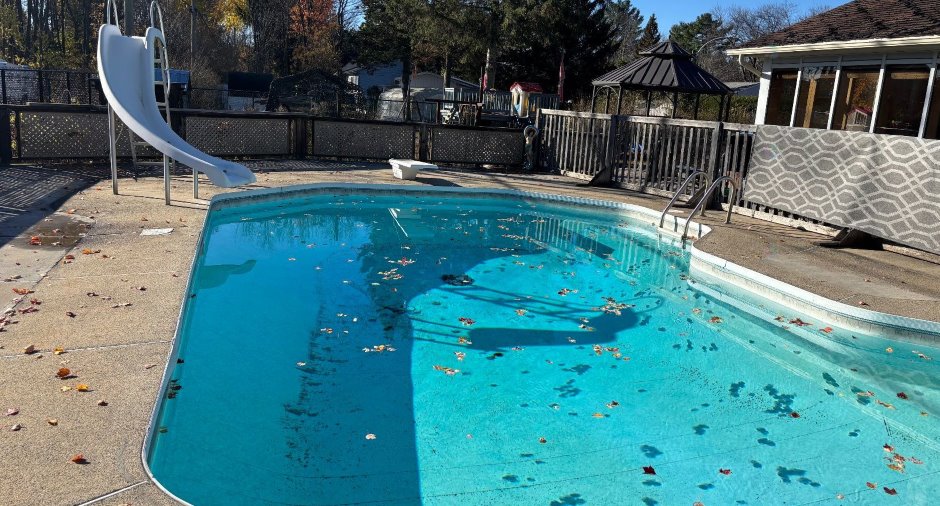
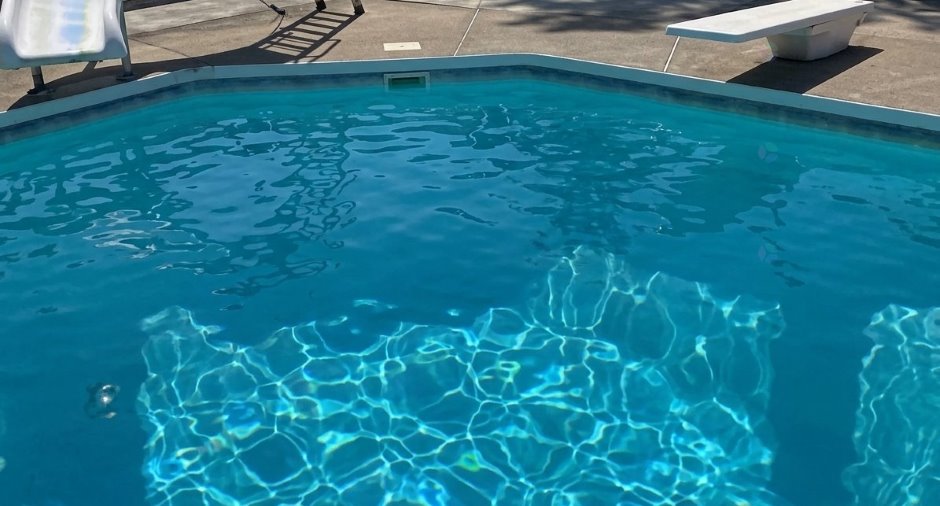
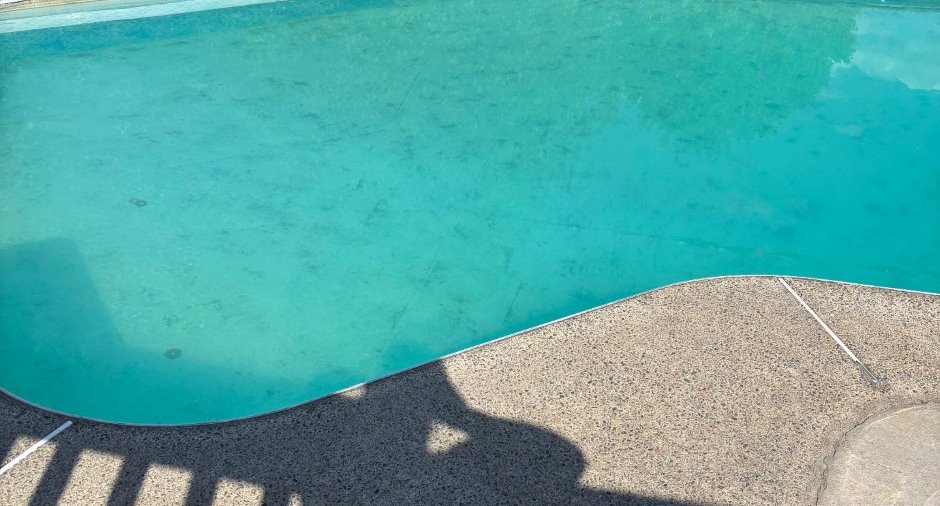
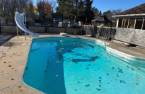
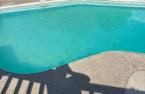
Inground (1)
Landscaping
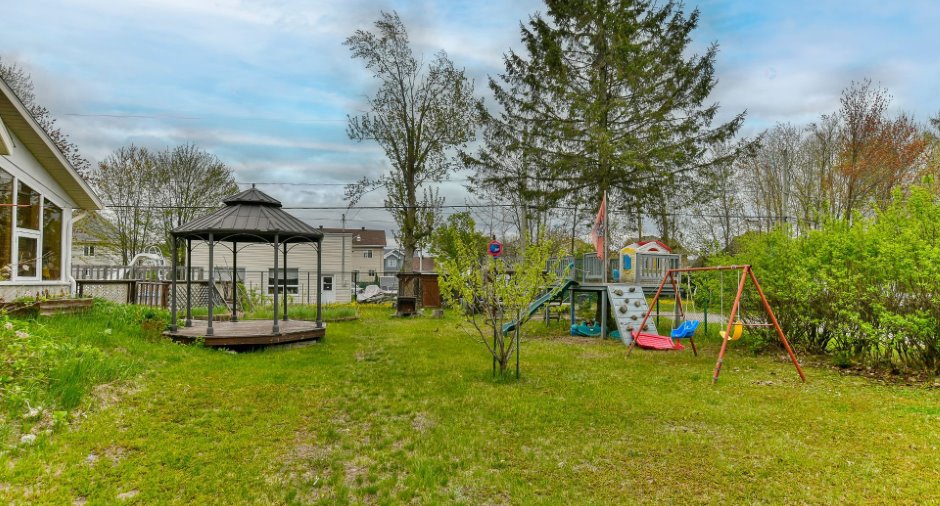
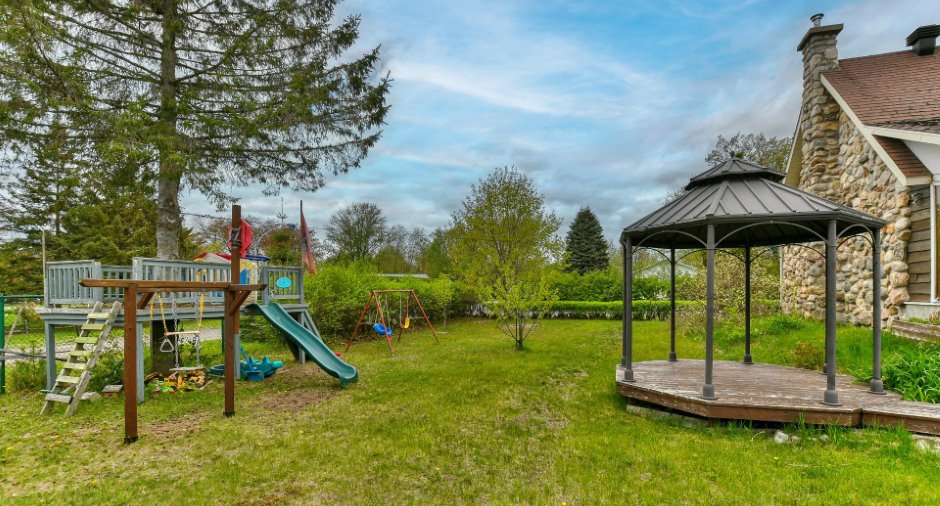
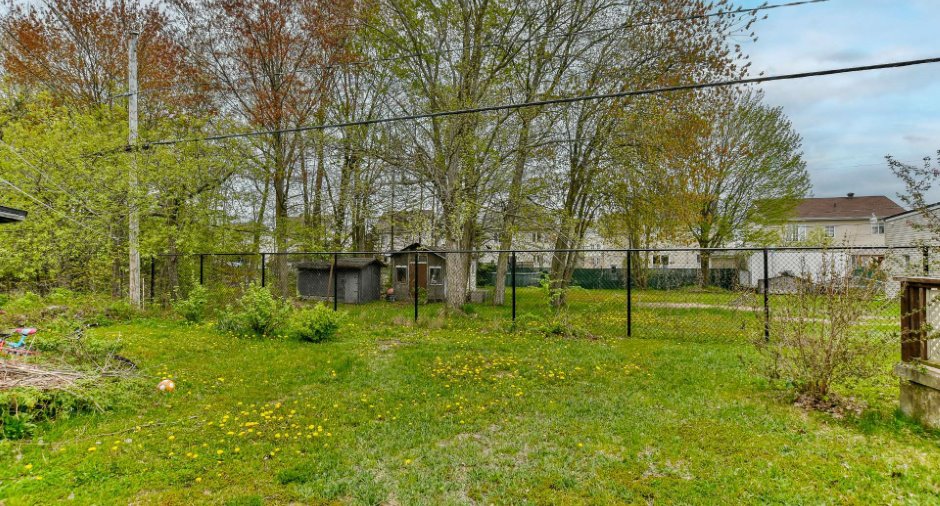
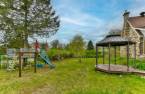
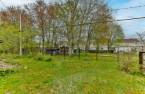
Fenced (1), Landscape (1)
Water supply
Municipality (1)
Sewage system
Purification field (1), Septic tank (1)
Topography
Flat (1)
Proximity
Highway (1), Park - green area (1), Elementary school (1), High school (1), Public transport (1)
Dimensions
Size of building
19.92 m
Depth of land
32.22
Depth of building
10.24 m
Land area
1524.9 m²
Frontage land
44.41
Room details
| Room | Level | Dimensions | Ground Cover |
|---|---|---|---|
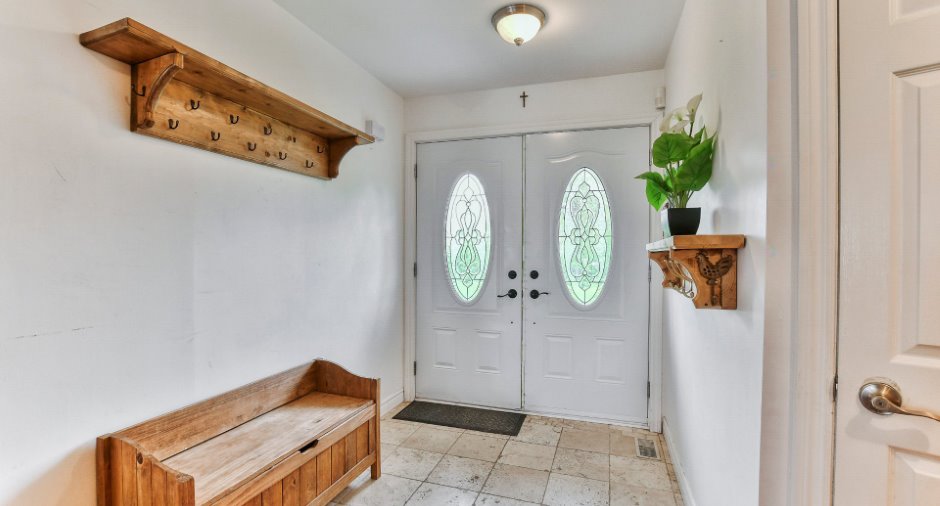
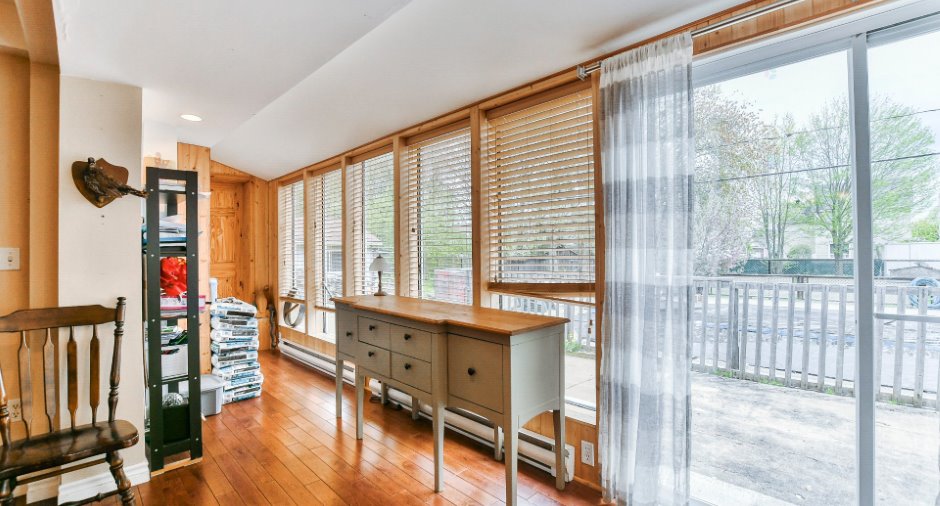
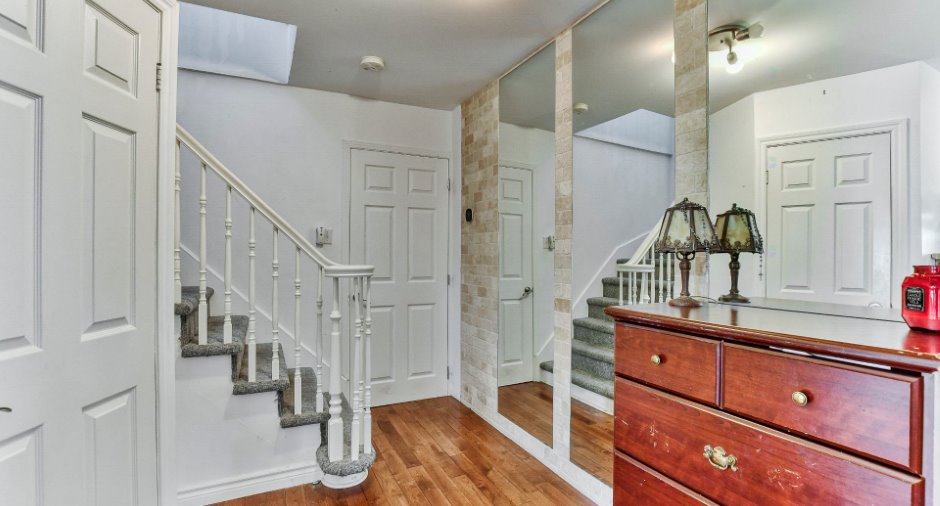
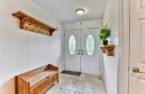
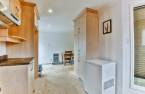
| Hallway | Ground floor | 7' 1" x 6' 3" pi | Ceramic tiles |
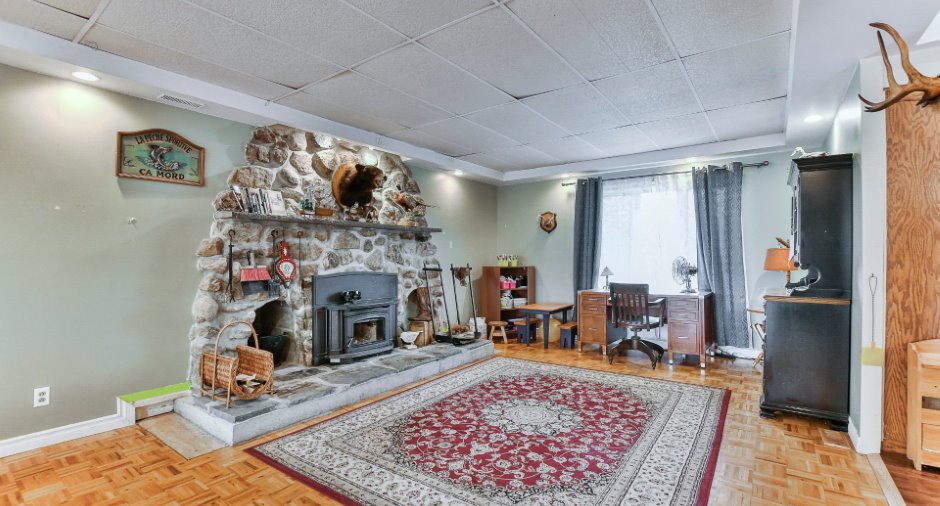
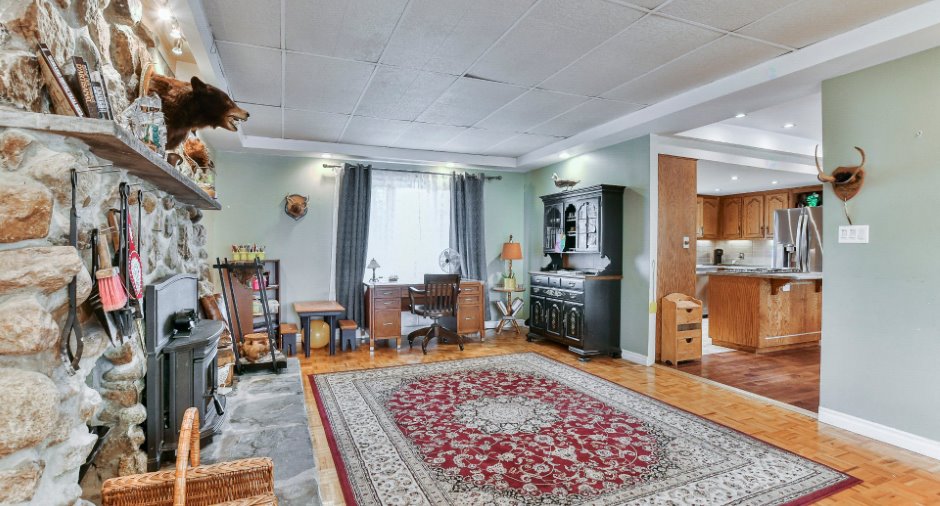
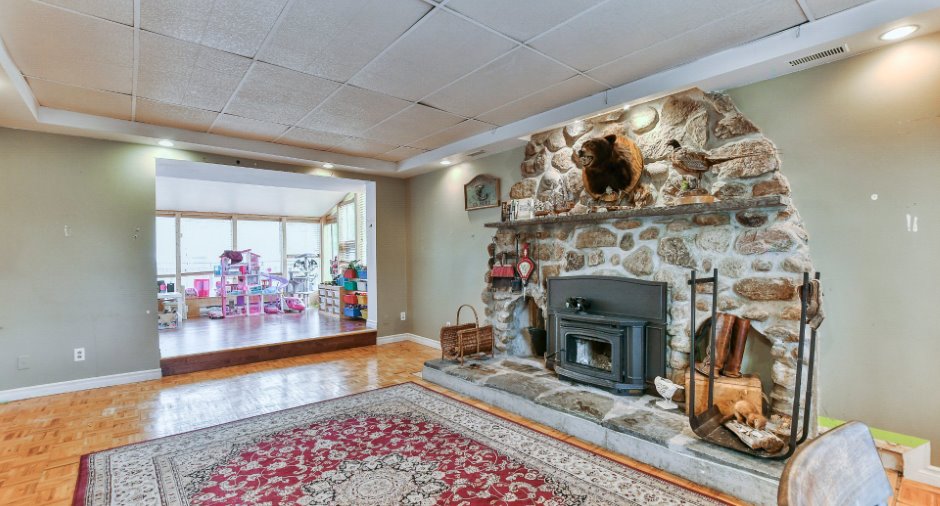
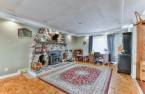
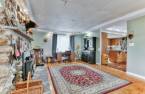
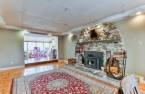
| Living room | Ground floor | 20' x 13' 6" pi | Wood |
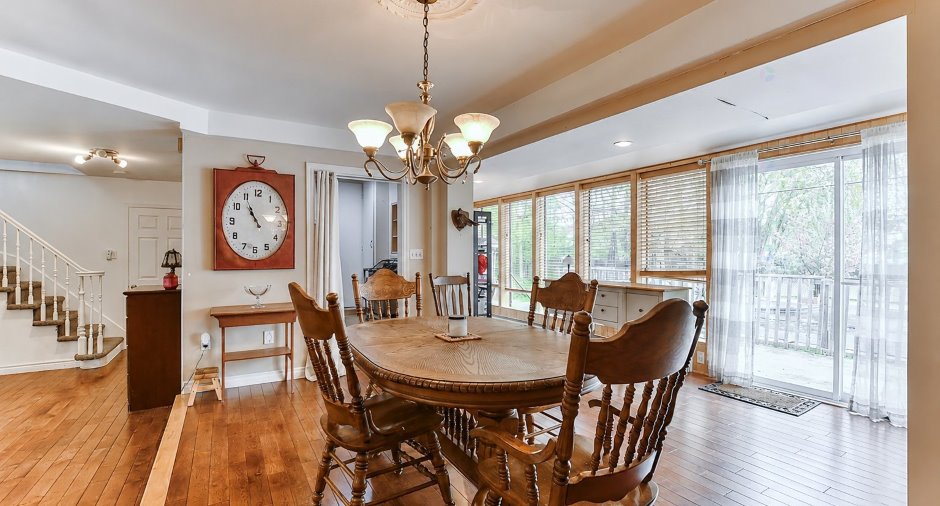
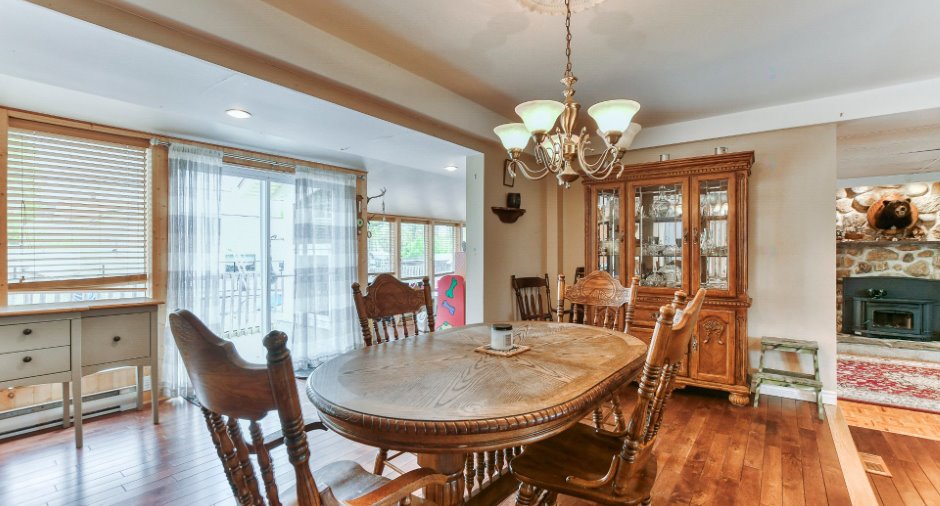
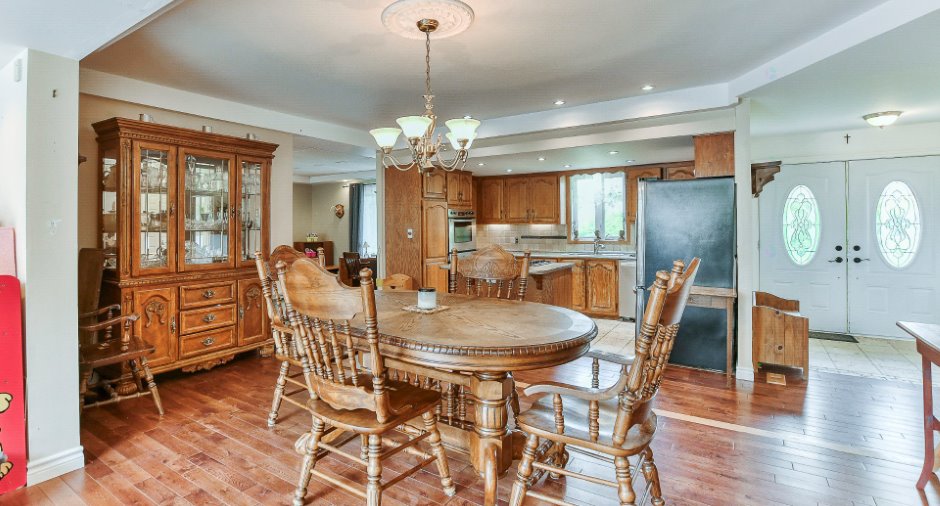
| Dining room | Ground floor | 16' 1" x 14' pi | Wood |
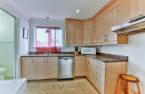
| Kitchen | Ground floor | 10' x 7' 1" pi | Ceramic tiles |
| Family room | Ground floor |
18' x 10' 5" pi
Irregular
|
Wood |
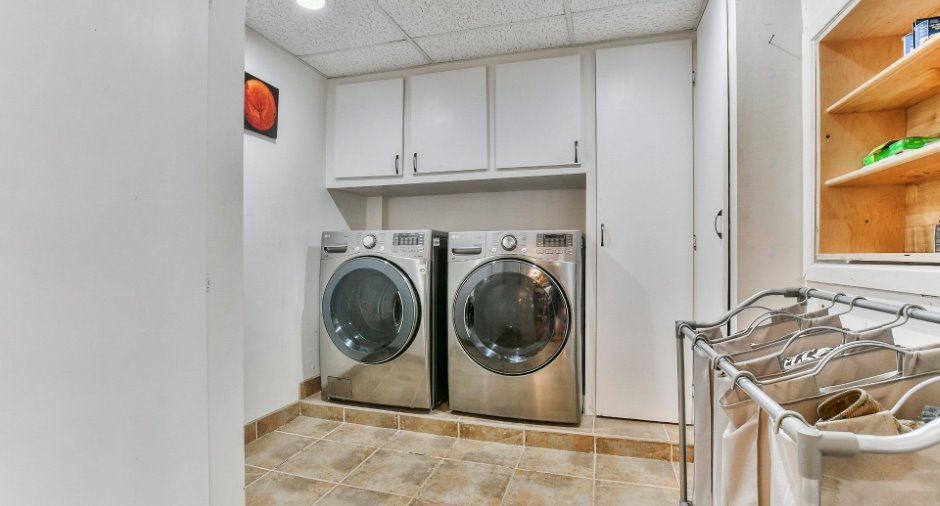
| Laundry room | Ground floor | 8' 1" x 7' pi | Ceramic tiles |
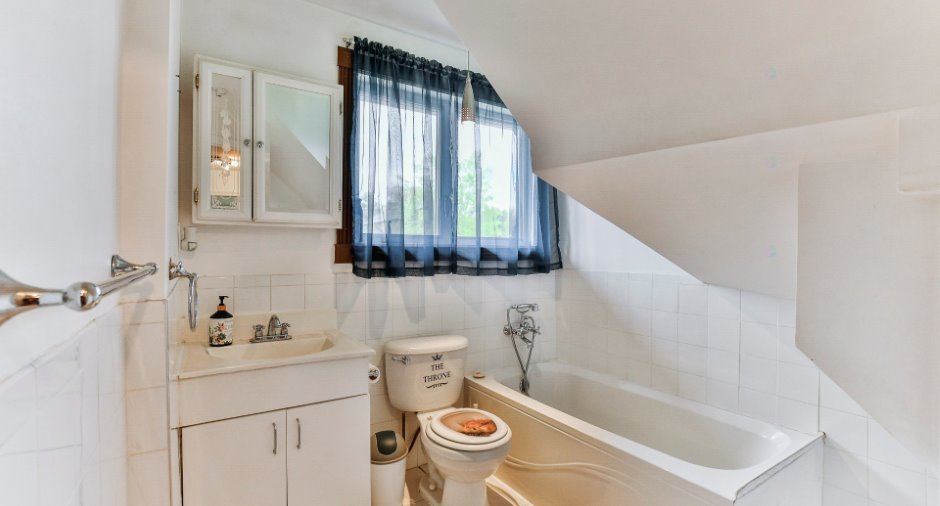
| Bathroom | Ground floor | 6' 1" x 6' 1" pi | Ceramic tiles |
| Bathroom | Ground floor | 9' x 4' pi | Other |
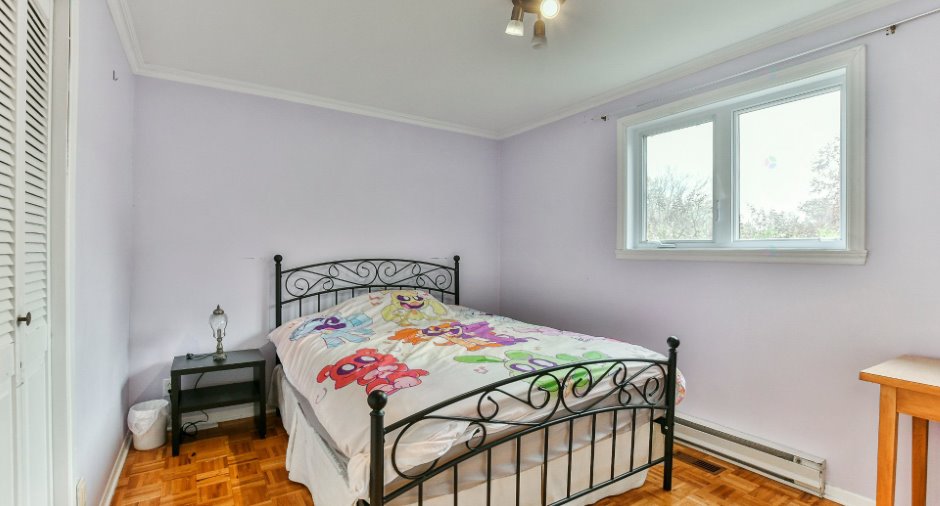
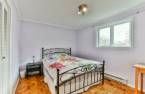
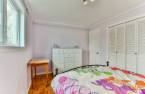
| Bedroom | Ground floor | 13' x 9' 8" pi | Other |
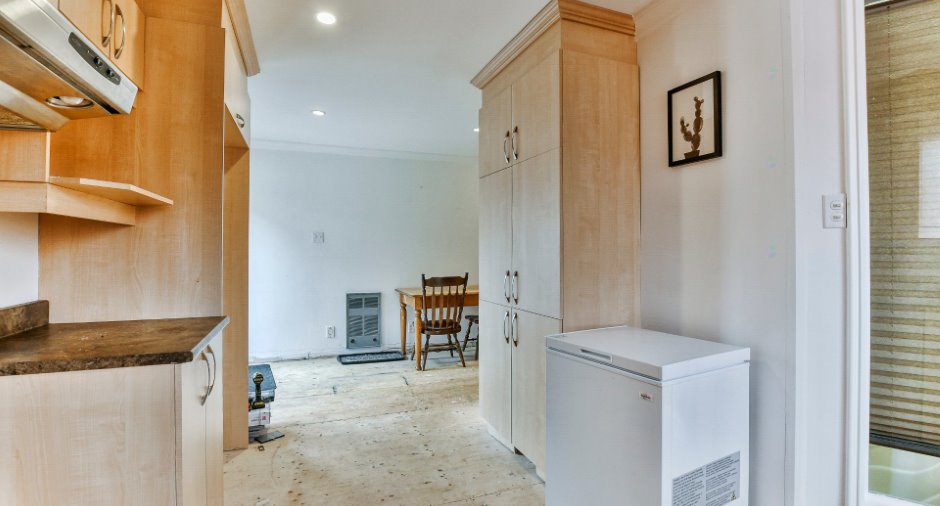
| Kitchen | Ground floor | 13' 5" x 8' pi | Other |
| Dinette | Ground floor |
17' x 7' pi
Irregular
|
Other |
| Primary bedroom | 2nd floor |
19' 7" x 17' pi
Irregular
|
Carpet |
| Bedroom | 2nd floor | 13' 9" x 9' 9" pi | Carpet |
| Bedroom | 2nd floor | 14' 4" x 15' 2" pi | Carpet |
| Bathroom | 2nd floor |
15' x 9' 4" pi
Irregular
|
Ceramic tiles |
Inclusions
Réfrigérateur, lave-vaisselle, four encastré double, Laveuse-Sécheuse, buffet de couleur vert pâle dans la sfm, table et chaise ainsi que buffet dans la salle à manger. Luminère, rideaux et pôles à rideaux là où installés, stores là où installés.
Exclusions
2e lave-vaisselle du logis.
Taxes and costs
Municipal Taxes (2026)
4433 $
School taxes (2026)
405 $
Total
4838 $
Evaluations (2026)
Building
511 600 $
Land
184 900 $
Total
696 500 $
Additional features
Occupation
30 days
Zoning
Residential (1)
