





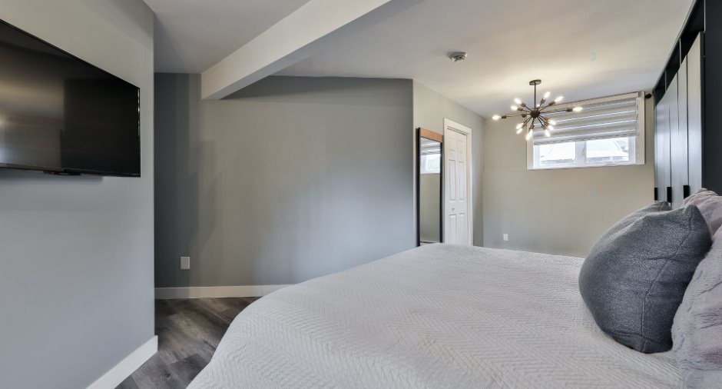
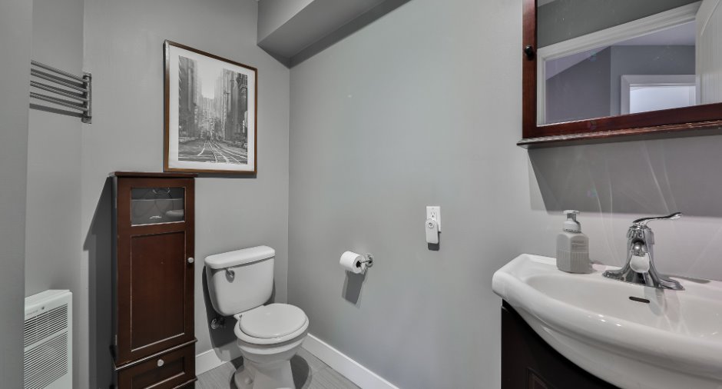
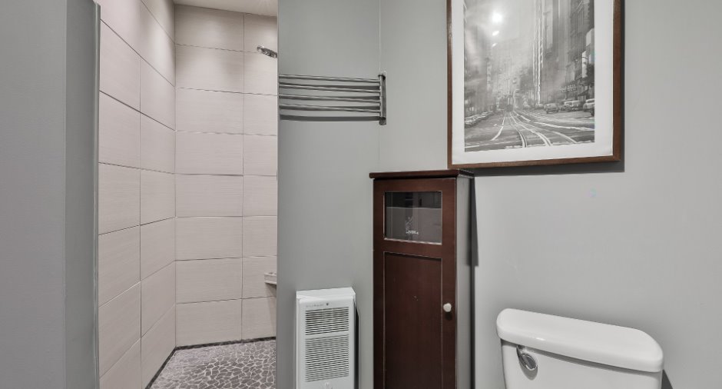
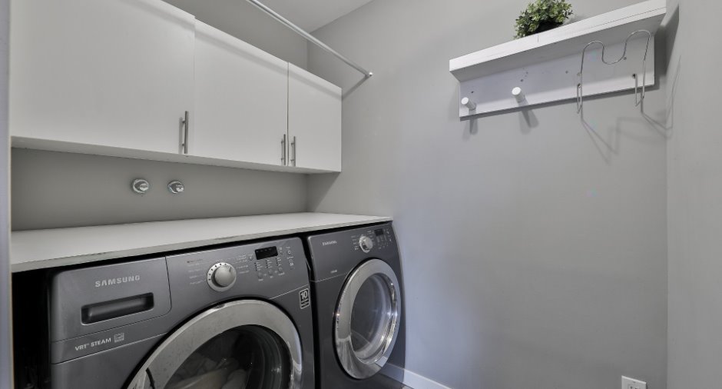
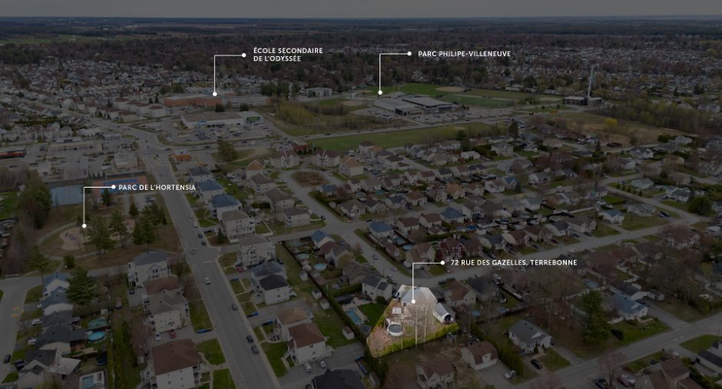
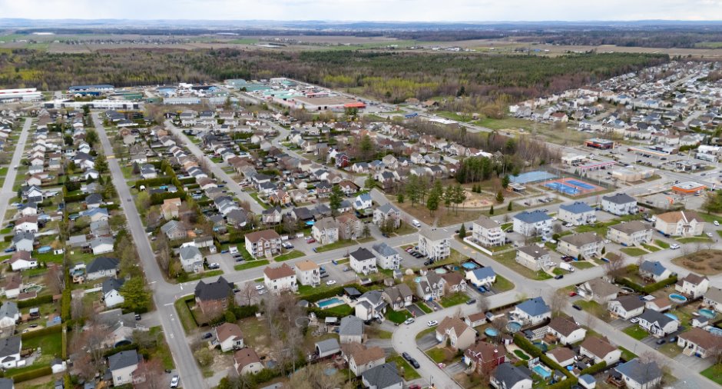
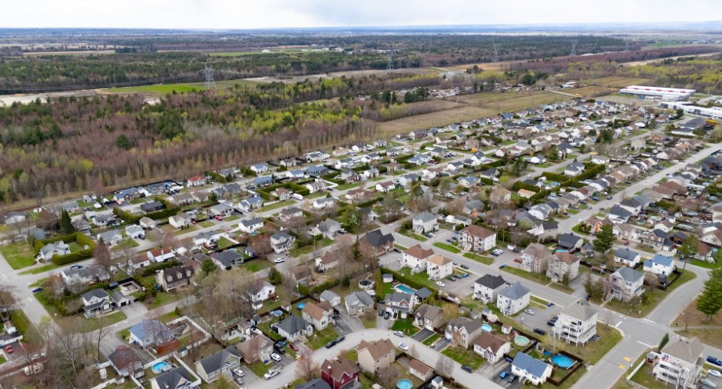
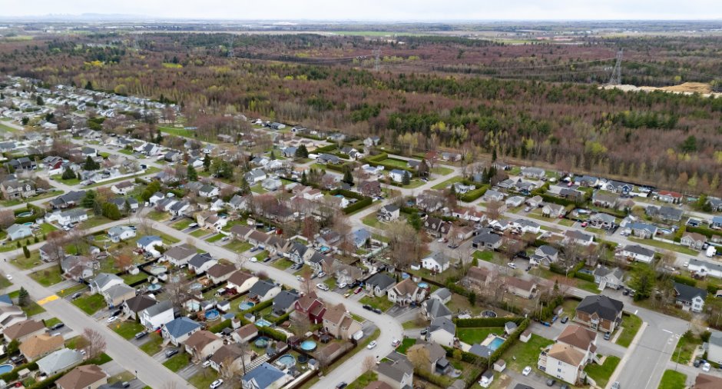
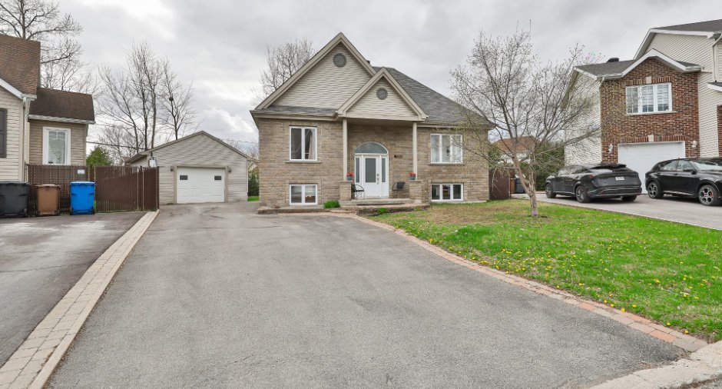
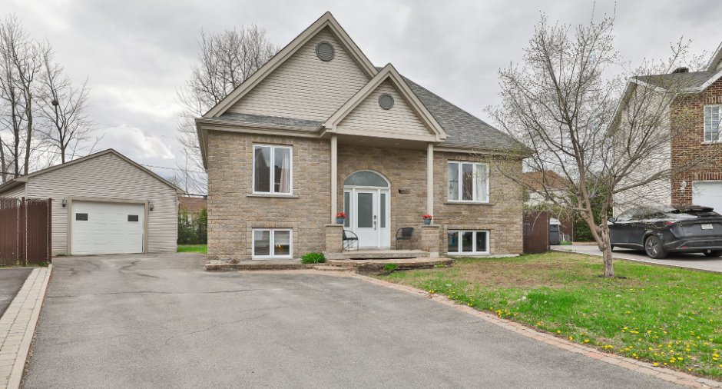
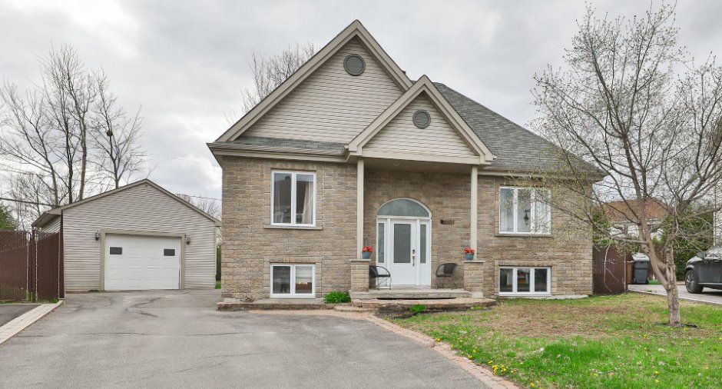
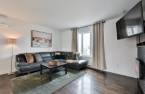
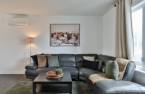
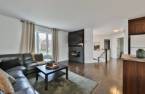
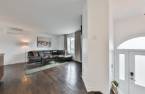
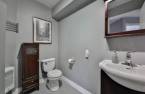
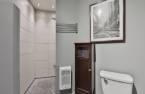
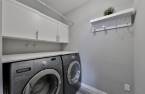
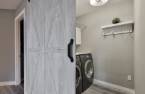
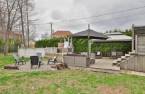
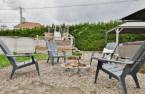
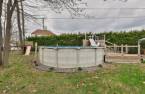
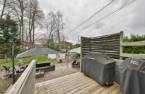
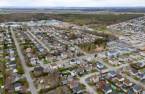
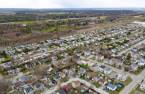
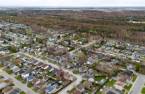
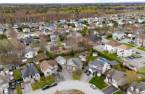
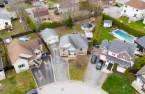
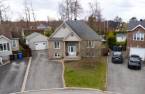
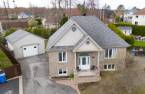
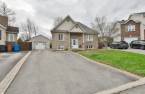
Please contact the selling broker for details about the property.
Create an account
CREATING AN ACCOUNT ALLOWS:
-
 Add favorites
-
 Save your searches
-
 Personalize your visits to viacapitalesells.com
-
 Activity on your properties

3

2

93.06m²


I AM INTERESTED IN THIS PROPERTY

Andrée-Anne Malo
Residential Real Estate Broker
Via Capitale Partenaires
Real estate agency
I offer
 *
*
*

Sonia Rodrigues
Residential and Commercial Real Estate Broker
Via Capitale Partenaires
Real estate agency
I offer
*
*
Certain conditions apply
Presentation
Please contact the selling broker for details about the property.
Addendum
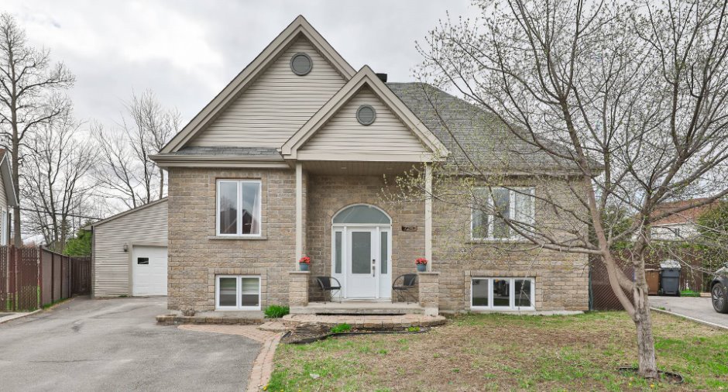
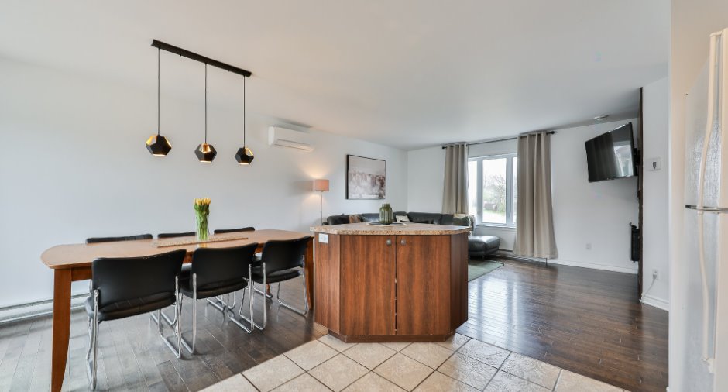
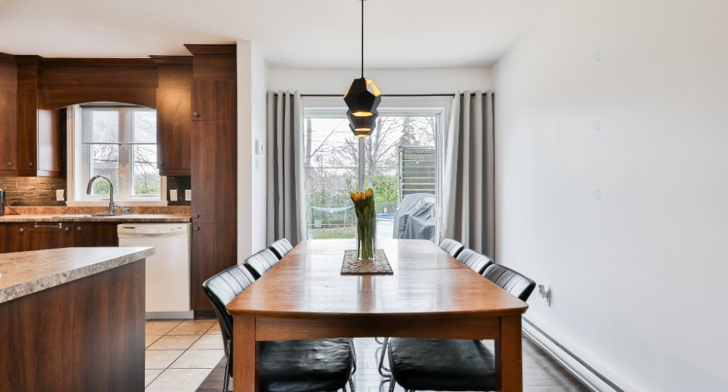
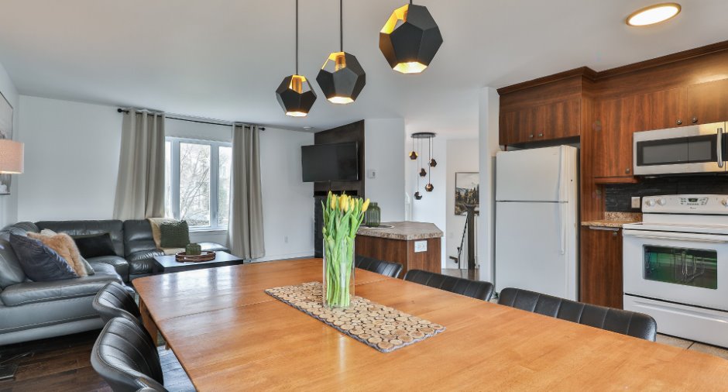
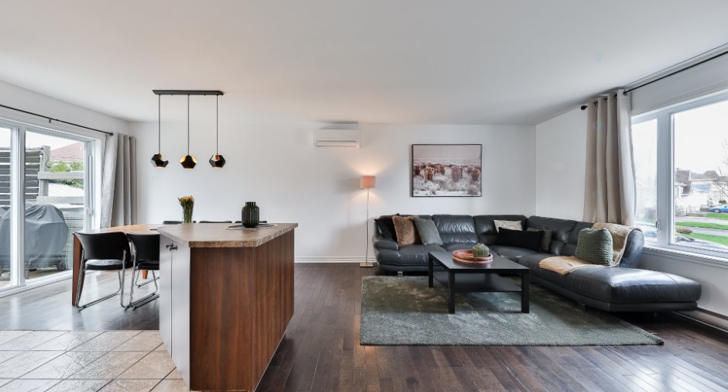
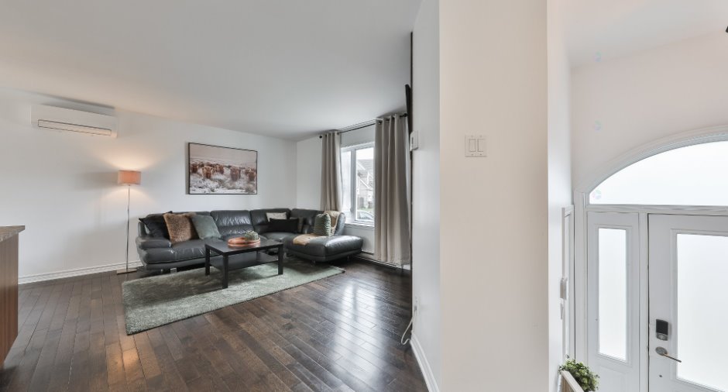
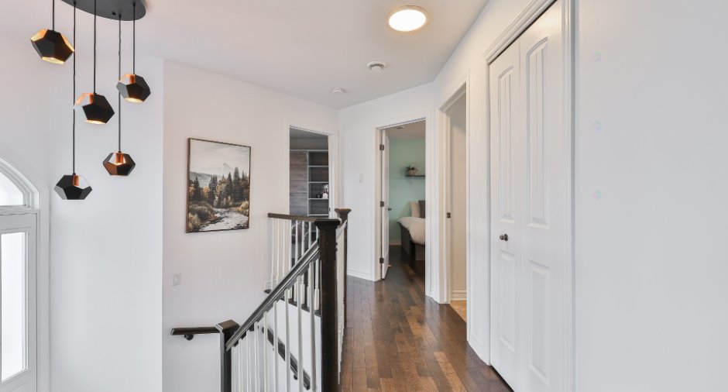
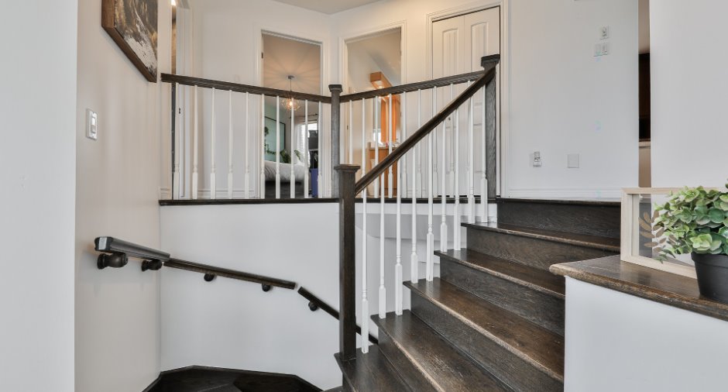
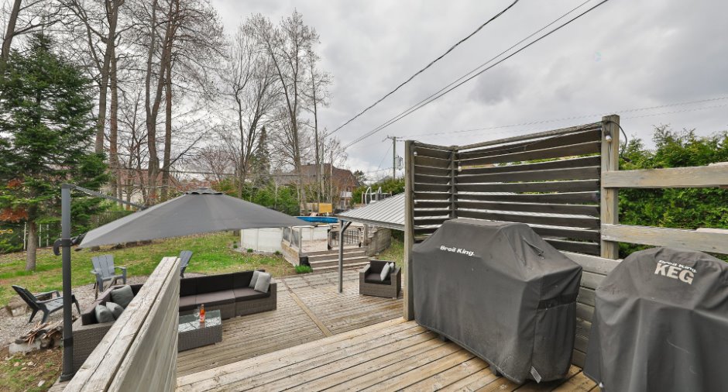
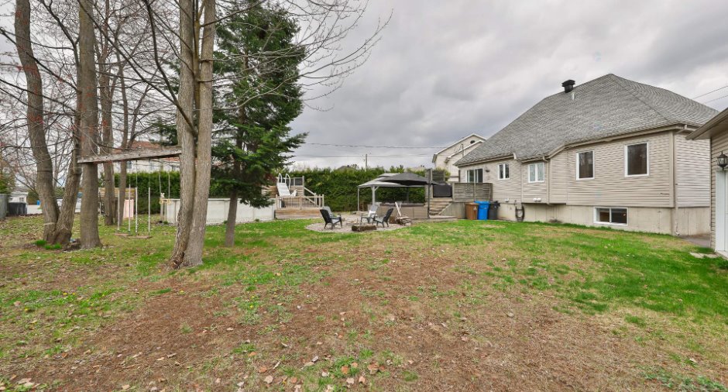
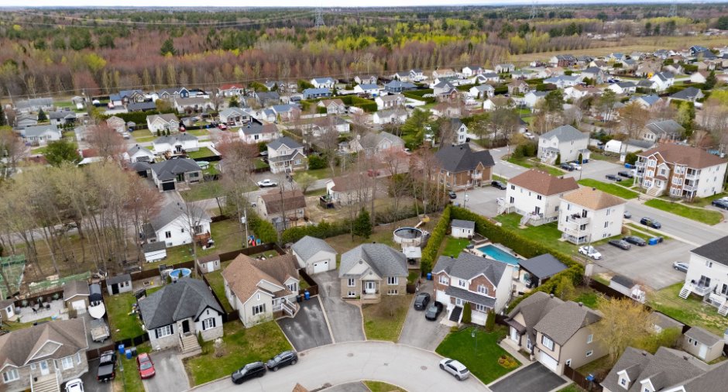
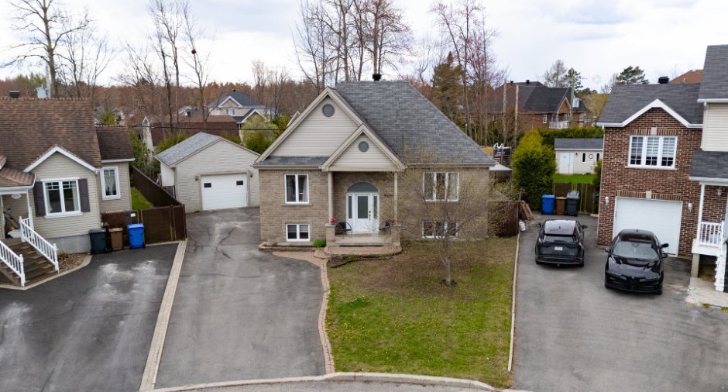
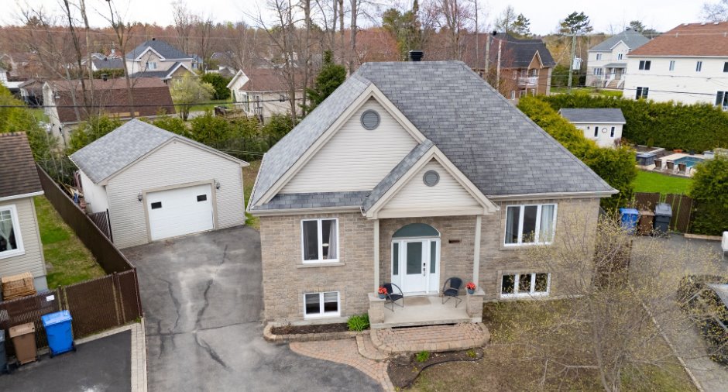
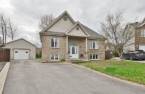
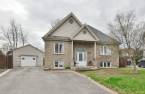
This charming bungalow, perfect for a family, will win you over with its impeccable upkeep, well-designed living spaces, and convenient location close to all services. An opportunity not to be missed!
Main Floor:
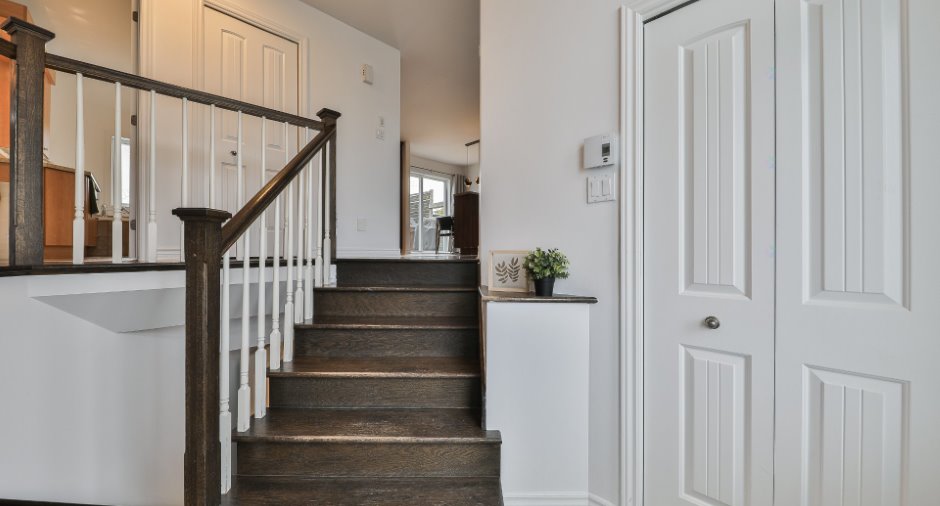
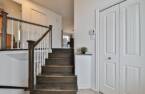
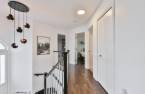
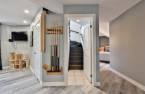
- Entrance hall with high ceilings and closet
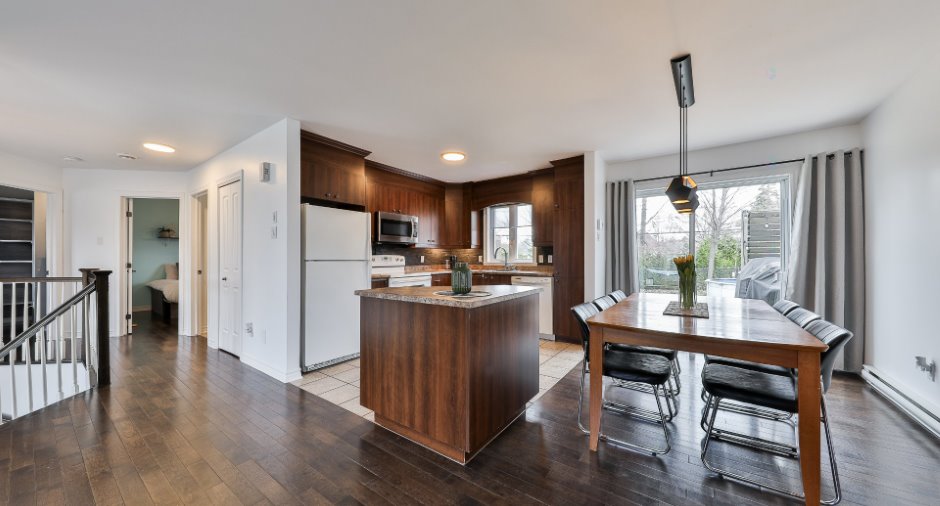
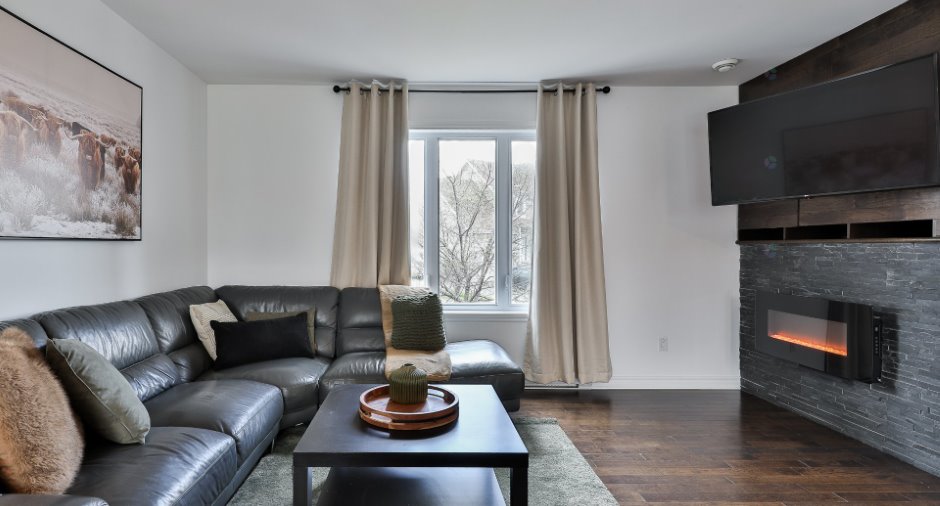
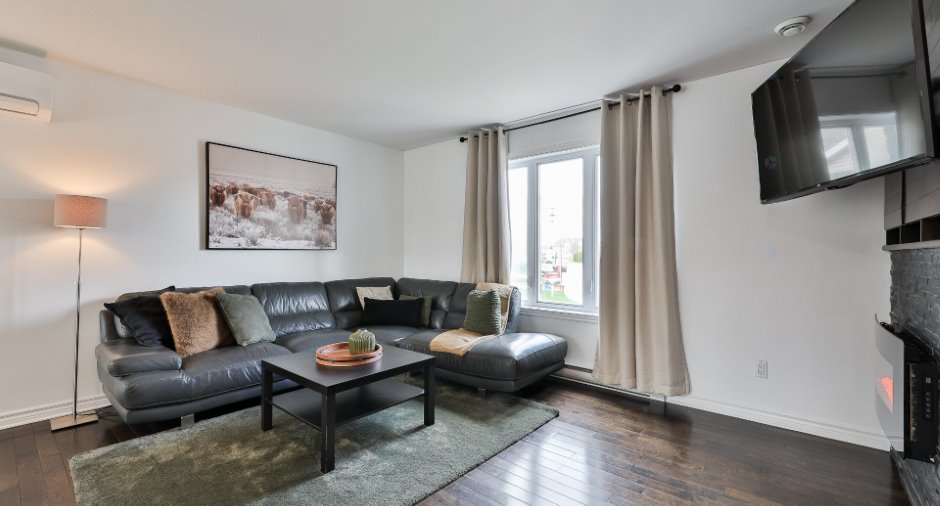
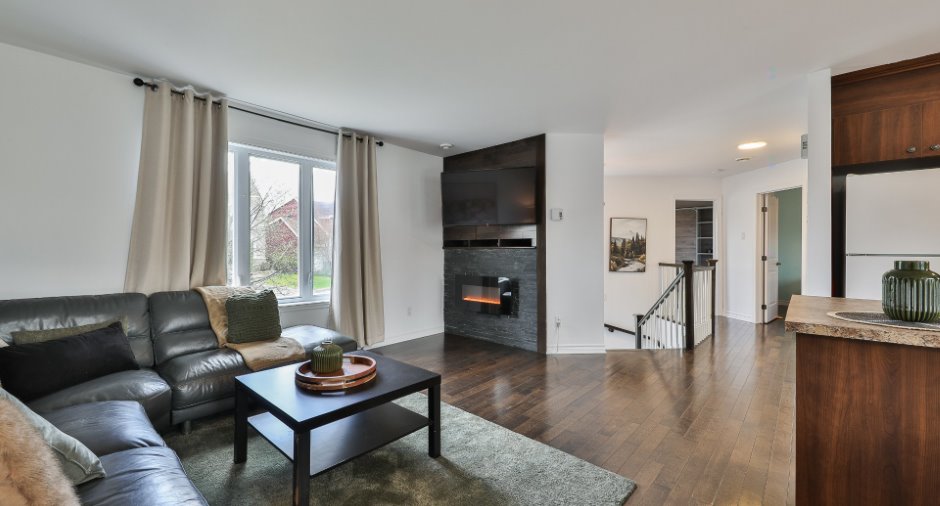
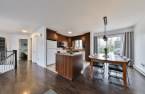
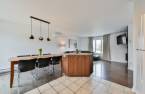
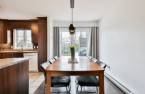
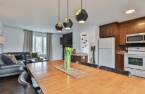
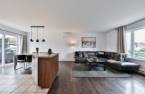
- Open-concept living areas filled with natural light
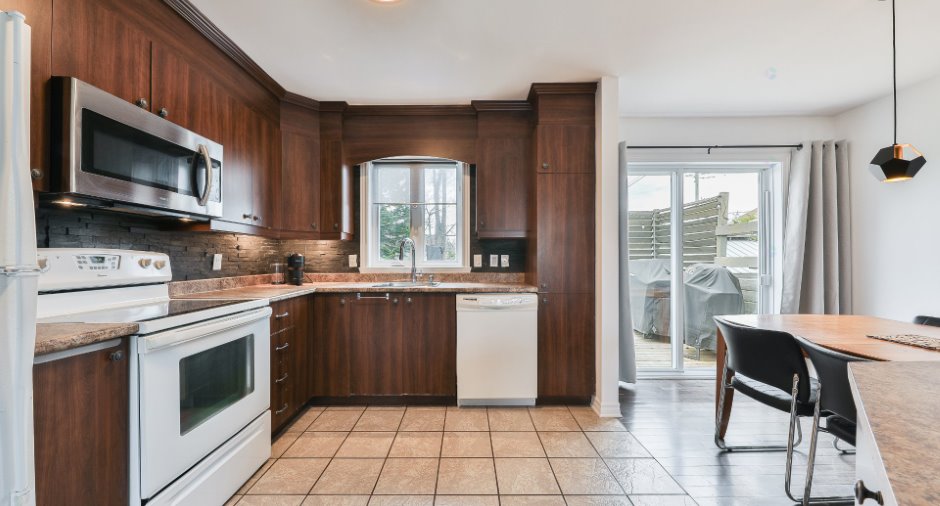
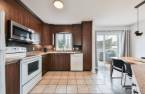
- Kitchen with small central island
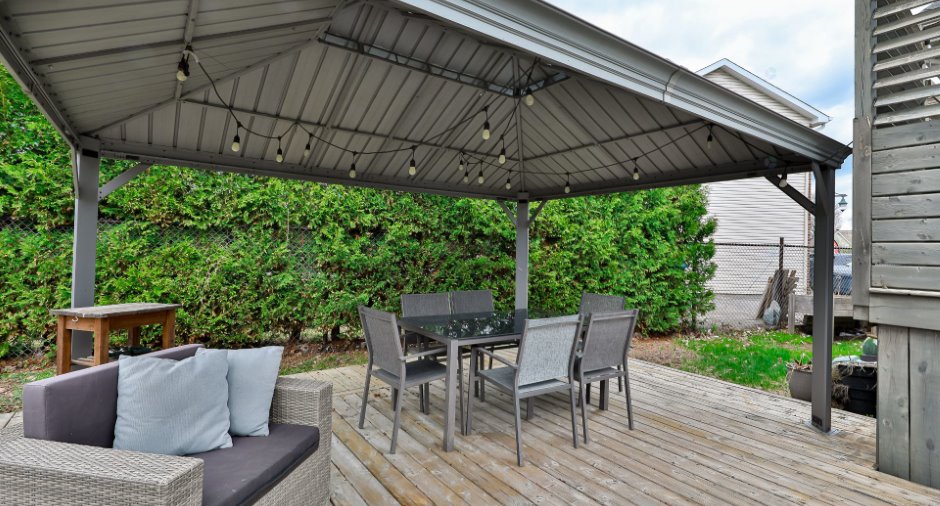
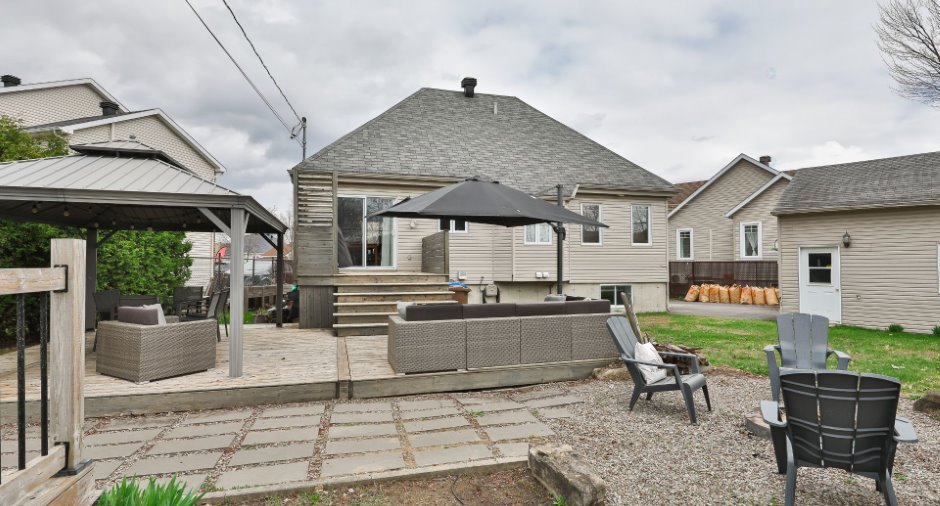
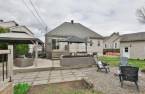
- Dining room with patio door leading to the backyard
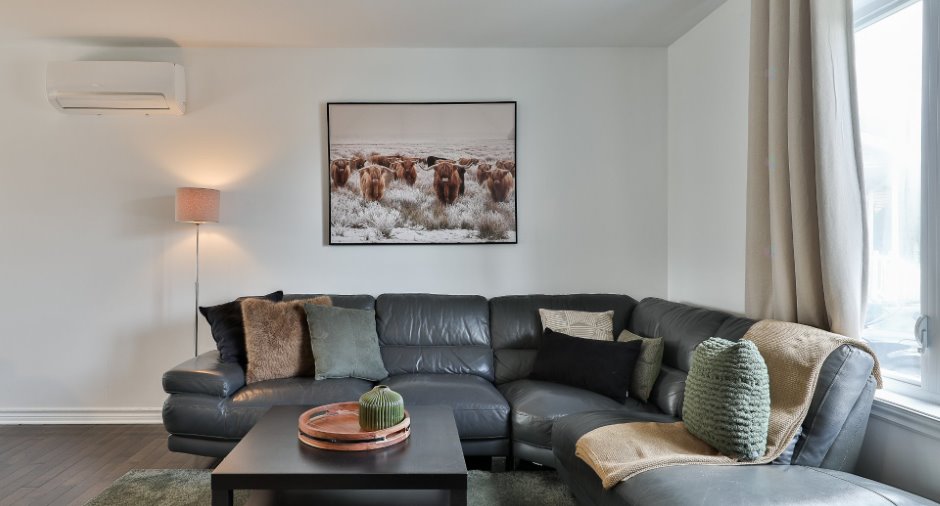
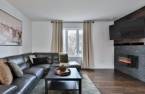
- Inviting living room with electric fireplace
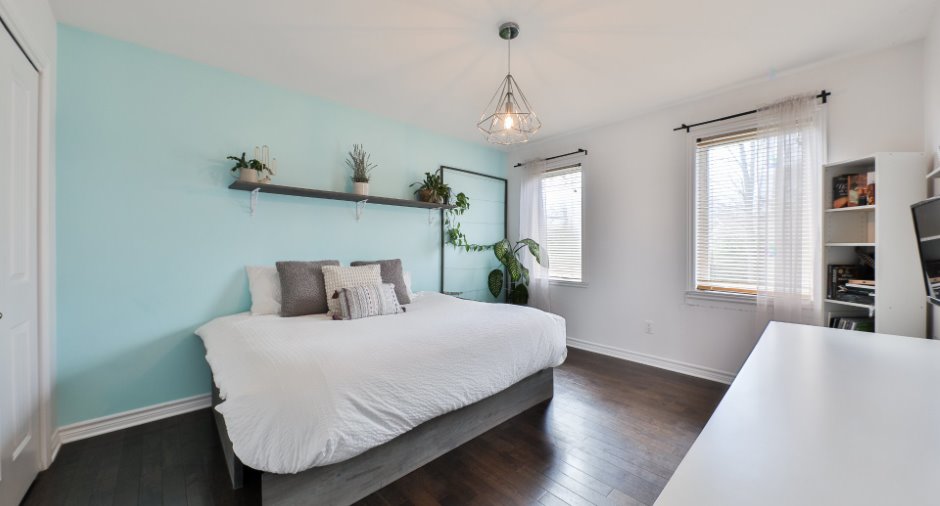
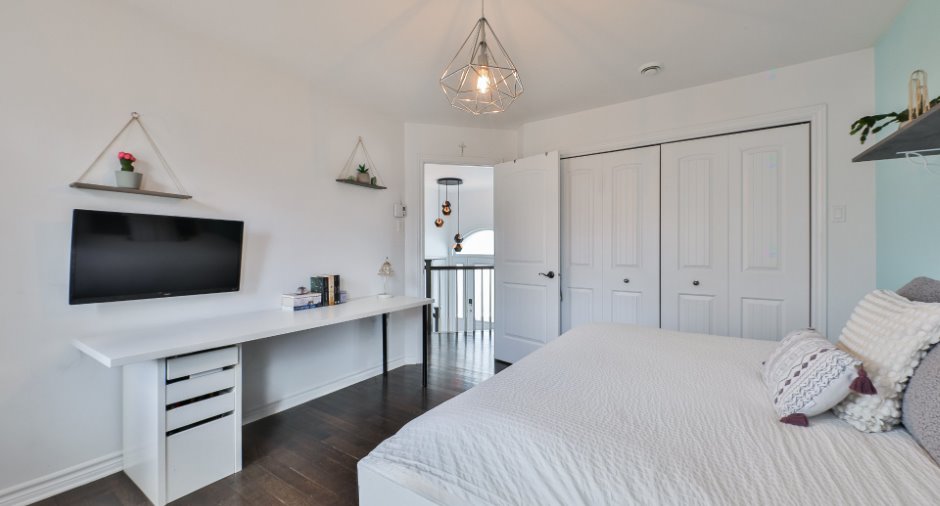
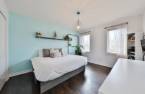
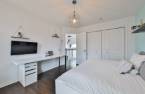
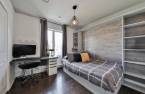
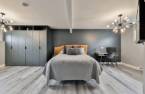
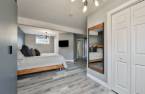
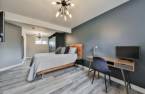
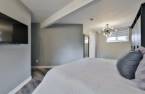
- Spacious primary bedroom with double-width closet
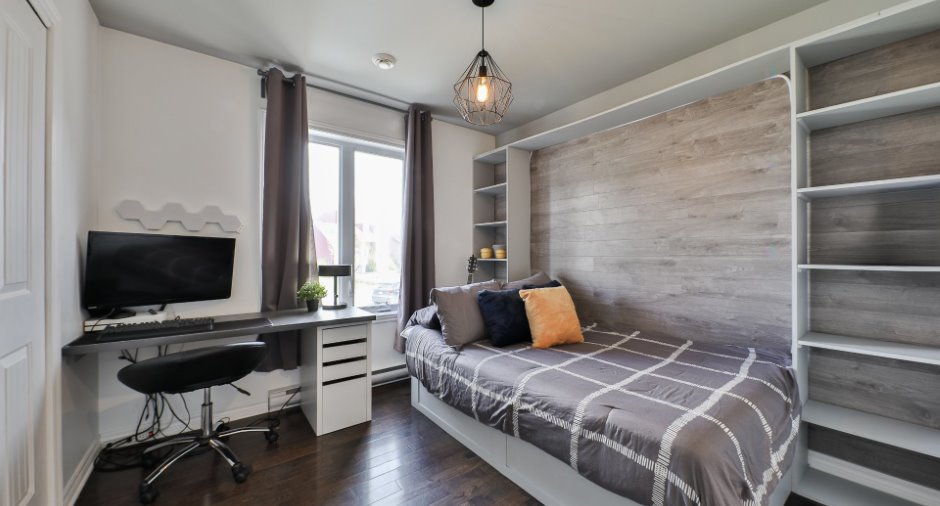
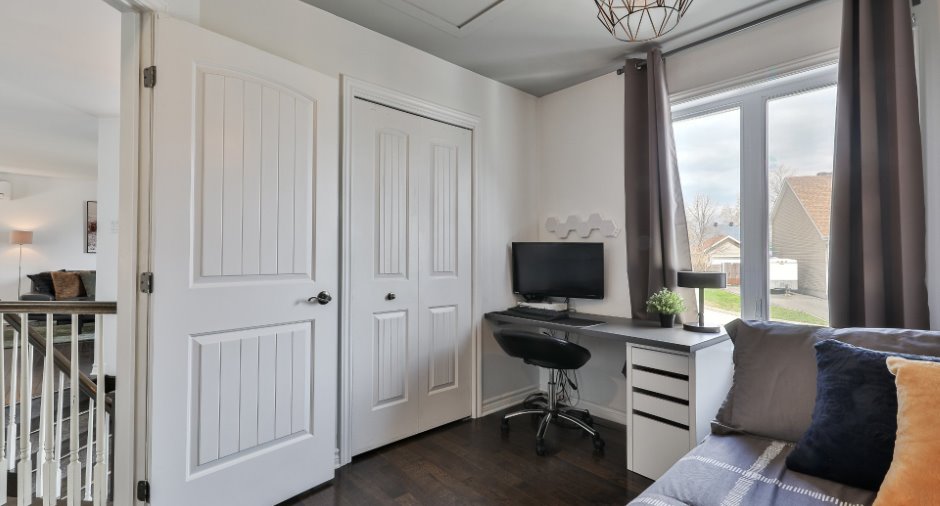
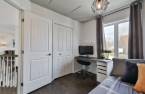
- Second bedroom with closet
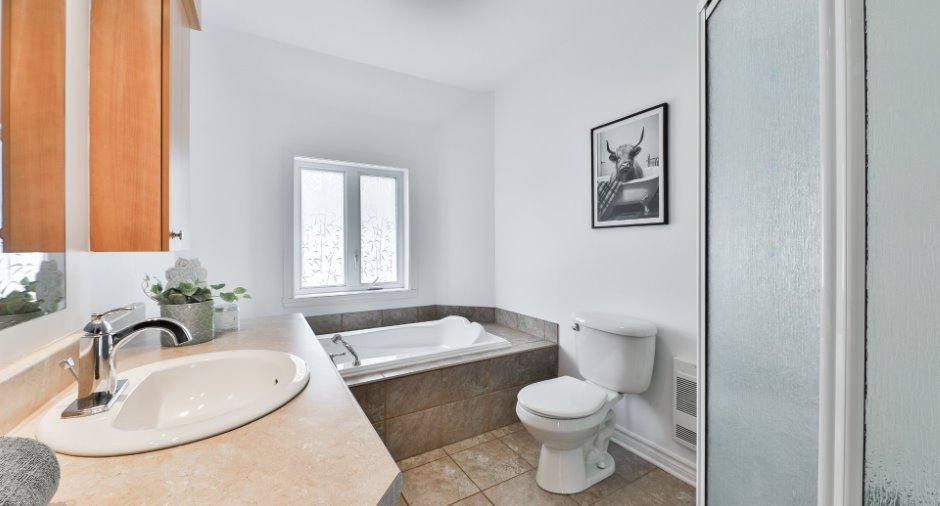
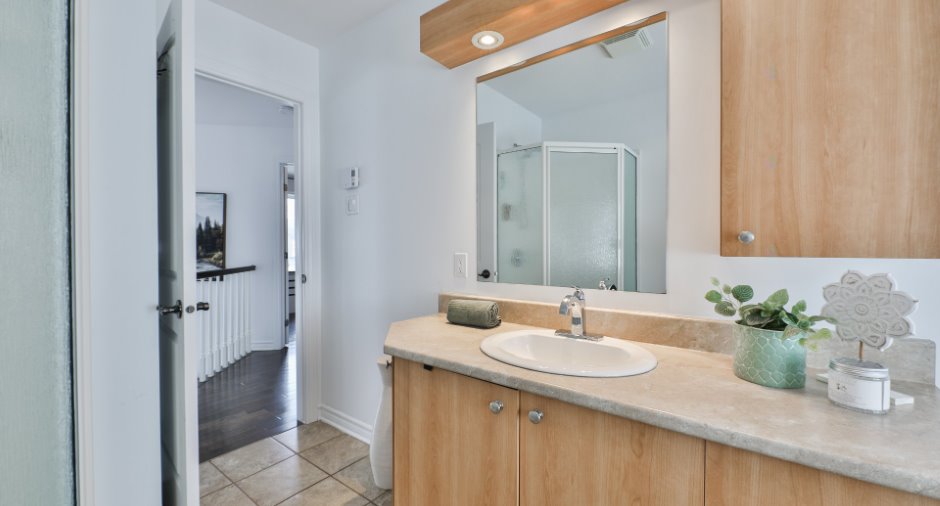
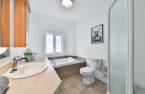
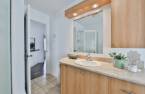
- Bathroom with separate tub and shower
Basement:
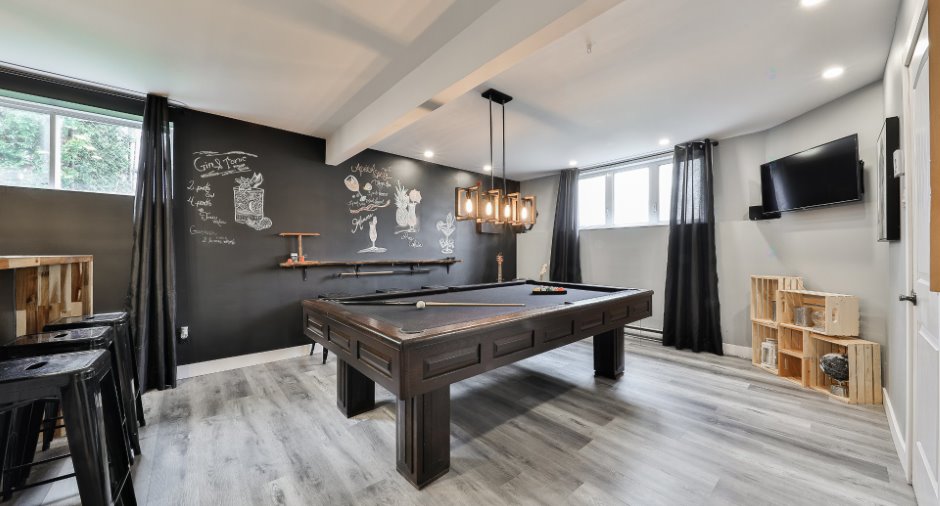
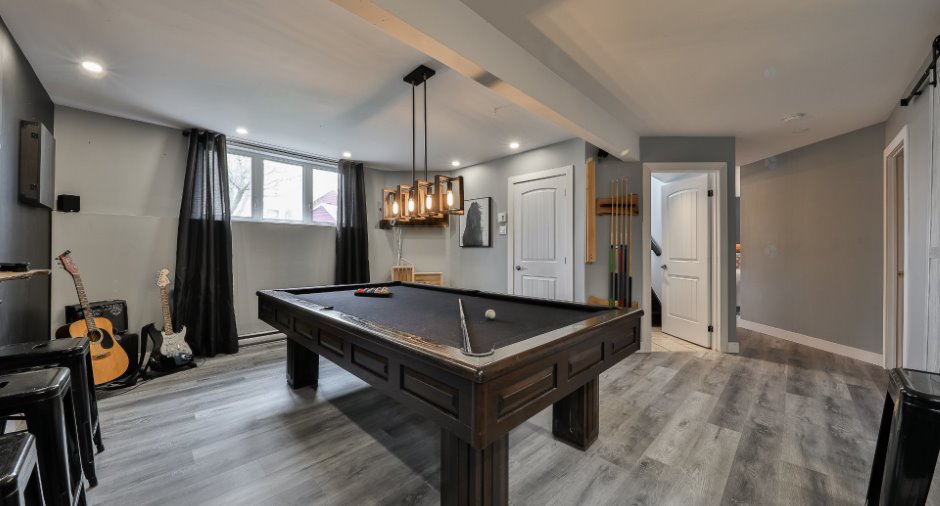
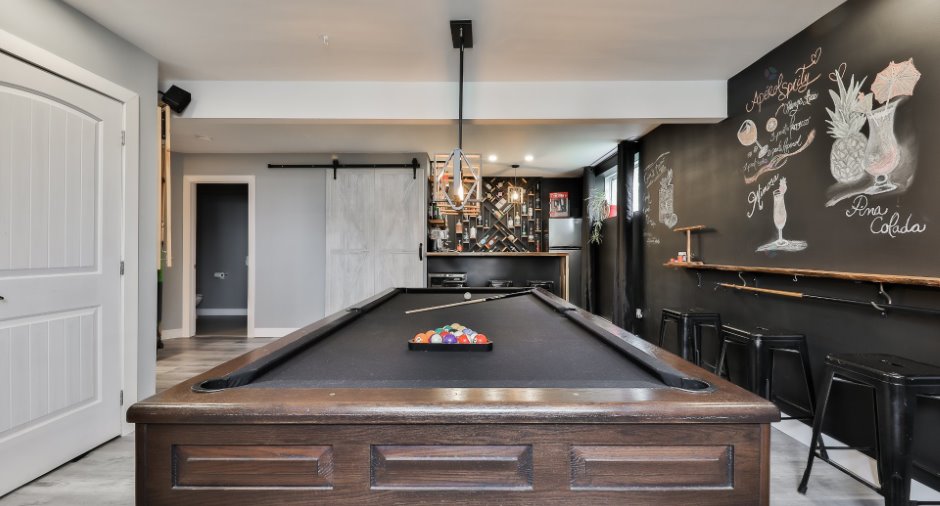
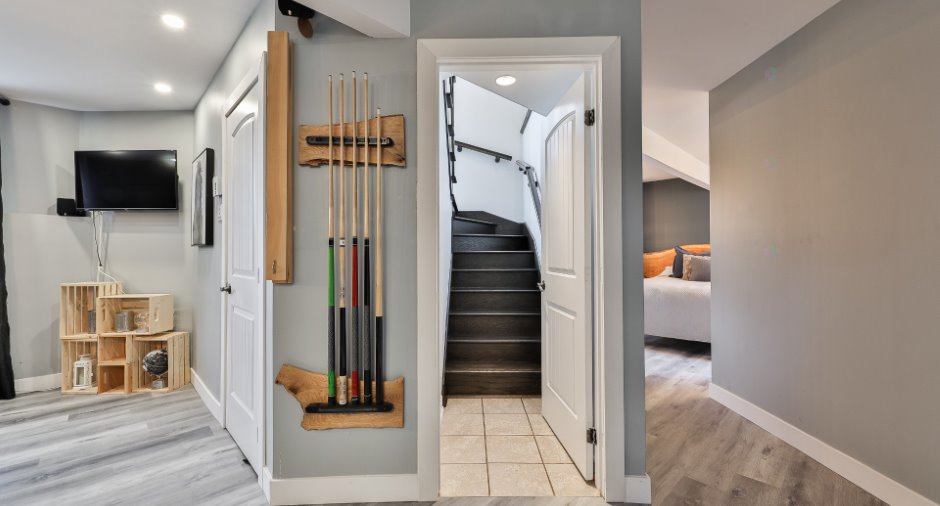
- Fully finished
- 8-foot ceilings
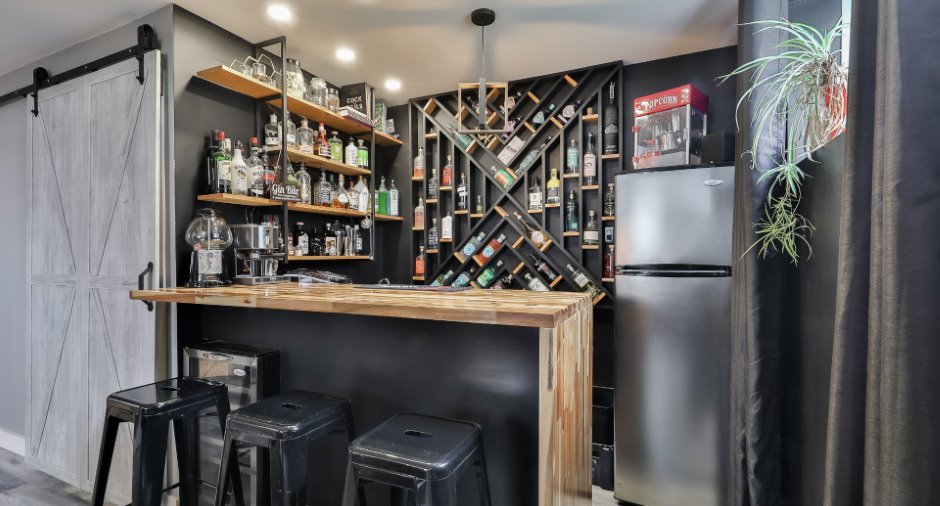
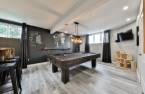
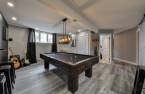
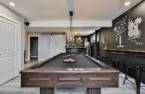
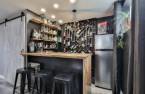
- Large family room with bar are...
See More ...
Building and interior
Year of construction
2008
Equipment available
Private yard (1), Wall-mounted heat pump (1)
Bathroom / Washroom
Separate shower (1)
Heating system
Electric baseboard units (1)
Heating energy
Electricity (1)
Basement
6 feet and over (1), Finished basement (1)
Cupboard
Melamine (1)
Roofing
Asphalt shingles (1)
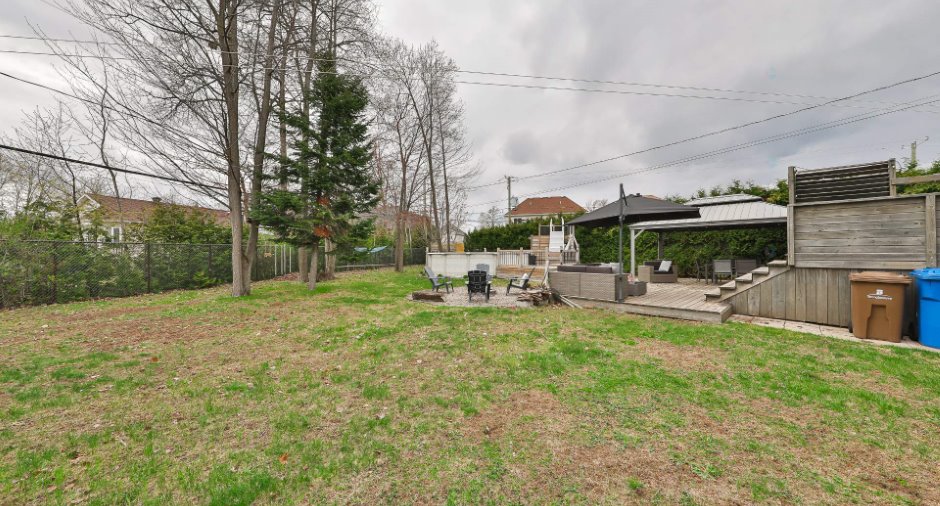
Land and exterior
Foundation
Poured concrete (1)
Siding
Brick (1), Vinyl (1)
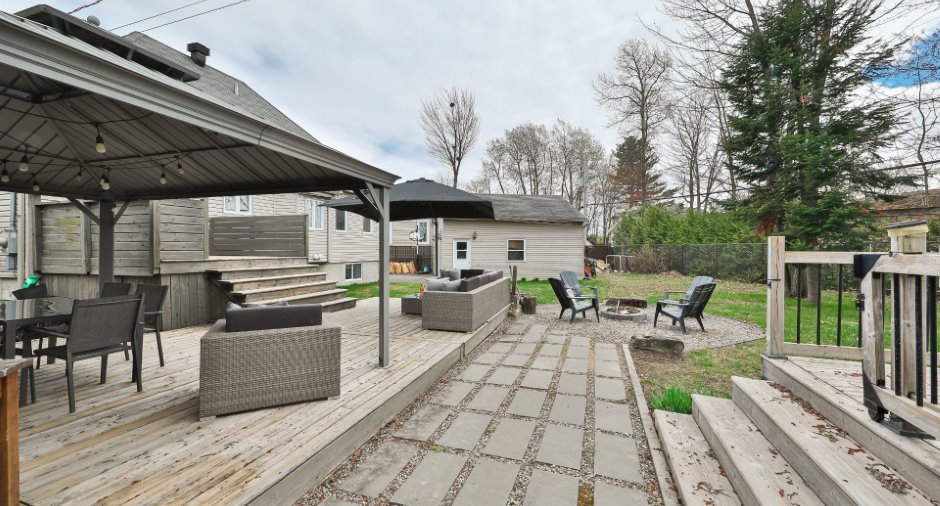
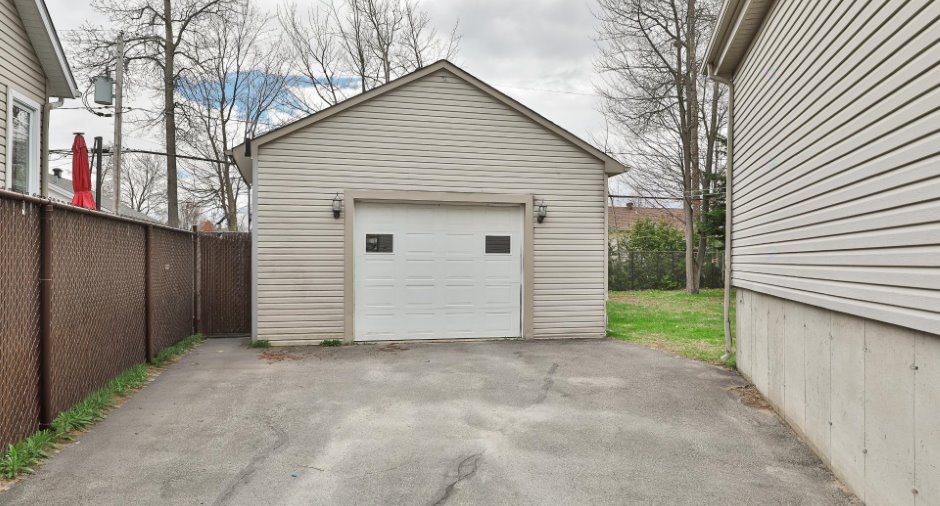
Garage
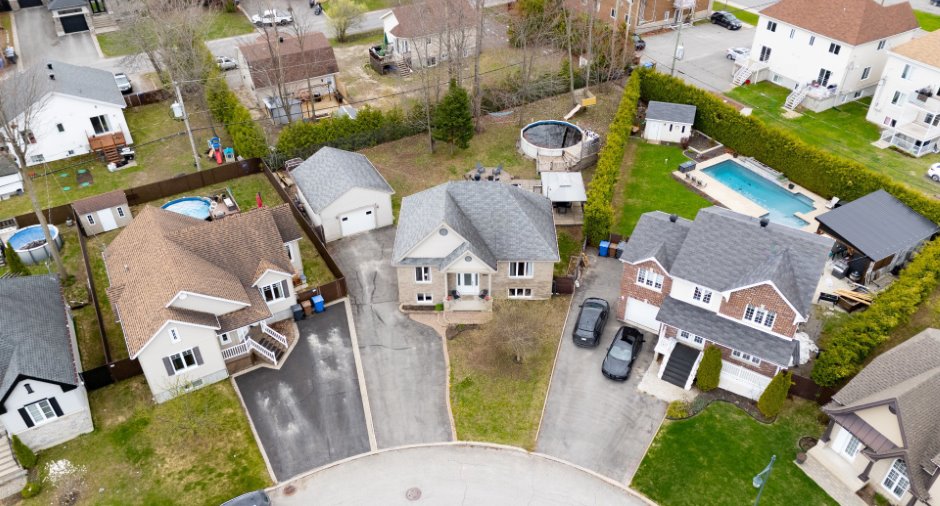
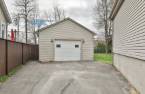
Heated (1), Detached (1)
Driveway
Asphalt (1), Double width or more (1)
Parking (total)
Outdoor (7), Garage (2), Exterior electric outlet (1)
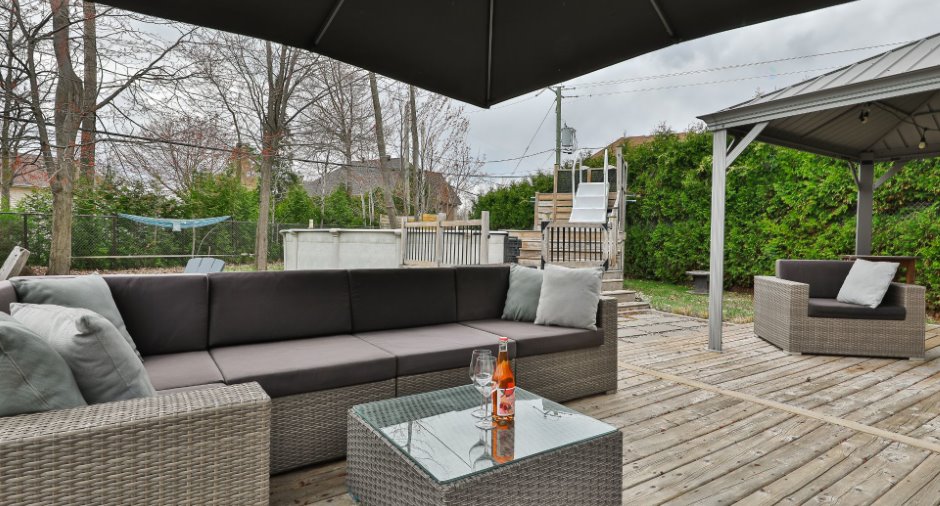
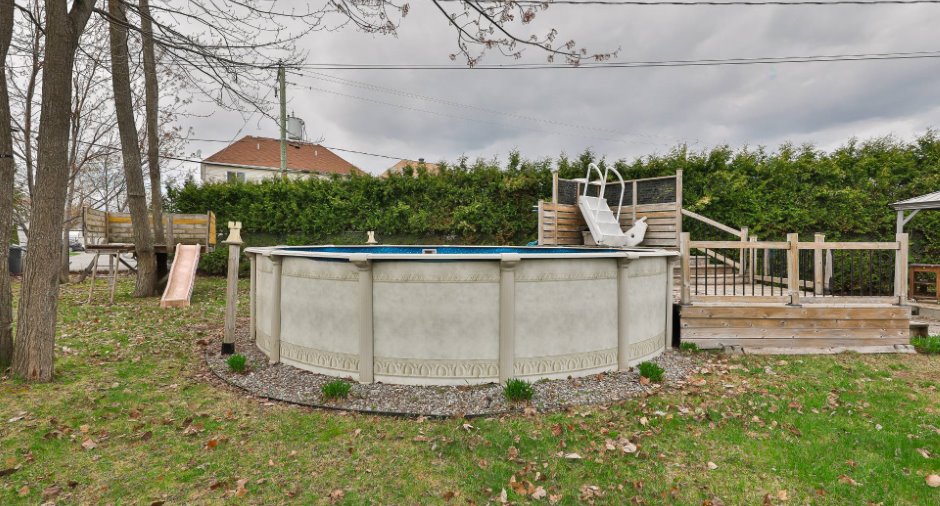
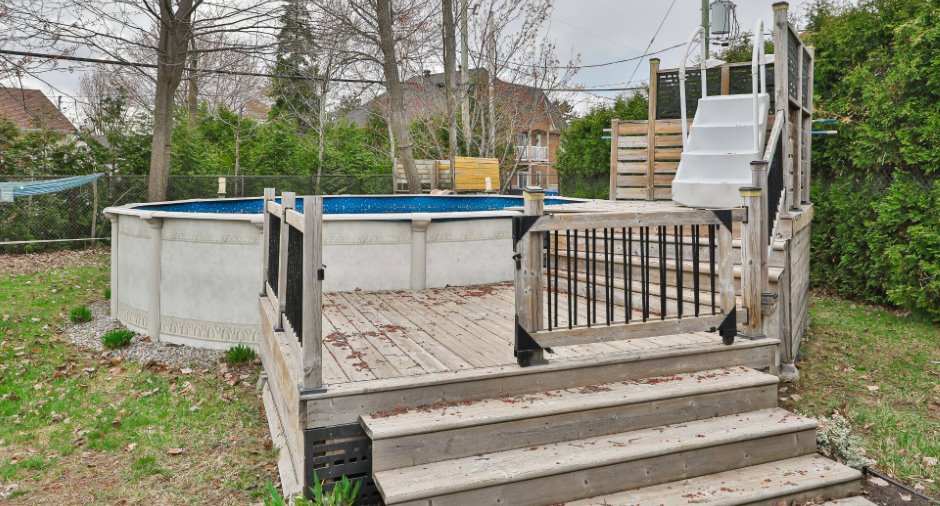
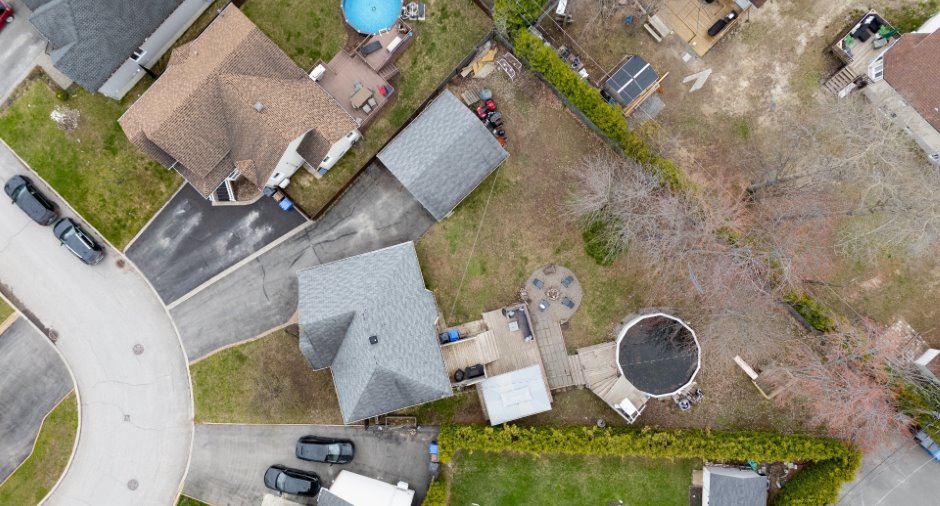
Pool
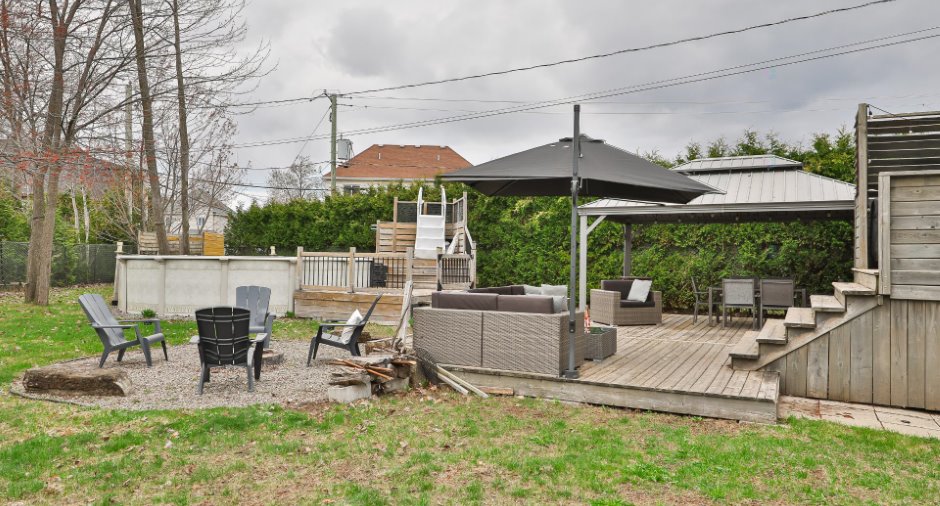
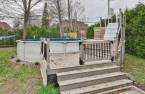
Above-ground (1)
Landscaping
Landscape (1)
Water supply
Municipality (1)
Sewage system
Municipal sewer (1)
Topography
Flat (1)
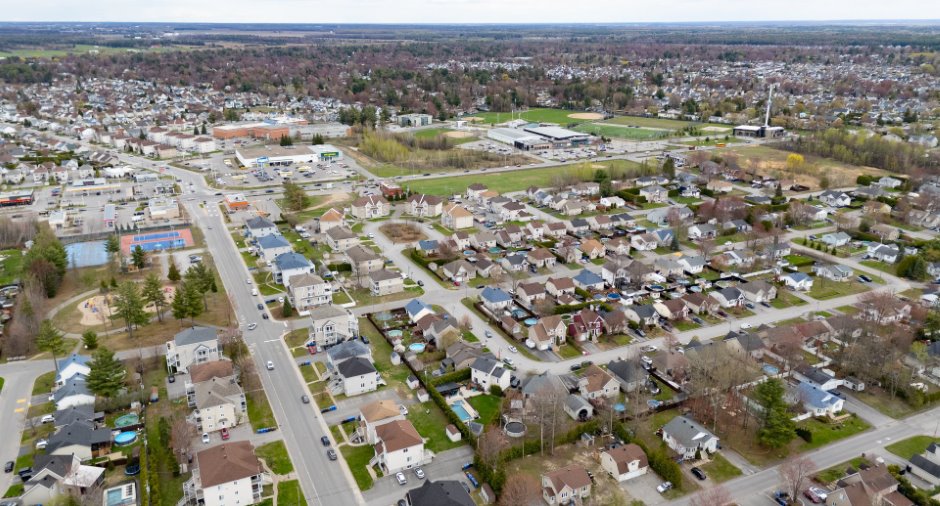
Proximity
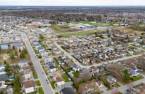
Highway (1), Cegep (1), Daycare centre (1), Golf (1), Hospital (1), Park - green area (1), Bicycle path (1), Elementary school (1), High school (1), Commuter train (1)
Dimensions
Size of building
11.28 m
Depth of land
49.94
Depth of building
8.25 m
Land area
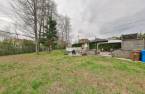
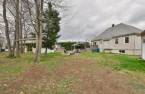
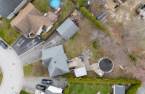
1028.9 m²
Frontage land
11.69
Private portion
93.06 m²
Room details
| Room | Level | Dimensions | Ground Cover |
|---|---|---|---|
| Hallway | Ground floor |
6' 2" x 5' pi
Irregular
|
Ceramic tiles |
| Living room | Ground floor | 14' x 11' 7" pi | Wood |
| Dining room | Ground floor | 7' 4" x 11' 1" pi | Wood |
| Kitchen | Ground floor | 10' 1" x 9' pi | Ceramic tiles |
| Bathroom | Ground floor | 12' 4" x 6' 5" pi | Ceramic tiles |
| Bedroom | Ground floor | 11' 3" x 12' 1" pi | Wood |
| Bedroom | Ground floor | 9' 1" x 10' 5" pi | Wood |
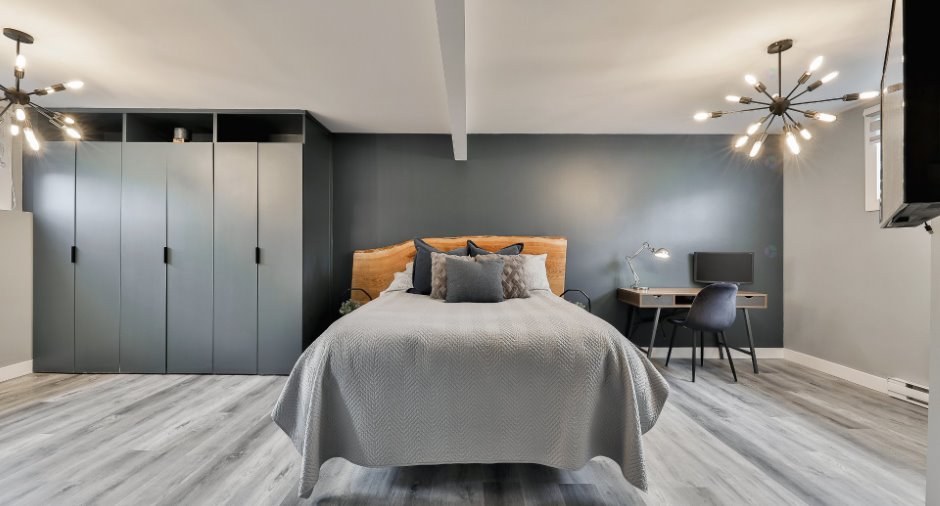
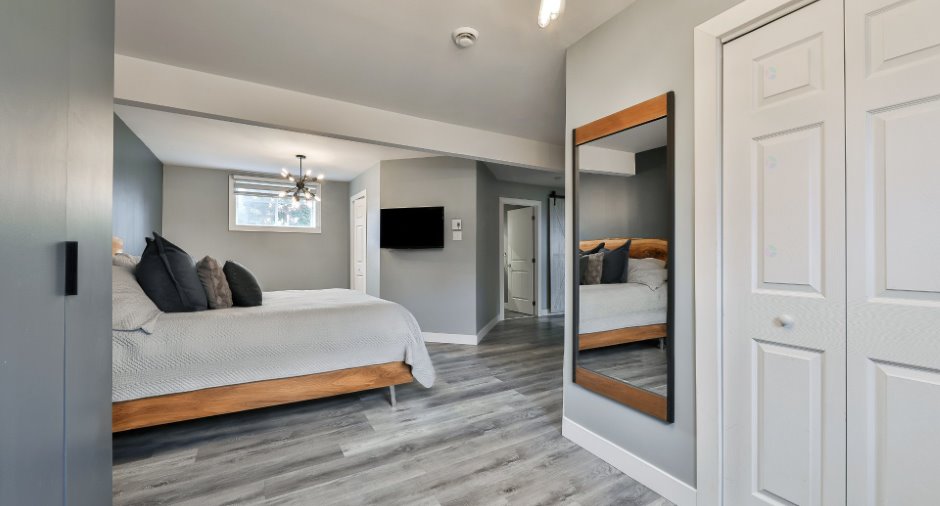
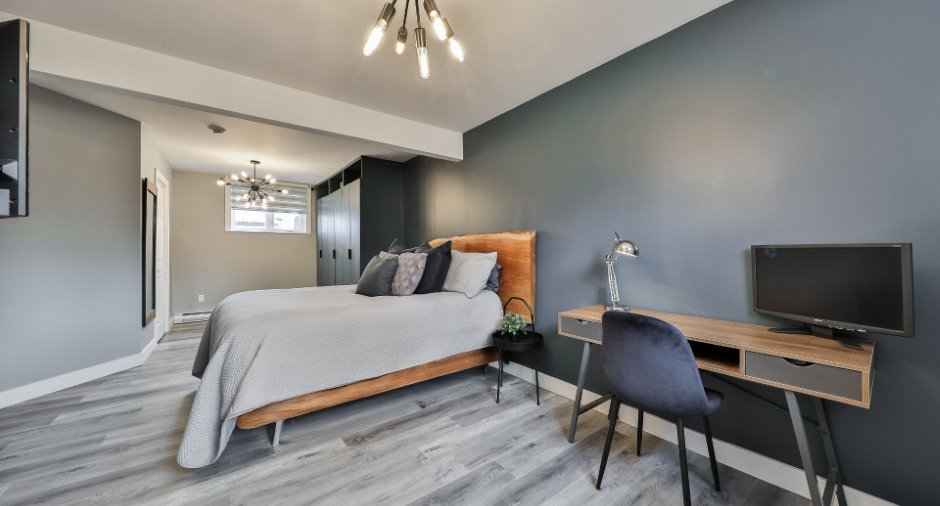
| Family room | Basement | 16' 5" x 13' 5" pi | Floating floor |
| Other | Basement | 8' 4" x 6' pi | Floating floor |
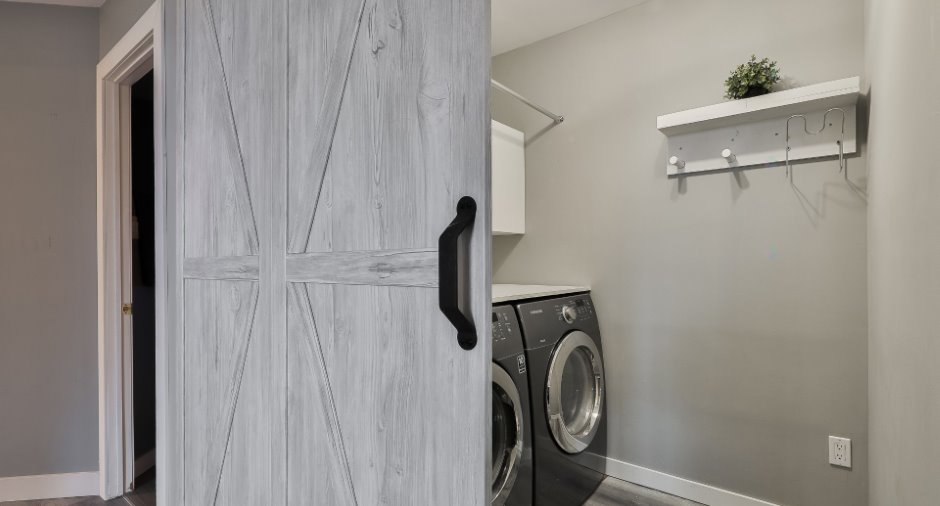
| Laundry room | Basement | 6' 5" x 4' 1" pi | Floating floor |
| Bathroom | Basement |
7' 6" x 8' 9" pi
Irregular
|
Ceramic tiles |
|
Bedroom
2 walk-in
|
Basement |
24' 4" x 12' pi
Irregular
|
Floating floor |
Inclusions
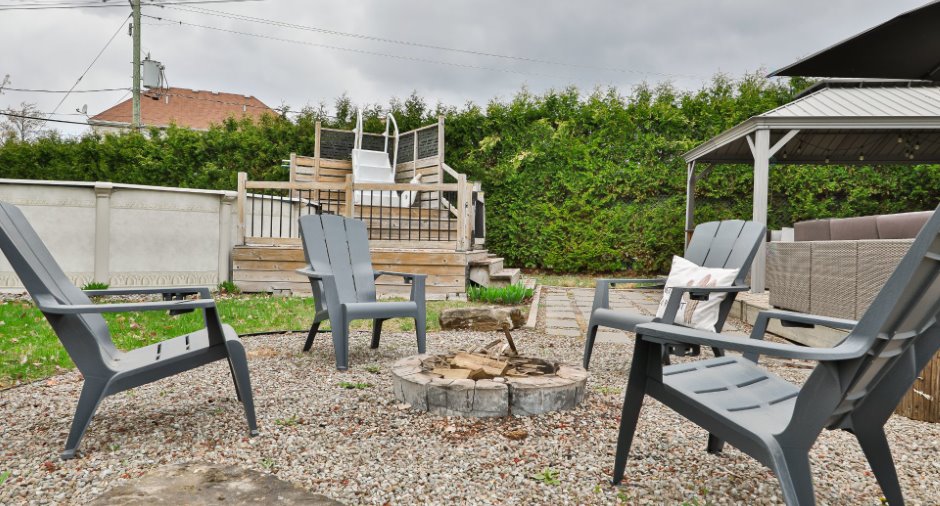
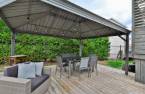
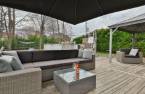
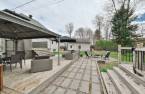
Dishwasher, stove, and refrigerator, electric fireplace in the main floor living room, wall-mounted heat pump, hot water tank, light fixtures, blinds, air exchanger, pool table and accessories, bar refrigerator and small wine cooler, 3 bar stools, central vacuum and accessories, electric garage door opener, above-ground pool and accessories, pool heat pump (seller does not know whether it is functional), gazebo with curtains... SEE ADDENDUM FOR CONTINUATION.
Taxes and costs
Municipal Taxes (2026)
3768 $
School taxes (2026)
362 $
Total
4130 $
Monthly fees
Energy cost
258 $
Evaluations (2026)
Building
298 100 $
Land
250 600 $
Total
548 700 $
Additional features
Occupation
2026-07-15
