


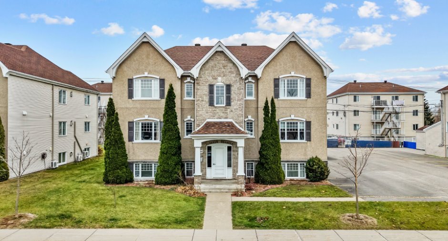
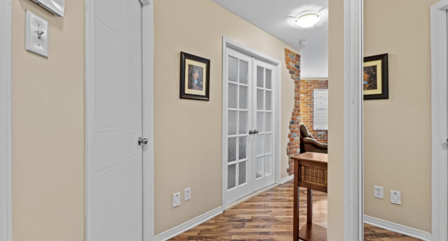
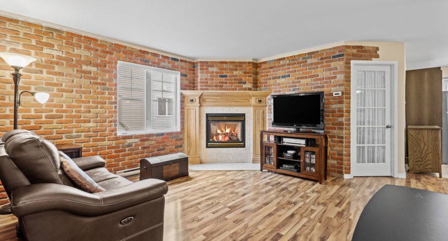
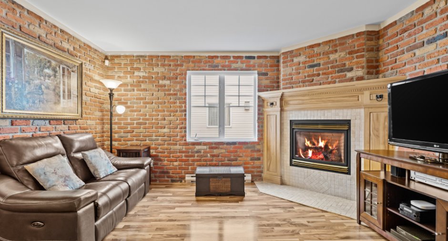
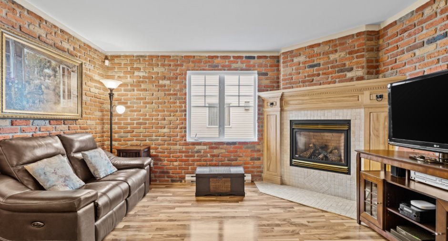
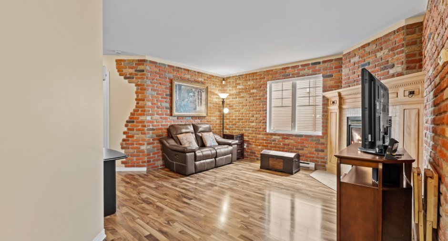
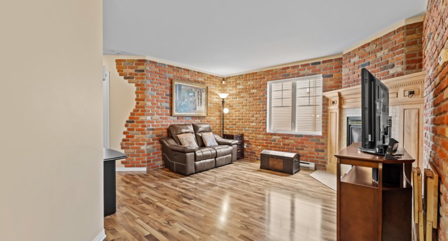
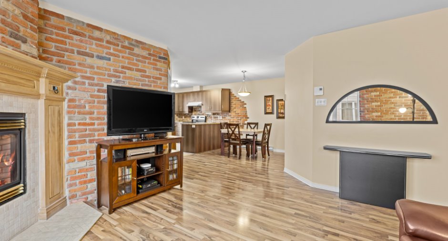
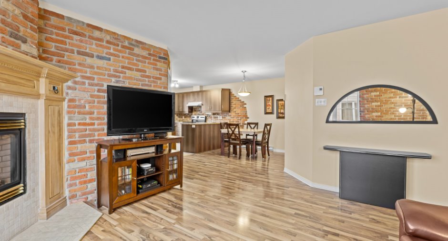
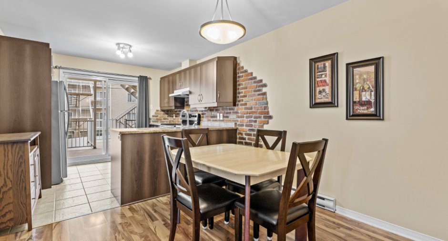
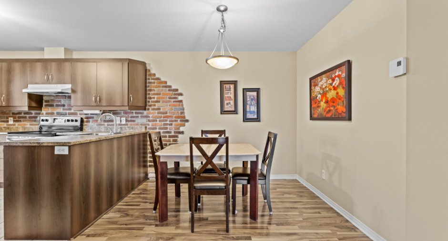
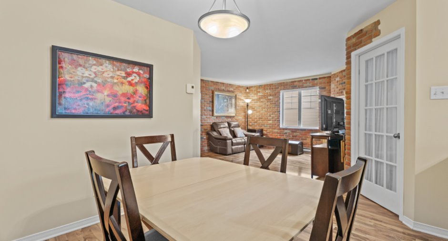
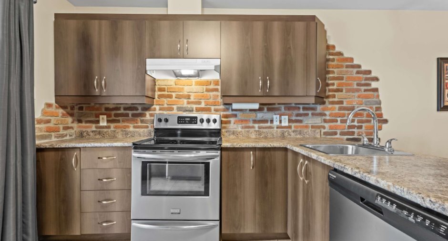
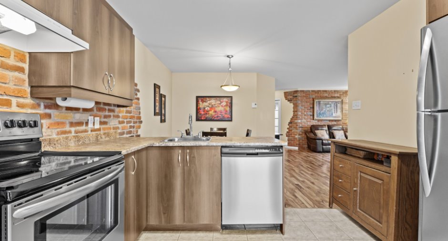
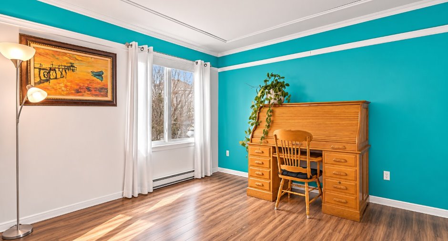
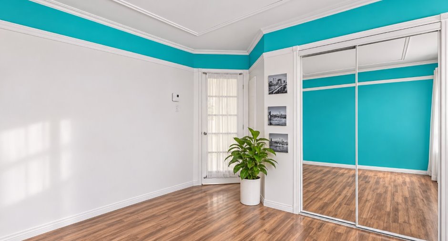
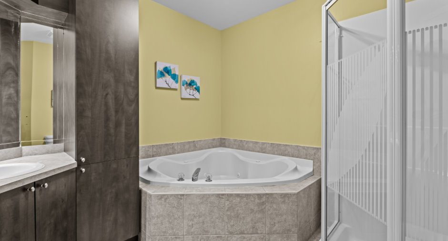
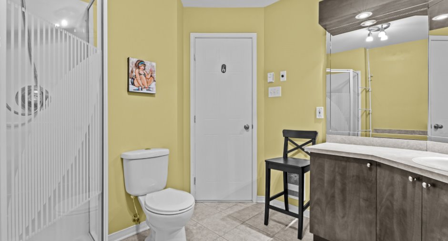
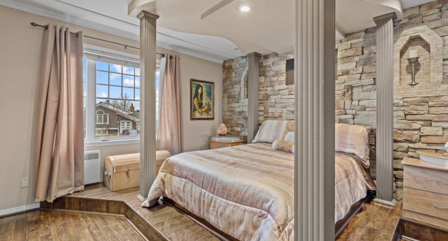
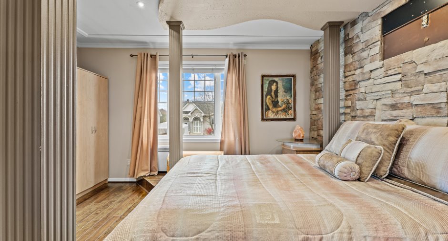
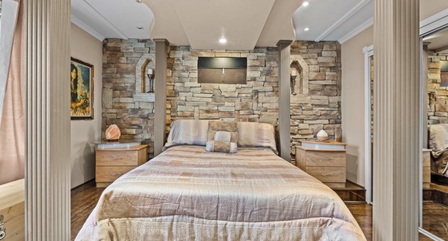
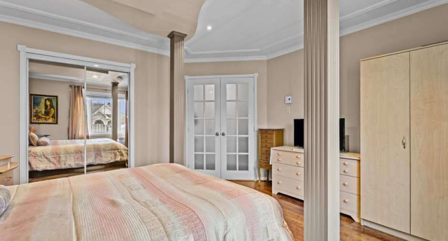
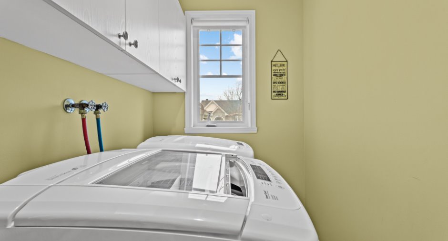
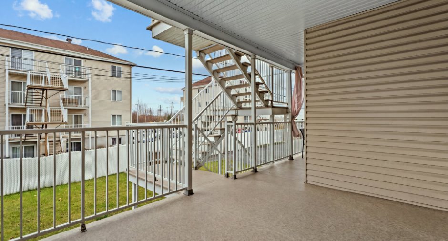
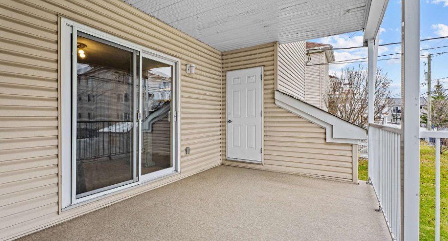
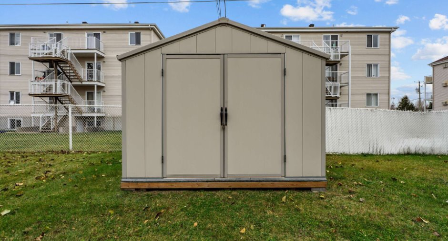
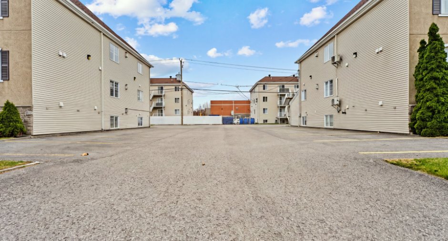
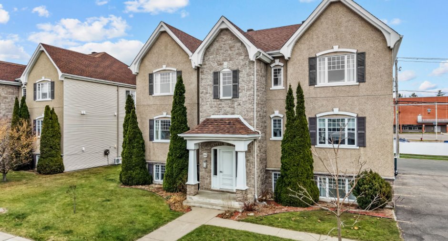
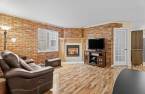
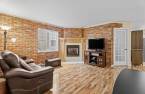
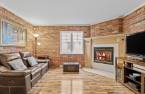
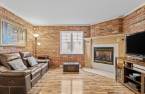
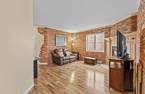
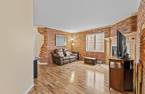
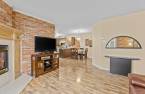
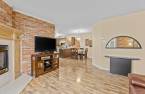
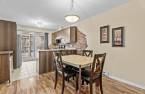
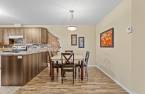
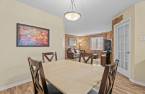
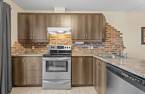
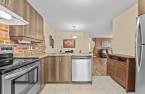
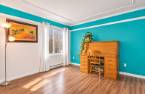
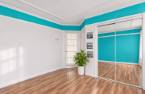
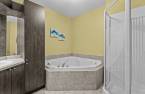
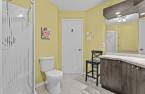
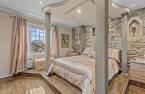
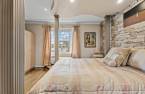
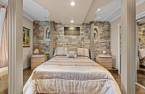
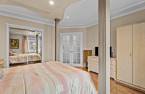
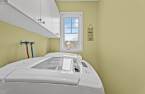
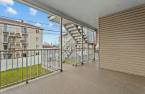
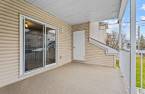
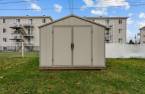
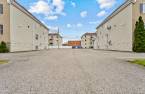
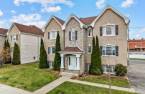
Must-see in Terrebonne! This 87.4 m² condo, built in 2004, offers a welcoming, well-kept atmosphere with a fireplace that adds everyday comfort. Set within an integrated single-level building, it delivers a practical lifestyle in a sought-after area close to École secondaire de l’Odyssée, Maxi, parks and daily essentials. Roof replaced in 2021. Turnkey condo — all that's missing is you!
Create an account
CREATING AN ACCOUNT ALLOWS:
-
 Add favorites
-
 Save your searches
-
 Personalize your visits to viacapitalesells.com
-
 Activity on your properties
No: 24237477

2

1

87.4m²


I AM INTERESTED IN THIS PROPERTY


Emy Jeanson
Residential and Commercial Real Estate Broker
Via Capitale Expertise
Real estate agency
I offer
 *
*
Certain conditions apply
Presentation
Must-see in Terrebonne! This 87.4 m² condo, built in 2004, offers a welcoming, well-kept atmosphere with a fireplace that adds everyday comfort. Set within an integrated single-level building, it delivers a practical lifestyle in a sought-after area close to École secondaire de l’Odyssée, Maxi, parks and daily essentials. Roof replaced in 2021. Turnkey condo — all that's missing is you!
Addendum
Welcome to 201-2313 Rue de l'Hortensia, a must-see property in Terrebonne’s sought-after area, close to schools, parks and everyday conveniences. This 87.4 m² condo, built in 2004, offers a warm, well-maintained and easy-to-enjoy living environment.
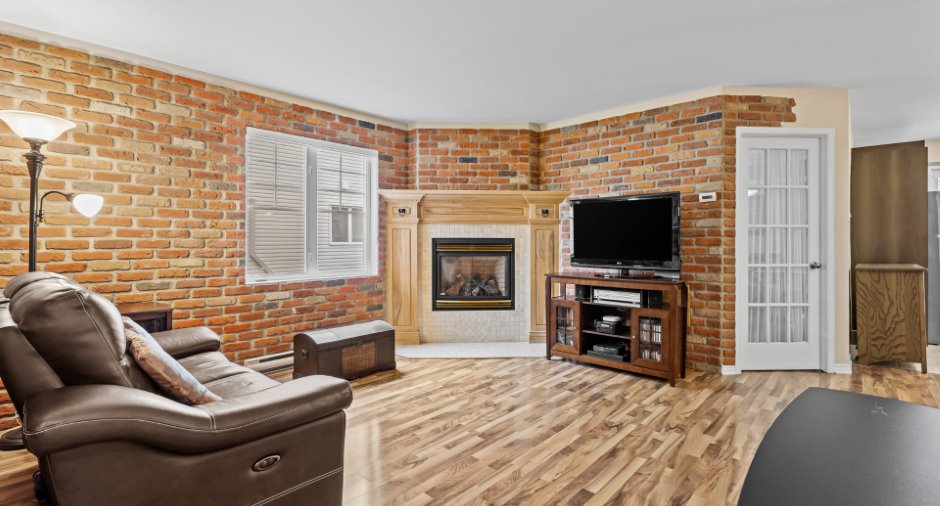
The main living area stands out for its inviting atmosphere. A fireplace adds a comforting touch to the space, creating a setting that works just as well for quiet evenings as it does for time spent with family and friends. The overall flow supports a simple, comfortable day-to-day lifestyle.
Set within an integrated single-level building, the property offers a practical and reassuring way of li...
See More ...
Building and interior
Year of construction
2004
Number of floors
3
Level
2nd floor
Equipment available
Central vacuum cleaner system installation, Droit acquis pour cabanon, Private balcony, Entry phone, Shed
Heating system
Electric baseboard units
Hearth stove
Foyer débranché, Gaz fireplace
Heating energy
Electricity
Window type
Crank handle
Roofing
Asphalt shingles
Land and exterior
Siding
Brick, Vinyl
Driveway
Asphalt
Parking (total)
Outdoor (2)
Water supply
Municipality
Sewage system
Municipal sewer
Proximity
Highway, Cegep, Daycare centre, Park - green area, Elementary school, High school, Public transport
Dimensions
Size of building
6.89 m
Private portion
87.4 m²
Depth of building
13.18 m
Room details
| Room | Level | Dimensions | Ground Cover |
|---|---|---|---|
| Bedroom | 2nd floor |
11' 1" x 13' 2" pi
Irregular
|
Wood |
| Kitchen | 2nd floor |
10' 2" x 11' 1" pi
Irregular
|
Ceramic tiles |
| Dining room | 2nd floor |
7' 1" x 7' 8" pi
Irregular
|
Wood |
| Living room | 2nd floor |
14' 7" x 16' pi
Irregular
|
Wood |
| Bathroom | 2nd floor |
9' 4" x 8' 9" pi
Irregular
|
Ceramic tiles |
| Hallway | 2nd floor |
13' x 6' 1" pi
Irregular
|
Ceramic tiles |
| Bedroom | 2nd floor |
12' 9" x 12' 8" pi
Irregular
|
Wood |
| Laundry room | 2nd floor |
5' 2" x 8' 5" pi
Irregular
|
Ceramic tiles |
Inclusions
Dishwasher, central vacuum, blinds, curtains, light fixtures
Taxes and costs
Municipal Taxes (2026)
2104 $
School taxes (2026)
178 $
Total
2282 $
Monthly fees
Co-ownership fees
150 $
Evaluations (2026)
Building
216 900 $
Land
76 400 $
Total
293 300 $
Additional features
Occupation
45 days
Zoning
Residential
