





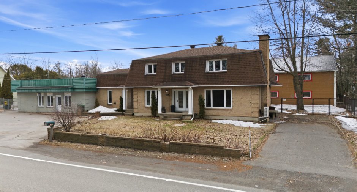
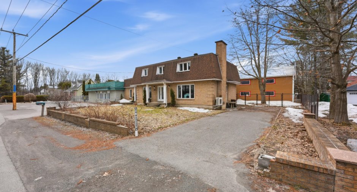
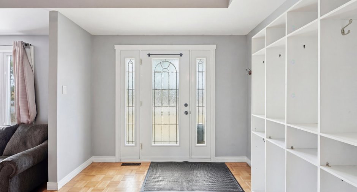
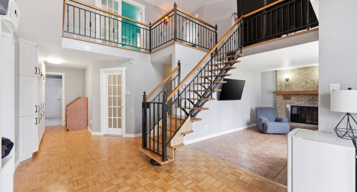
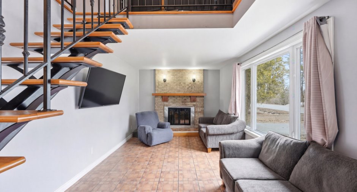
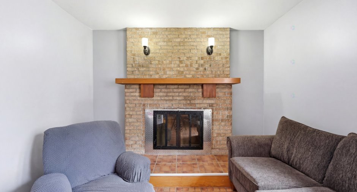
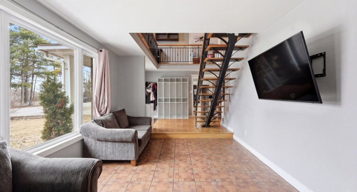
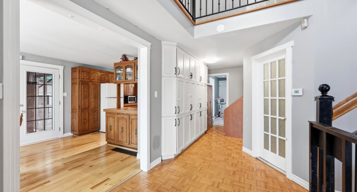
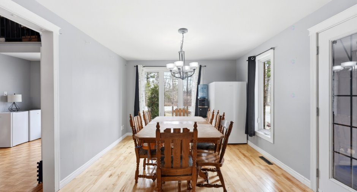
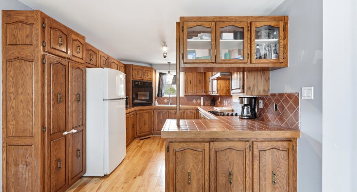
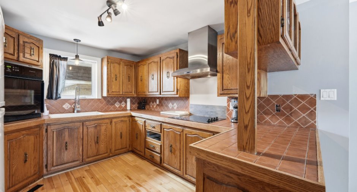
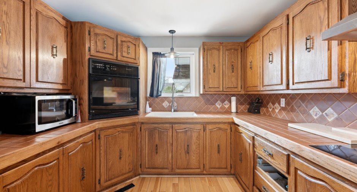
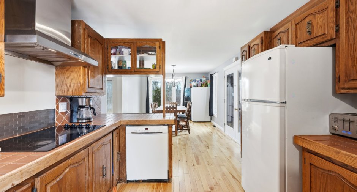
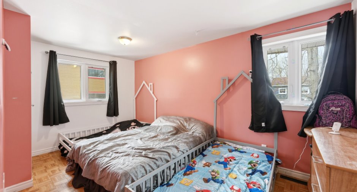
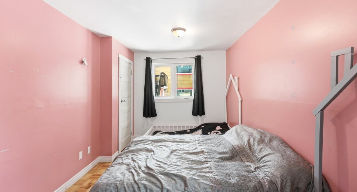
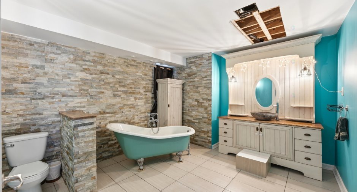
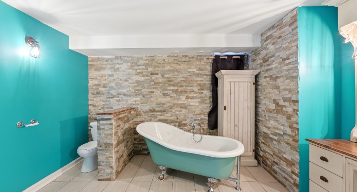
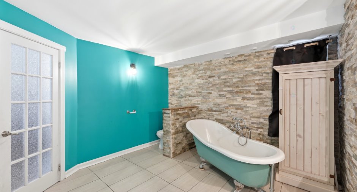
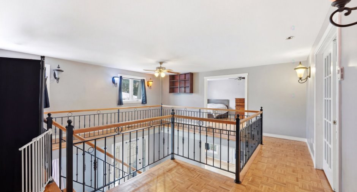
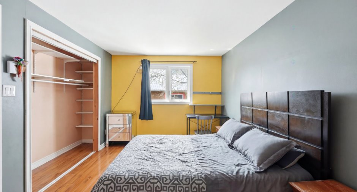
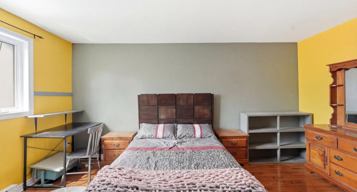
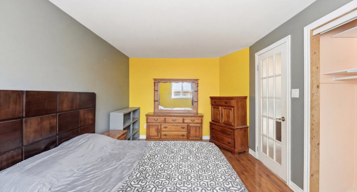
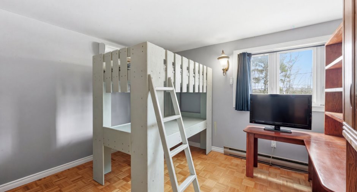
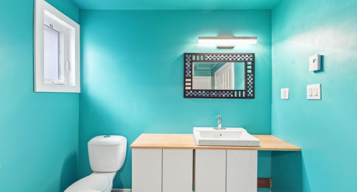
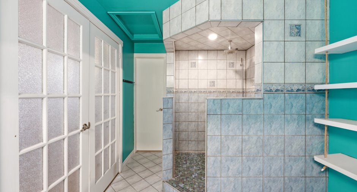
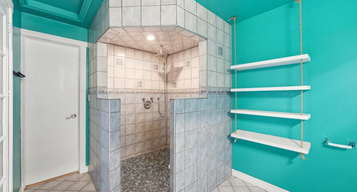
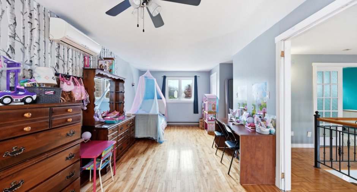
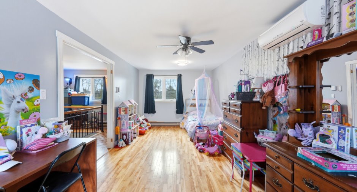
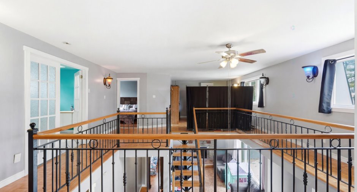
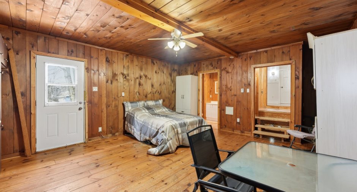
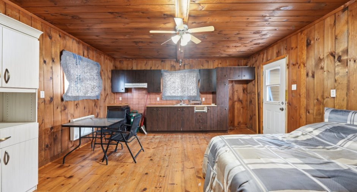
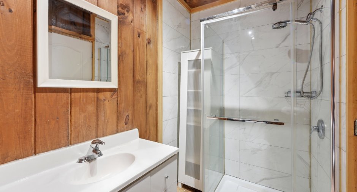
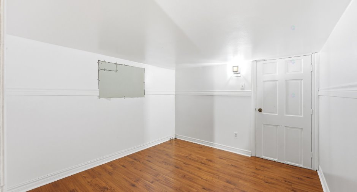
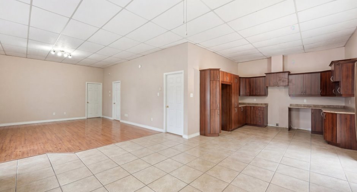
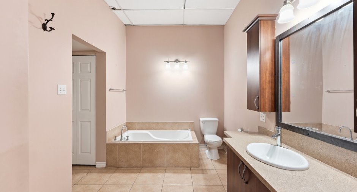
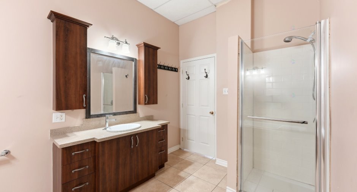
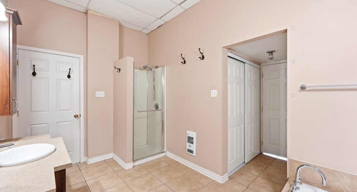
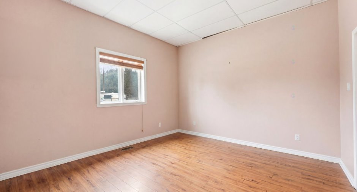
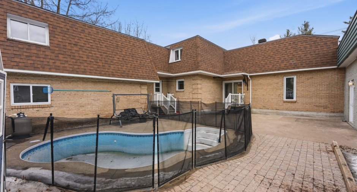
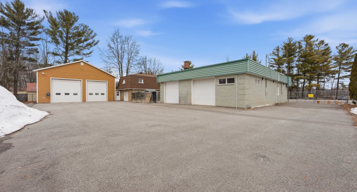
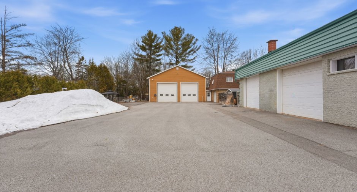
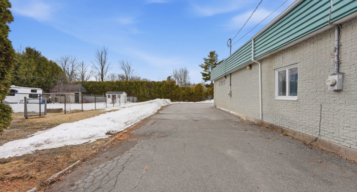
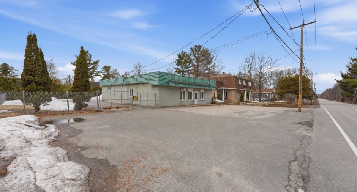
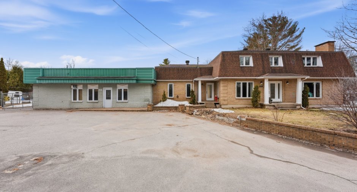
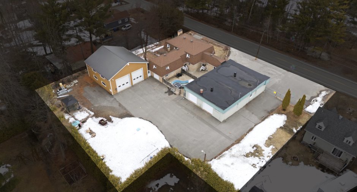
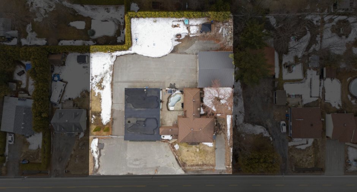
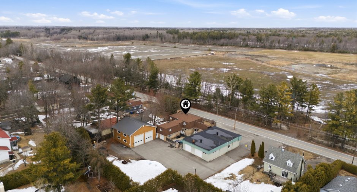
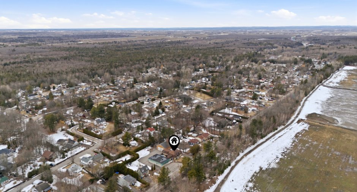
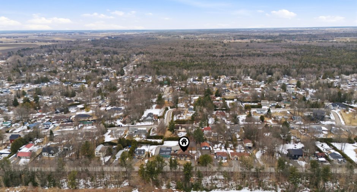
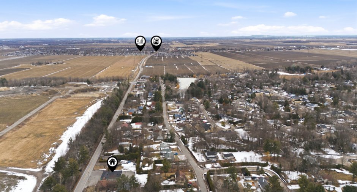
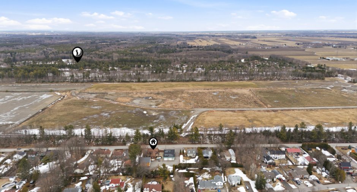
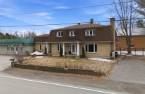
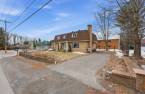
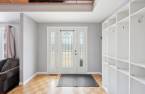
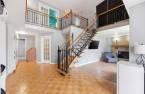
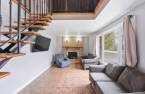
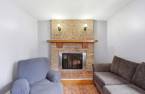
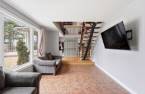
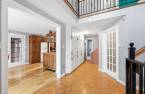
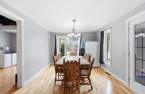
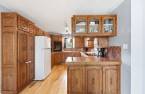
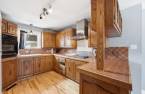
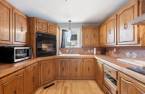
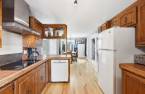
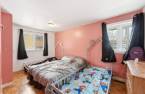
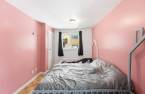
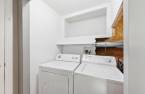
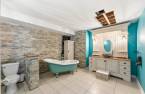
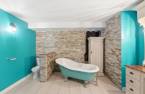
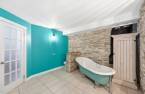
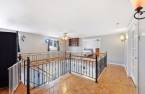
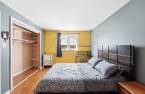
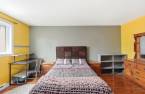
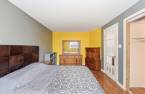
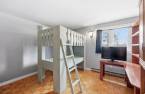
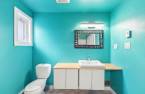
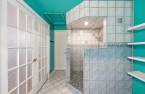
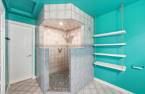
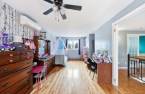
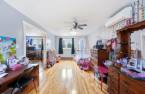
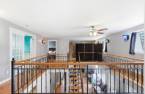
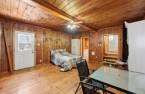
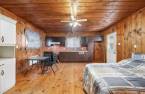
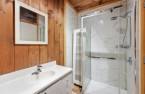
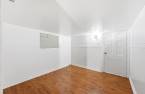
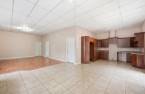
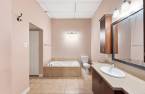
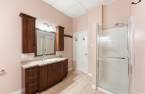
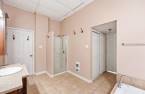
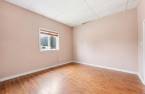
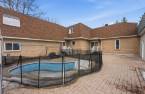
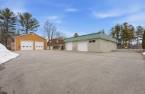
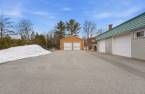
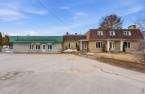
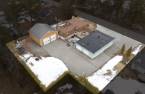
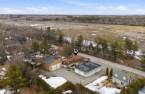
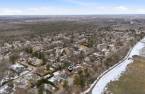
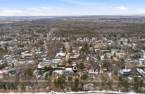

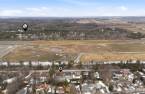
Offering space, versatility, and comfort, this property in L'Épiphanie is sure to appeal to buyers seeking an active lifestyle. Set on a lot of over 32,000 sq. ft., it features a bright open-concept living area combining the living room, dining room, and kitchen. The home features 3 bedrooms, including one on the ground floor and a spacious master bedroom with an en-suite bathroom upstairs. Outside, enjoy a spacious lot with an in-ground pool, perfect for your projects and moments of relaxation. Three attached garages complete the property, offering ample space for machinery, trucks, or equipment.
Create an account
CREATING AN ACCOUNT ALLOWS:
-
 Add favorites
-
 Save your searches
-
 Personalize your visits to viacapitalesells.com
-
 Activity on your properties

5

4
+ 1

n/a


I AM INTERESTED IN THIS PROPERTY


Certain conditions apply
Presentation
Offering space, versatility, and comfort, this property in L'Épiphanie is sure to appeal to buyers seeking an active lifestyle. Set on a lot of over 32,000 sq. ft., it features a bright open-concept living area combining the living room, dining room, and kitchen. The home features 3 bedrooms, including one on the ground floor and a spacious master bedroom with an en-suite bathroom upstairs. Outside, enjoy a spacious lot with an in-ground pool, perfect for your projects and moments of relaxation. Three attached garages complete the property, offering ample space for machinery, trucks, or equipment.
Addendum
Set on a spacious lot of over 32,000 sq. ft. in L'Épiphanie, this spacious and versatile property offers a rare living environment that combines comfort, functionality, and endless possibilities for customization. Its carefully landscaped outdoor setting, featuring an in-ground pool and generous open spaces, makes it the perfect place to fully enjoy peace and quiet while remaining close to local amenities.
From the moment you walk in, the interior captivates with its open floor plan and abundant natural light. The ground floor features an inviting central living room, a cozy dining room, and a functional kitchen equipped with a large counter...
See More ...
Building and interior
Year of construction
1977
Equipment available
Wall-mounted air conditioning (1), Central heat pump (1)
Bathroom / Washroom
Adjoining to the master bedroom (1), Separate shower (1)
Heating system
Air circulation (1), Electric baseboard units (1)
Heating energy
Electricity (1), Heating oil (1)
Basement
Crawl Space (1)
Cupboard
Wood (1)
Window type
Crank handle (1)
Windows
PVC (1)
Roofing
Asphalt shingles (1), Elastomer membrane (1)
Land and exterior
Siding
Asphalt shingles (1), Brick (1)
Garage
Attached (1)
Driveway
Asphalt (1), Double width or more (1)
Parking (total)
Outdoor (20), Garage (3)
Pool
Inground (1)
Landscaping
Fenced (1), Landscape (1)
Water supply
Artesian well (1)
Sewage system
Purification field (1), Septic tank (1)
Topography
Flat (1)
Proximity
Daycare centre (1), Golf (1), Park - green area (1), Bicycle path (1), Cross-country skiing (1), Public transport (1)
Dimensions
Size of building
12.43 m
Depth of land
58.52 m
Depth of building
8.71 m
Land area
3014.2 m²irregulier
Frontage land
54.86 m
Room details
| Room | Level | Dimensions | Ground Cover |
|---|---|---|---|
| Washroom | Ground floor | 2' 8" x 3' 7" pi | Concrete |
| Hallway | Ground floor |
4' 3" x 12' 7" pi
Irregular
|
Concrete |
| Storage | Ground floor |
3' 1" x 7' 1" pi
Irregular
|
Other |
| Hallway | Ground floor |
3' 5" x 9' 8" pi
Irregular
|
Ceramic tiles |
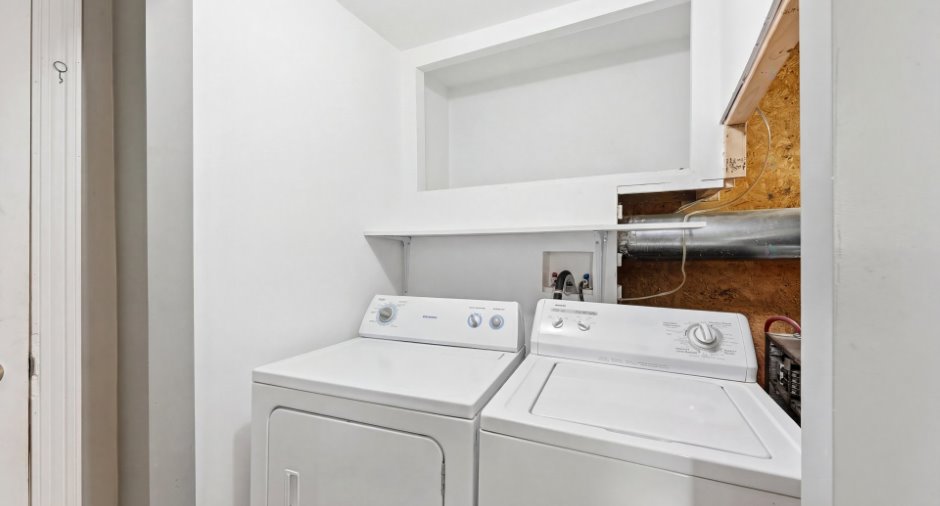
| Laundry room | Ground floor |
3' 8" x 9' 2" pi
Irregular
|
Ceramic tiles |
| Bathroom | Ground floor |
12' 1" x 11' 2" pi
Irregular
|
Ceramic tiles |
| Hallway | Ground floor |
9' 5" x 8' 2" pi
Irregular
|
|
| Living room | Ground floor |
17' 8" x 11' 2" pi
Irregular
|
Ceramic tiles |
| Bedroom | Ground floor |
9' 2" x 15' 5" pi
Irregular
|
|
| Dining room | Ground floor | 11' 2" x 15' 4" pi | Wood |
| Kitchen | Ground floor |
9' 1" x 11' 9" pi
Irregular
|
Wood |
| Other | 2nd floor |
28' 8" x 16' 1" pi
Irregular
|
|
| Bedroom | 2nd floor |
9' 1" x 15' 2" pi
Irregular
|
Floating floor |
| Bathroom | 2nd floor |
12' 4" x 7' 1" pi
Irregular
|
Ceramic tiles |
| Bathroom | 2nd floor |
12' 4" x 7' 1" pi
Irregular
|
Ceramic tiles |
| Primary bedroom | 2nd floor |
13' 1" x 27' pi
Irregular
|
Wood |
| Walk-in closet | 2nd floor | 3' 1" x 4' 8" pi | Wood |
| Hallway | Ground floor |
25' 7" x 5' 8" pi
Irregular
|
Ceramic tiles |
| Kitchen | Ground floor |
13' 2" x 11' 1" pi
Irregular
|
Ceramic tiles |
| Dining room | Ground floor |
18' 2" x 11' 9" pi
Irregular
|
Ceramic tiles |
| Bathroom | Ground floor |
13' 8" x 12' 1" pi
Irregular
|
Ceramic tiles |
| Bedroom | Ground floor | 12' 6" x 12' 1" pi | Floating floor |
| Storage | Ground floor |
5' 4" x 5' 6" pi
Irregular
|
Floating floor |
| Living room | Ground floor | 18' 4" x 14' 6" pi | Floating floor |
| Walk-in closet | Ground floor | 4' 3" x 14' 6" pi | Floating floor |
| Other | 2nd floor |
15' 5" x 18' pi
Irregular
|
Wood |
| Bathroom | 2nd floor |
8' 5" x 4' 1" pi
Irregular
|
Ceramic tiles |
| Bedroom | 2nd floor | 9' 2" x 9' 8" pi | Floating floor |
Taxes and costs
Municipal Taxes (2026)
3764 $
School taxes (2026)
476 $
Total
4240 $
Monthly fees
Energy cost
460 $
Evaluations (2026)
Building
468 500 $
Land
128 200 $
Total
596 700 $
Additional features
Occupation
2026-12-01
Zoning
Residential (1)
