





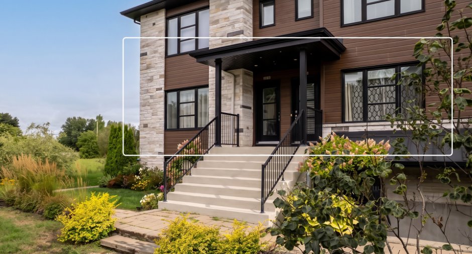
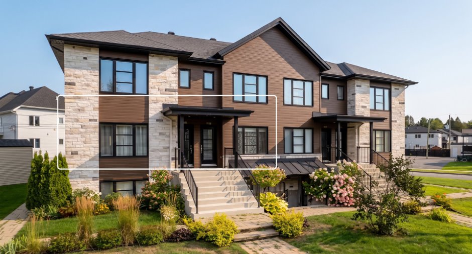
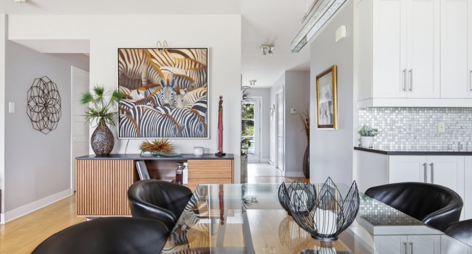
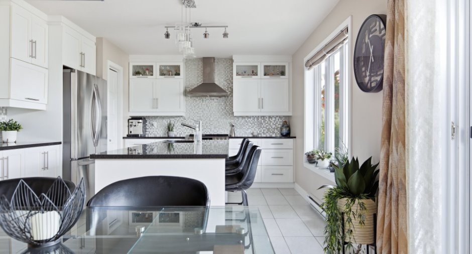
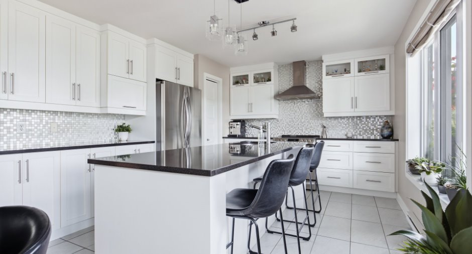
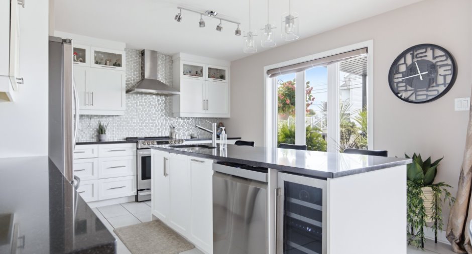
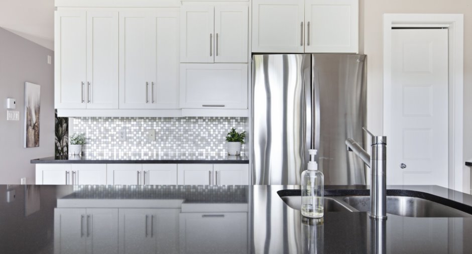
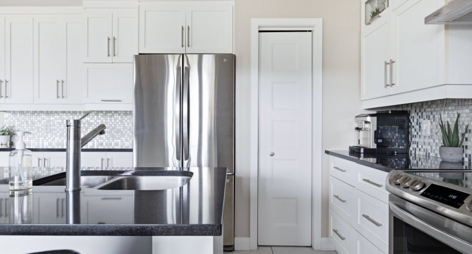
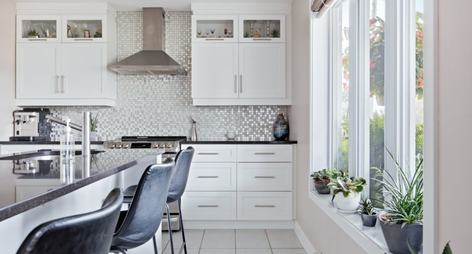
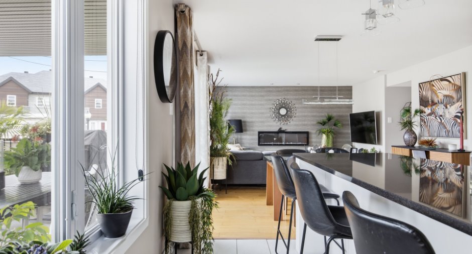
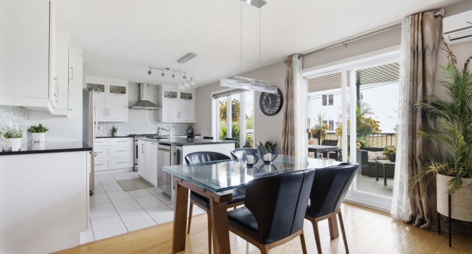
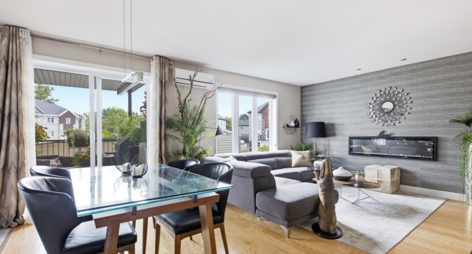
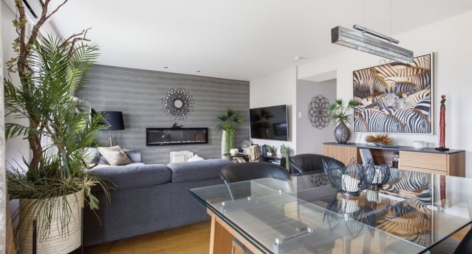
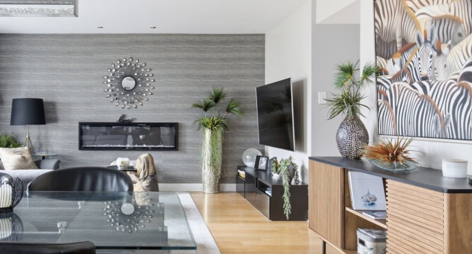
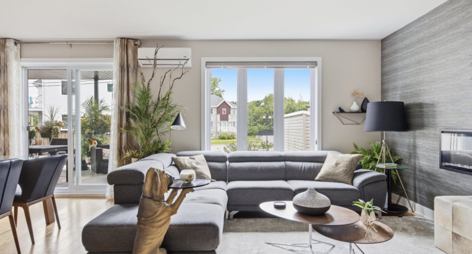
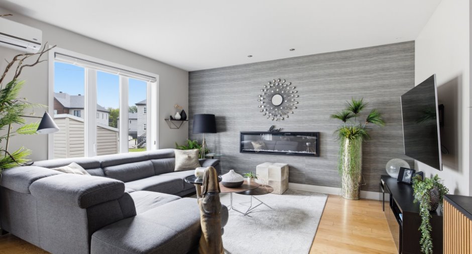
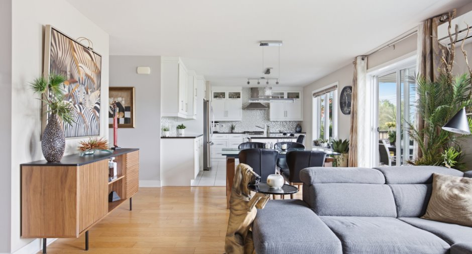
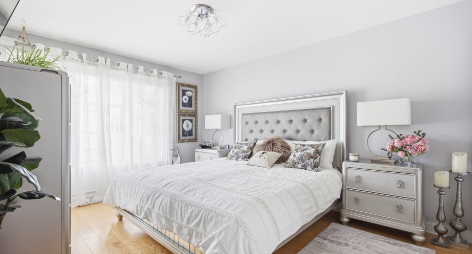
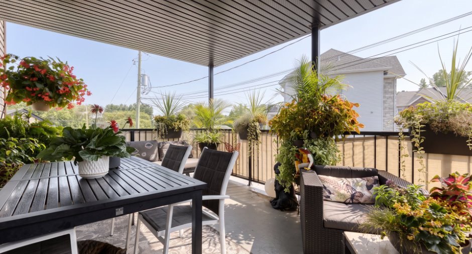
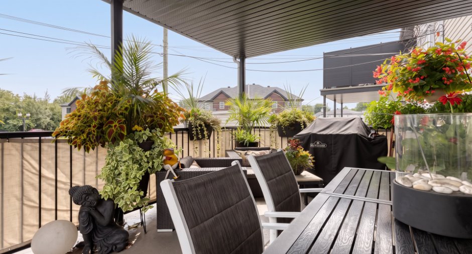
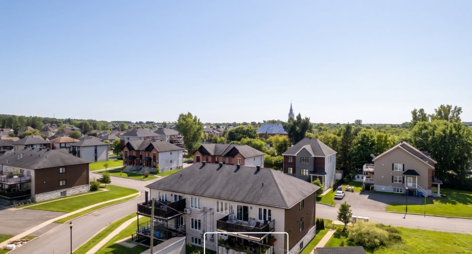
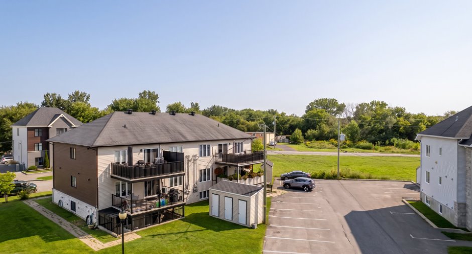
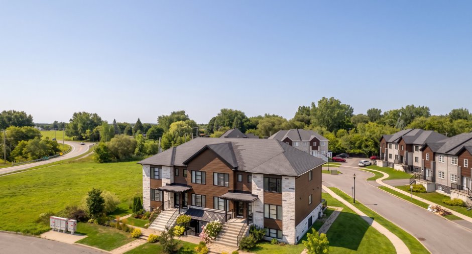
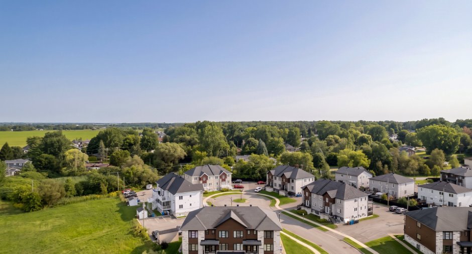
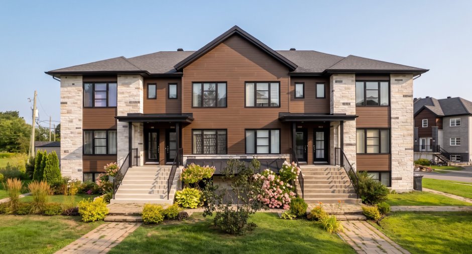
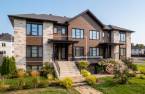
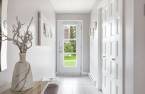
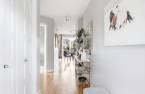
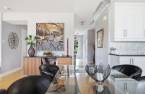
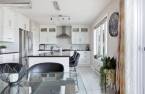
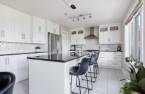
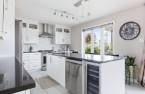
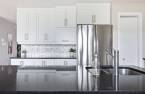
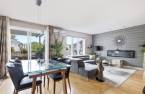
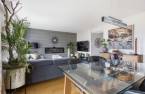
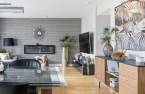
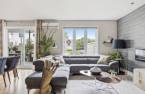
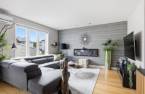
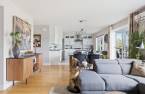
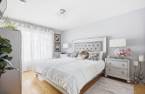
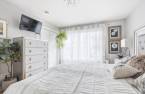
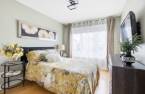
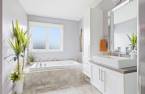
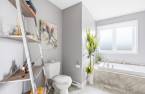
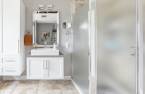
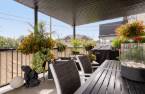
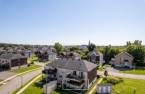
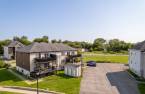
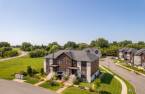
Please contact the selling broker for details about the property.
Create an account
CREATING AN ACCOUNT ALLOWS:
-
 Add favorites
-
 Save your searches
-
 Personalize your visits to viacapitalesells.com
-
 Activity on your properties

2

1

1124pi²


I AM INTERESTED IN THIS PROPERTY

Martine Demers
Residential and Commercial Real Estate Broker
Via Capitale Expertise
Real estate agency
I offer
 *
*
*
Certain conditions apply
Presentation
Please contact the selling broker for details about the property.
Building and interior
Year of construction
2013
Number of floors
3
Level
Main floor
Equipment available
Central vacuum cleaner system installation (1), Wall-mounted air conditioning (1), Shed (1)
Bathroom / Washroom
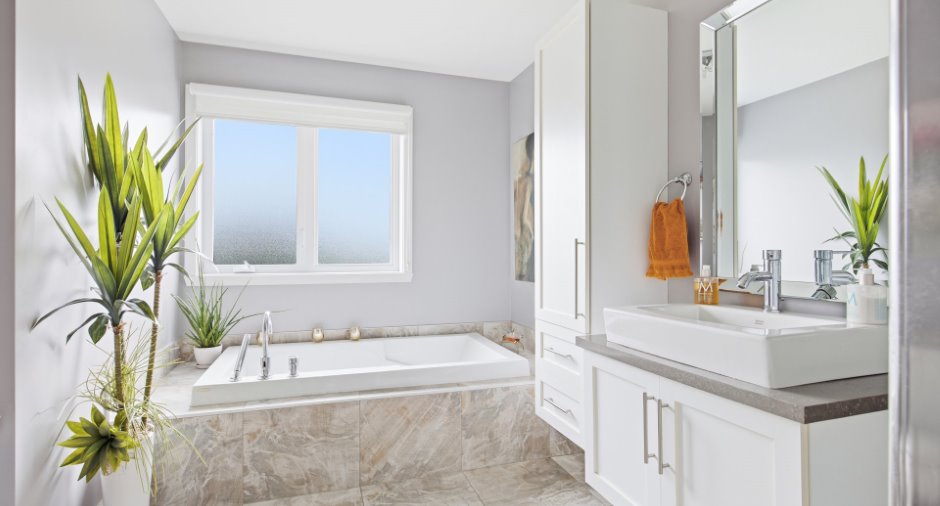
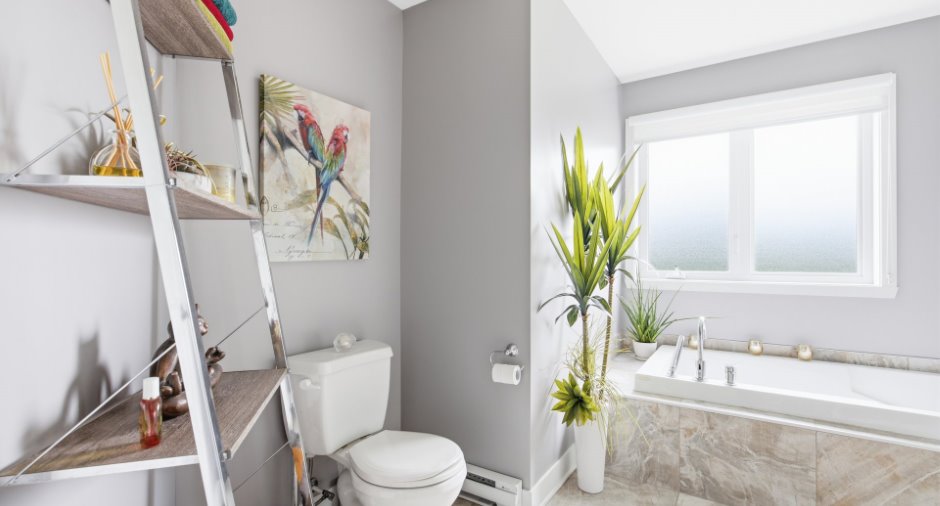
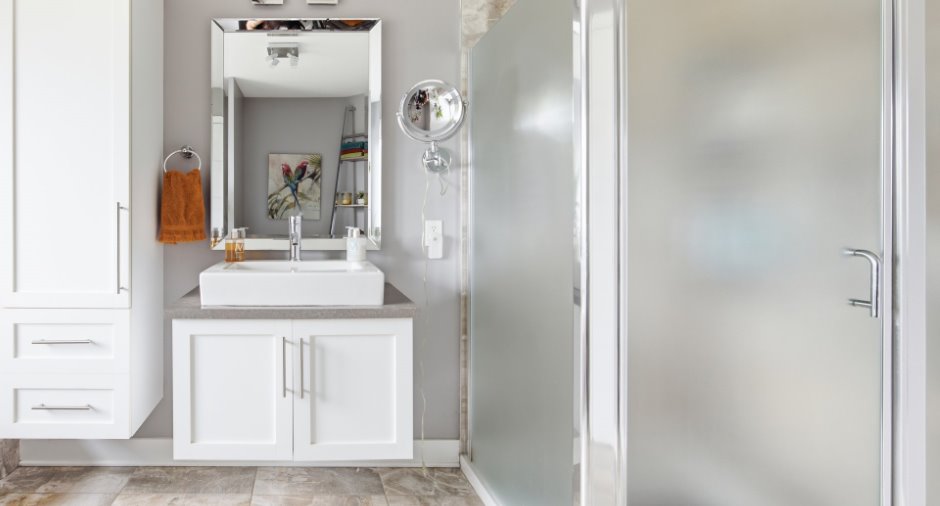
Bain, Separate shower (1)
Heating system
Electric baseboard units (1)
Hearth stove
Électrique
Heating energy
Electricity (1)
Window type
Crank handle (1), French window (1)
Windows
PVC (1)
Rental appliances
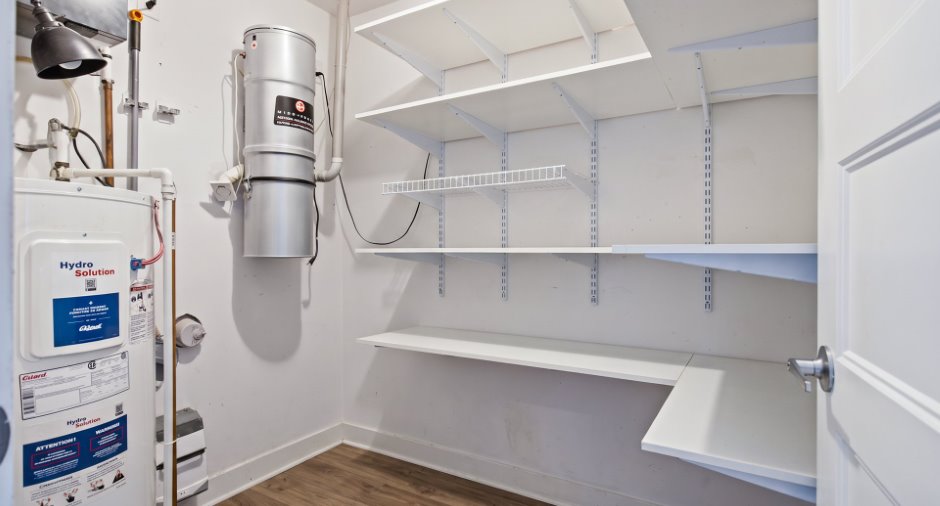
Water heater (1)
Roofing
Asphalt shingles (1)
Land and exterior
Driveway
Asphalt (1), Double width or more (1)
Parking (total)
Outdoor (2)
Water supply
Municipality (1)
Sewage system
Municipal sewer (1)
Topography
Flat (1)
Proximity
Daycare centre (1), Park - green area (1), Bicycle path (1), Elementary school (1)
Dimensions
Size of building
9.93 m
Depth of land
17.5
Depth of building
11.31 m
Private portion
1124 pi²
Frontage land
28.71
Room details
| Room | Level | Dimensions | Ground Cover |
|---|---|---|---|
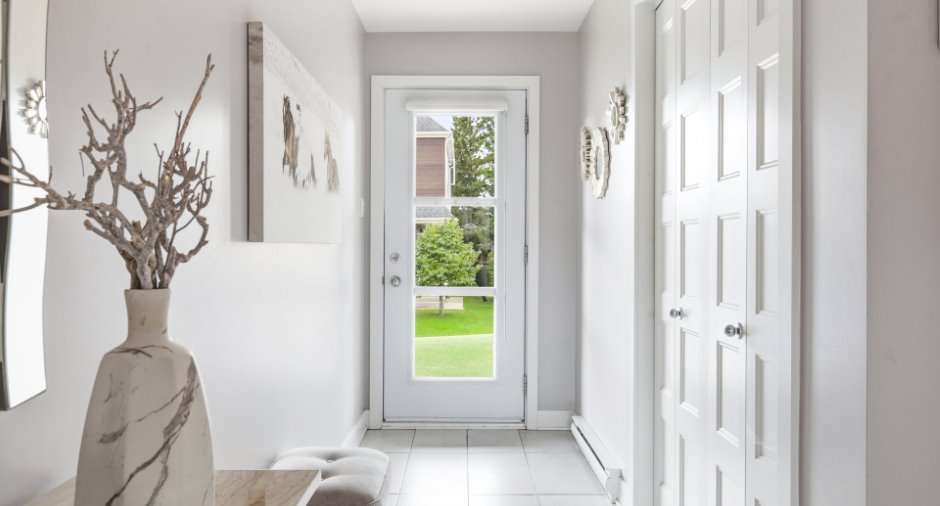
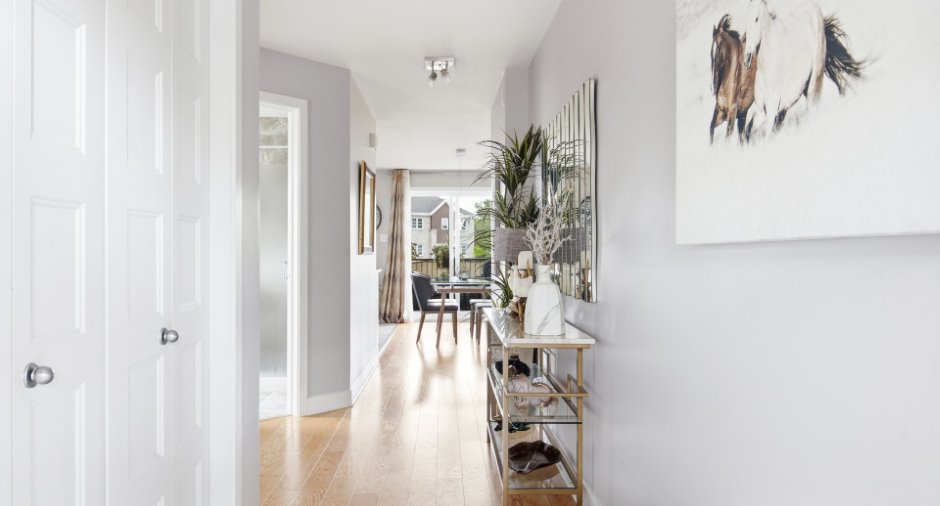
| Hallway | Ground floor | 10' 4" x 4' 4" pi | Ceramic tiles |
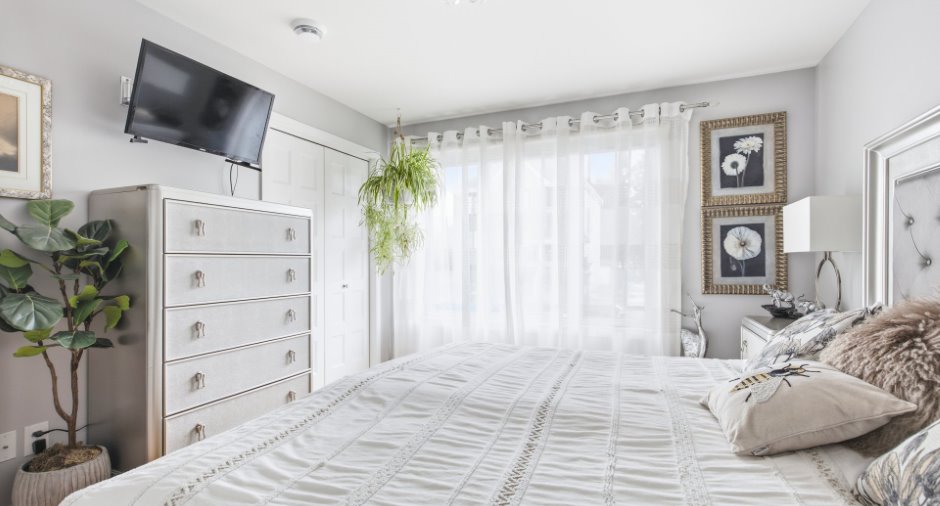
| Primary bedroom | Ground floor | 11' 4" x 14' 4" pi | Wood |
| Bathroom | Ground floor |
13' 9" x 9' 1" pi
Irregular
|
Ceramic tiles |
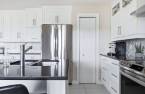
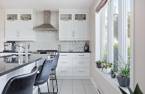
| Kitchen | Ground floor | 14' 4" x 12' 6" pi | Ceramic tiles |
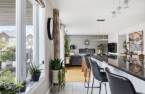
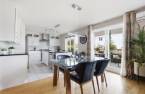
| Dining room | Ground floor | 14' 6" x 7' 1" pi | Wood |
| Living room | Ground floor | 11' 1" x 13' 1" pi | Wood |
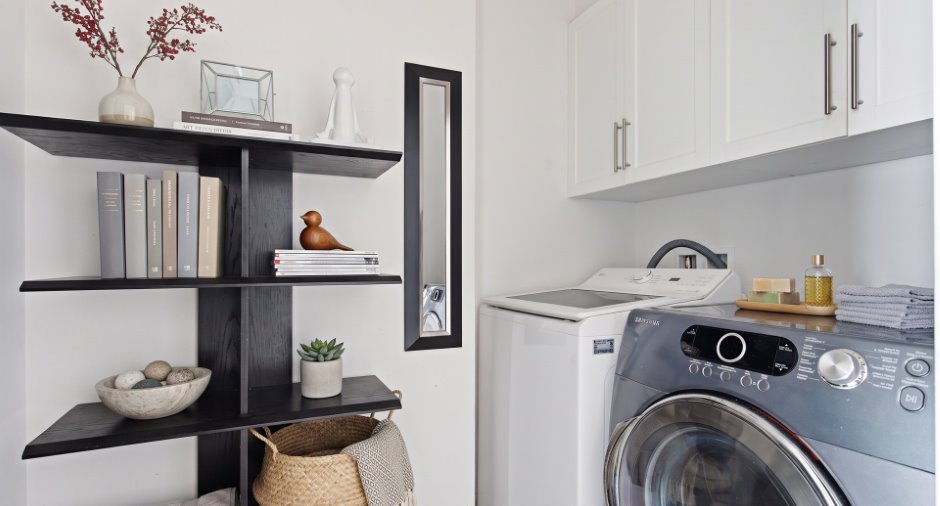
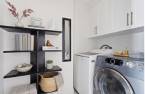
| Laundry room | Ground floor | 11' 6" x 4' 5" pi | Ceramic tiles |
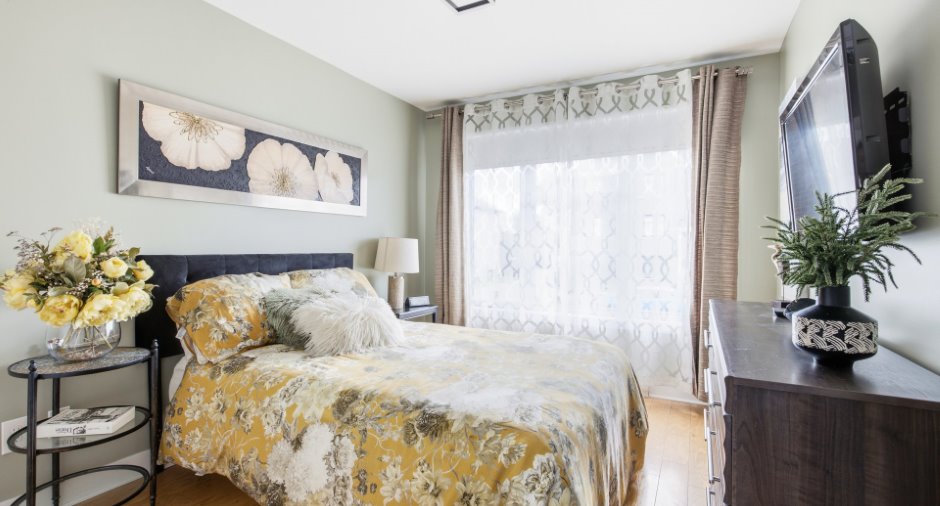
| Bedroom | Ground floor | 11' 7" x 9' 5" pi | Wood |
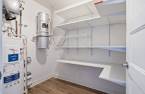
| Storage | Ground floor | 5' 1" x 7' 7" pi | Ceramic tiles |
Inclusions
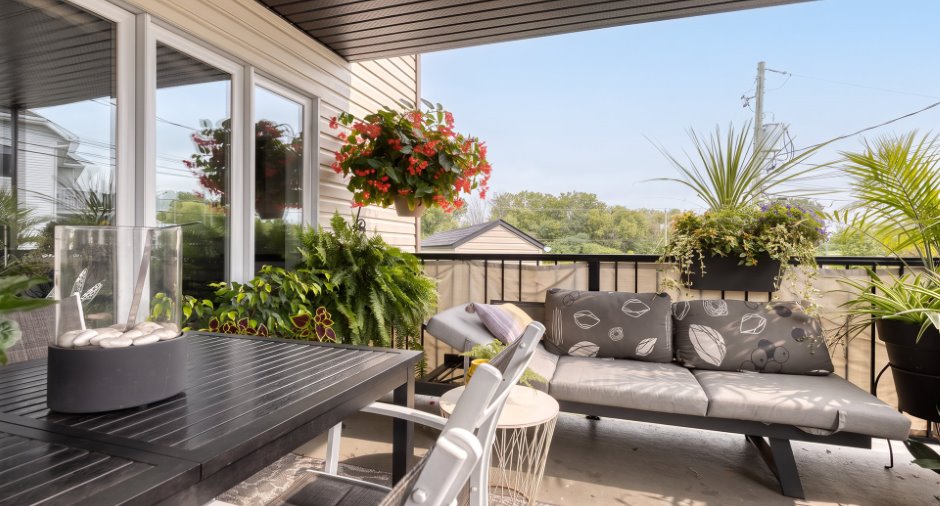
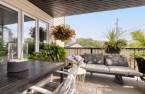
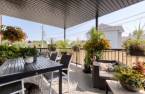
Luminaires, stores, rideaux sauf ceux dans les exceptions, lave-vaisselle LG en acier inoxydable, aspirateur central et accessoires, foyer électrique, toile solaire du balcon, 4 balconnières brunes.
Exclusions
Rideaux de la chambre à coucher principale.
Taxes and costs
Municipal Taxes (2026)
2753 $
School taxes (2026)
207 $
Total
2960 $
Monthly fees
Co-ownership fees
200 $
Evaluations (2026)
Building
258 100 $
Land
73 900 $
Total
332 000 $
Additional features
Occupation
30 days
Zoning
Residential (1)
