





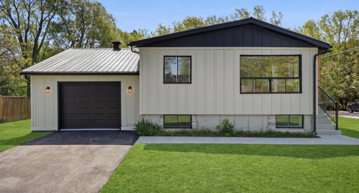
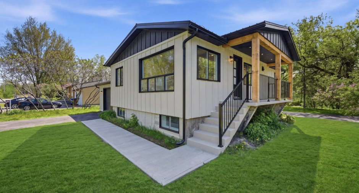
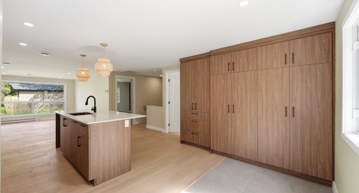
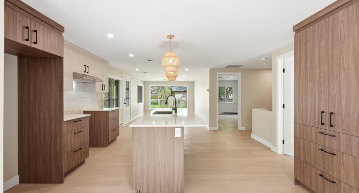
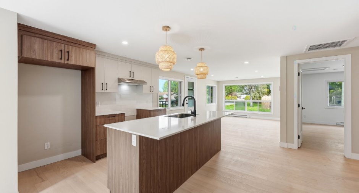
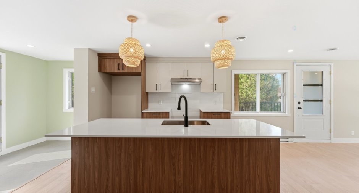
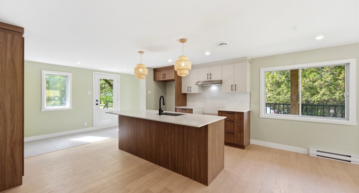
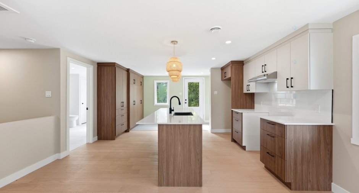
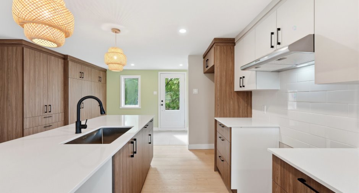
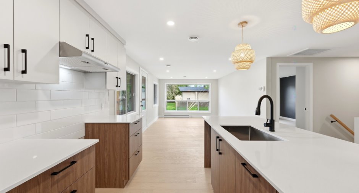
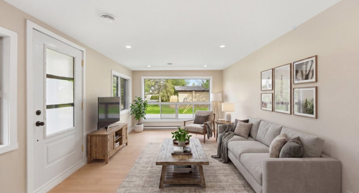
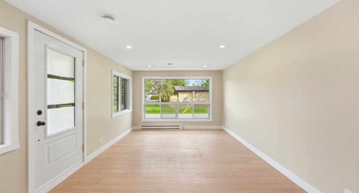
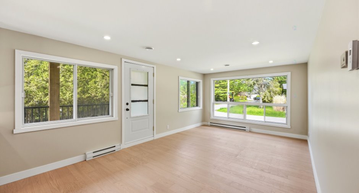
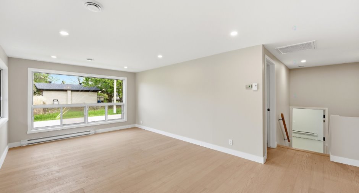
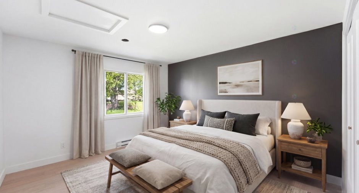
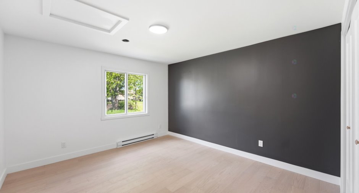
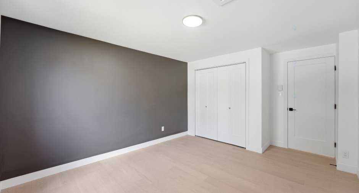
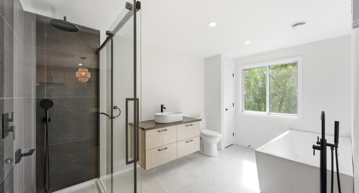
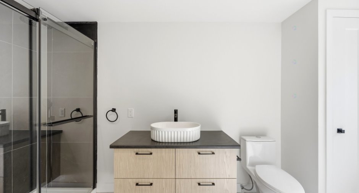
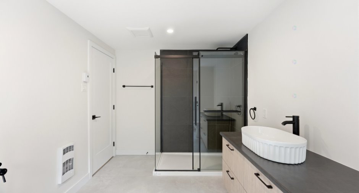
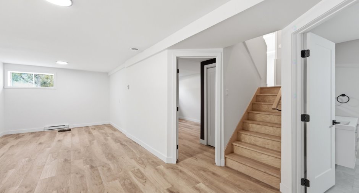
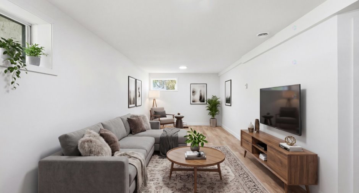
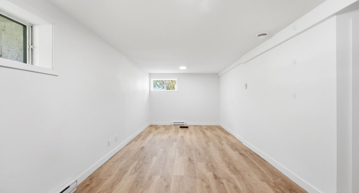
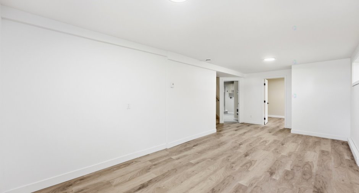
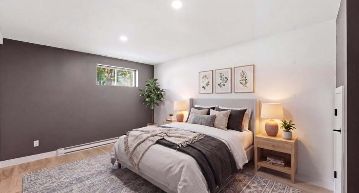
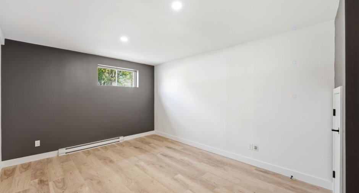
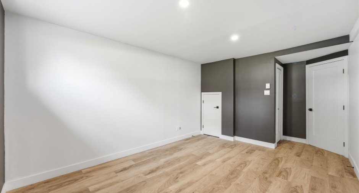
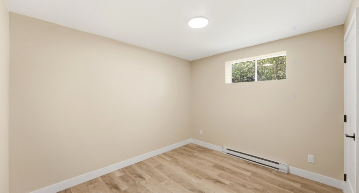
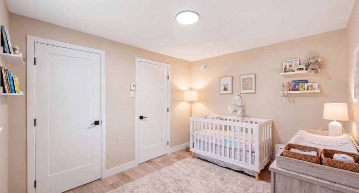
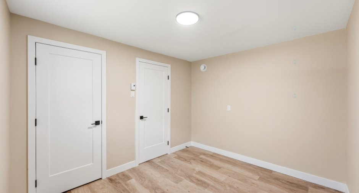
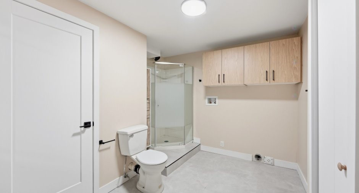
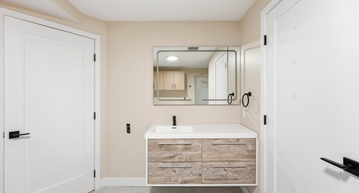
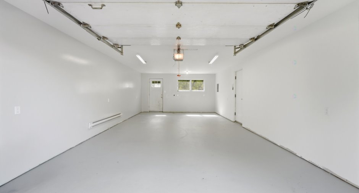
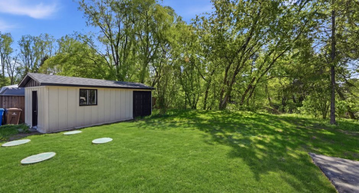
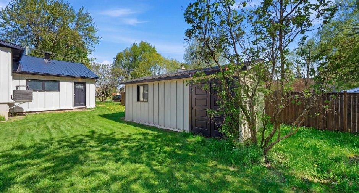
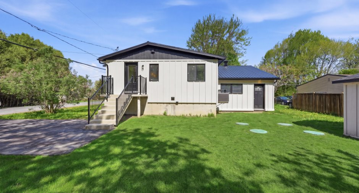
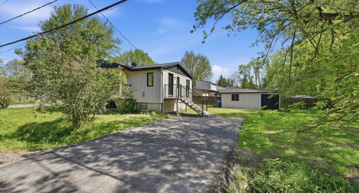
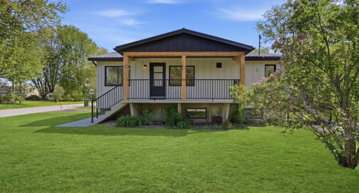
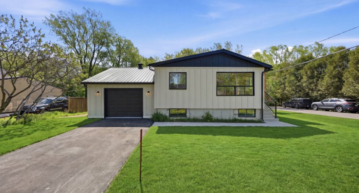
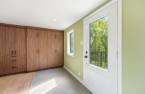
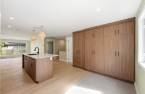
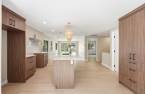
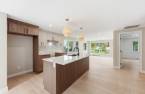
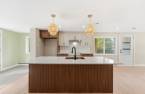
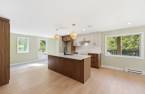
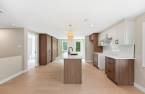
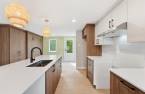
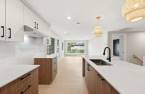
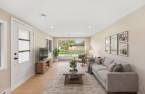
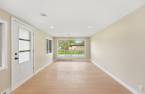
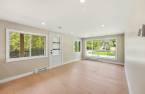
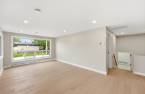
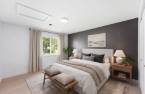
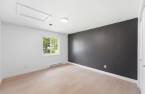
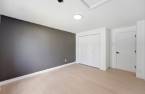
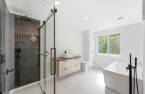
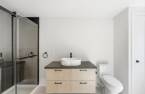
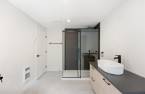
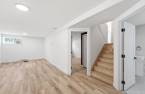
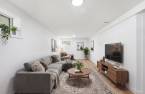
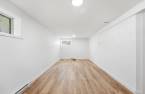
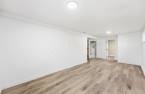
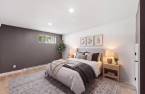
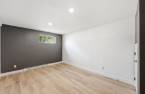
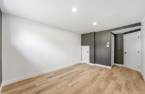
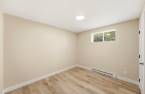
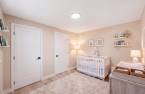
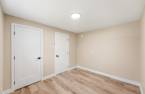
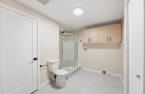
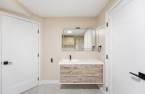
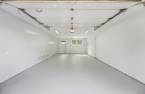
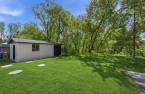
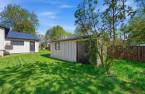
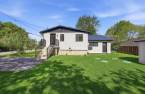
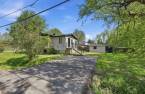
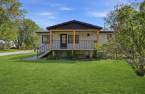
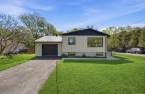
Treat yourself to the perfect balance of comfort, modernity, and tranquility with this stunning, fully renovated home located in a sought-after neighborhood of L'Assomption. Its bright open-concept layout with engineered wood floors creates a warm and contemporary atmosphere. The elegant kitchen with a central island blends seamlessly into the window-filled living room. The property features 3 bedrooms, 2 bathrooms, and a fully finished basement that provides convenient living space. It includes a spacious landscaped lot with an epoxy-floored garage, a double paved driveway, a large shed, and a private backyard with no neighbors behind.
Create an account
CREATING AN ACCOUNT ALLOWS:
-
 Add favorites
-
 Save your searches
-
 Personalize your visits to viacapitalesells.com
-
 Activity on your properties
No: 16346884

3

2

80.3m²


I AM INTERESTED IN THIS PROPERTY


Certain conditions apply
Presentation
Treat yourself to the perfect balance of comfort, modernity, and tranquility with this stunning, fully renovated home located in a sought-after neighborhood of L'Assomption. Its bright open-concept layout with engineered wood floors creates a warm and contemporary atmosphere. The elegant kitchen with a central island blends seamlessly into the window-filled living room. The property features 3 bedrooms, 2 bathrooms, and a fully finished basement that provides convenient living space. It includes a spacious landscaped lot with an epoxy-floored garage, a double paved driveway, a large shed, and a private backyard with no neighbors behind.
Addendum
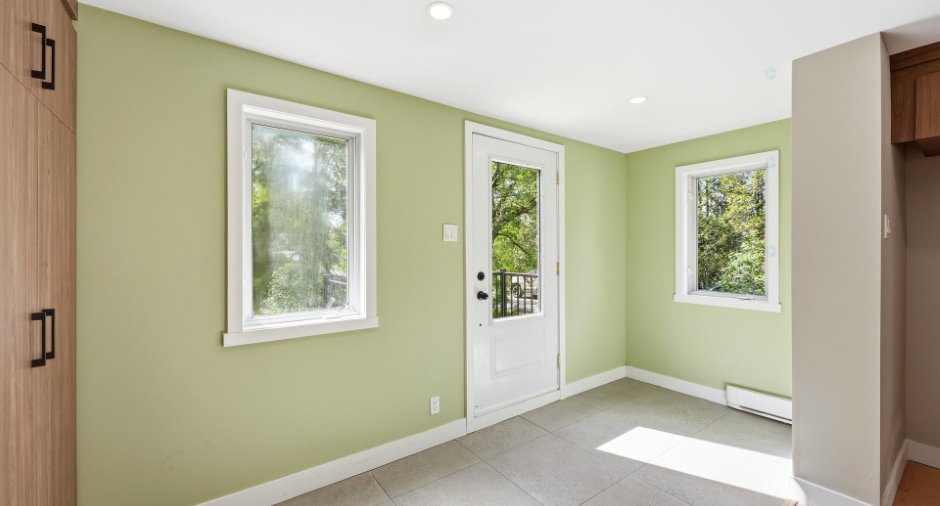
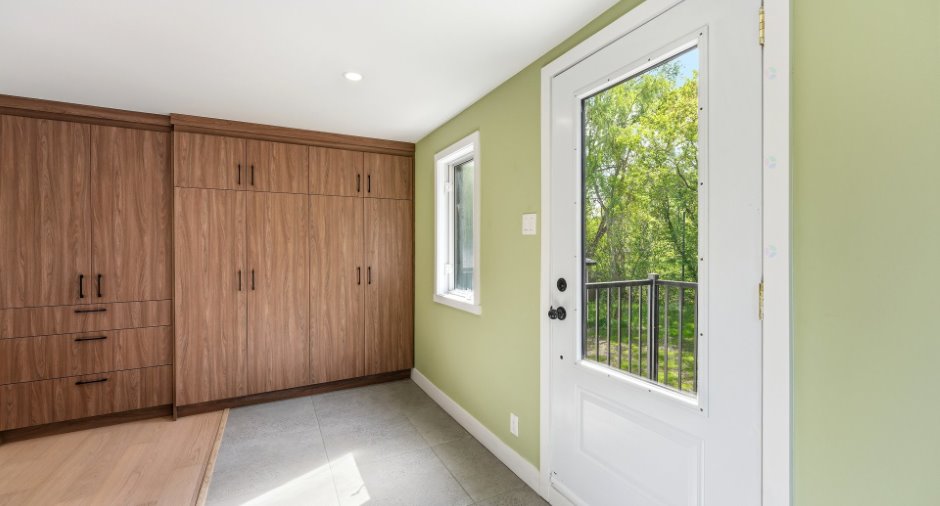
Discover this magnificent property, fully renovated to today's standards, located on a corner lot in a peaceful, family-friendly neighborhood in L'Assomption. As soon as you walk in, you'll be charmed by its modern, contemporary open-concept design, highlighted by beautiful engineered wood floors and abundant natural light. The spacious entryway, featuring a custom-built closet, adds a practical and functional touch that is highly appreciated in everyday life.
The refined and elegant kitchen, featuring a spacious central island, flows seamlessly into a cozy dining area and a bright living room with floor-to-ceiling windows. The warm and cont...
See More ...
Building and interior
Equipment available
Central air conditioning (1), Central heat pump (1)
Bathroom / Washroom
, Separate shower (1)
Heating system
Electric baseboard units (1)
Heating energy
Electricity (1)
Basement
6 feet and over (1), Finished basement (1)
Cupboard
Melamine (1)
Roofing
Tin (1)
Land and exterior
Garage
Attached (1), Single width (1)
Driveway
Asphalt (1)
Parking (total)
Outdoor (4), Garage (1)
Landscaping
Landscape (1)
Water supply
Municipality (1)
Sewage system
Purification field (1), Septic tank (1)
Topography
Flat (1)
Proximity
Daycare centre (1), Park - green area (1), Bicycle path (1), Elementary school (1), Public transport (1)
Dimensions
Frontage land
35.06
Land area
823.5 m²
Depth of land
22.96
Private portion
80.3 m²
Room details
| Room | Level | Dimensions | Ground Cover |
|---|---|---|---|
| Hallway | Ground floor | 13' x 5' pi | Ceramic tiles |
| Kitchen | Ground floor | 13' x 13' pi | Wood |
| Dining room | Ground floor | 8' x 11' pi | Wood |
| Living room | Ground floor | 10' x 12' pi | Wood |
| Bathroom | Ground floor | 8' x 13' pi | Ceramic tiles |
| Primary bedroom | Ground floor | 15' x 11' 5" pi | Wood |
| Family room | Basement | 25' x 11' 5" pi | Floating floor |
| Bedroom | Basement | 9' 5" x 10' 5" pi | Floating floor |
| Bedroom | Basement | 18' x 11' pi | Floating floor |
| Bathroom | Basement | 11' 5" x 9' 5" pi | Ceramic tiles |
Taxes and costs
Municipal Taxes (2026)
2200 $
School taxes (2026)
160 $
Total
2360 $
Monthly fees
Energy cost
277 $
Evaluations (2026)
Building
189 500 $
Land
111 200 $
Total
300 700 $
Additional features
Distinctive features
No neighbours in the back (1), Street corner (1)
Occupation
2026-06-15
