


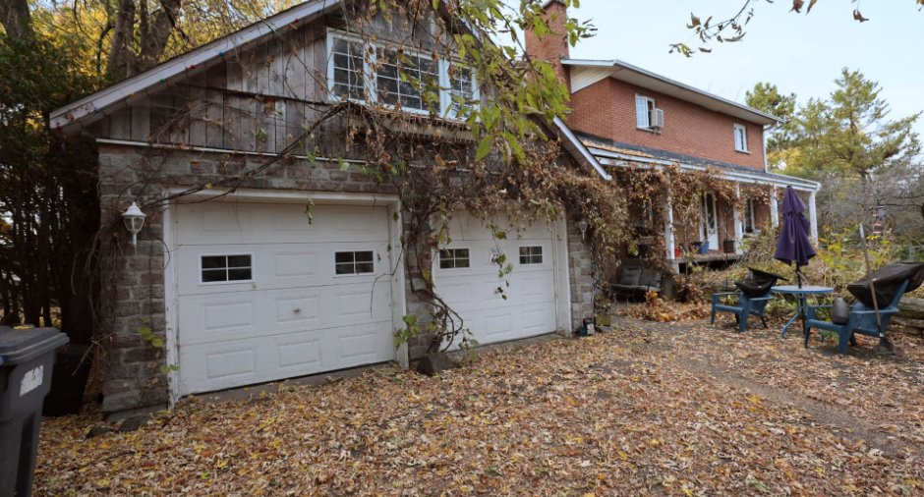
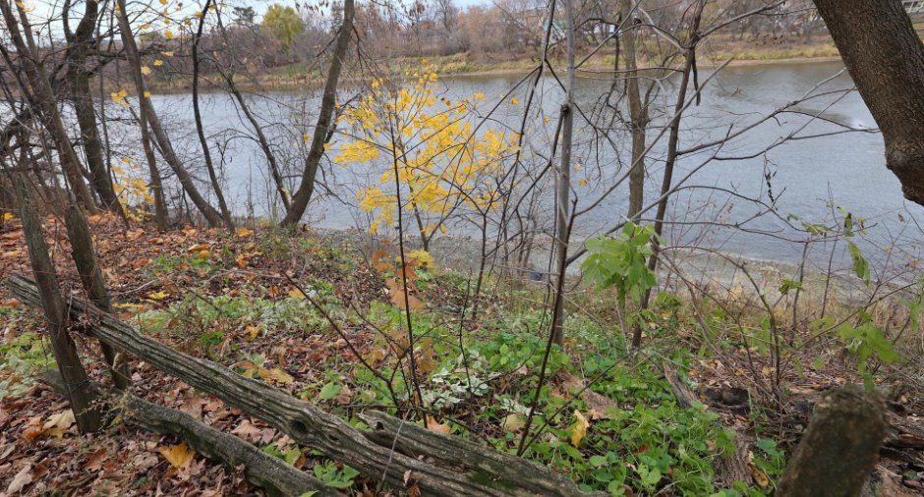
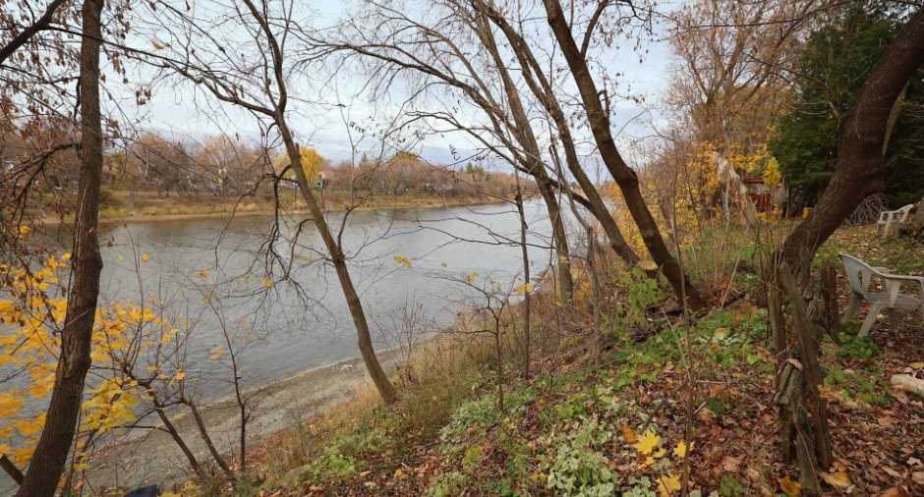
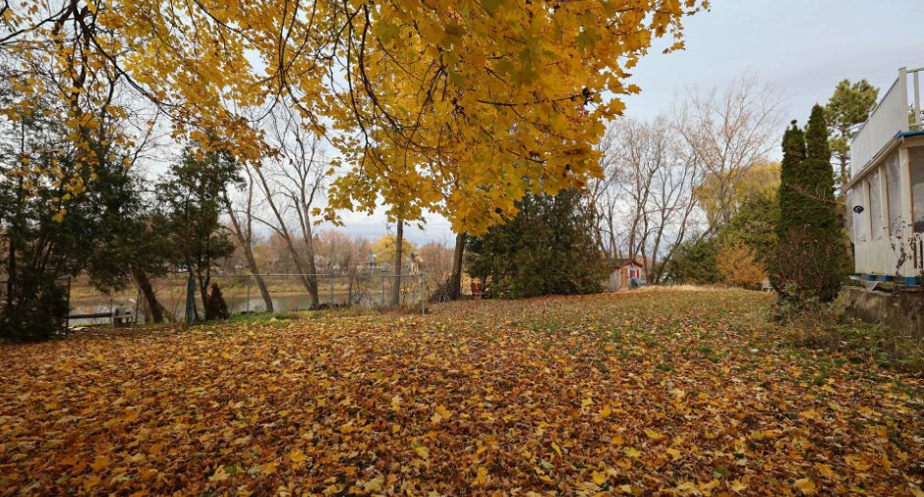
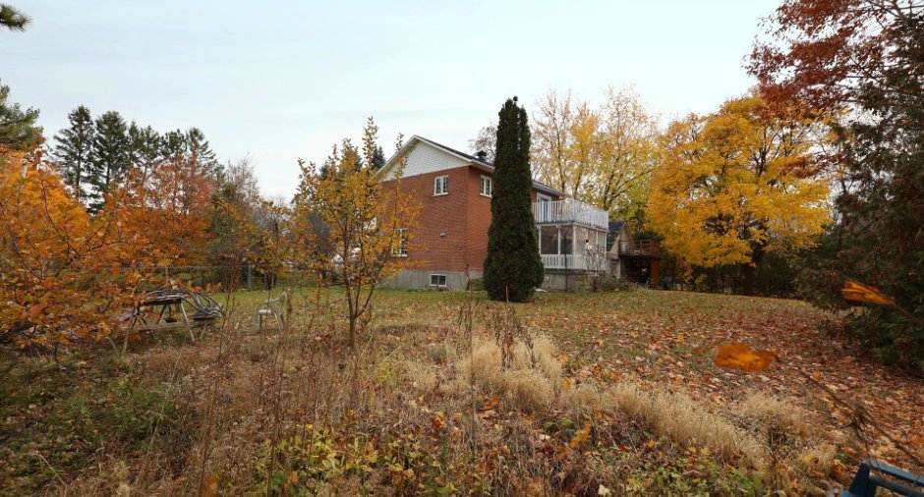
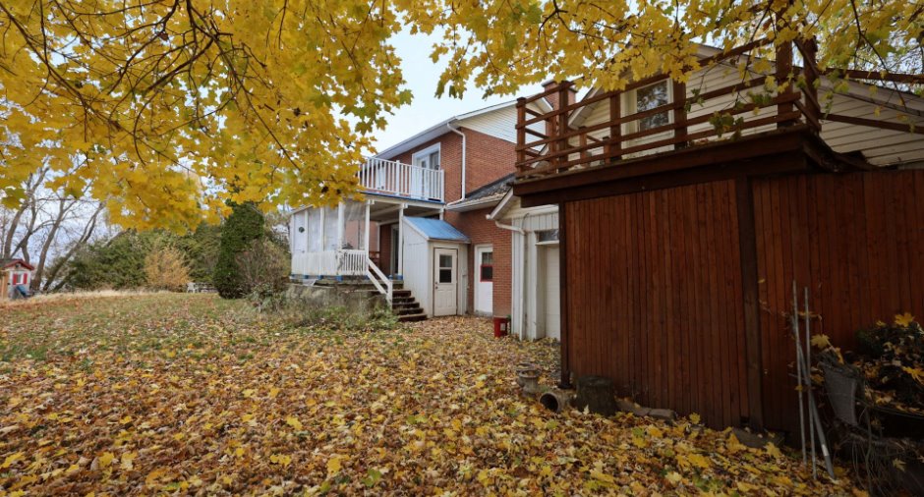
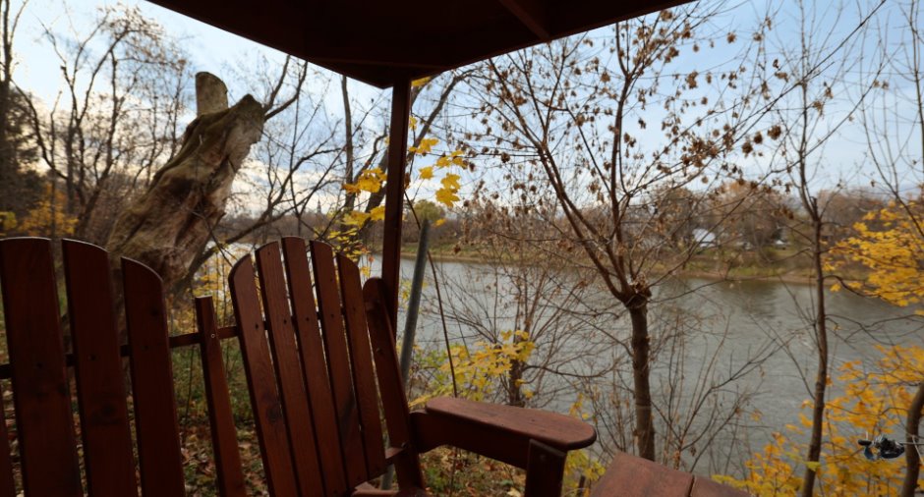
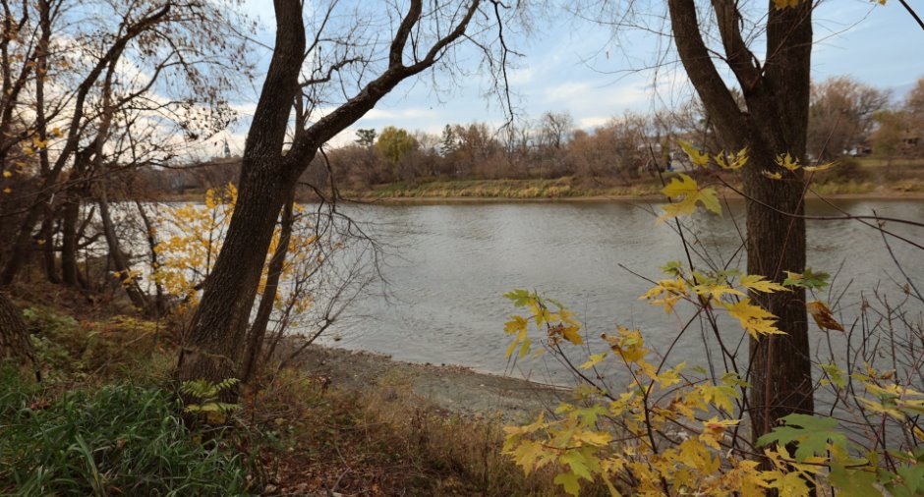
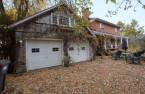
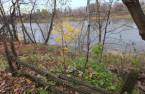
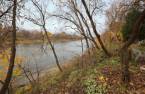
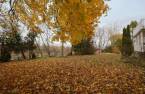
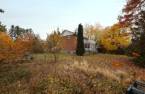
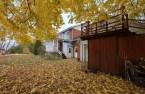
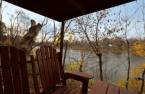
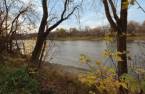
Please contact the selling broker for details about the property.
Create an account
CREATING AN ACCOUNT ALLOWS:
-
 Add favorites
-
 Save your searches
-
 Personalize your visits to viacapitalesells.com
-
 Activity on your properties

3

1
+ 1

n/a


I AM INTERESTED IN THIS PROPERTY


Certain conditions apply
Presentation
Please contact the selling broker for details about the property.
Building and interior
Year of construction
1985
Hearth stove
Wood fireplace, Wood burning stove
Basement
6 feet and over, Unfinished, Separate entrance
Window type
Sliding, Crank handle
Windows
Cèdre
Roofing
Asphalt shingles
Land and exterior
Foundation
Poured concrete
Garage
Attached, Heated, Double width or more
Driveway
Asphalt
Parking (total)
Outdoor (6), Garage (4)
Landscaping
Fenced, Land / Yard lined with hedges
Water supply
Municipality
Sewage system
Purification field, Septic tank
View
Water, Panoramic, City
Proximity
Highway, Cegep, Daycare centre, Golf, Hospital, Park - green area, Bicycle path, Elementary school, High school, Snowmobile trail, ATV trail, Public transport
Dimensions
Building area
1872 pi²
Depth of land
71.73
Frontage land
46.83
Land area
2926 m²
Room details
| Room | Level | Dimensions | Ground Cover |
|---|---|---|---|
| Hallway |
21' x 18' pi
Irregular
|
||
| Washroom | Ground floor |
4' 1" x 7' 9" pi
Irregular
|
Ceramic tiles |
| Kitchen | Ground floor |
21' 9" x 8' 1" pi
Irregular
|
Flexible floor coverings |
| Dining room | Ground floor |
12' 8" x 11' 6" pi
Irregular
|
|
| Living room | Ground floor |
14' 8" x 12' 8" pi
Irregular
|
Ceramic tiles |
| Bathroom | 2nd floor |
10' 1" x 4' 1" pi
Irregular
|
Ceramic tiles |
| Primary bedroom | 2nd floor |
22' x 11' pi
Irregular
|
Floating floor |
| Bedroom | 2nd floor |
11' 5" x 8' 1" pi
Irregular
|
Floating floor |
| Bedroom | 2nd floor |
10' 5" x 8' pi
Irregular
|
Floating floor |
| Workshop | Basement |
29' 7" x 21' 3" pi
Irregular
|
Concrete |
Exclusions
luminaire au plafond du salon et luminaire en haut de l'escalier au deuxième étage.
Taxes and costs
Municipal Taxes (2026)
7600 $
School taxes (2026)
490 $
Total
8090 $
Evaluations (2026)
Building
434 600 $
Land
278 900 $
Total
713 500 $
Additional features
Distinctive features
Water access, River access, No neighbours in the back, Wooded, Water front
Occupation
35 days
Zoning
Agricultural
