


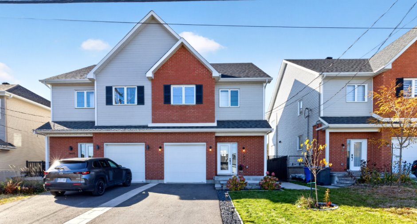
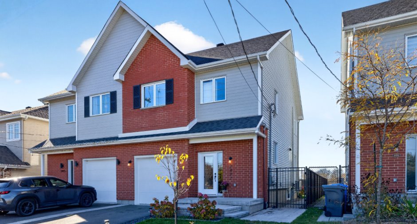
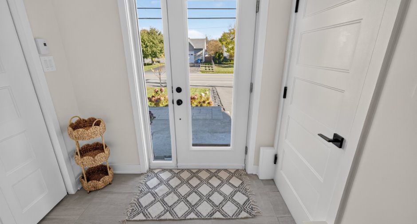
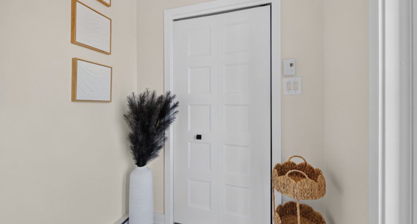
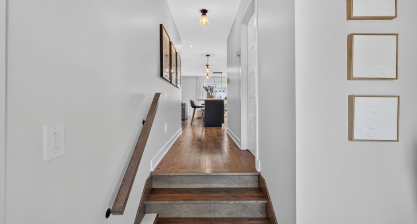
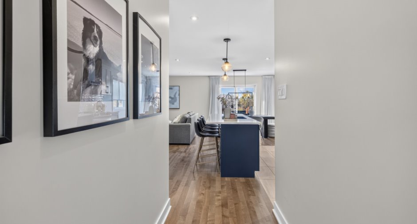
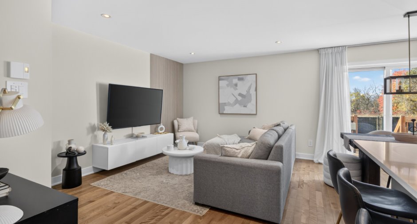
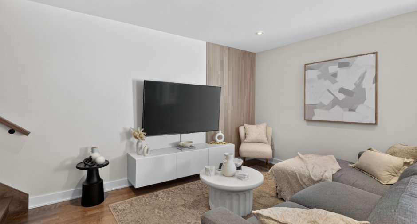
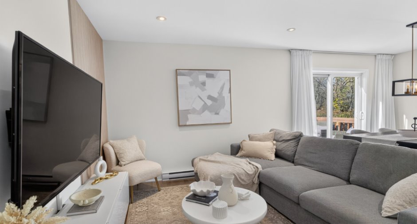
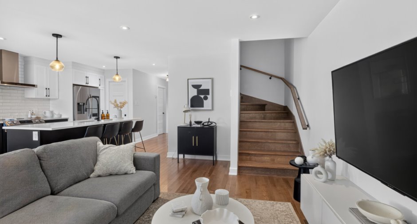
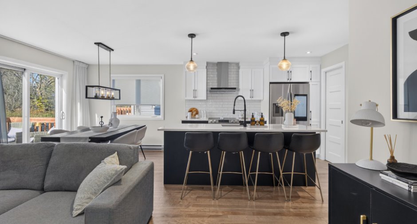
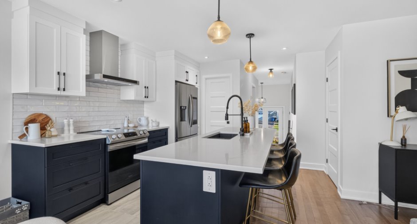
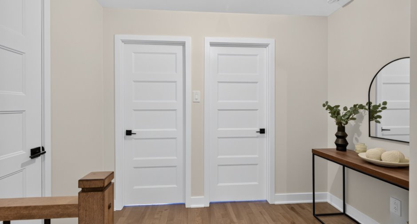
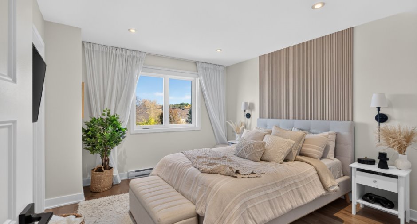
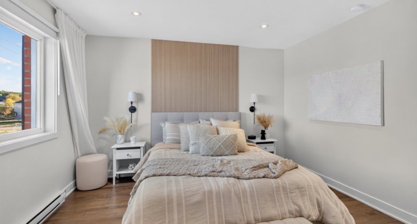
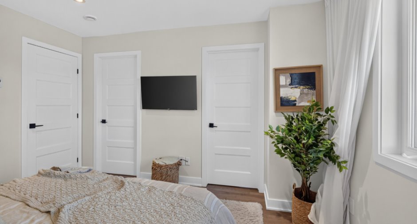
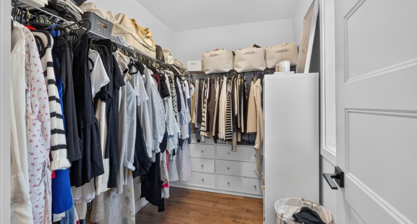
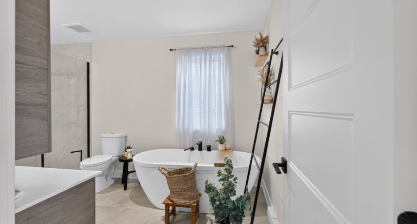
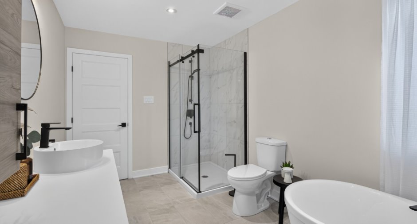
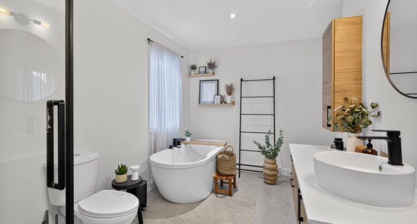
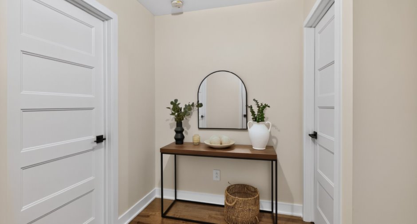
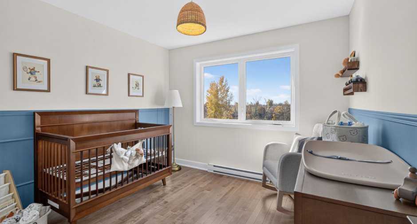
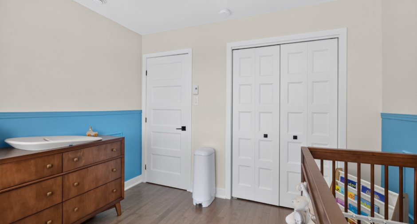
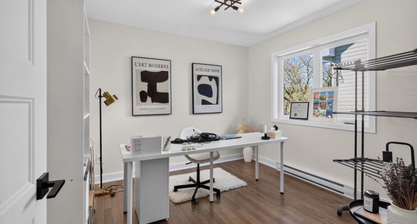
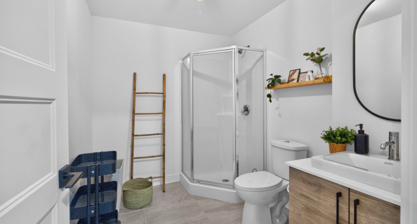
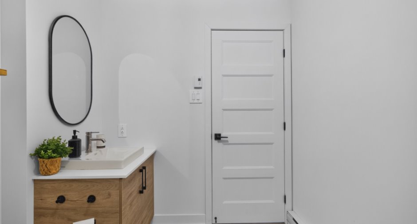
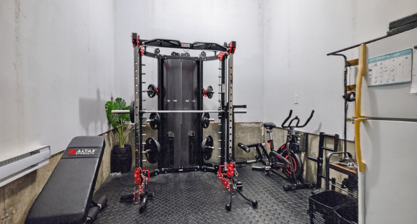
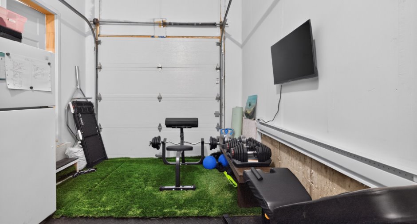
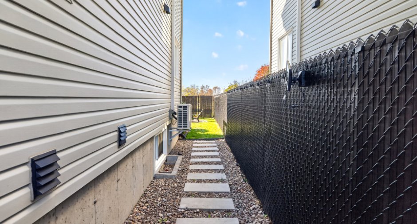
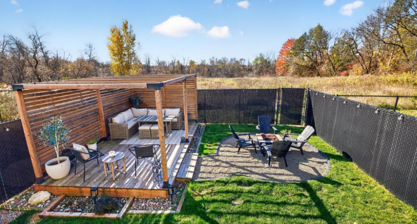
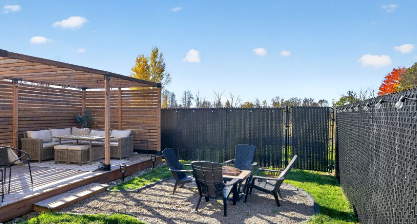
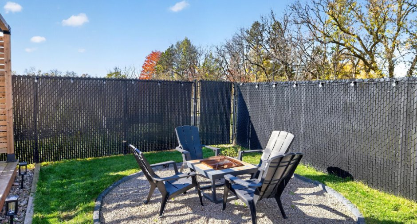
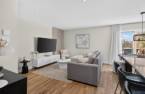
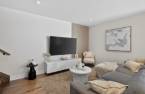
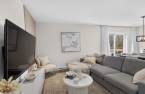
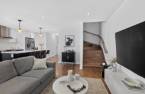
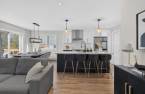
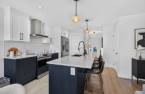
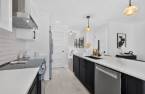
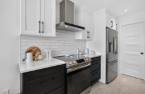
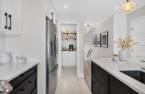
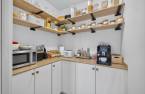
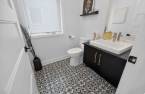
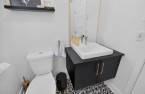
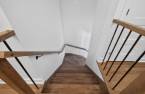
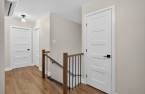
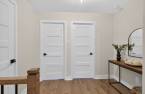
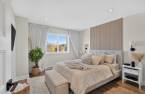
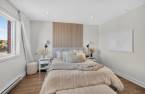
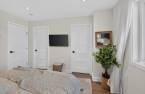
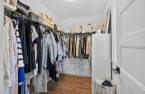
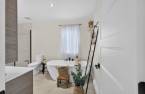
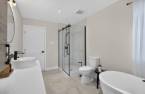
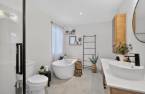
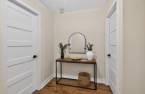
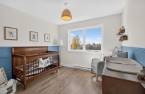
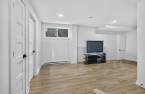
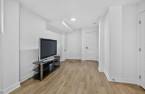
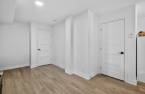
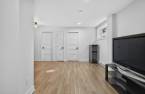
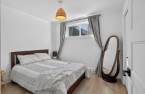
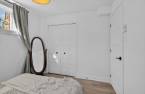
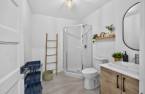
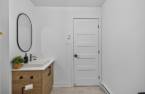
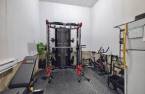
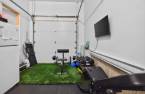
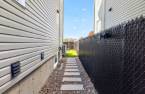
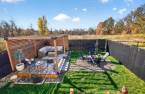
Please contact the selling broker for details about the property.
Create an account
CREATING AN ACCOUNT ALLOWS:
-
 Add favorites
-
 Save your searches
-
 Personalize your visits to viacapitalesells.com
-
 Activity on your properties

4

2
+ 1

n/a


I AM INTERESTED IN THIS PROPERTY

Stéphanie Summers
Residential and Commercial Real Estate Broker
Via Capitale Expertise
Real estate agency
I offer
 *
*

Stéphanie Cronier
Residential Real Estate Broker
Via Capitale Expertise
Real estate agency
I offer
*
*
Certain conditions apply
Presentation
Please contact the selling broker for details about the property.
Building and interior
Year of construction
2022
Equipment available
Wall-mounted air conditioning, Ventilation system, Electric garage door
Heating system
Electric baseboard units
Heating energy
Electricity
Roofing
Asphalt shingles
Land and exterior
Foundation
Poured concrete
Siding
Brick
Garage
Heated, Fitted, Single width
Driveway
Asphalt
Parking (total)
Outdoor (2), Garage
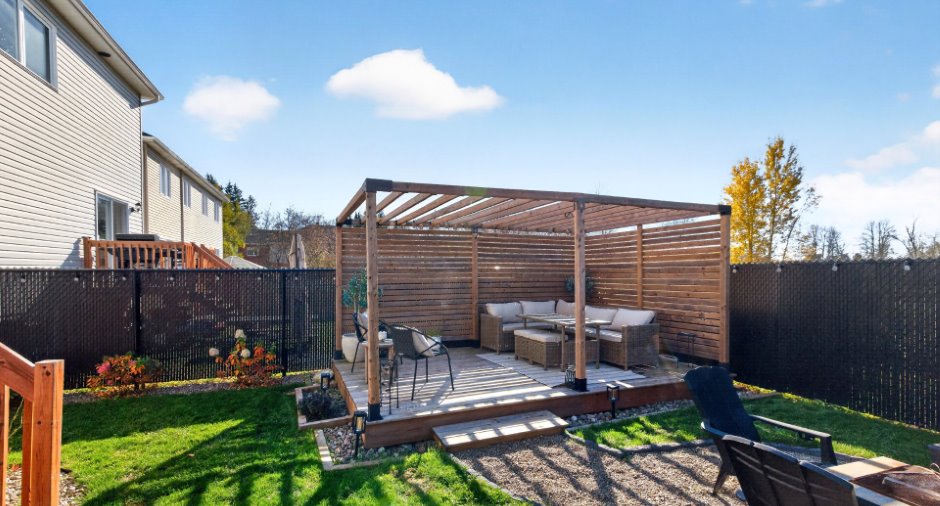
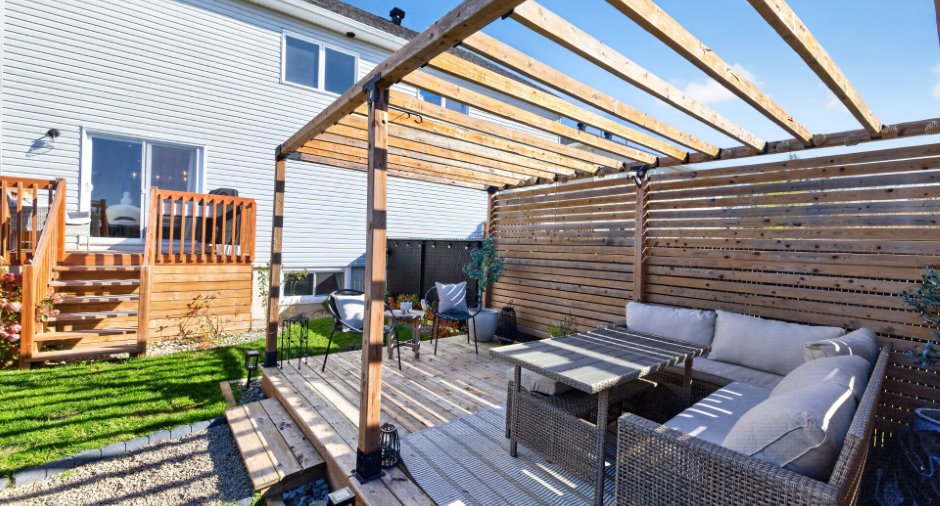
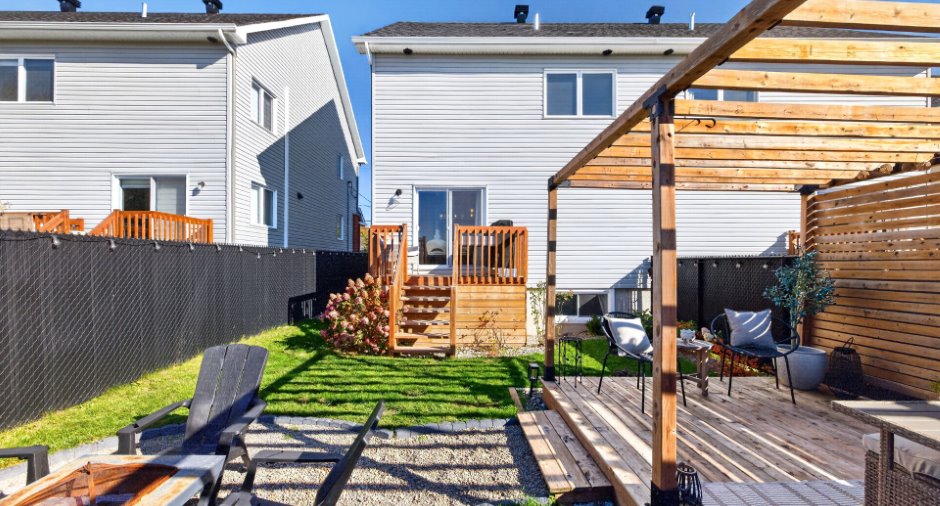
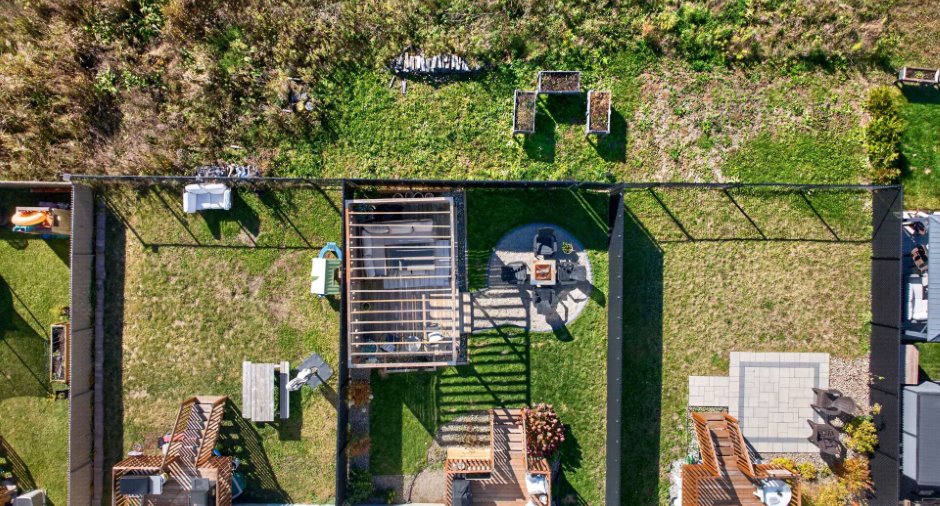
Landscaping
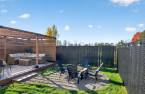
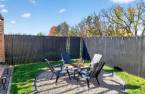
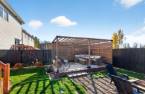
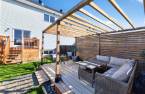
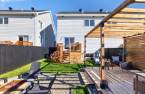
Fenced, Landscape
Water supply
Municipality
Sewage system
Municipal sewer
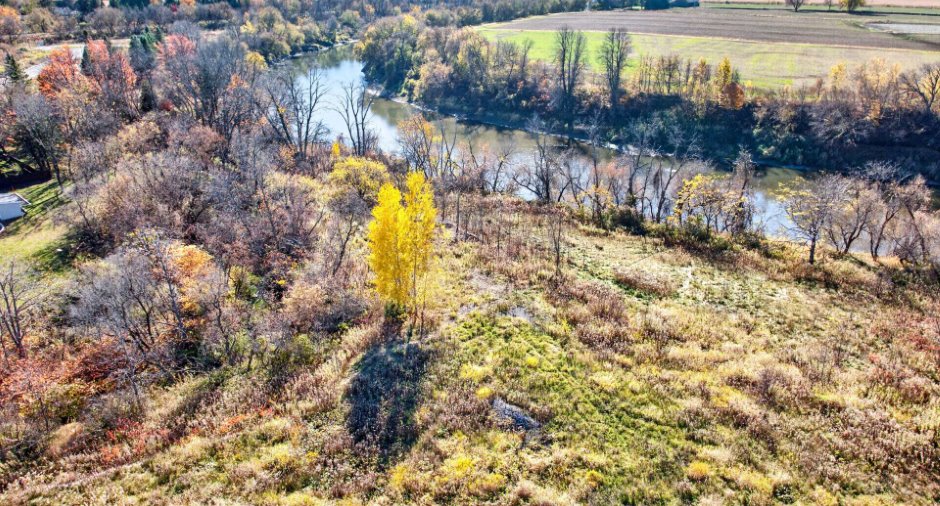
Topography
Flat
Proximity
Cegep, Daycare centre, Park - green area, Bicycle path, Elementary school, High school, Public transport
Dimensions
Size of building
11.89 m
Depth of land
8.5
Depth of building
6.79 m
Land area
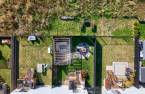
255.1 m²
Frontage land
30.1
Room details
| Room | Level | Dimensions | Ground Cover |
|---|---|---|---|
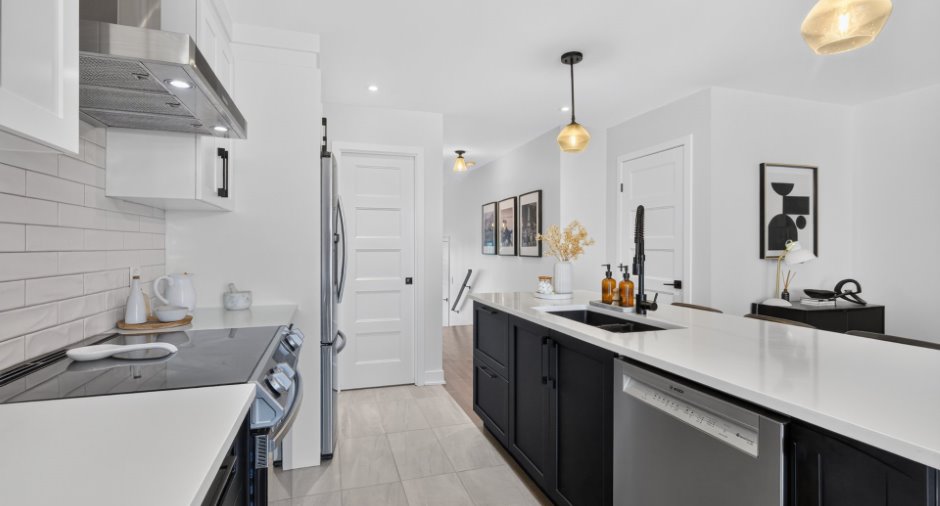
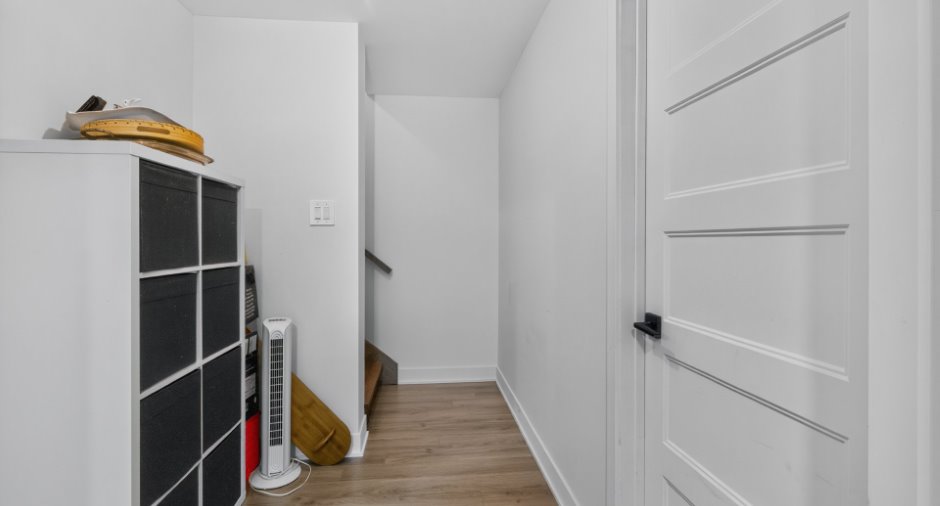
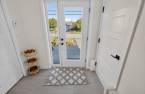
| Hallway | Ground floor | 7' 2" x 5' 6" pi | Ceramic tiles |
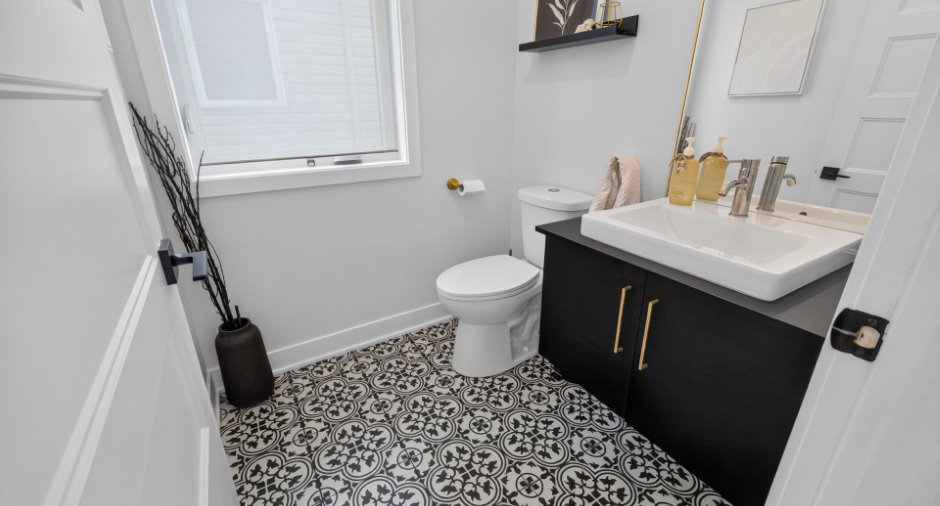
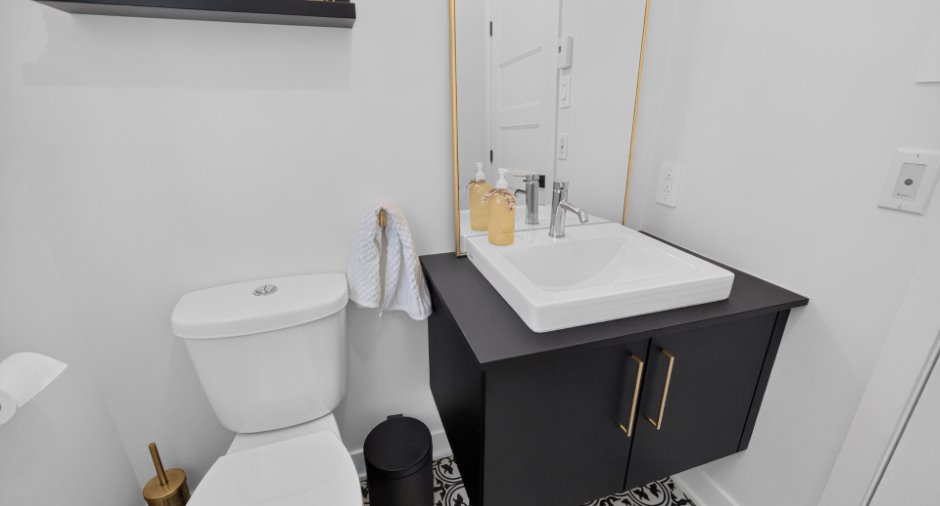
| Washroom | Ground floor | 5' 6" x 5' 4" pi | Ceramic tiles |
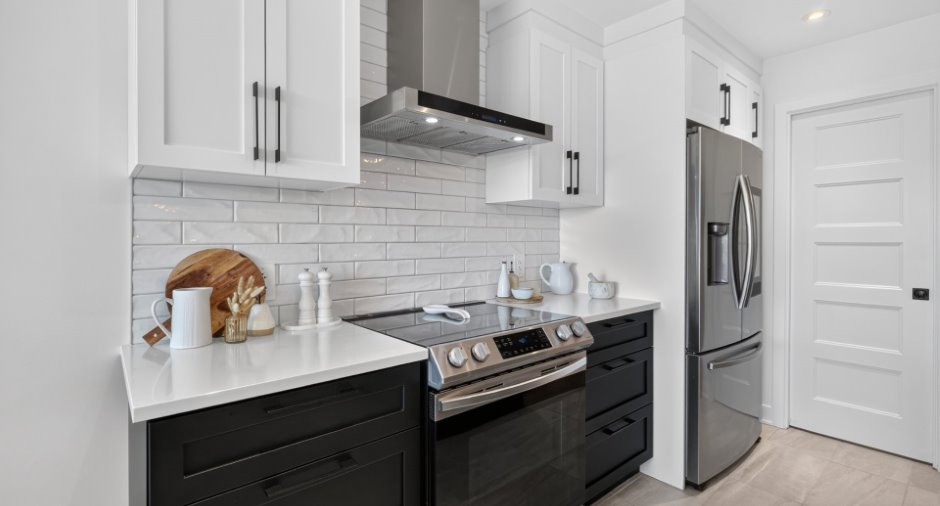
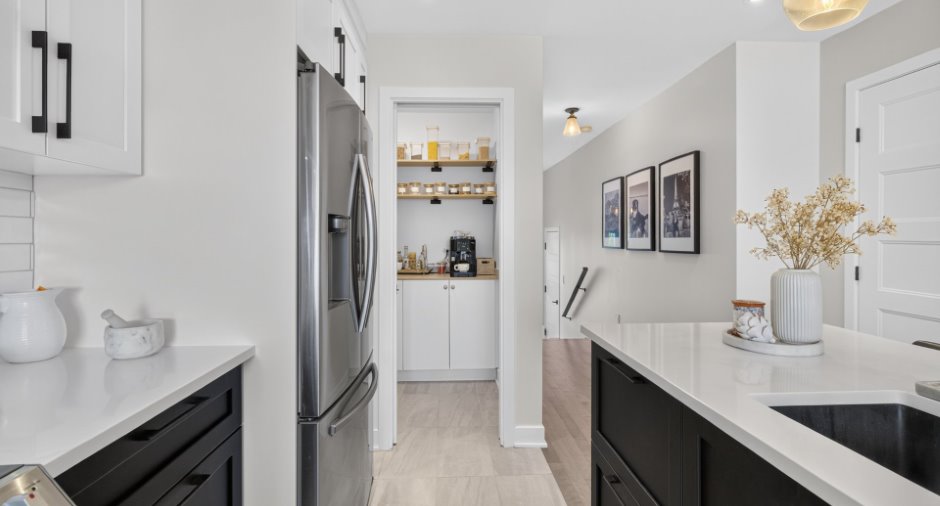
| Kitchen | Ground floor | 8' 7" x 11' 1" pi | Ceramic tiles |
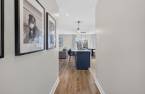
| Dining room | Ground floor | 10' 9" x 9' 2" pi | Wood |
| Living room | Ground floor | 10' 3" x 13' 2" pi | Wood |
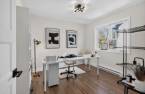
| Primary bedroom | 2nd floor | 12' 5" x 11' 8" pi | Wood |
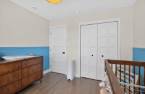
| Bedroom | 2nd floor | 10' 3" x 10' 3" pi | Wood |
| Bedroom | 2nd floor | 10' 3" x 10' 3" pi | Wood |
| Bathroom | 2nd floor | 13' 1" x 8' pi | Ceramic tiles |
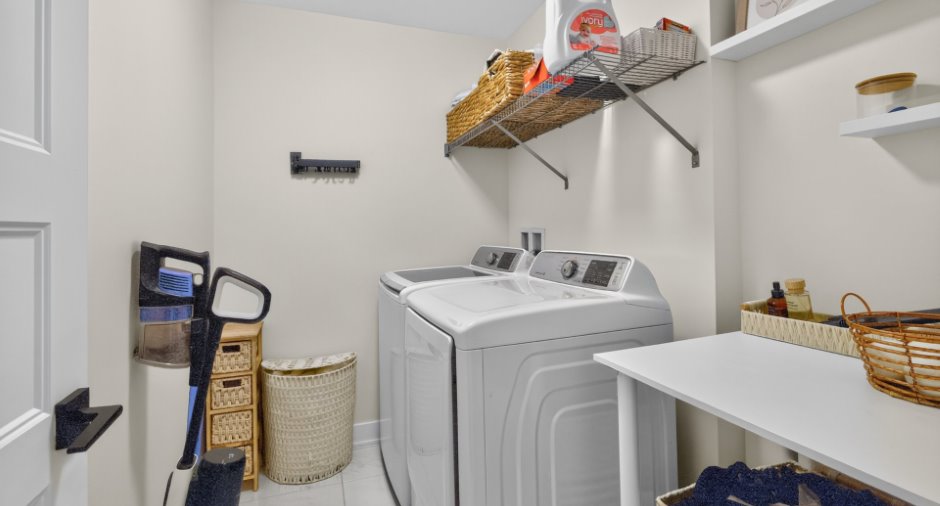
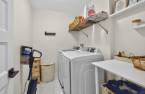
| Laundry room | 2nd floor | 7' 1" x 5' 5" pi | Ceramic tiles |
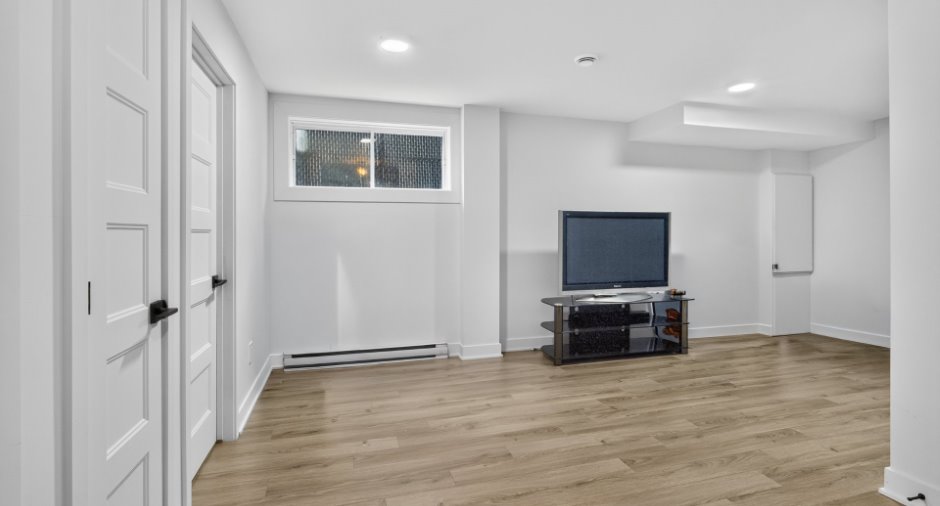
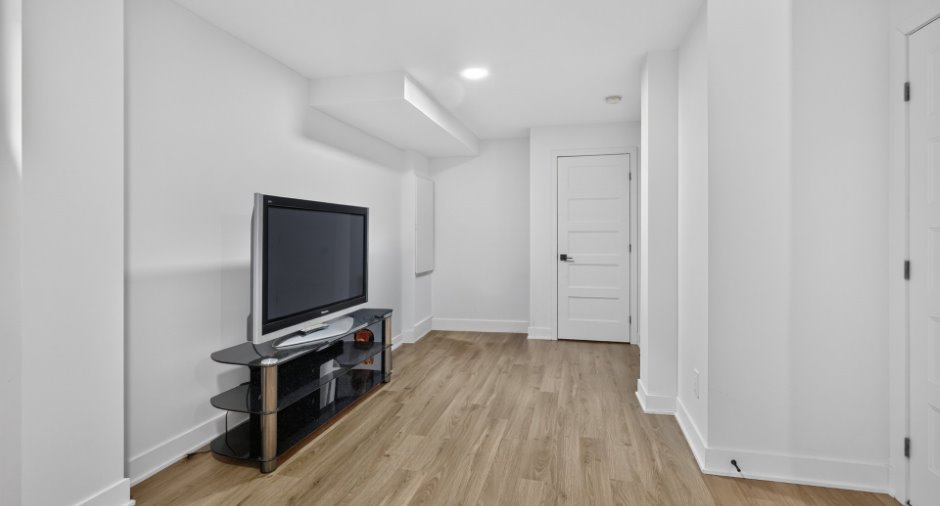
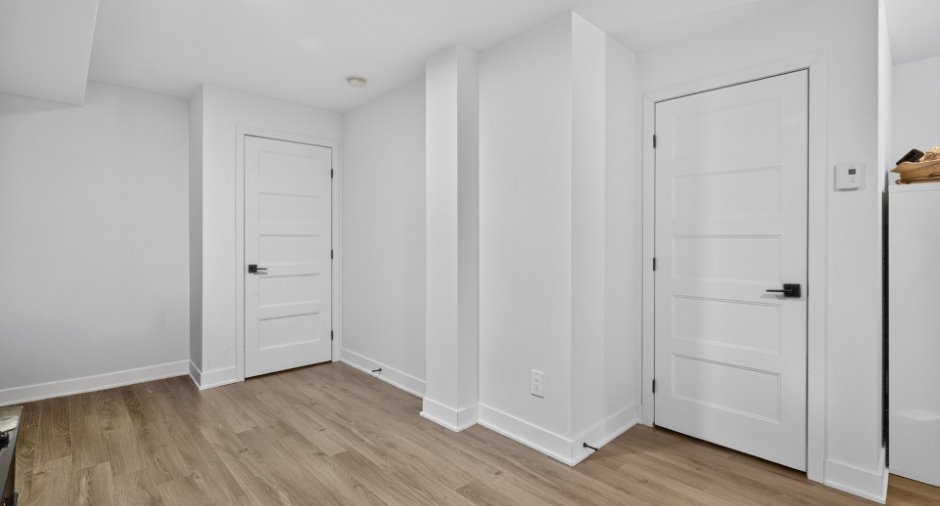
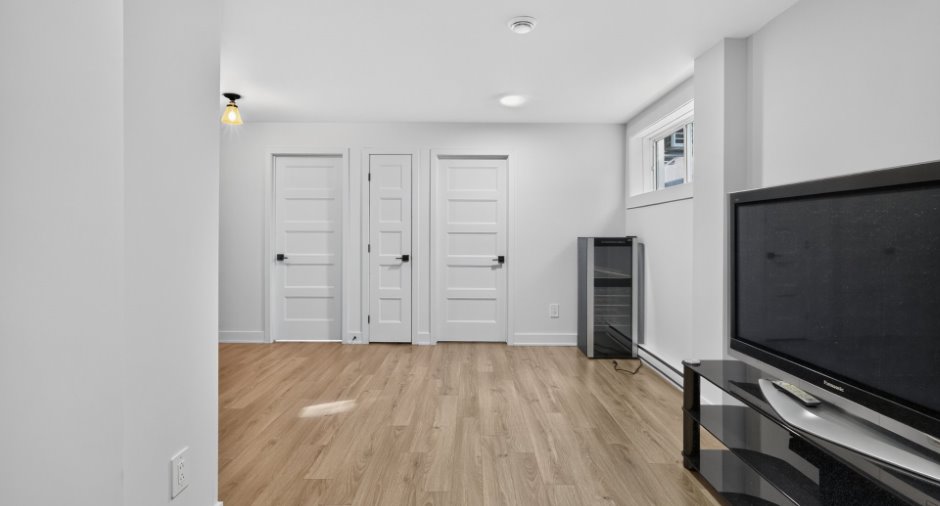
| Family room | Basement | 20' x 8' 9" pi | Floating floor |
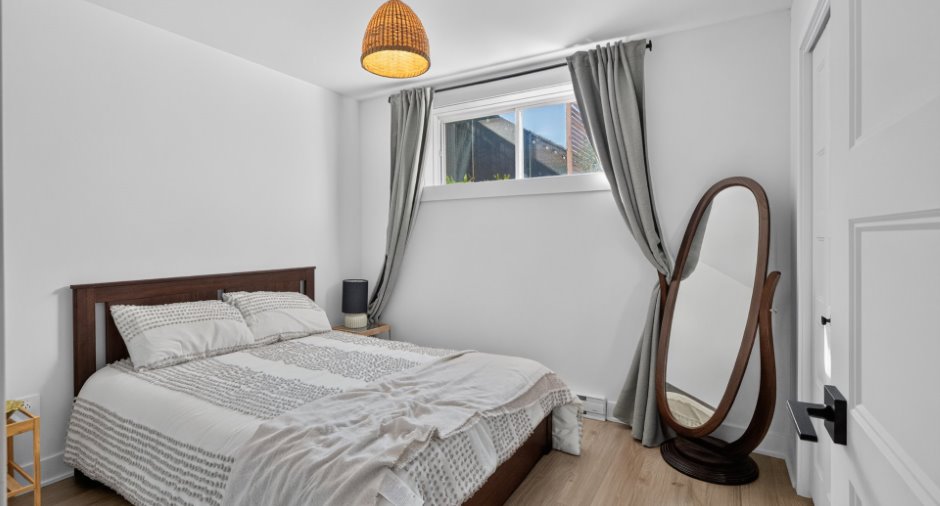
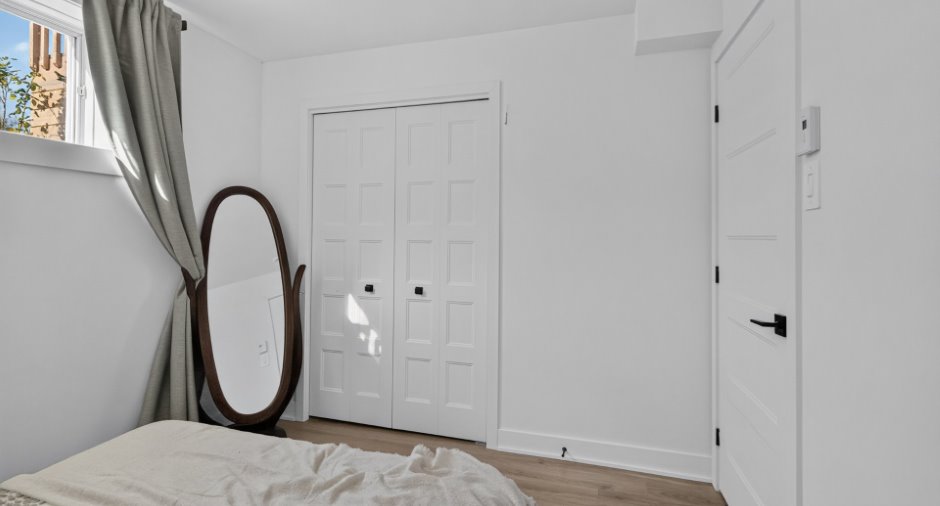
| Bedroom | Basement | 9' 1" x 10' 4" pi | Floating floor |
| Bathroom | Basement | 9' x 6' 1" pi | Ceramic tiles |
| Storage | Basement | 8' 3" x 8' pi | Concrete |
Inclusions
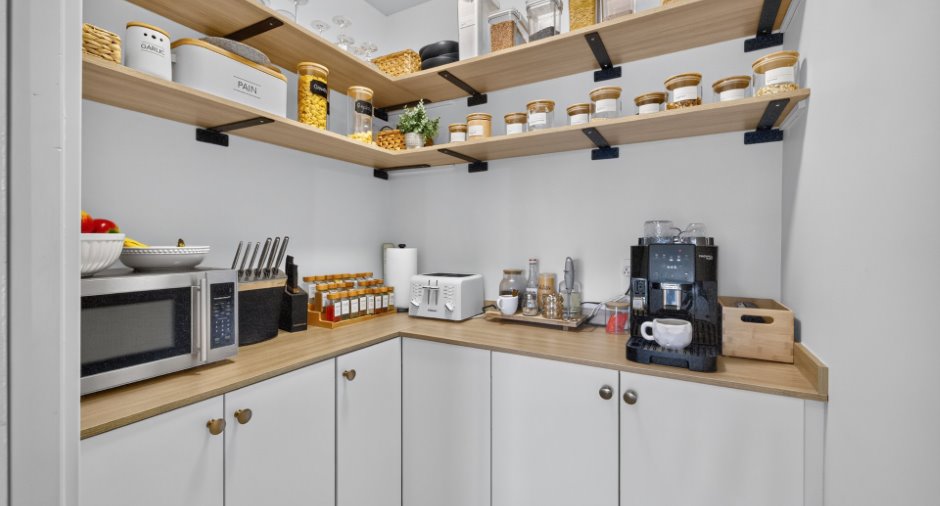
Luminaires & lustres, pôles & rideaux, stores, hotte, tablette de back kitchen, meuble de télé, fixtures
Exclusions
Lave-vaisselle
Taxes and costs
Municipal Taxes (2026)
3302 $
School taxes (2026)
291 $
Total
3593 $
Evaluations (2023)
Building
356 700 $
Land
103 300 $
Total
460 000 $
Additional features
Occupation
2027-06-29
Zoning
Residential
