





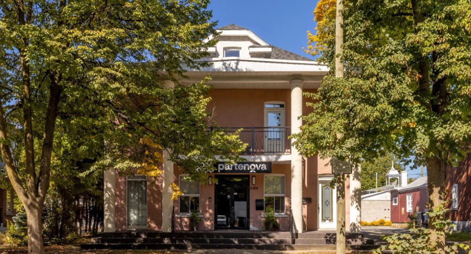
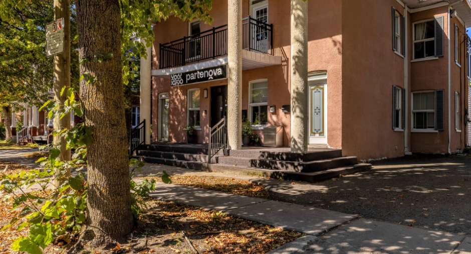
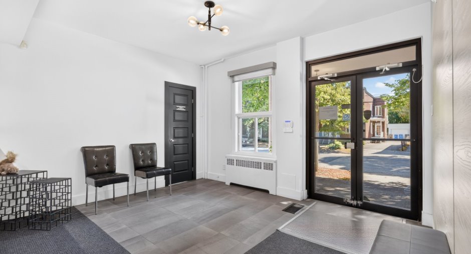
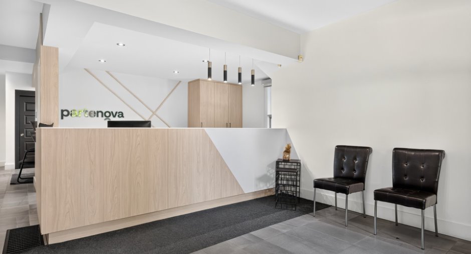
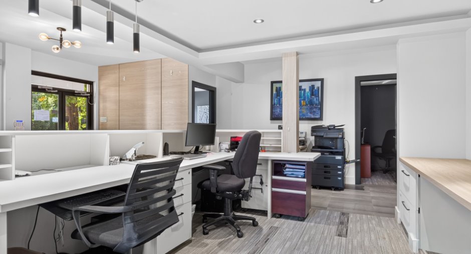
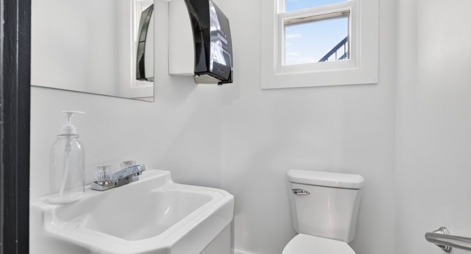
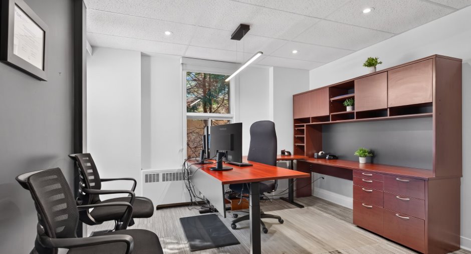
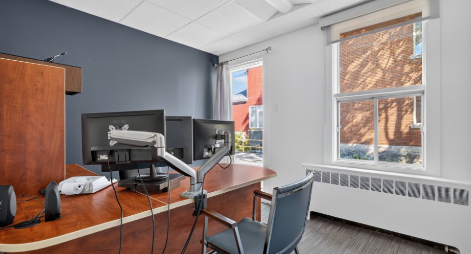
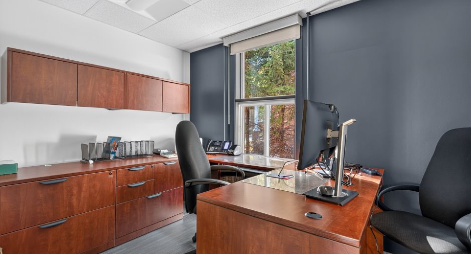
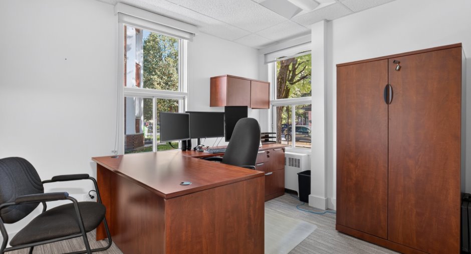
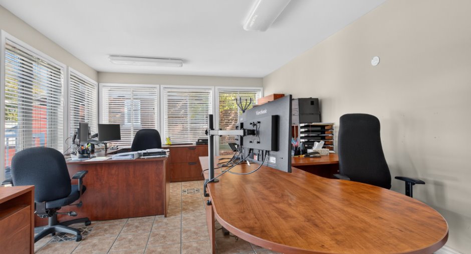
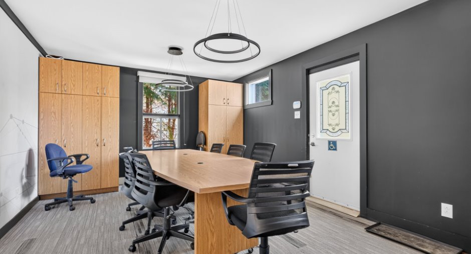
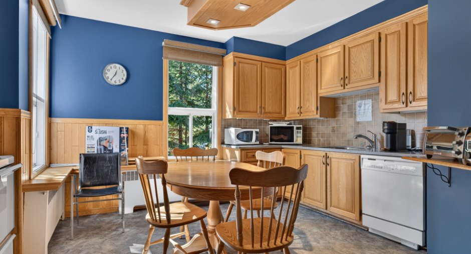
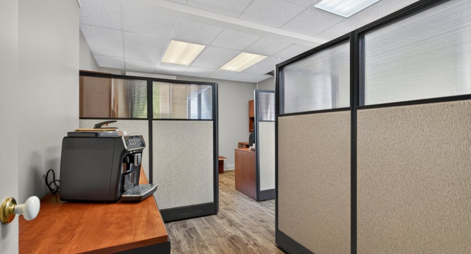
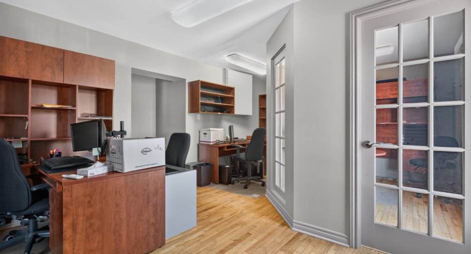
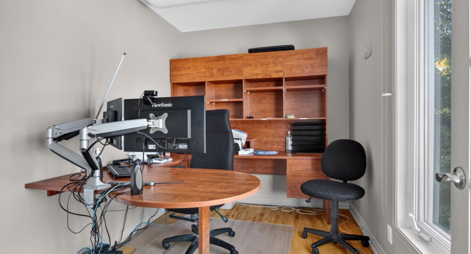
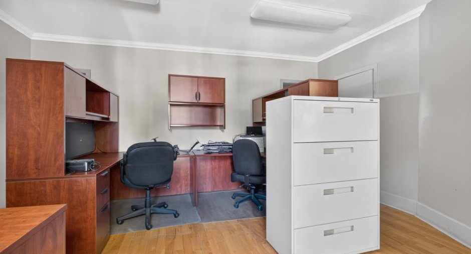
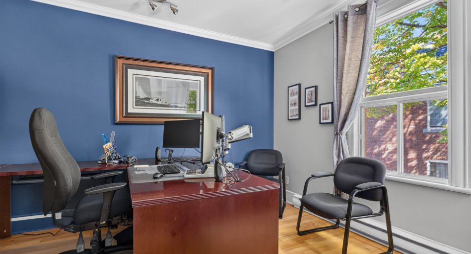
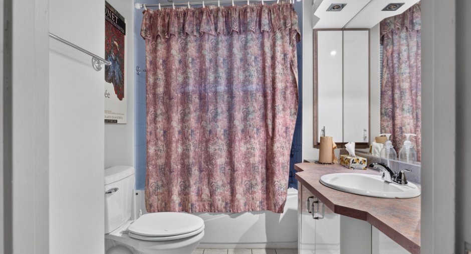
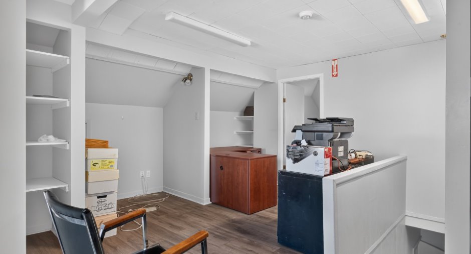
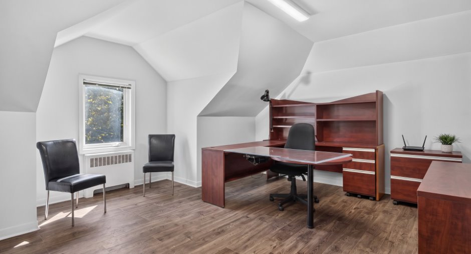
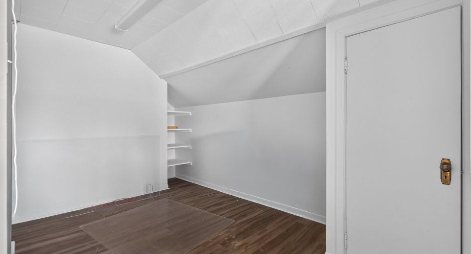
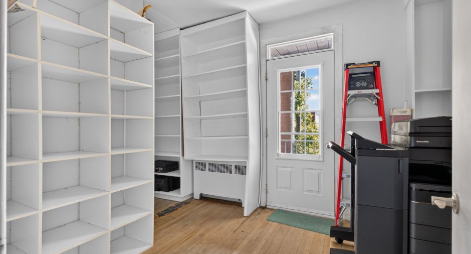
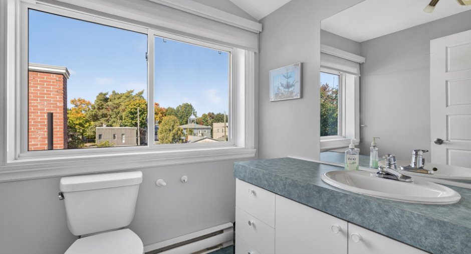
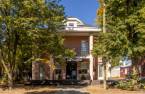
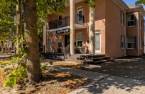
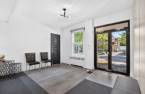
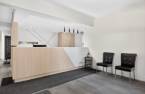
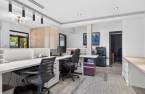
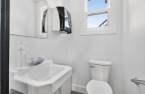
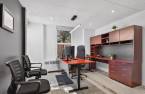
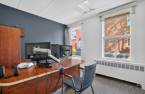
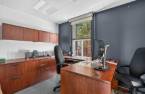
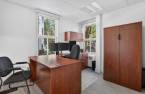
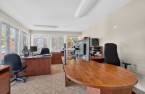
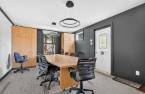
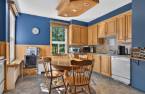
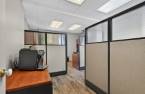
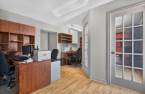
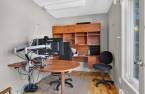
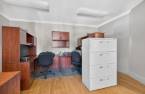
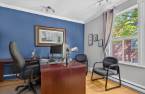
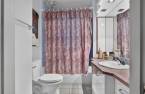
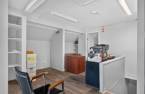
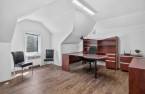
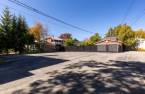
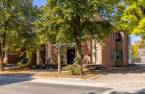
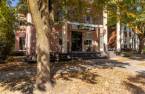
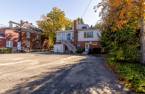
Please contact the selling broker for details about the property.
Create an account
CREATING AN ACCOUNT ALLOWS:
-
 Add favorites
-
 Save your searches
-
 Personalize your visits to viacapitalesells.com
-
 Activity on your properties

0

0

n/a


I AM INTERESTED IN THIS PROPERTY

Geneviève Ethier
Residential and Commercial Real Estate Broker
Via Capitale Expertise
Real estate agency
I offer
 *
*
*

Martine Demers
Residential and Commercial Real Estate Broker
Via Capitale Expertise
Real estate agency
I offer
*
*
Certain conditions apply
Presentation
Please contact the selling broker for details about the property.
Building and interior
Year of construction
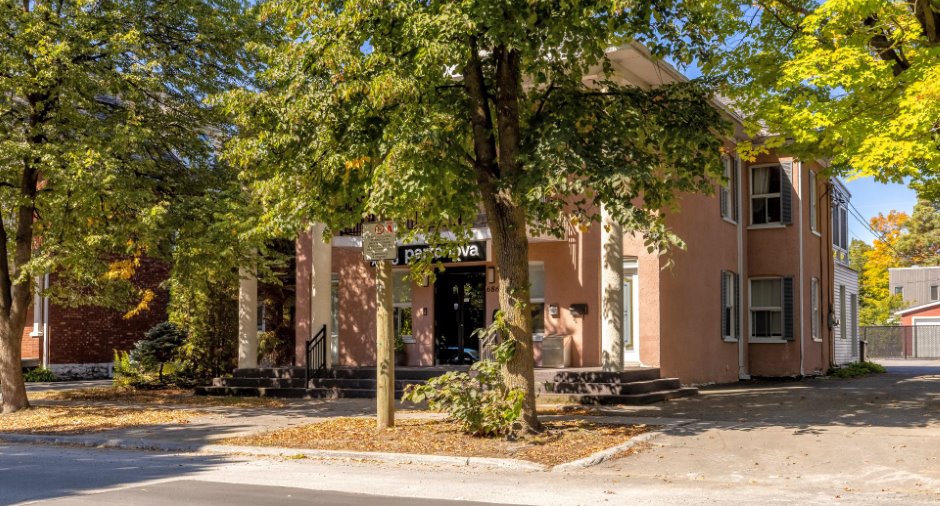
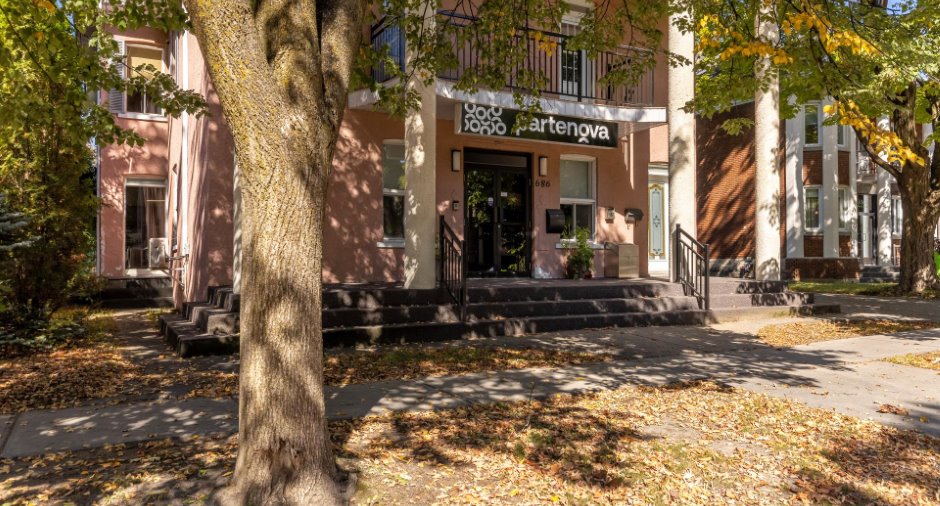
1912
Equipment available
Alarm system (1), Central heat pump (1), Wall-mounted heat pump (1)
Heating system
Air circulation (1), Hot water (1)
Heating energy
Electricity (1)
Basement
Crawl Space (1)
Roofing
Asphalt shingles (1), Elastomer membrane (1)
Land and exterior
Foundation
Poured concrete (1), Stone (1)
Siding
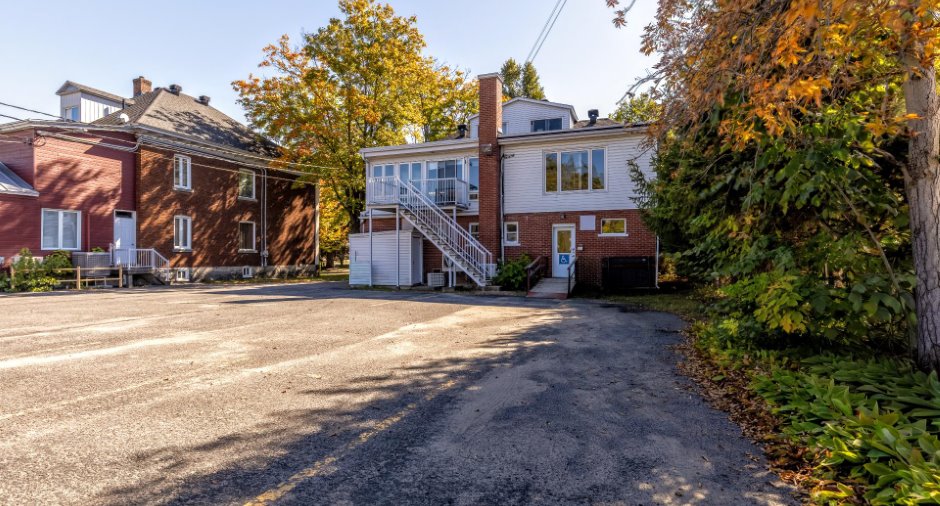
Aggregate (1), Vinyl (1)
Driveway
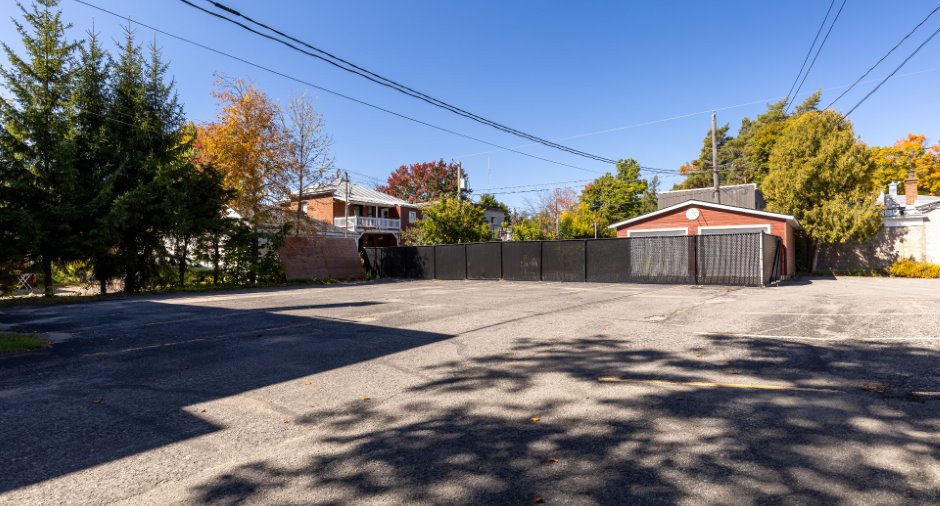
Asphalt (1)
Parking (total)
Outdoor (8)
Water supply
Municipality (1)
Sewage system
Municipal sewer (1)
Dimensions
Size of building
12.53 m
Depth of land
39.32
Depth of building
15.26 m
Land area
808.9 m²
Frontage land
20.57
Inclusions
3 thermopompes murales + 1 thermopompe murale non fonctionnelle, électroménagers de la cuisinette (Frigo, four, lave-vaisselle), cabinet et bibliothèque de la salle de conférence, étagère de l'imprimante du 2e étage, système d'alarme relié
Exclusions
Meubles et effets personnels de l'entreprise (possibilité d'inclure mobilier de bureau)
Taxes and costs
Municipal Taxes (2026)
7284 $
School taxes (2026)
327 $
Total
7611 $
Evaluations (2026)
Building
251 200 $
Land
257 800 $
Total
509 000 $
Additional features
Occupation
60 days
Zoning
Commercial (1)
