


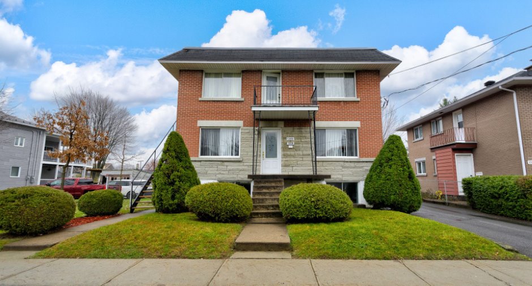
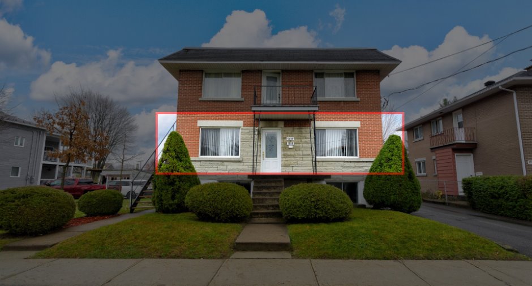
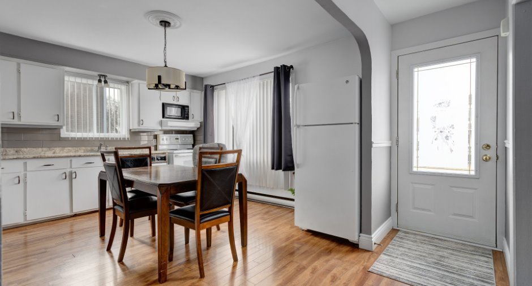
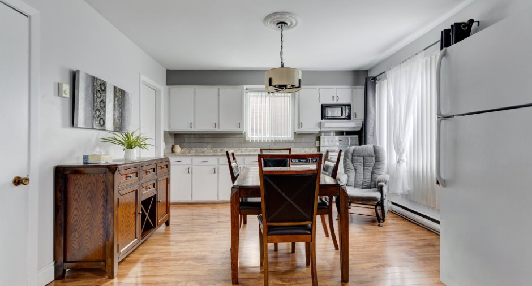
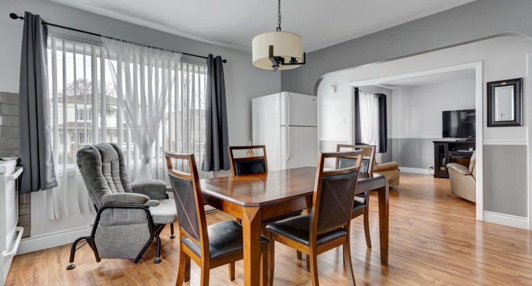
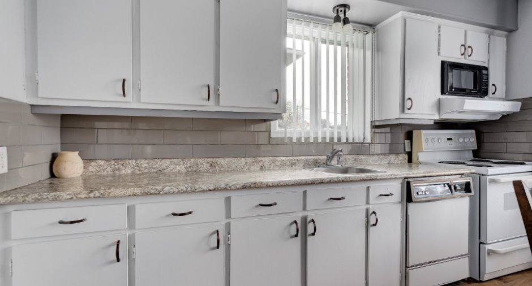
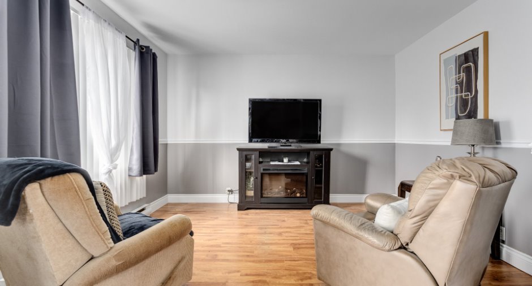
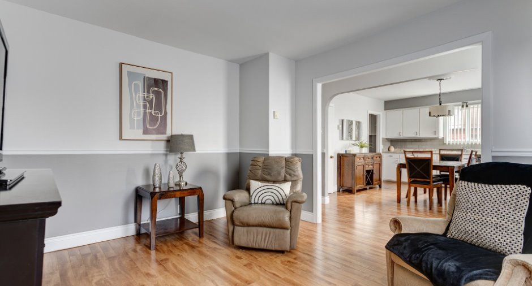
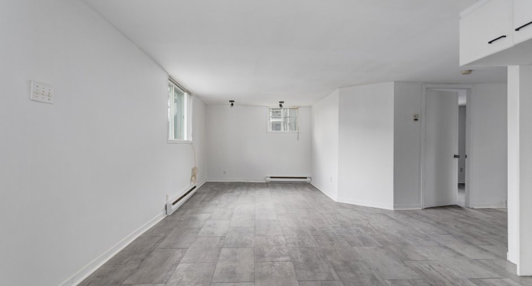
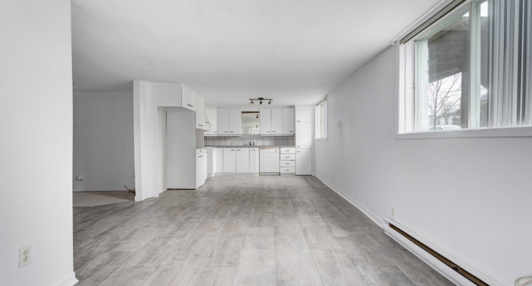
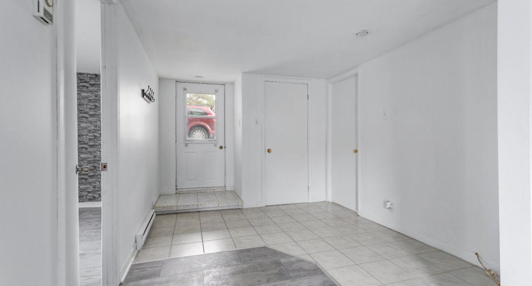
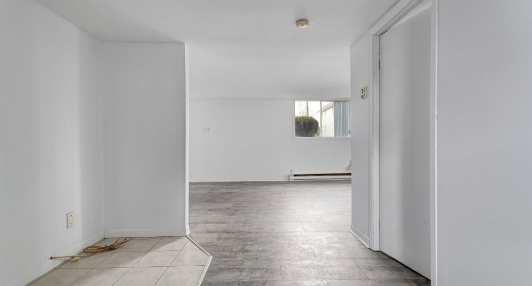
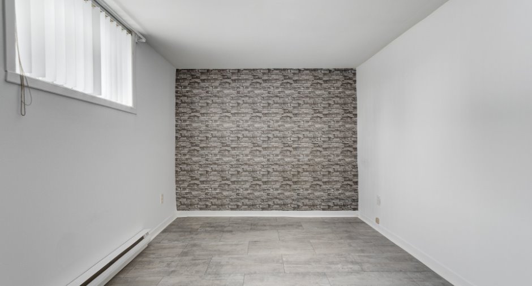
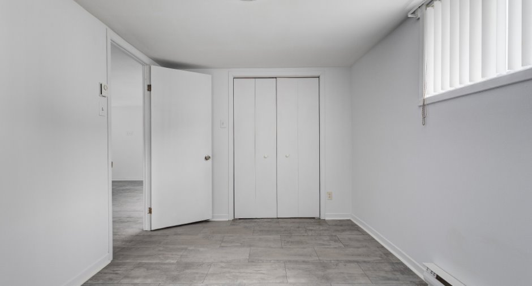
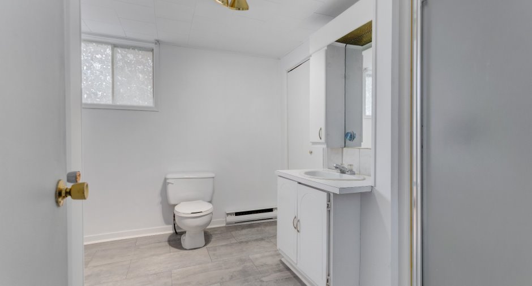
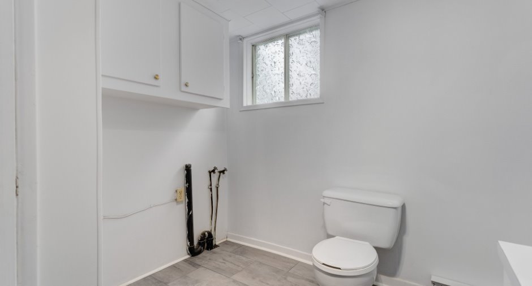
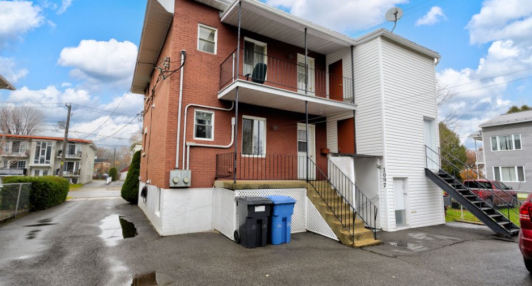
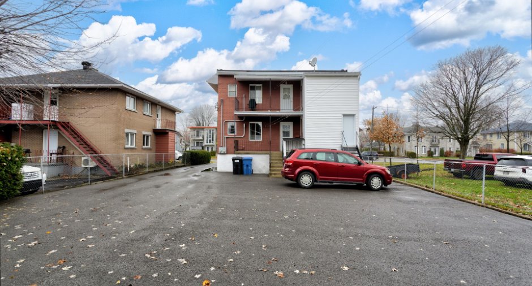
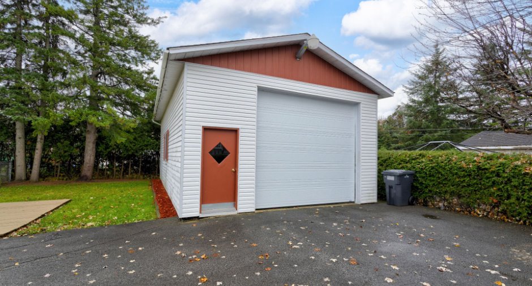
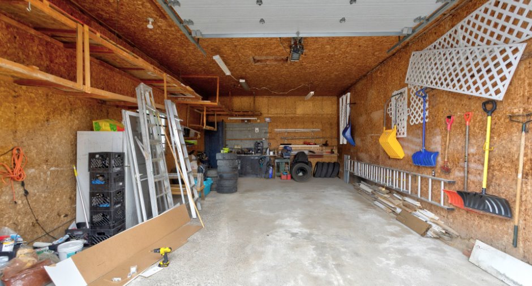
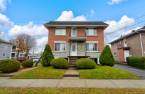
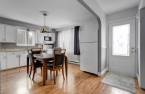
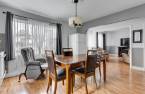
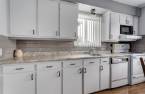
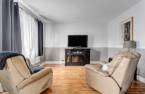
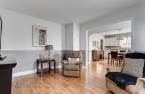
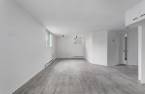
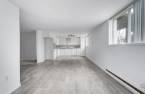
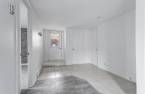
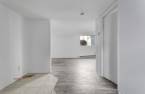
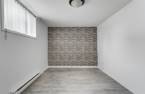
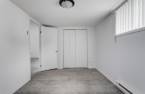
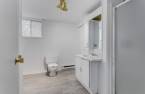
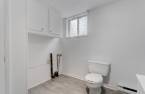
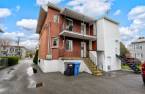
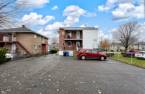
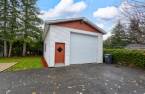
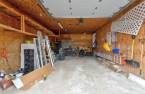
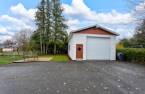
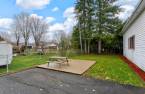
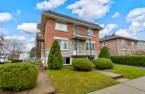
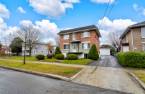
Please contact the selling broker for details about the property.
Create an account
CREATING AN ACCOUNT ALLOWS:
-
 Add favorites
-
 Save your searches
-
 Personalize your visits to viacapitalesells.com
-
 Activity on your properties

1

1

2900pi²


I AM INTERESTED IN THIS PROPERTY

Jean-François Trudel
Residential and Commercial Real Estate Broker
Via Capitale Expertise
Real estate agency
Presentation
Please contact the selling broker for details about the property.
Building and interior
Year of construction
1959
Number of floors
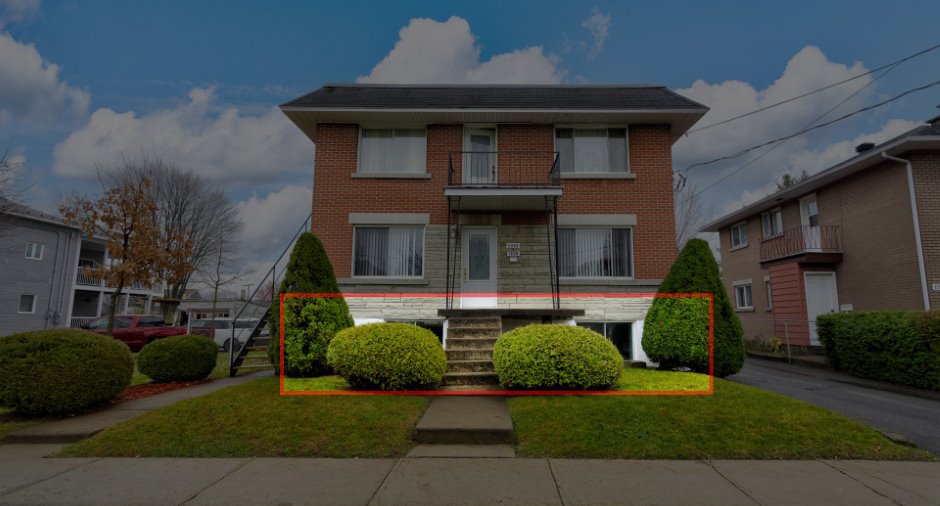
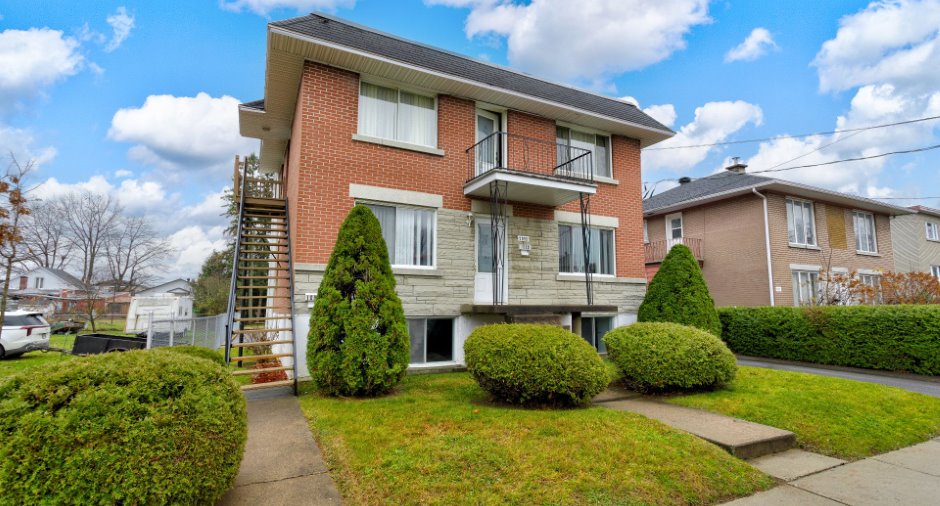
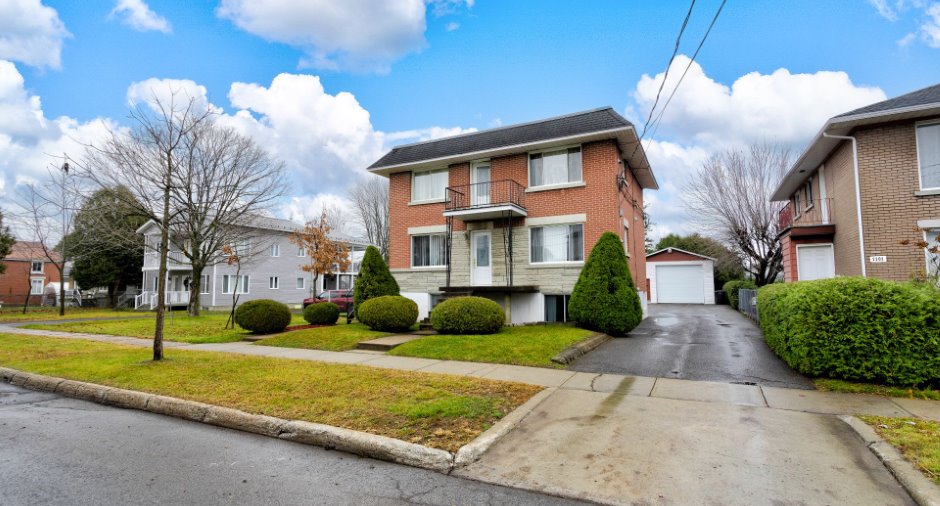
2
Heating system
Space heating baseboards, Electric baseboard units
Heating energy
Electricity
Window type
Sliding, Crank handle
Windows
Aluminum, PVC
Roofing
Elastomer membrane
Land and exterior
Siding
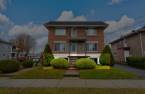
Brick, Vinyl
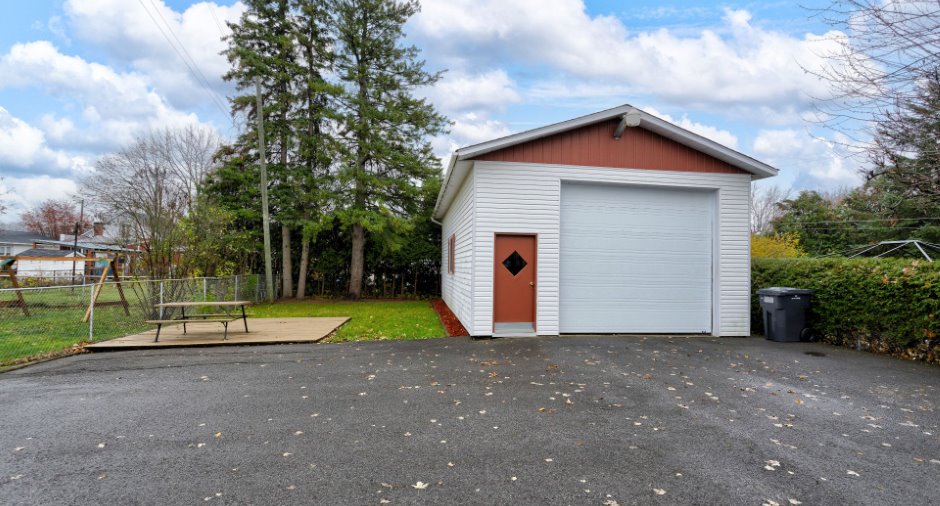
Garage
Detached
Driveway
Asphalt
Parking (total)
Outdoor (6), Garage (4)
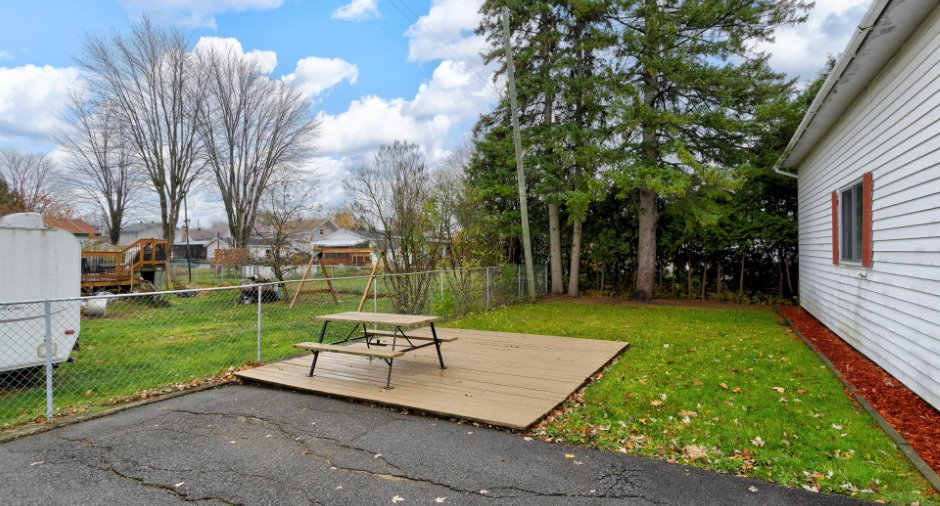
Landscaping
Fenced
Water supply
Municipality
Sewage system
Municipal sewer
Topography
Flat
Proximity
Highway, Cegep, Daycare centre, Park - green area, Bicycle path, Elementary school, High school, Public transport
Dimensions
Size of building
49 pi
Depth of land
150
Depth of building
30 pi
Land area
7500 pi²
Building area
1470 pi²
Private portion
2900 pi²
Frontage land
51
Room details
| Room | Level | Dimensions | Ground Cover |
|---|---|---|---|
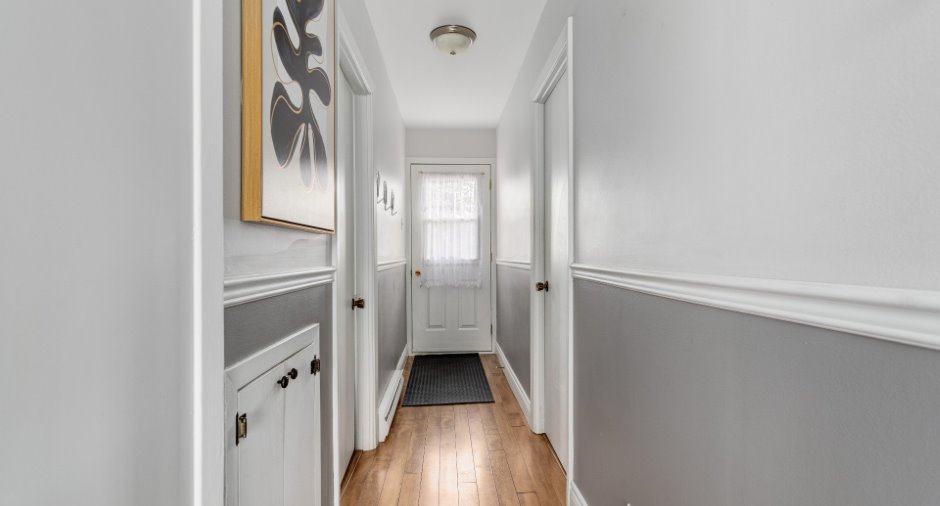
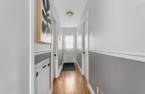
| Hallway | Ground floor | 3' 6" x 7' pi | |
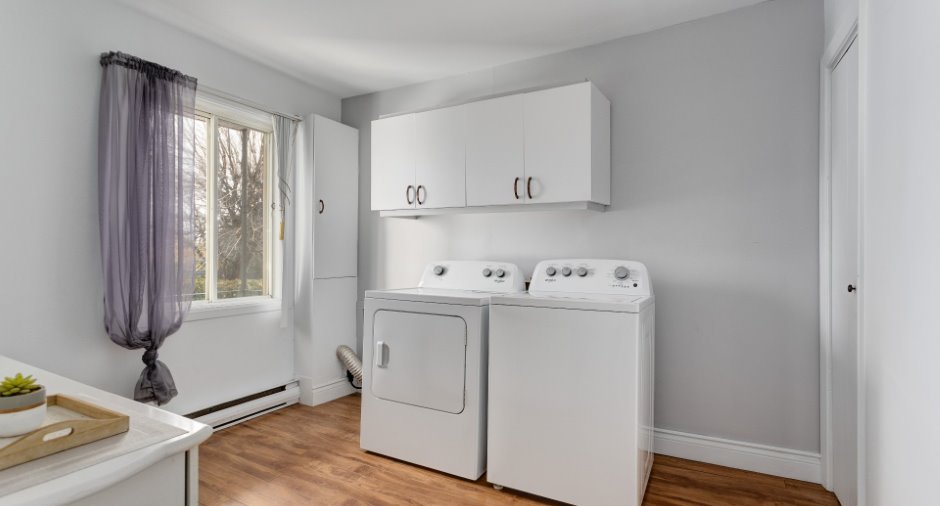
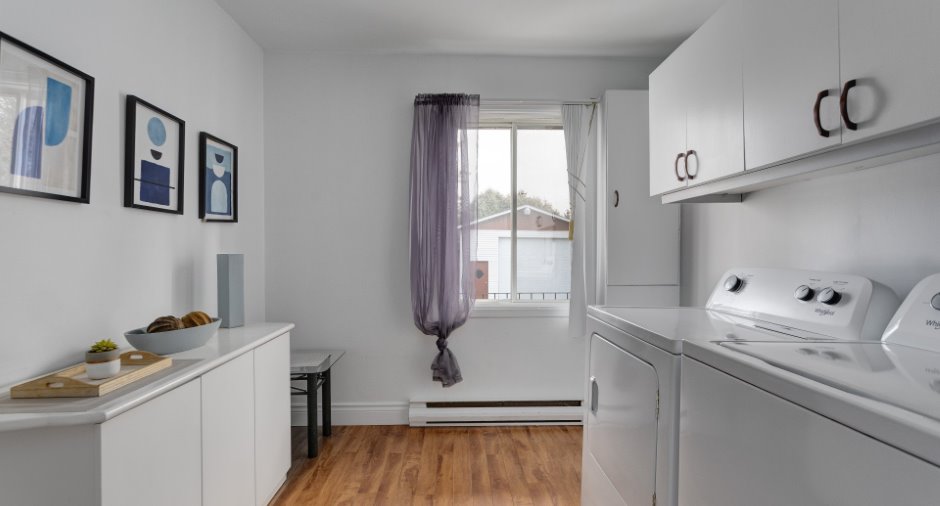
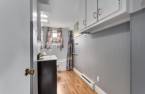
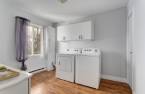
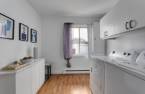
| Laundry room | Ground floor | 10' 6" x 8' 6" pi | Floating floor |
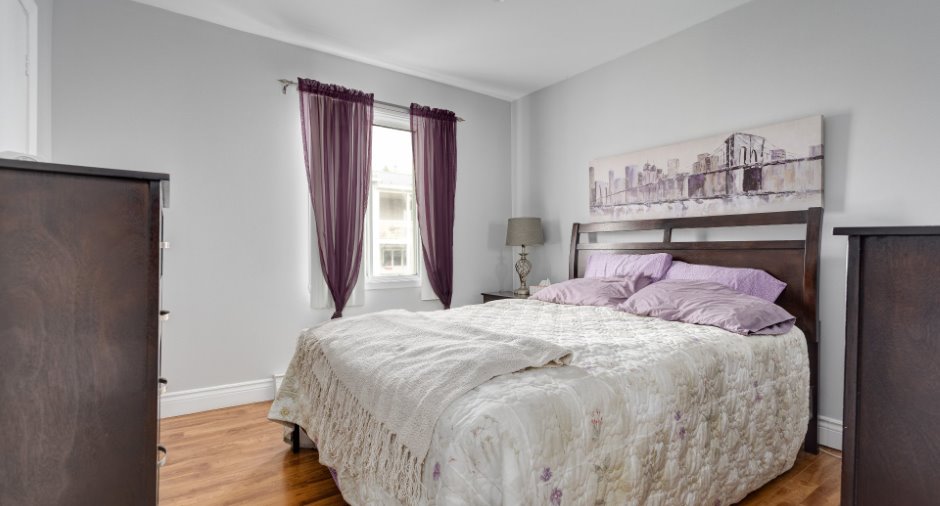
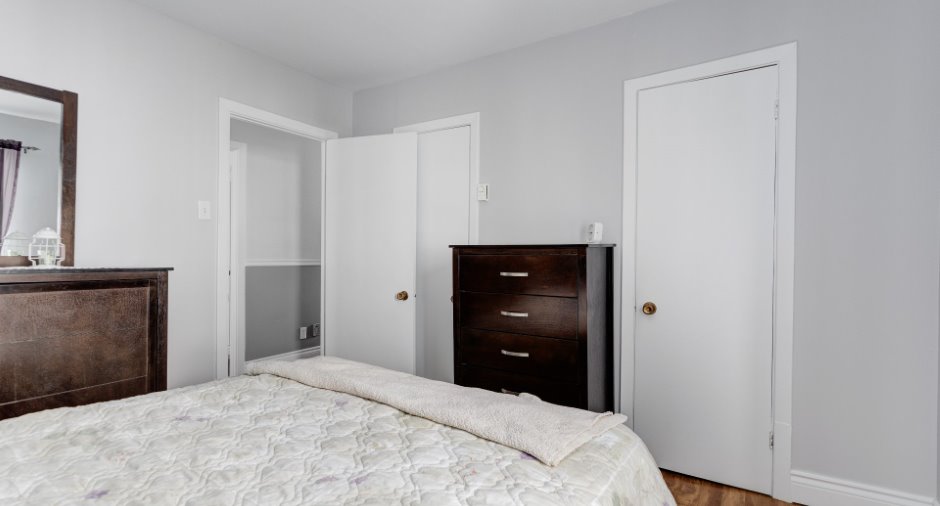
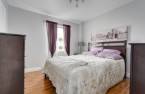
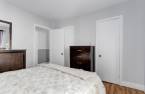
| Primary bedroom | Ground floor | 11' 6" x 8' 6" pi | Floating floor |
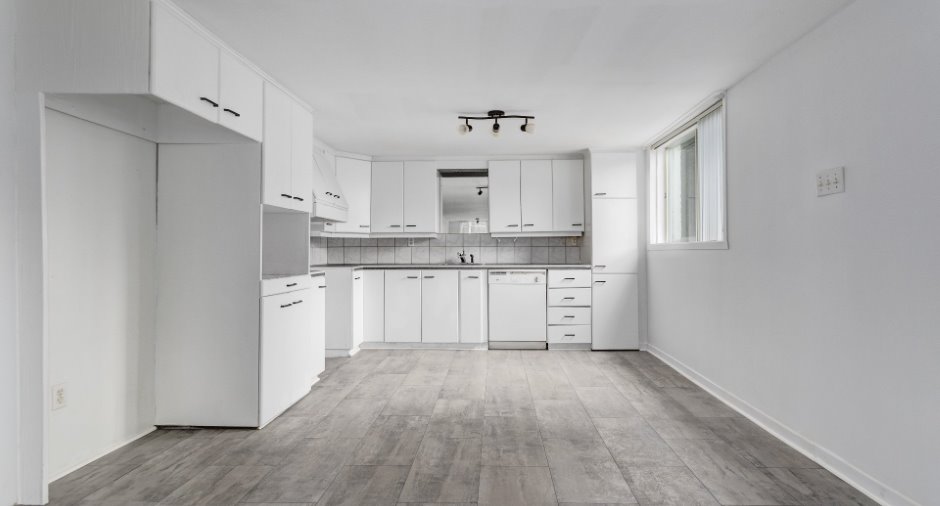
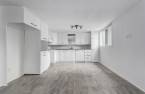
| Kitchen | Ground floor | 13' 6" x 12' 6" pi | Floating floor |
| Living room | Ground floor | 11' 6" x 12' pi | Floating floor |
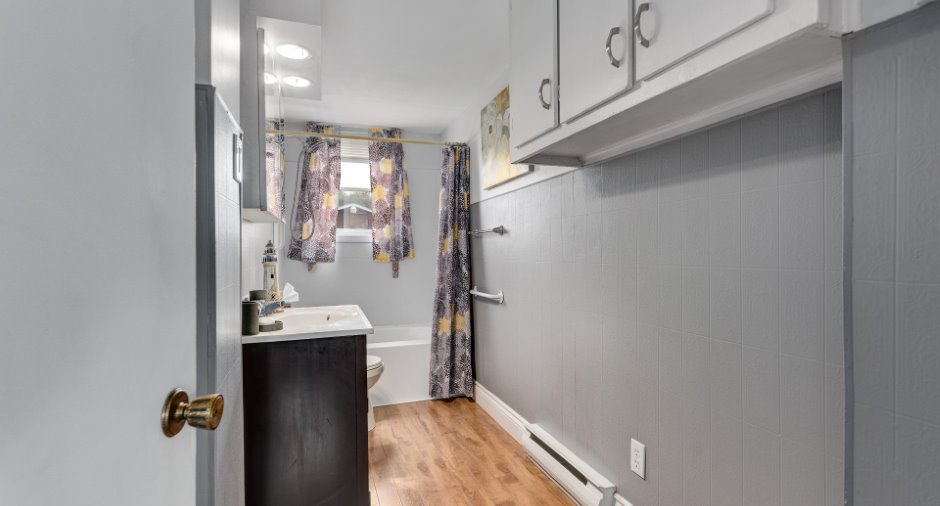
| Bathroom | Ground floor | 12' 6" x 4' 4" pi | Floating floor |
Income spaces
| Type | Free / Total |
|---|---|
|
Autre
Commercial |
2 / 2 |
Possible annual income : 35 985 $
Inclusions
Logement 1095: Stores, rideaux, fixtures, établi du garage, le bois de construction actuellement dans le garage, plate-forme de bois traité dans la cour
Exclusions
Meubles et effets personnels du locataire du 1093 et ceux dans le logement 1095
Taxes and costs
Municipal Taxes (2026)
3235 $
School taxes (2026)
239 $
Total
3474 $
Evaluations (2026)
Building
226 900 $
Land
156 800 $
Total
383 700 $
Additional features
Zoning
Residential
