





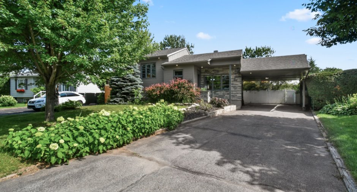
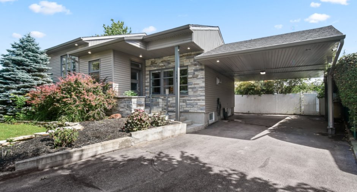
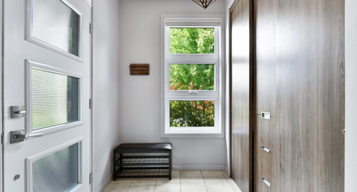
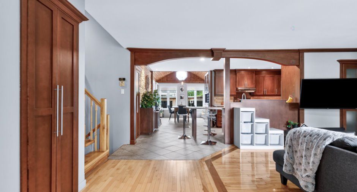
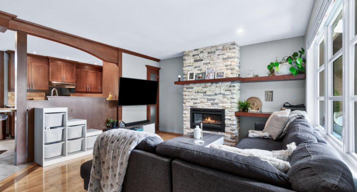
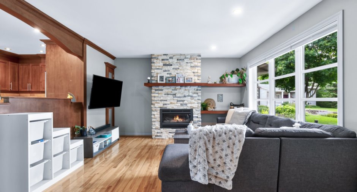
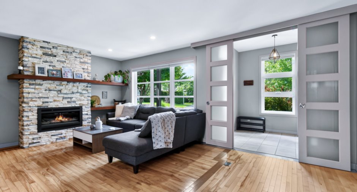
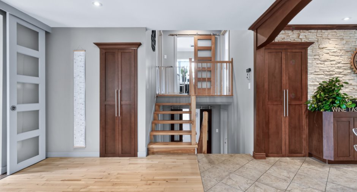
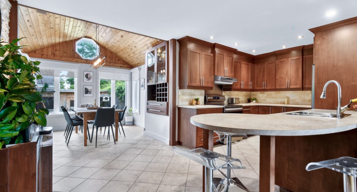
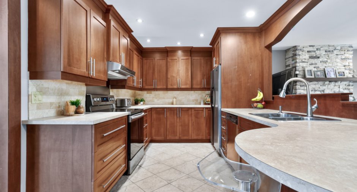
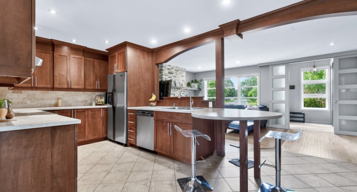
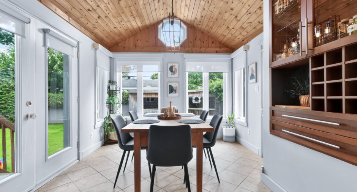
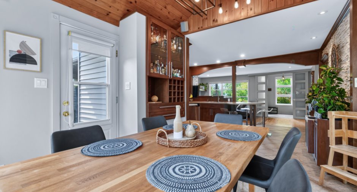
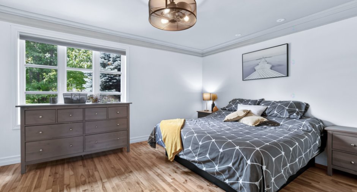
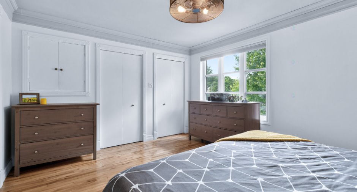
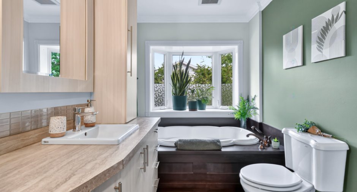
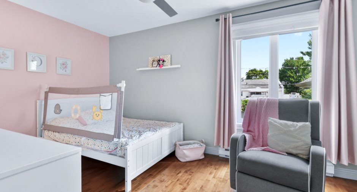
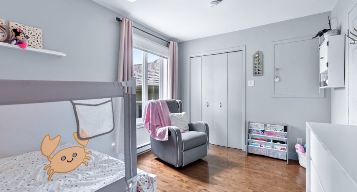
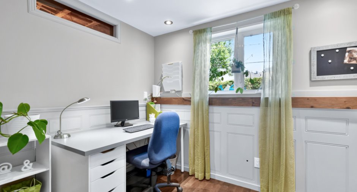
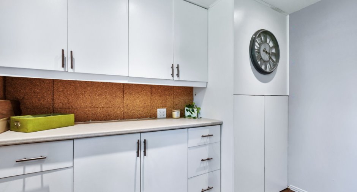
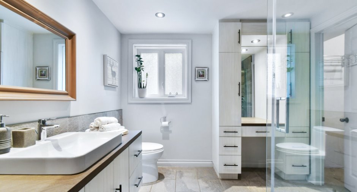
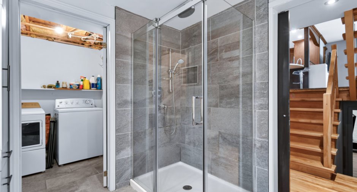
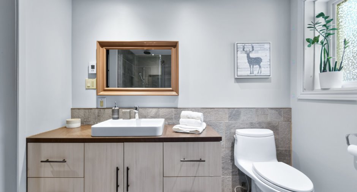
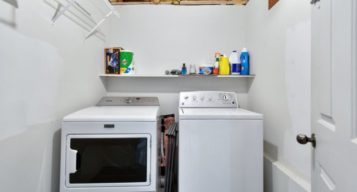
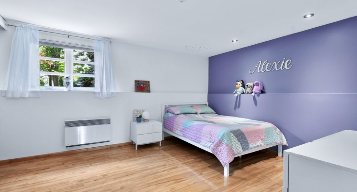
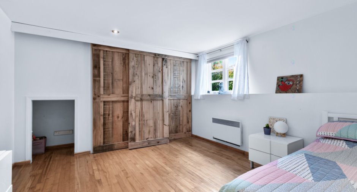
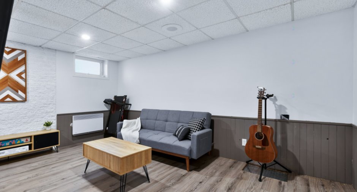
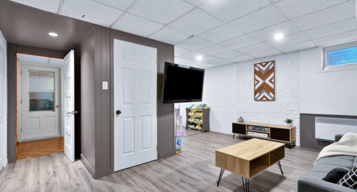
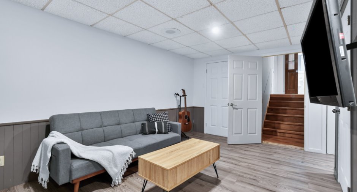
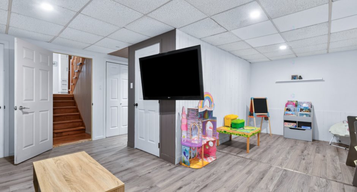
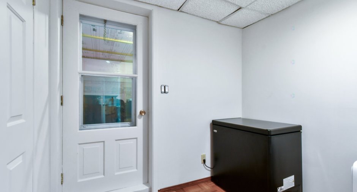
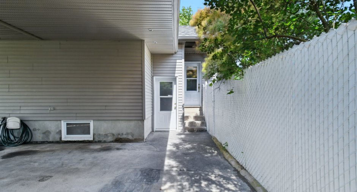
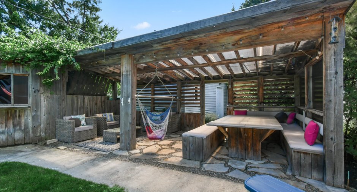
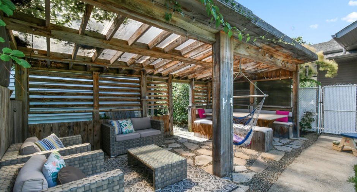
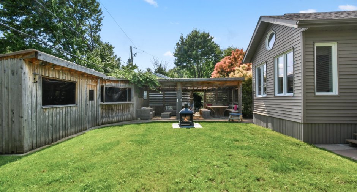
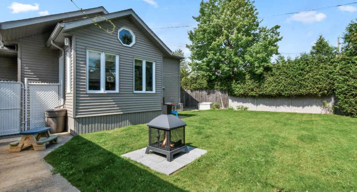
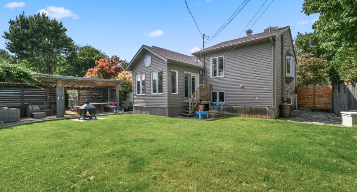
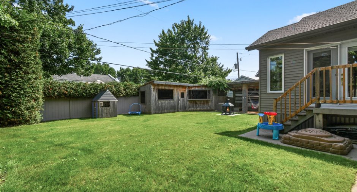
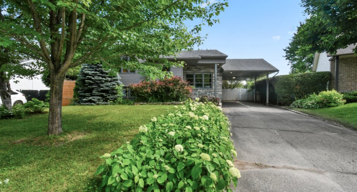
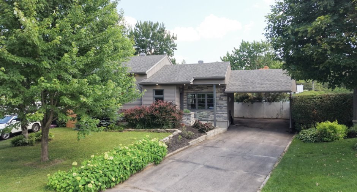
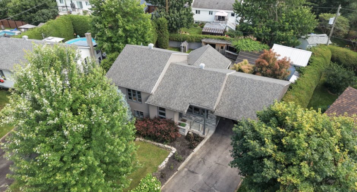
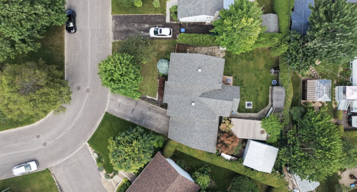
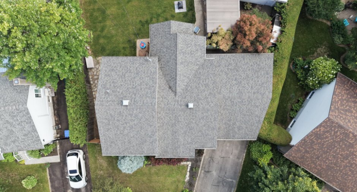
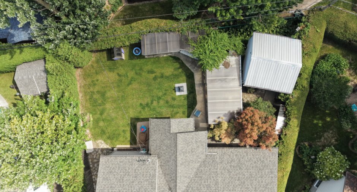
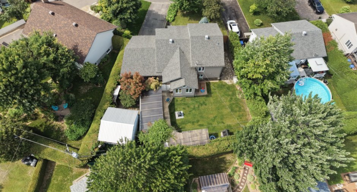
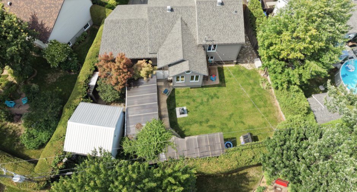
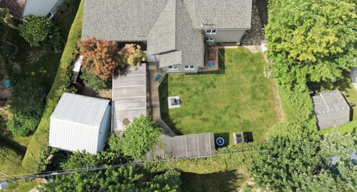
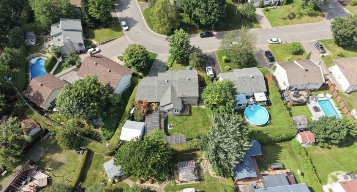
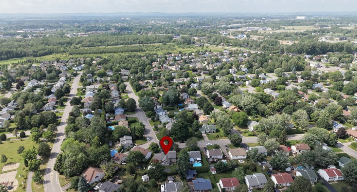
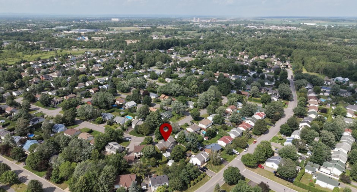
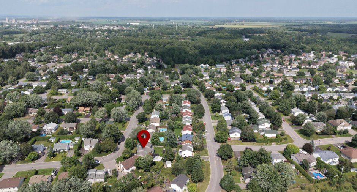
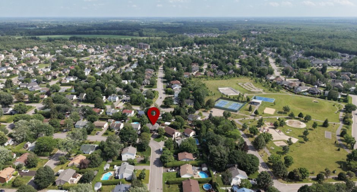
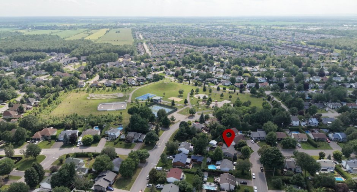
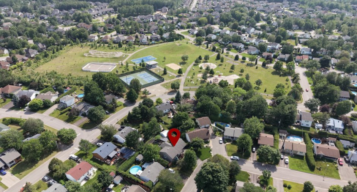
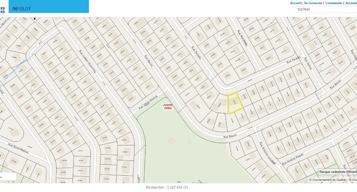
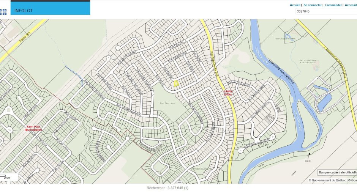
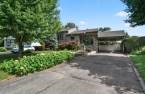
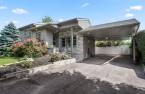
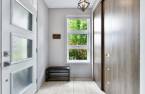
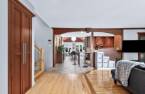
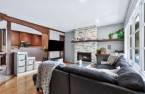
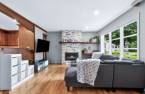
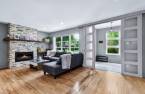
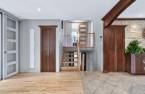
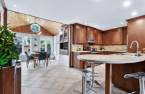
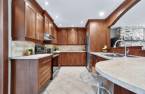
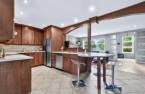
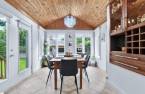
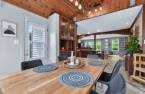
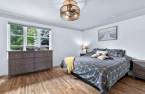
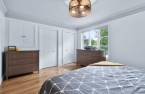
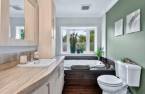
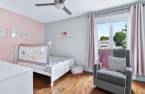
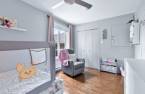
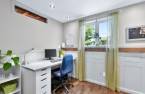
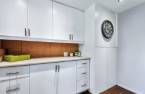
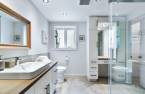
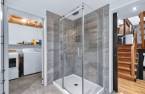
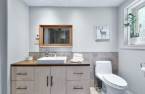
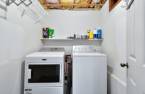
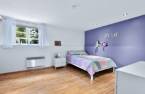
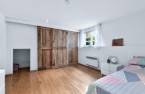
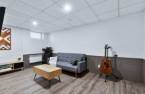
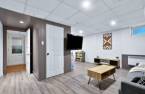
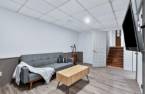
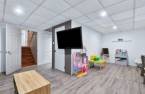
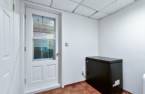
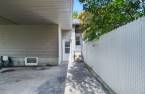
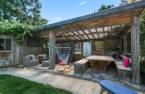
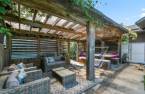
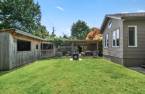
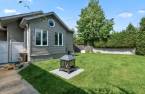
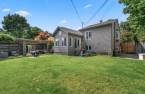
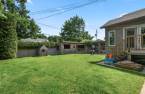
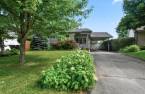
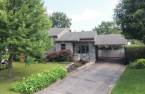
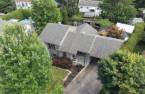
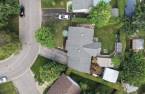
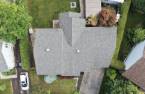
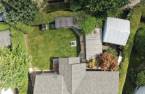
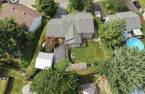
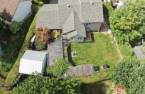
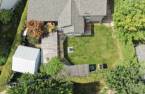
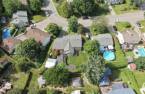
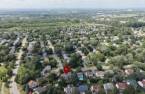
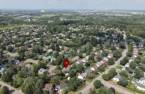
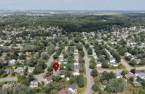
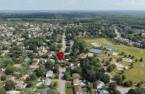
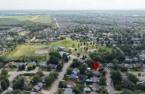
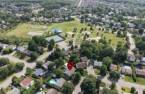
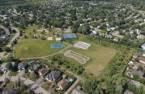
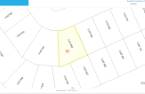
Discover this move-in-ready home located in a cohesive and sought-after neighborhood in Joliette. Featuring 4 bedrooms and 2 bathrooms, it offers bright rooms, a large enclosed entryway, hardwood floors on the ground floor, and a gas fireplace that creates a warm atmosphere. Heated floors in the dining room and bathroom add a welcome touch of comfort. Enjoy a private, landscaped backyard, a double carport, ample parking, an electric vehicle charging station, and plenty of storage space. A meticulously maintained home, ready to welcome you. For more information or to schedule a visit, text me!
Create an account
CREATING AN ACCOUNT ALLOWS:
-
 Add favorites
-
 Save your searches
-
 Personalize your visits to viacapitalesells.com
-
 Activity on your properties
No: 22686207

4

2

n/a


I AM INTERESTED IN THIS PROPERTY

Suzie Demers
Residential and Commercial Real Estate Broker
Via Capitale Expertise
Real estate agency
Presentation
Discover this move-in-ready home located in a cohesive and sought-after neighborhood in Joliette. Featuring 4 bedrooms and 2 bathrooms, it offers bright rooms, a large enclosed entryway, hardwood floors on the ground floor, and a gas fireplace that creates a warm atmosphere. Heated floors in the dining room and bathroom add a welcome touch of comfort. Enjoy a private, landscaped backyard, a double carport, ample parking, an electric vehicle charging station, and plenty of storage space. A meticulously maintained home, ready to welcome you. For more information or to schedule a visit, text me!
Addendum
- Comes with a legal warranty
- Snow removal and maintenance costs covered by the municipality.
- Water spigot on the property
- Water heater replaced: around 2023
- Windows replaced around 2017
- Roof replaced in 2017
- Electrical panel: approx. 200 amps, Siemens
- Move-in ready
- Plenty of storage
- Spacious rooms
- Bright home
- Large, enclosed entryway
- Homogeneous neighborhood
- Radiant floor heating in the bathroom and dining room
- Hardwood floors on the ground floor
- Intimate, landscaped backyard, ready for entertaining.
- Electric charging station
- Gas fireplace
- Rented propane tank to be adjusted to the propane system
- Move-i...
See More ...
Building and interior
Year of construction
1983
Equipment available
Wall-mounted heat pump (1)
Bathroom / Washroom
Separate shower (1)
Heating system
Electric baseboard units (1)
Hearth stove
propane, Gaz fireplace (1)
Heating energy
Electricity (1), Propane (1)
Basement
6 feet and over (1), Finished basement (1), Separate entrance (1)
Cupboard
Wood (1)
Window type
Crank handle (1)
Windows
PVC (1)
Roofing
Asphalt shingles (1)
Land and exterior
Foundation
Poured concrete (1)
Siding
Brick (1), Vinyl (1)
Carport
Attached (1)
Driveway
Asphalt (1),
Parking (total)
Outdoor (4), Exterior electric outlet (1)
Landscaping
Fenced (1), Land / Yard lined with hedges (1), Landscape (1)
Water supply
Municipality (1)
Sewage system
Municipal sewer (1)
Topography
Flat (1)
Proximity
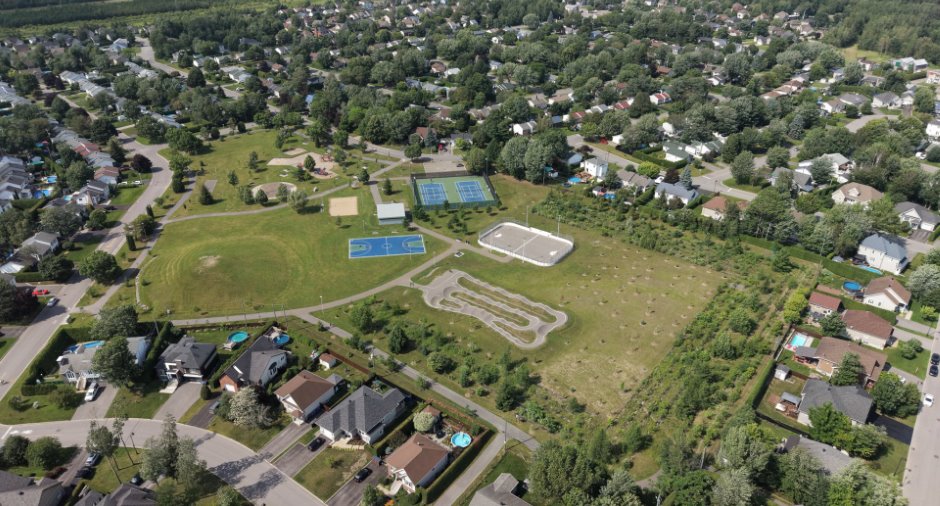
Highway (1), Cegep (1), Daycare centre (1), Golf (1), Hospital (1), Park - green area (1), Bicycle path (1), Elementary school (1), High school (1), Public transport (1)
Dimensions
Size of building
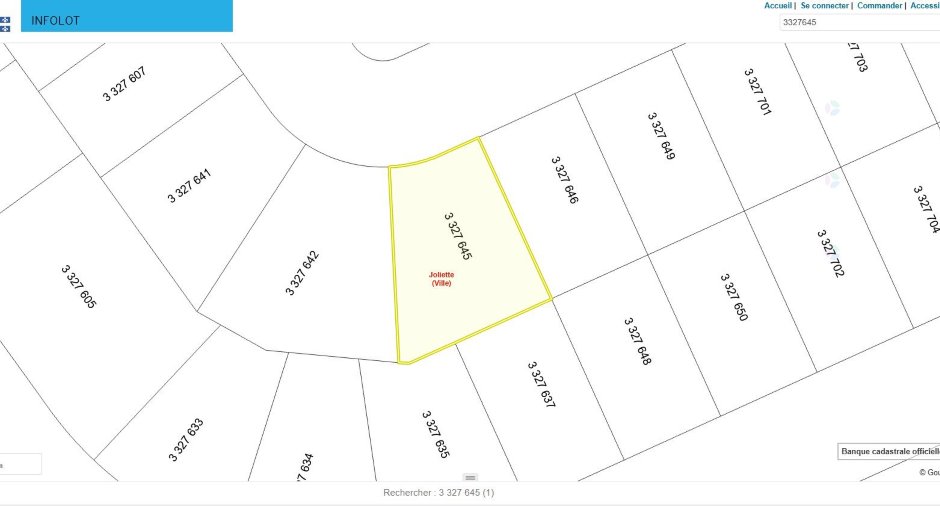
11.63 m
Depth of land
33.73
Depth of building
12.96 m
Land area
700.5 m²
Frontage land
16.31
Room details
| Room | Level | Dimensions | Ground Cover |
|---|---|---|---|
| Kitchen | Ground floor |
19' 6" x 9' 6" pi
Irregular
|
Ceramic tiles |
| Dining room | Ground floor |
12' x 14' pi
Irregular
|
Ceramic tiles |
| Living room | Ground floor |
19' x 13' pi
Irregular
|
Wood |
| Hallway | Ground floor |
7' 9" x 5' 6" pi
Irregular
|
Ceramic tiles |
| Primary bedroom | 2nd floor |
14' 6" x 12' pi
Irregular
|
Wood |
| Bedroom | 2nd floor |
9' 6" x 14' 4" pi
Irregular
|
Wood |
| Bathroom | 2nd floor |
9' x 6' 8" pi
Irregular
|
Wood |
| Bedroom | Basement |
9' x 10' 6" pi
Irregular
|
Wood |
| Bedroom | Basement |
12' x 14' pi
Irregular
|
Wood |
| Bathroom | Basement |
8' 6" x 9' 6" pi
Irregular
|
Ceramic tiles |
| Laundry room | Basement |
6' 6" x 6' pi
Irregular
|
Ceramic tiles |
| Living room |
16' 4" x 22' pi
Irregular
|
Floating floor | |
| Hallway |
7' 9" x 5' 8" pi
Irregular
|
||
| Storage |
6' x 6' pi
Irregular
|
Concrete |
Inclusions
Central vacuum system and accessories, clothesline, workbench, range hood, dishwasher, gas stove (propane), submersible pump, curtains, blinds, curtain rods, ceiling fan, shelves, rope swing, TV stand, electrical outlet, outdoor table and benches, outdoor refrigerator, and refrigerators.
Exclusions
The seller's personal property and belongings. Pink curtain (ground floor), patio furniture, BBQ, wooden playhouse, rented propane tank.
Taxes and costs
Municipal Taxes (2026)
2850 $
School taxes (2026)
265 $
Total
3115 $
Monthly fees
Energy cost
10 $
Evaluations (2026)
Building
257 400 $
Land
182 300 $
Total
439 700 $
Additional features
Occupation
2026-09-25
Zoning
Residential (1)
