





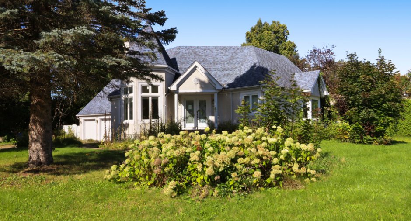
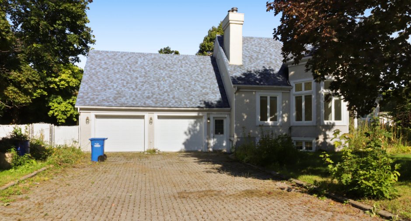
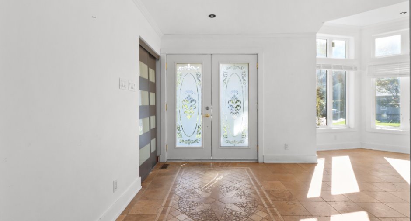
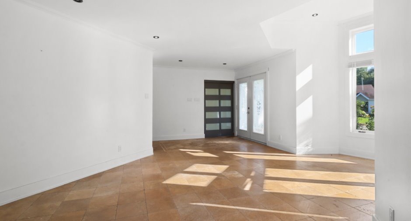
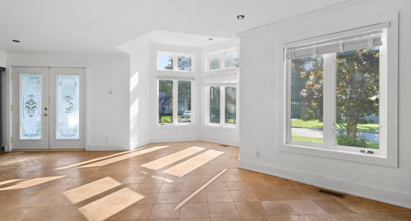
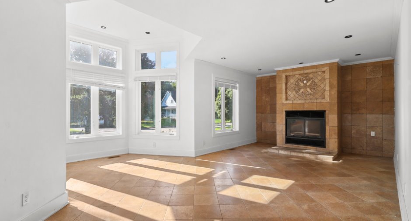
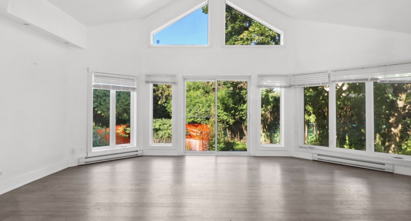
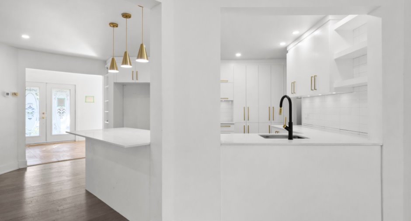
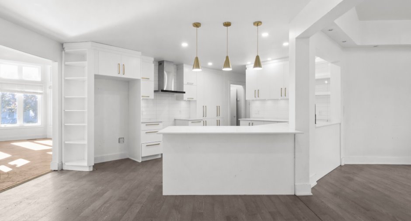
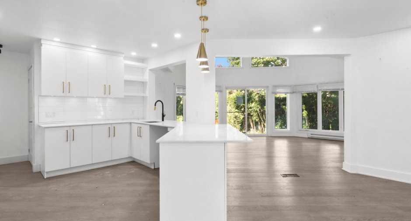
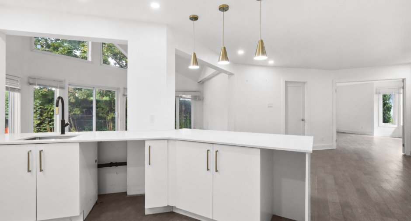
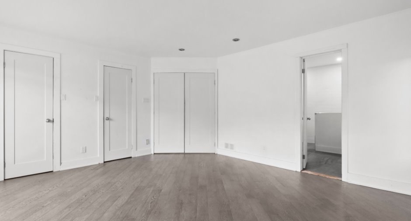
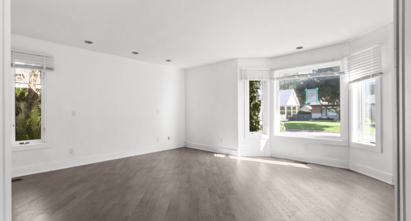
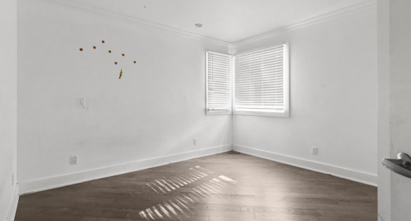
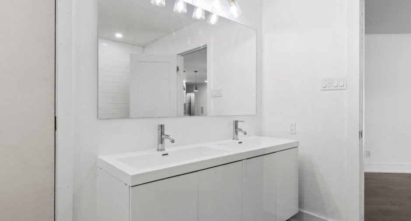
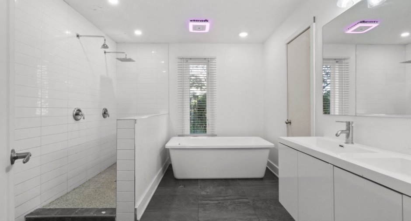
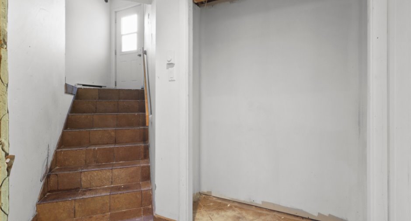
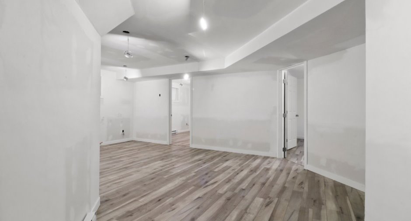
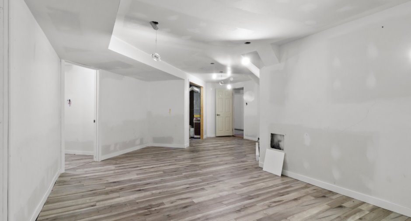
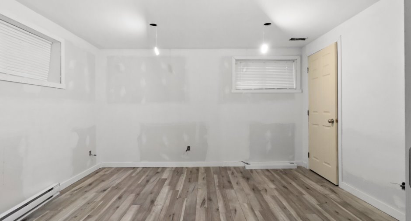
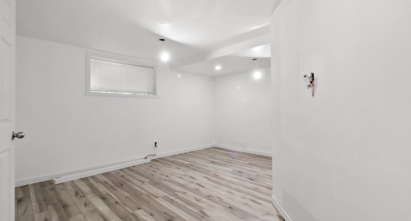
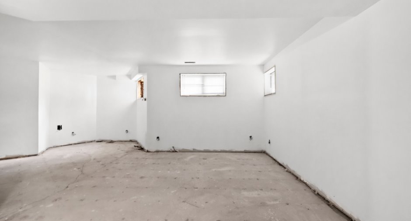
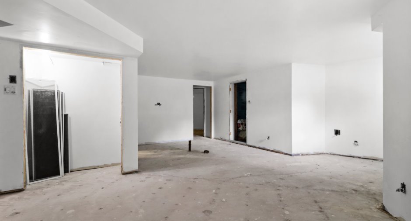
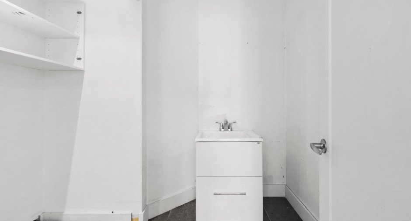
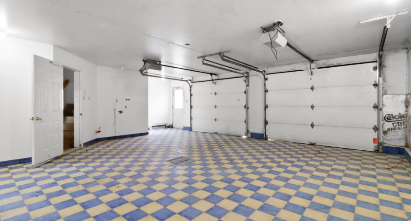
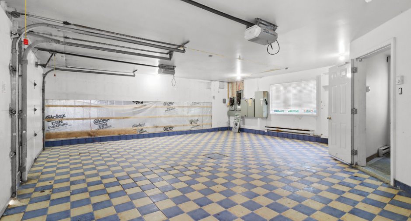
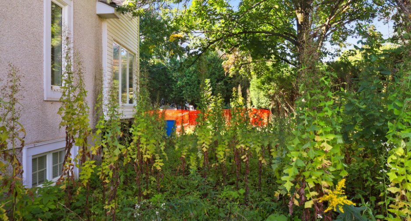
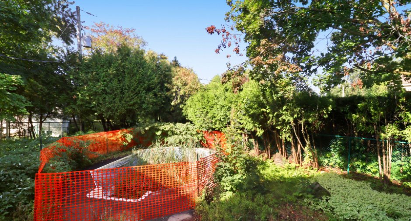
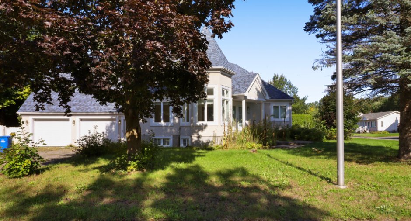
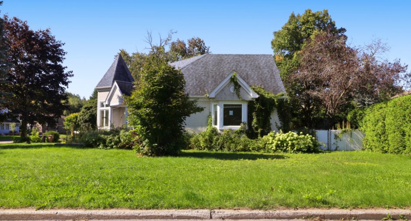
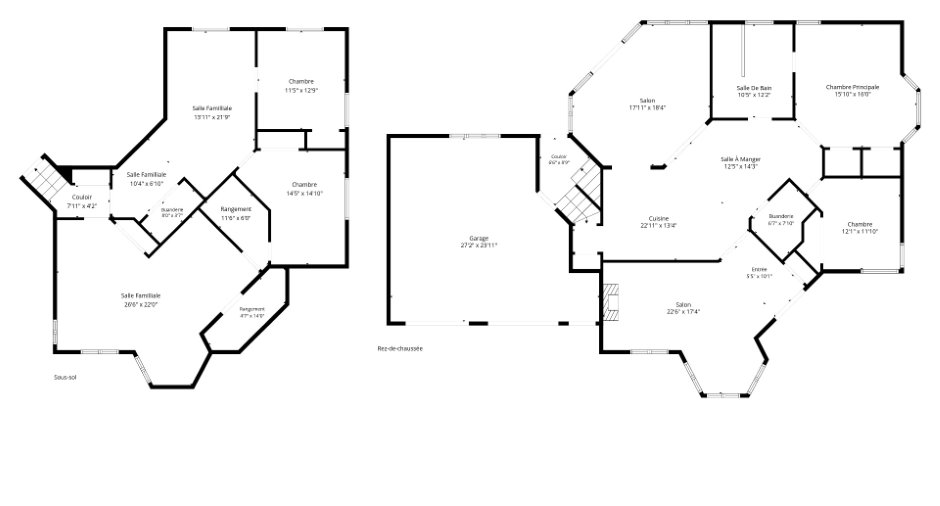
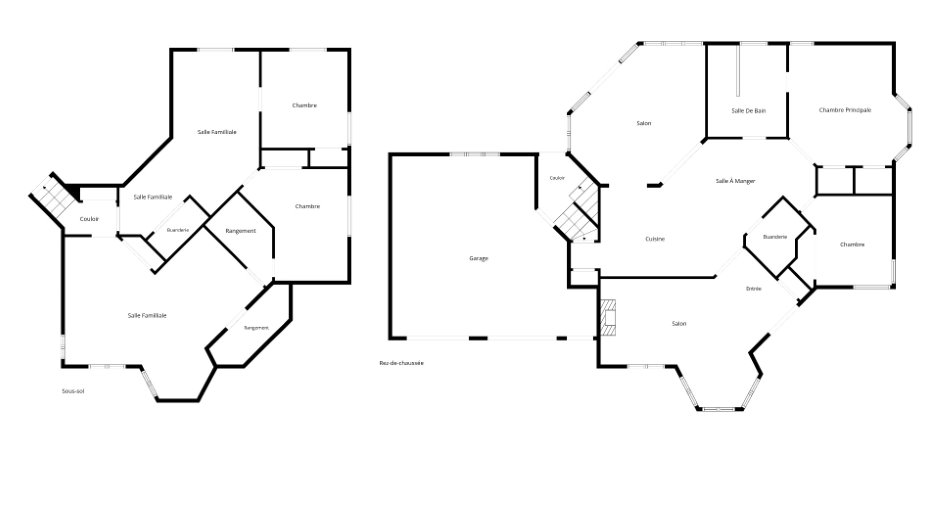
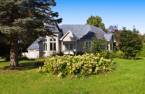
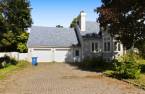
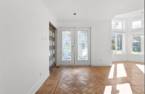
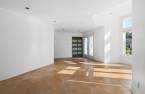
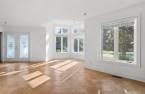
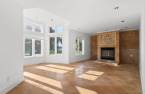
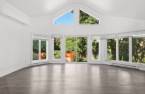
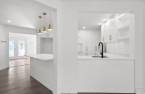
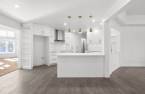
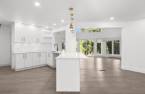
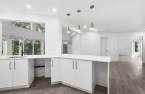
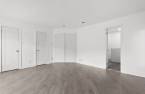
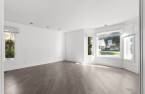
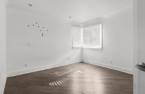
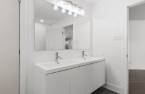
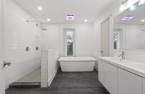
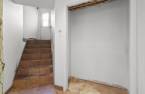
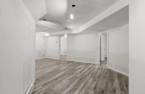
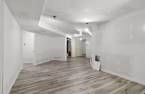
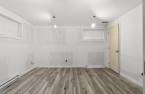
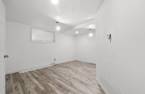
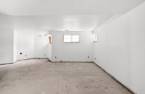
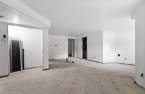
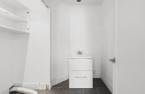
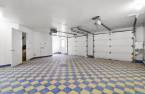
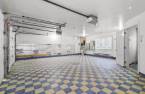
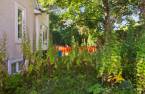
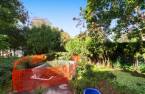
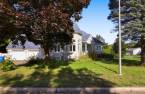
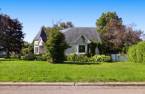
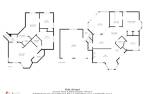
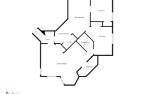
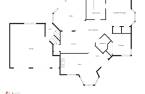
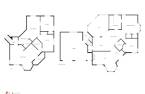
Spacious single-storey home (1994) with a heated double garage and an inground pool, on a large corner lot in a quiet, well-established residential area of Joliette, close to schools, shops, the hospital and all services. A great opportunity to make your own.
Create an account
CREATING AN ACCOUNT ALLOWS:
-
 Add favorites
-
 Save your searches
-
 Personalize your visits to viacapitalesells.com
-
 Activity on your properties
No: 16950317

4

1

n/a


I AM INTERESTED IN THIS PROPERTY

Luc Vaillancourt
Certified Residential and Commercial Real Estate Broker AEO
Via Capitale Partenaires
Real estate agency
I offer
 *
*
*
Certain conditions apply
Presentation
Spacious single-storey home (1994) with a heated double garage and an inground pool, on a large corner lot in a quiet, well-established residential area of Joliette, close to schools, shops, the hospital and all services. A great opportunity to make your own.
Addendum
Sale under judicial authority, by mutual agreement, pursuant to the judgment rendered on February 19, 2026 (Superior Court, district of Joliette, file no. 705-17-012328-264). The property is sold without legal warranty of quality, at the buyer's own risk, pursuant to article 1731 of the Civil Code of Québec. The legal warranty against latent defects (art. 1726 and following C.C.Q.) does not apply. Every promise to purchase must be drafted on the form prescribed by the seller (bailiff) and accompanied by a certified cheque of 2% of the offered price (or $2,000 if the offer is below $100,000) payable to 'Hainault-Gravel, Huissiers de justice, e...
See More ...
Building and interior
Year of construction
1994
Bathroom / Washroom
Separate shower (1)
Heating system
Air circulation (1)
Hearth stove
Wood burning stove (1)
Heating energy
Electricity (1)
Basement
6 feet and over (1)
Window type
Crank handle (1)
Windows
PVC (1)
Roofing
Asphalt shingles (1)
Land and exterior
Foundation
Poured concrete (1)
Siding
Aggregate (1), Vinyl (1)
Garage
Attached (1), Heated (1), Double width or more (1), Fitted (1)
Driveway
Plain paving stone (1)
Parking (total)
Outdoor (6), Garage (2)
Pool
Inground (1)
Landscaping
Fenced (1)
Water supply
Municipality (1)
Sewage system
Municipal sewer (1)
Topography
Flat (1)
Proximity
Highway (1)
Available services
Fire detector (1)
Dimensions
Size of building
60 pi
Depth of land
101
Depth of building
40 pi
Land area
12094 pi²
Frontage land
120
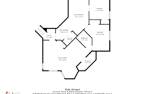
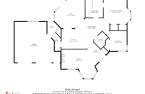
Room details
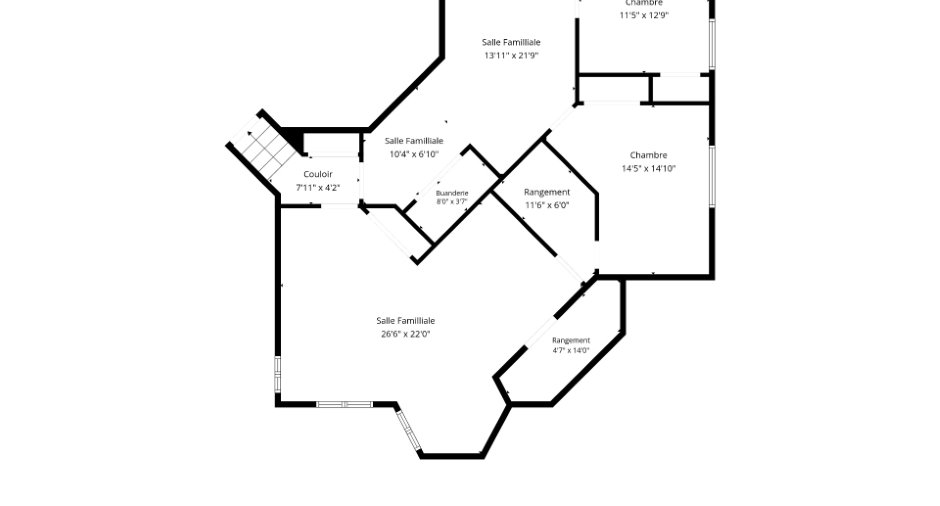
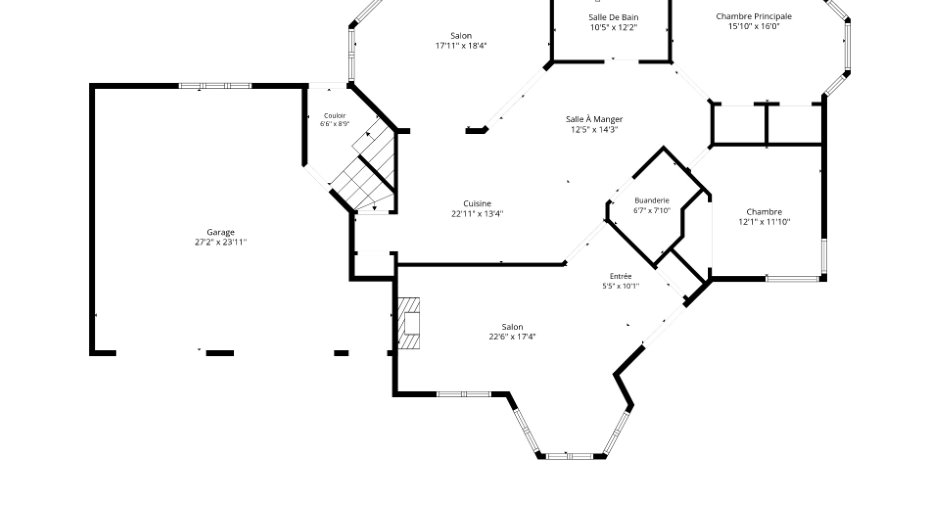
| Room | Level | Dimensions | Ground Cover |
|---|---|---|---|
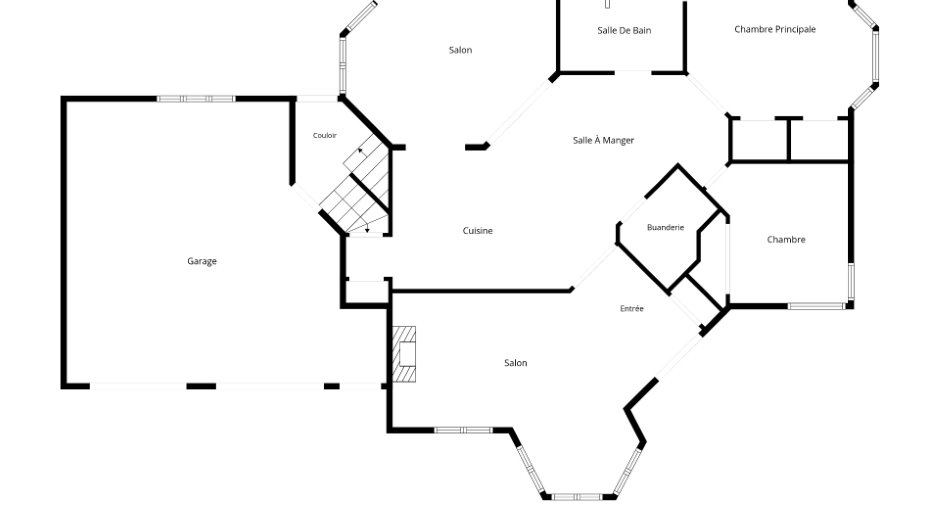
| Hallway | Ground floor | 6' 5" x 10' 1" pi | Ceramic tiles |
| Living room | Ground floor |
11' 1" x 15' 2" pi
Irregular
|
Ceramic tiles |
| Kitchen | Ground floor |
12' 3" x 13' 4" pi
Irregular
|
Wood |
| Dining room | Ground floor |
18' 1" x 14' 9" pi
Irregular
|
Wood |
| Laundry room | Ground floor |
7' 8" x 6' 1" pi
Irregular
|
Ceramic tiles |
| Bathroom | Ground floor | 9' 8" x 11' 1" pi | Ceramic tiles |
| Primary bedroom | Ground floor |
13' 1" x 16' pi
Irregular
|
Wood |
| Bedroom | Ground floor |
10' x 12' pi
Irregular
|
Wood |
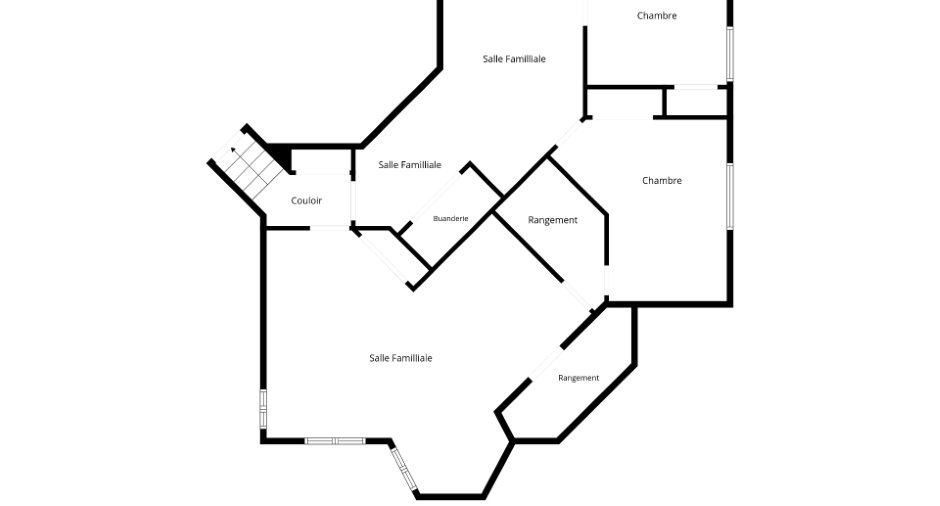
| Family room | Basement |
16' 3" x 24' 3" pi
Irregular
|
Concrete |
| Bedroom | Basement |
9' 6" x 14' 1" pi
Irregular
|
Floating floor |
| Workshop | Basement |
6' x 9' 3" pi
Irregular
|
Concrete |
| Family room | Basement |
11' 2" x 22' 2" pi
Irregular
|
Floating floor |
| Bedroom | Basement | 12' 1" x 11' 4" pi | Floating floor |
Taxes and costs
Municipal Taxes (2026)
4501 $
School taxes (2026)
404 $
Total
4905 $
Evaluations (2026)
Building
527 500 $
Land
155 400 $
Total
682 900 $
Additional features
Distinctive features
Street corner (1)
Occupation
60 days
Zoning
Residential (1)
