


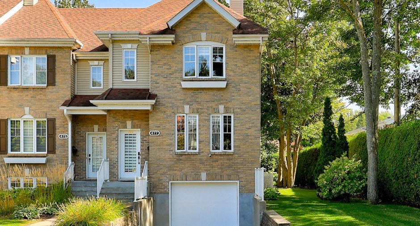
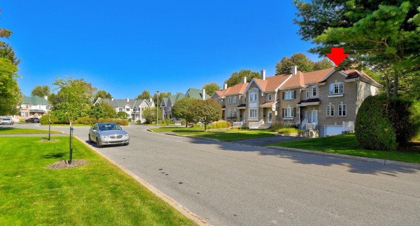
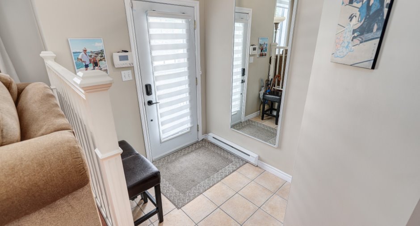
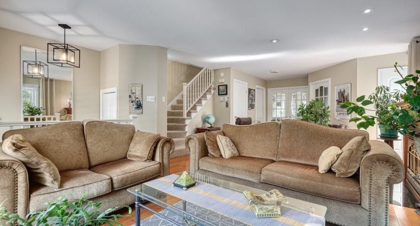
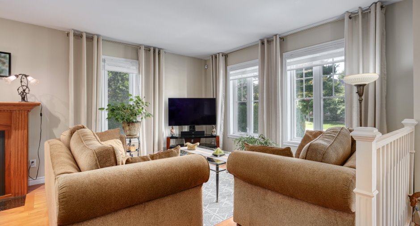
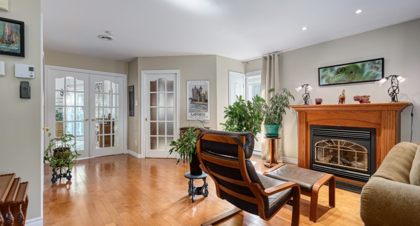
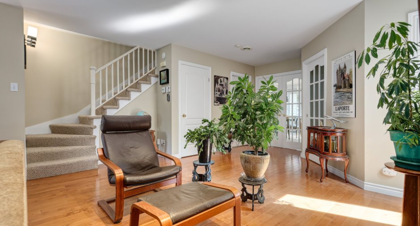
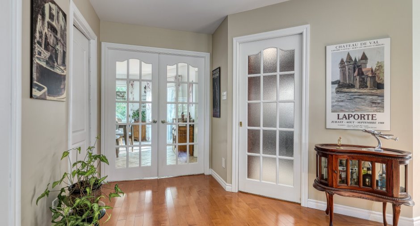
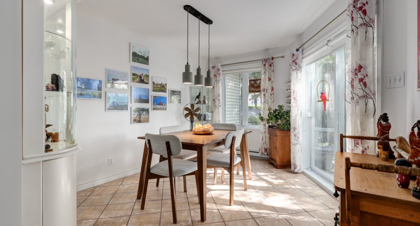
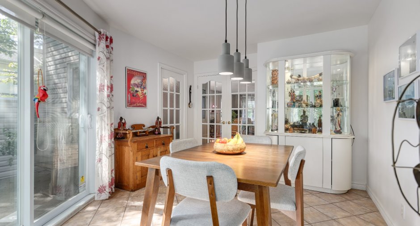
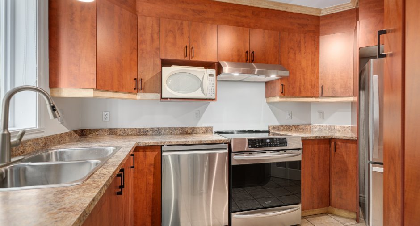
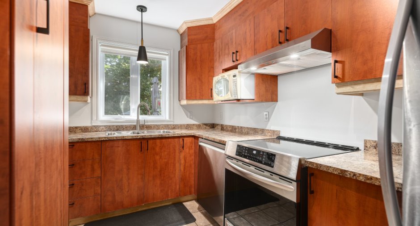
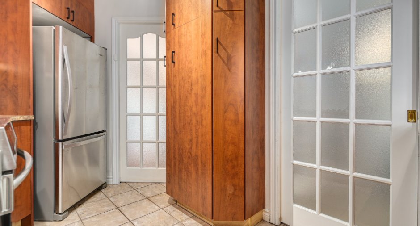
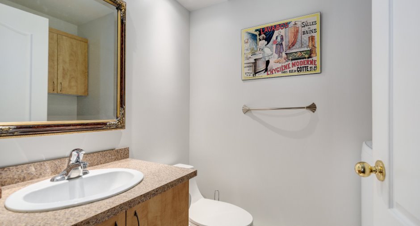
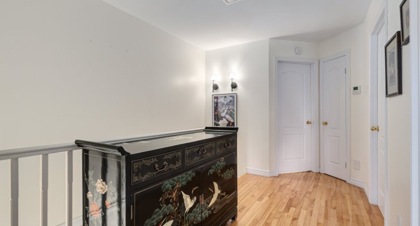
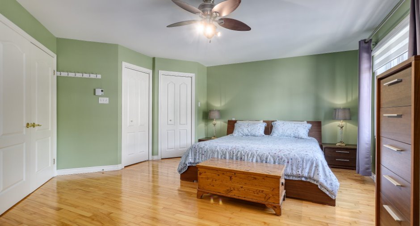
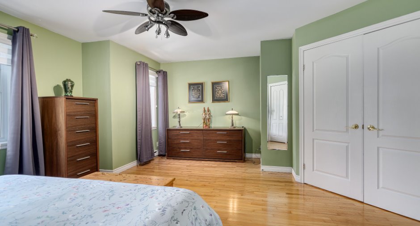
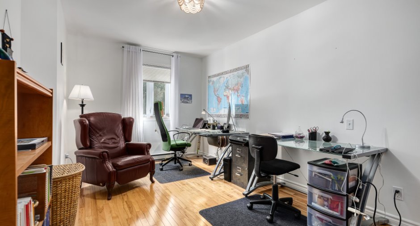
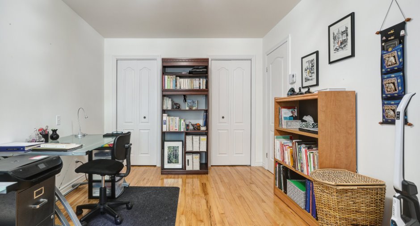
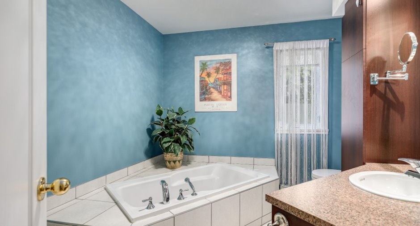
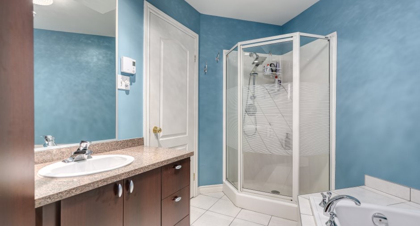
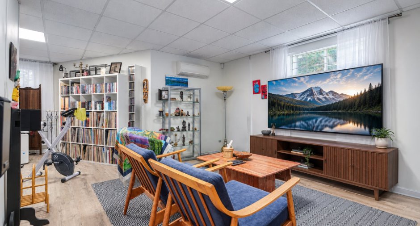
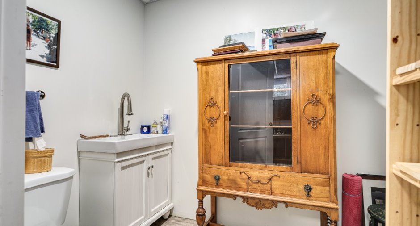
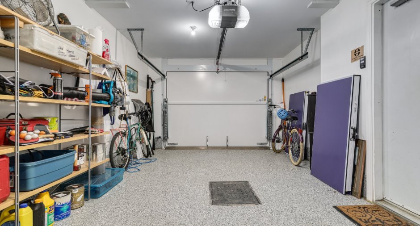
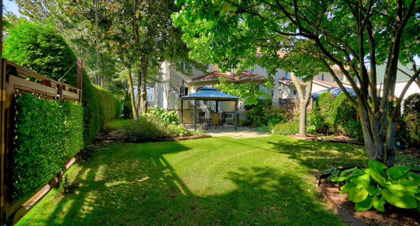
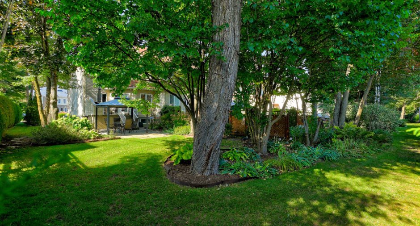
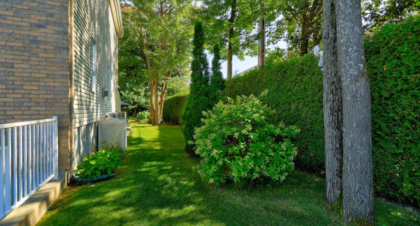
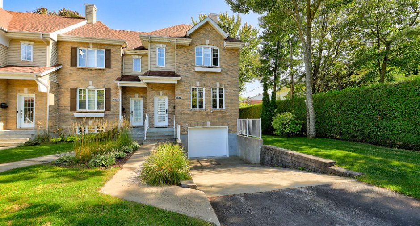
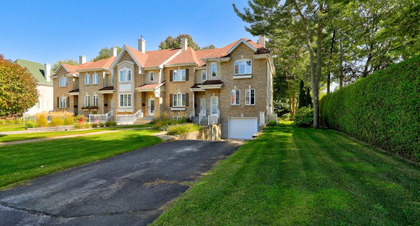
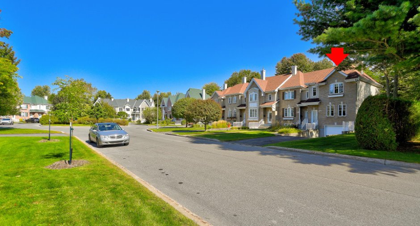
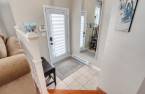
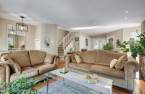
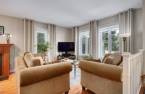
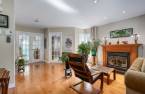
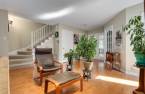
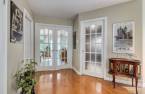
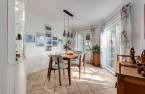
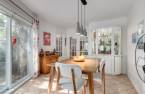
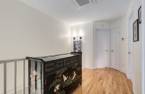
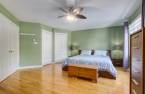
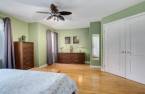
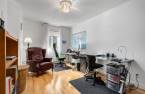
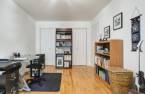
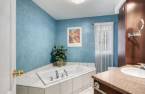
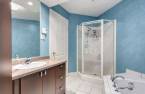
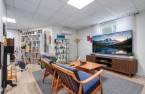
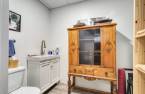
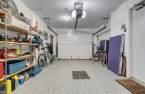
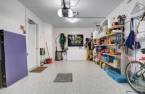
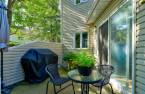
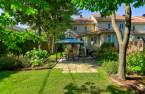
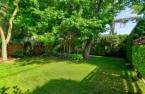
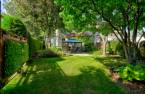
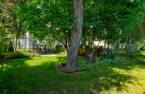
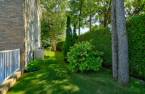
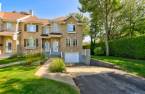
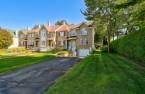
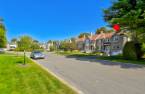
Please contact the selling broker for details about the property.
Create an account
CREATING AN ACCOUNT ALLOWS:
-
 Add favorites
-
 Save your searches
-
 Personalize your visits to viacapitalesells.com
-
 Activity on your properties

2

1
+ 2

n/a


I AM INTERESTED IN THIS PROPERTY

Nancy Klemencsics
Residential and Commercial Real Estate Broker
Via Capitale Expertise
Real estate agency
I offer
 *
*
Certain conditions apply
Presentation
Please contact the selling broker for details about the property.
Building and interior
Year of construction
2003
Equipment available
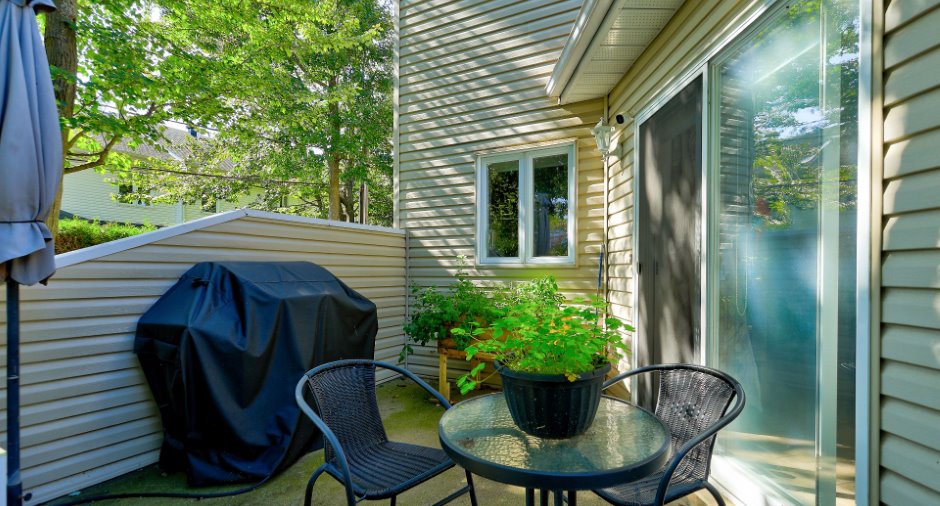
Private balcony, Wall-mounted air conditioning
Heating system
Electric baseboard units
Heating energy
Electricity, Propane
Basement
6 feet and over, Finished basement
Cupboard
Melamine
Window type
Sliding, Crank handle
Windows
PVC
Rental appliances
Réservoir de propane
Roofing
Asphalt shingles
Land and exterior
Foundation
Poured concrete
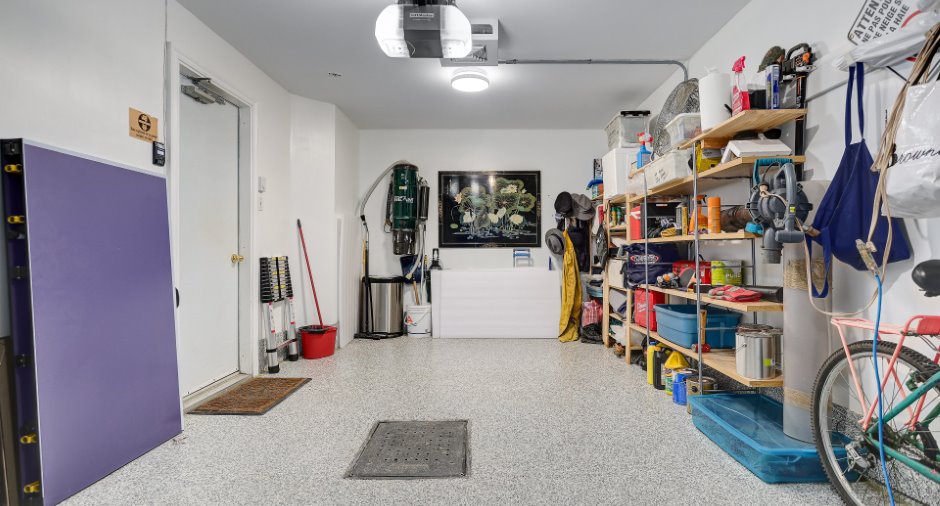
Garage
Fitted
Parking (total)
Outdoor (3), Garage
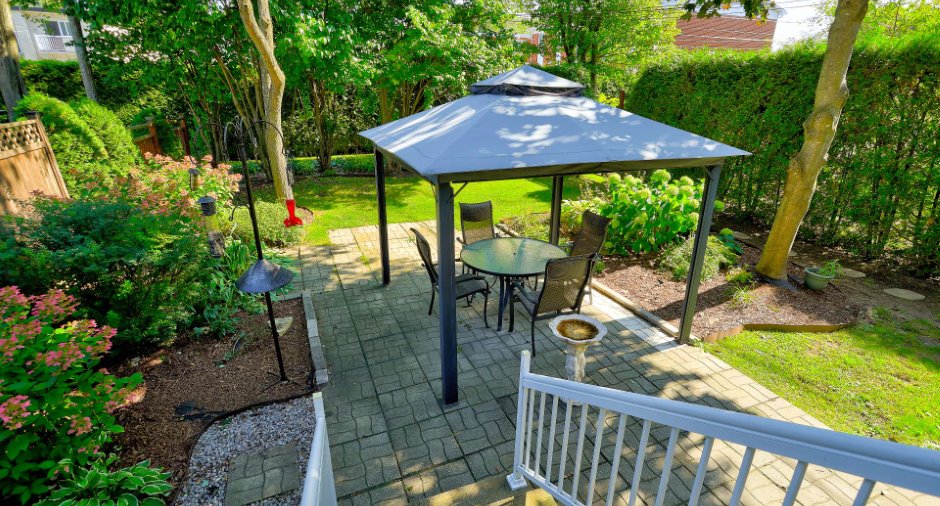
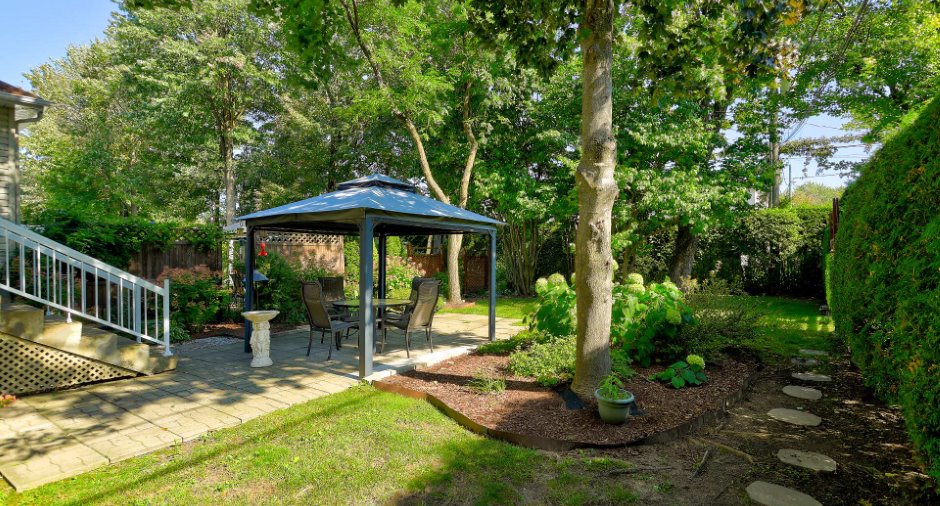
Landscaping
Landscape
Water supply
Municipality
Sewage system
Municipal sewer
Proximity
Highway, Cegep, Daycare centre, Golf, Hospital, Park - green area, Bicycle path, Elementary school, High school
Available services
Fire detector
Dimensions
Size of building
20 pi
Land area
4227 pi²
Depth of building
44 pi
Room details
| Room | Level | Dimensions | Ground Cover |
|---|---|---|---|
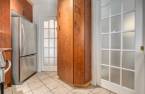
| Hallway | Ground floor |
6' x 7' pi
Irregular
|
Ceramic tiles |
| Living room | Ground floor |
21' x 14' pi
Irregular
|
Wood |
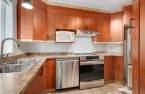
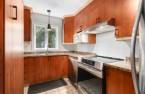
| Kitchen | Ground floor |
7' 4" x 10' 8" pi
Irregular
|
Ceramic tiles |
| Dining room | Ground floor |
11' x 15' pi
Irregular
|
Wood |
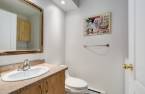
| Washroom | Ground floor | 7' 4" x 5' pi | Ceramic tiles |
| Primary bedroom | 2nd floor |
18' 1" x 13' pi
Irregular
|
Wood |
| Bedroom | 2nd floor |
15' x 9' 9" pi
Irregular
|
Wood |
| Bathroom | 2nd floor |
10' x 9' pi
Irregular
|
Ceramic tiles |
| Family room | Basement |
13' 8" x 12' 9" pi
Irregular
|
Flexible floor coverings |
| Office | Basement |
8' 1" x 4' 1" pi
Irregular
|
Flexible floor coverings |
| Washroom | Basement |
8' x 10' pi
Irregular
|
Flexible floor coverings |
| Storage | Basement |
8' x 5' 9" pi
Irregular
|
Flexible floor coverings |
Inclusions
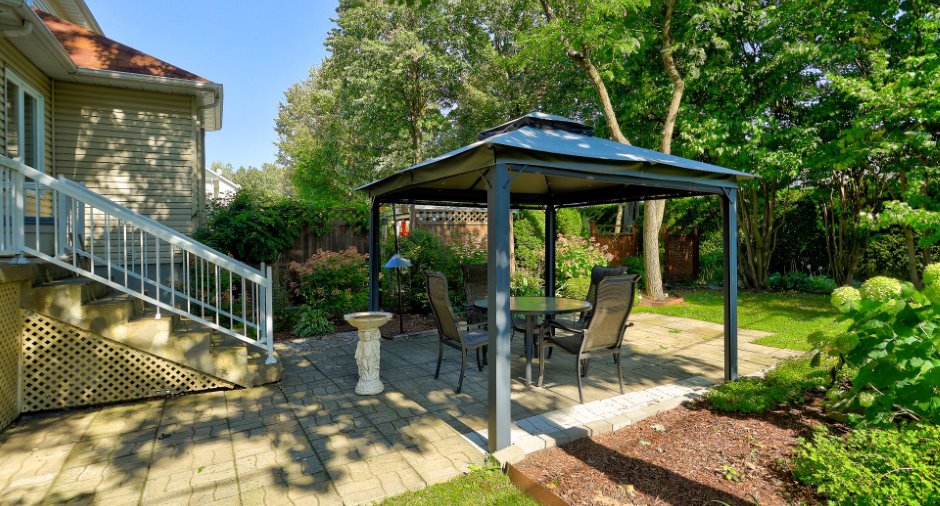
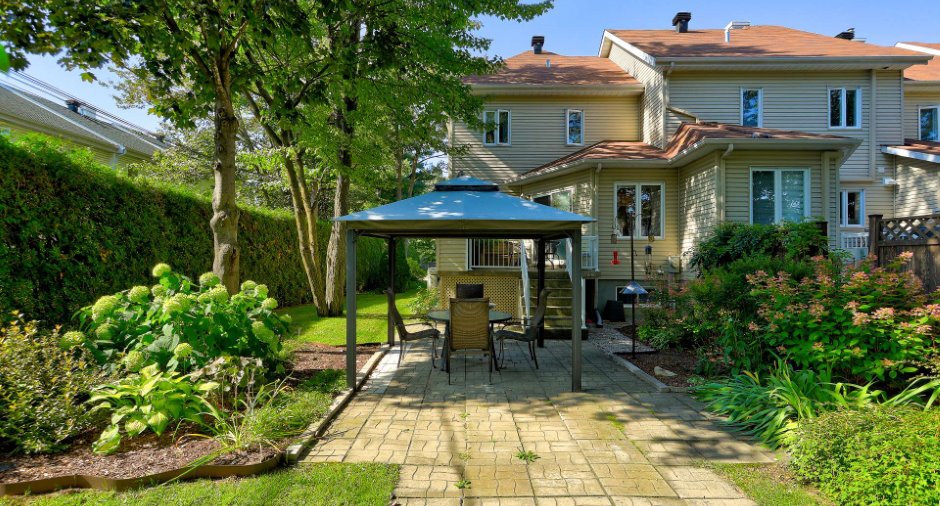
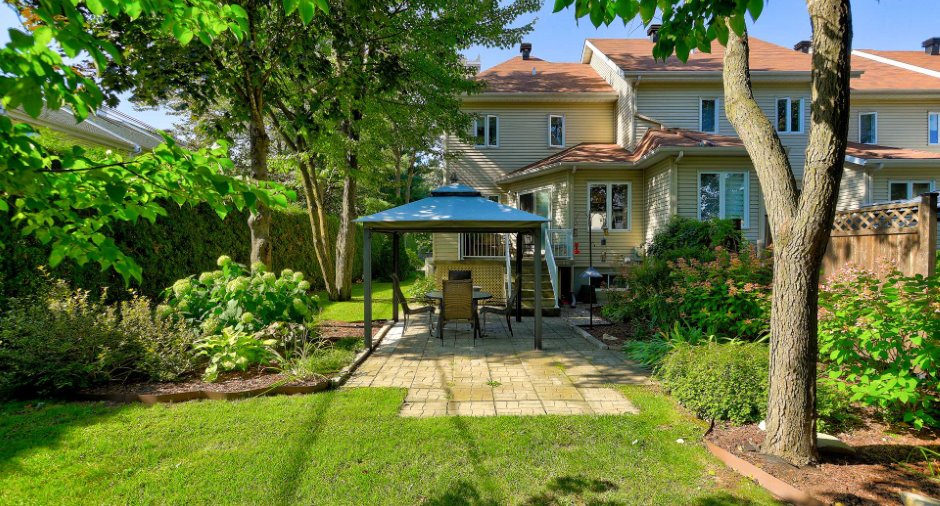
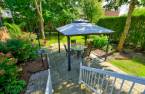
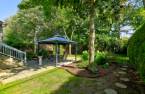
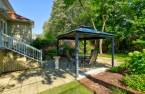
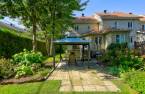
Stores, rideaux, pôles à rideaux, luminaires, lave-vaisselle, aspirateur central et accessoires, pergola avec toile hivernale et toiles moustiquaires, ensemble patio (1 table et 4 chaises), 2 manettes d'ouvre porte de garage.
Taxes and costs
Municipal Taxes (2026)
2181 $
School taxes (2026)
210 $
Total
2391 $
Monthly fees
Common expenses/Rental
263 $
Evaluations (2026)
Building
152 700 $
Land
176 100 $
Total
328 800 $
Additional features
Distinctive features
Cul-de-sac
Occupation
2027-05-01
Zoning
Residential
