





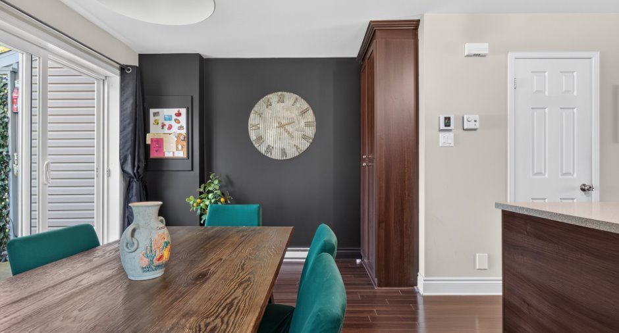
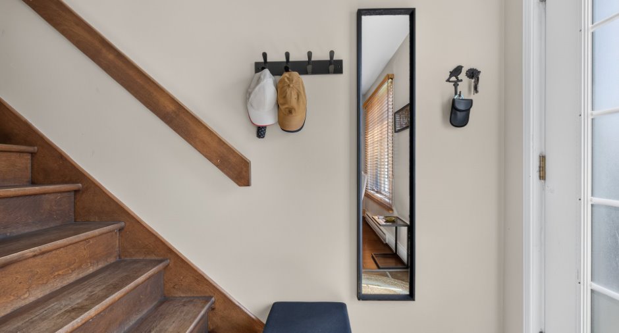
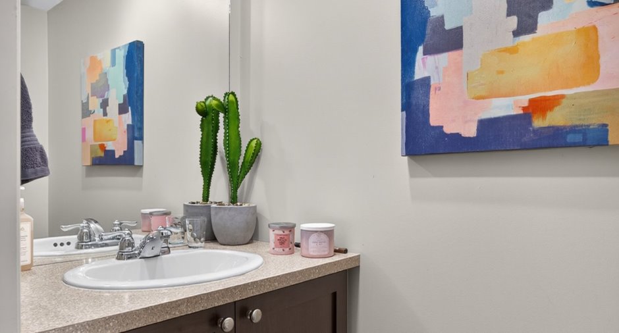
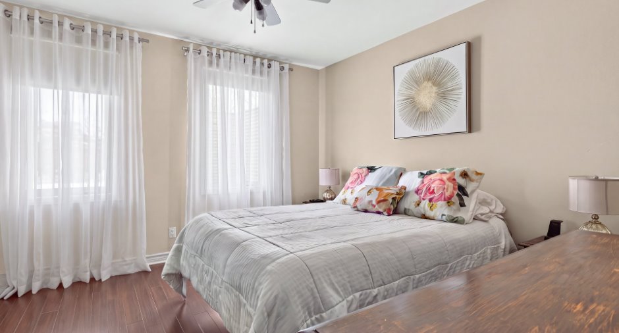
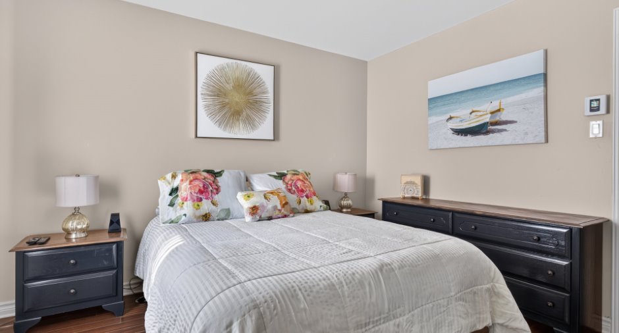
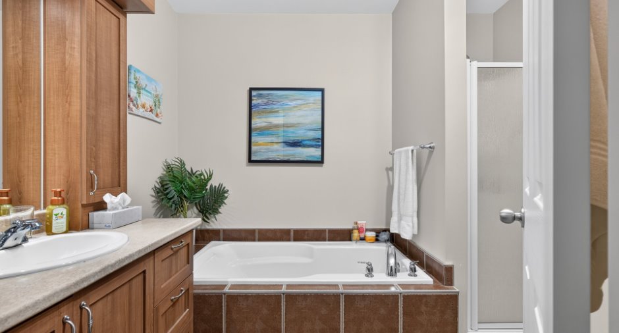
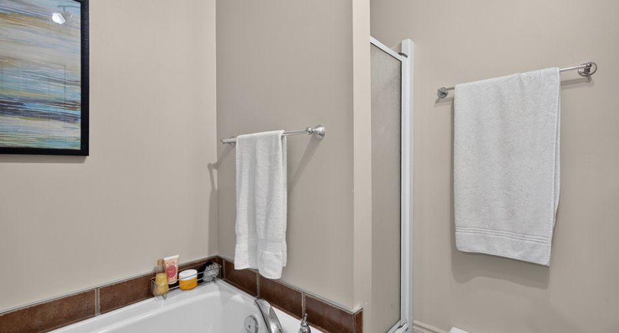
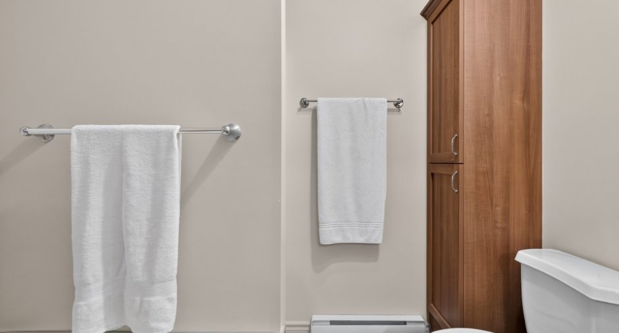
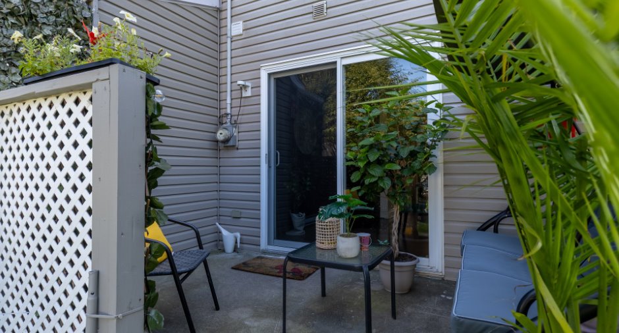
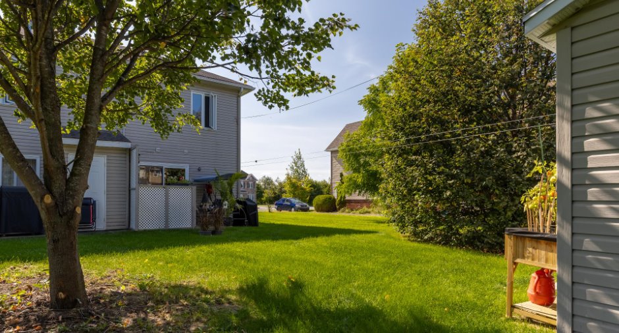
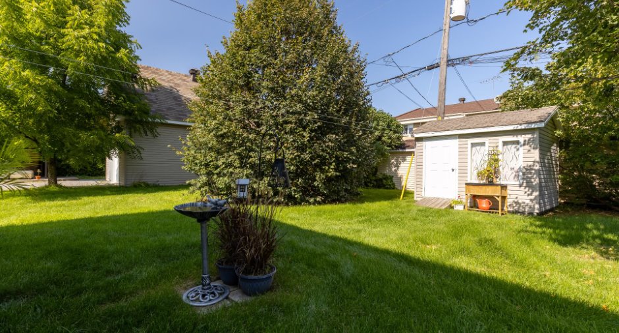
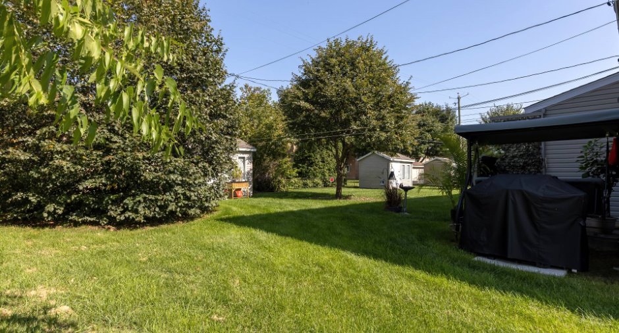
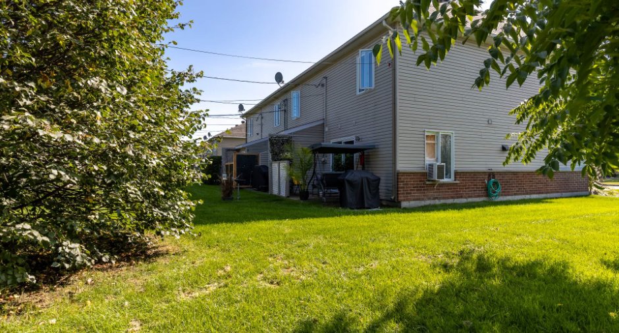
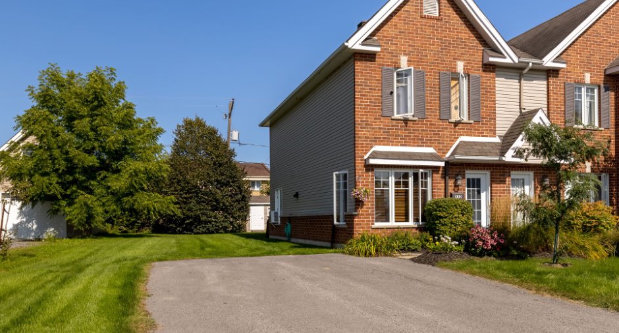
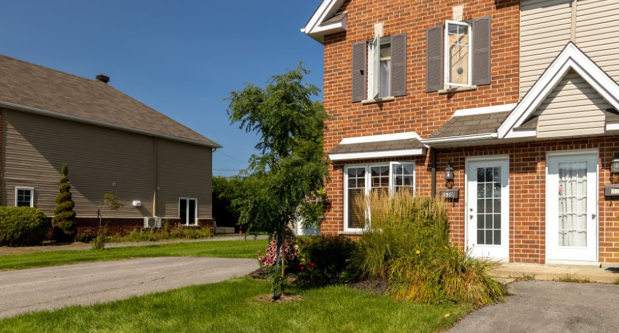
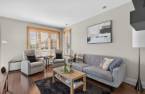
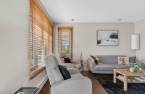
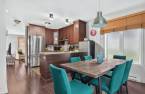
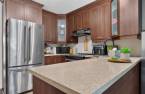
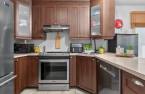
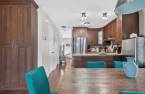
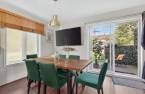
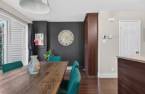
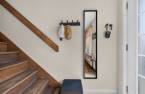
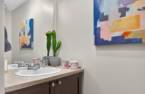
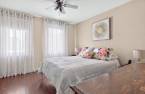
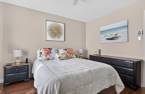
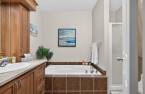
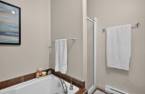
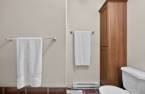
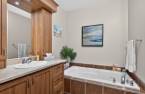
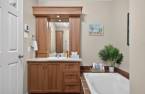
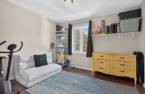
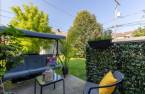
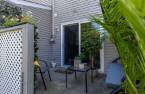
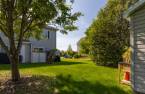
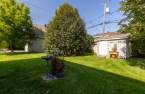
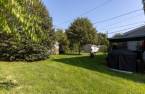
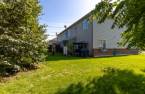
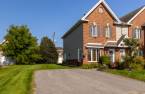
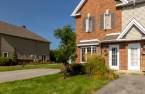
Please contact the selling broker for details about the property.
Create an account
CREATING AN ACCOUNT ALLOWS:
-
 Add favorites
-
 Save your searches
-
 Personalize your visits to viacapitalesells.com
-
 Activity on your properties

2

1
+ 1

n/a


I AM INTERESTED IN THIS PROPERTY

Martine Demers
Residential and Commercial Real Estate Broker
Via Capitale Expertise
Real estate agency
I offer
 *
*
*
Certain conditions apply
Presentation
Please contact the selling broker for details about the property.
Building and interior
Year of construction
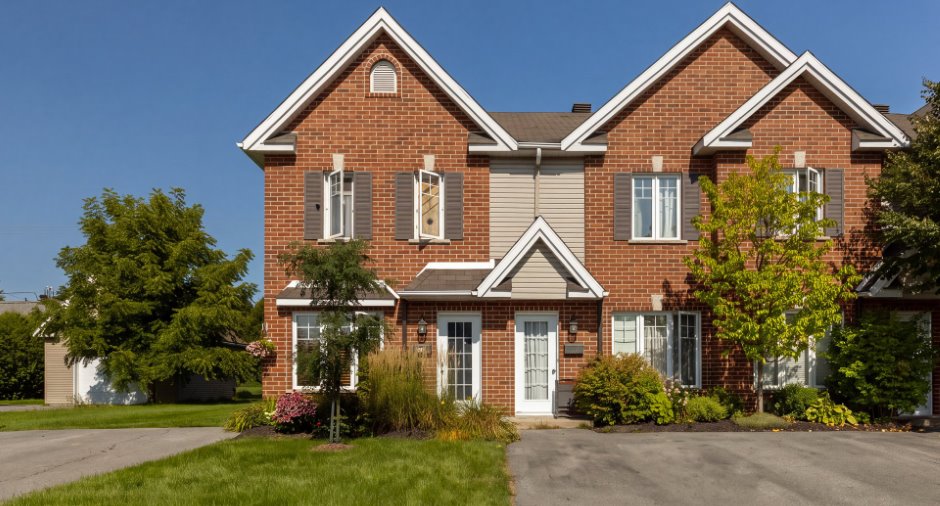
2010
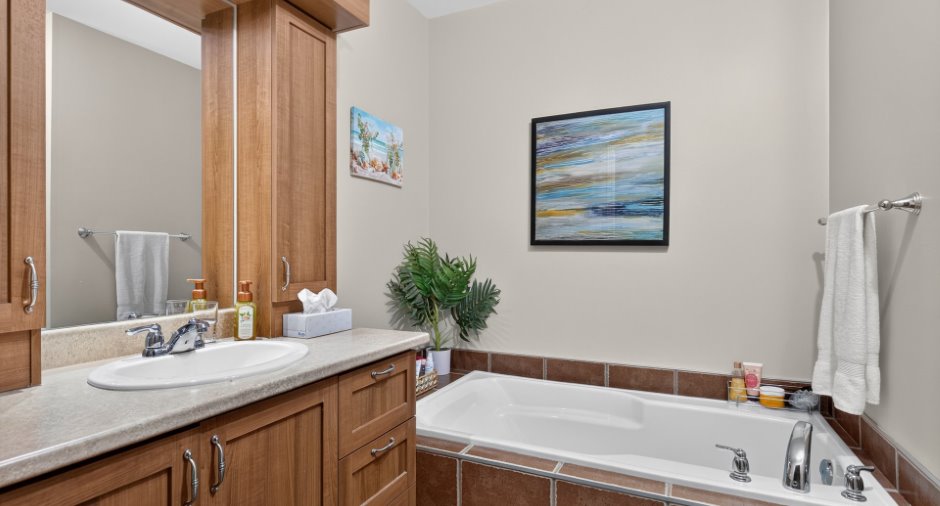
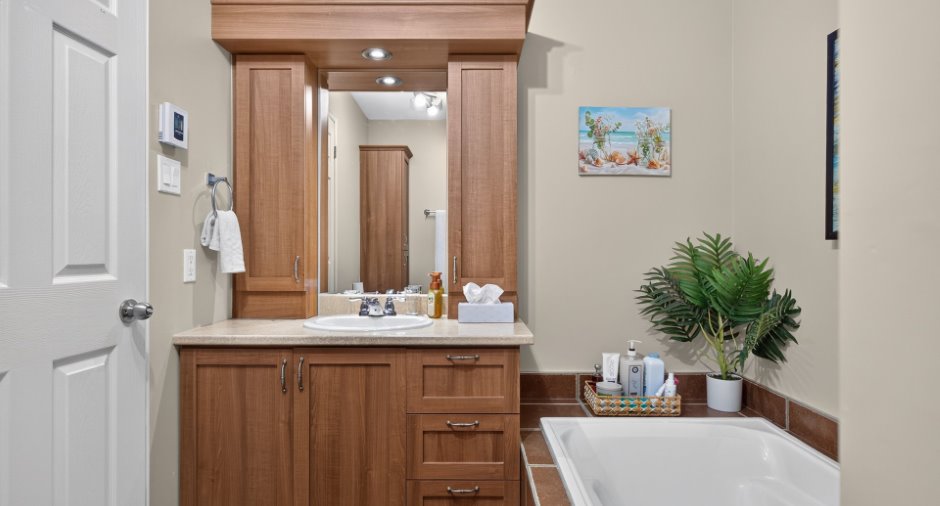
Bathroom / Washroom
Bain, Separate shower (1)
Heating system
Electric baseboard units (1)
Heating energy
Electricity (1)
Basement
No basement (1)
Window type
Crank handle (1), French window (1)
Windows
PVC (1)
Roofing
Asphalt shingles (1)
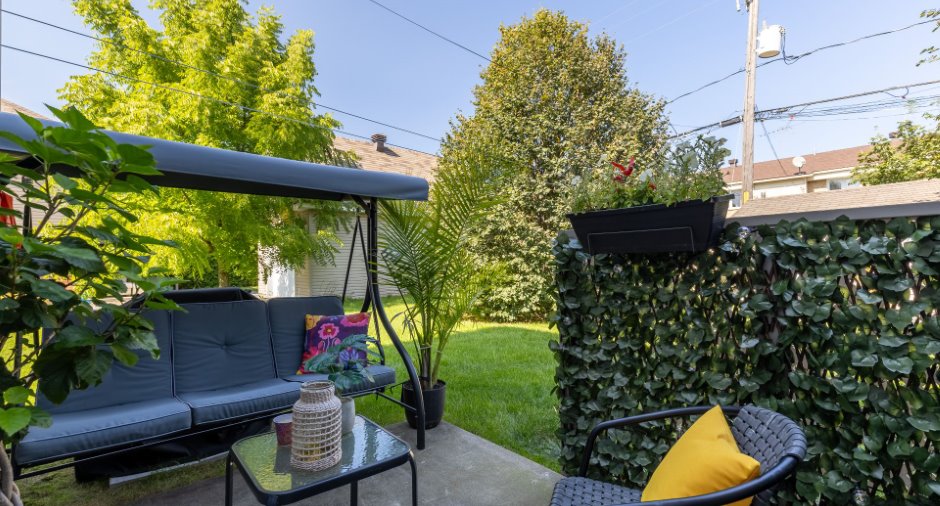
Land and exterior
Foundation
Poured concrete (1)
Siding
Brick (1), Vinyl (1)
Driveway
Asphalt (1), Double width or more (1)
Parking (total)
Outdoor (2)
Water supply
Municipality (1)
Sewage system
Municipal sewer (1)
Topography
Flat (1)
Proximity
, Cegep (1), Daycare centre (1), Golf (1), Hospital (1), Park - green area (1), Bicycle path (1), Elementary school (1), High school (1), Public transport (1)
Dimensions
Size of building
4.68 m
Depth of land
110
Depth of building
10.65 m
Land area
4440 pi²
Frontage land
40
Room details
| Room | Level | Dimensions | Ground Cover |
|---|---|---|---|
| Hallway | Ground floor | 5' 1" x 5' 4" pi | Ceramic tiles |
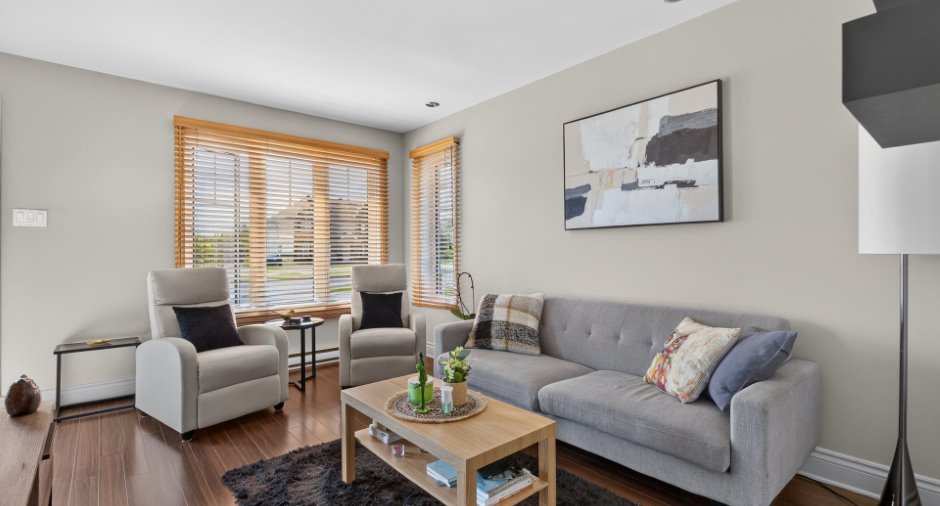
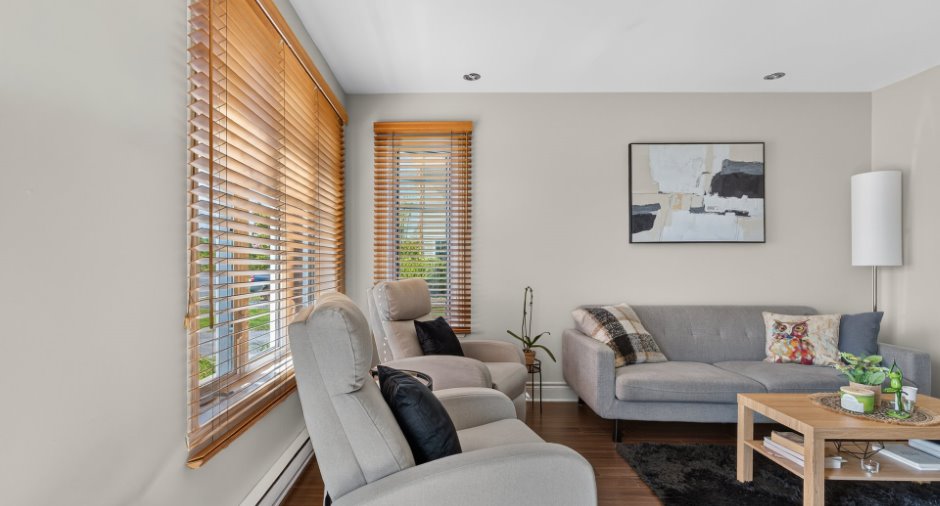
| Living room | Ground floor | 11' 9" x 13' 9" pi | Floating floor |
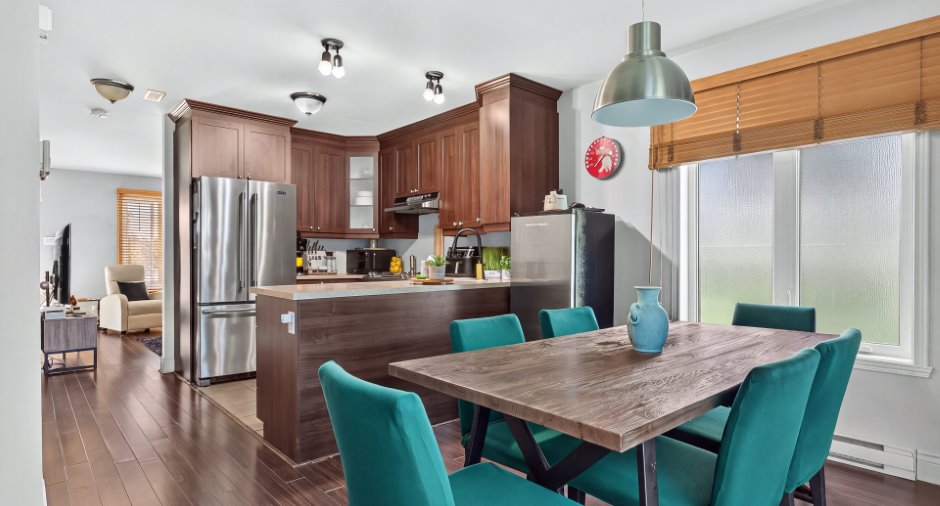
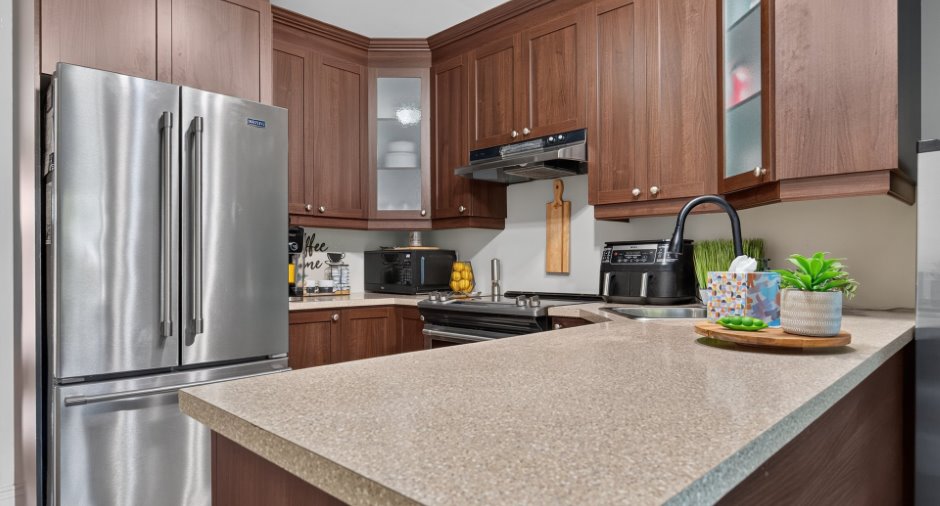
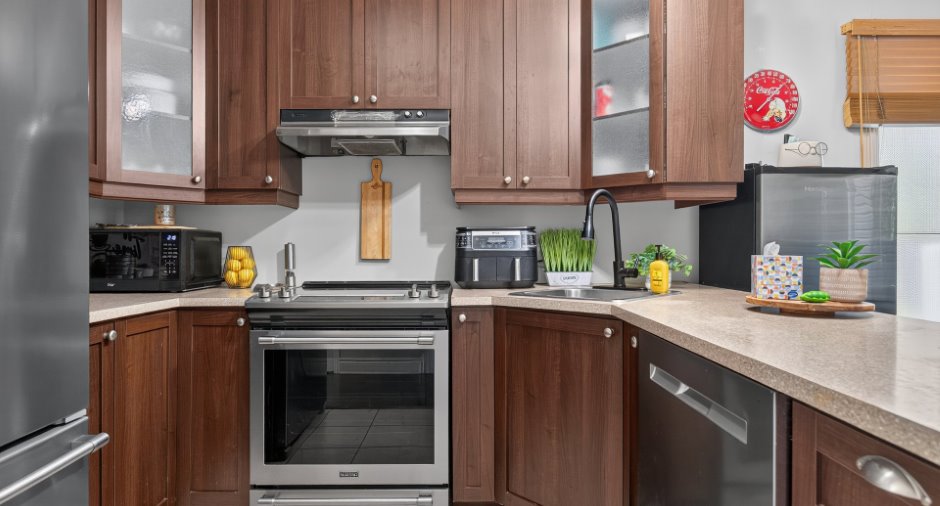
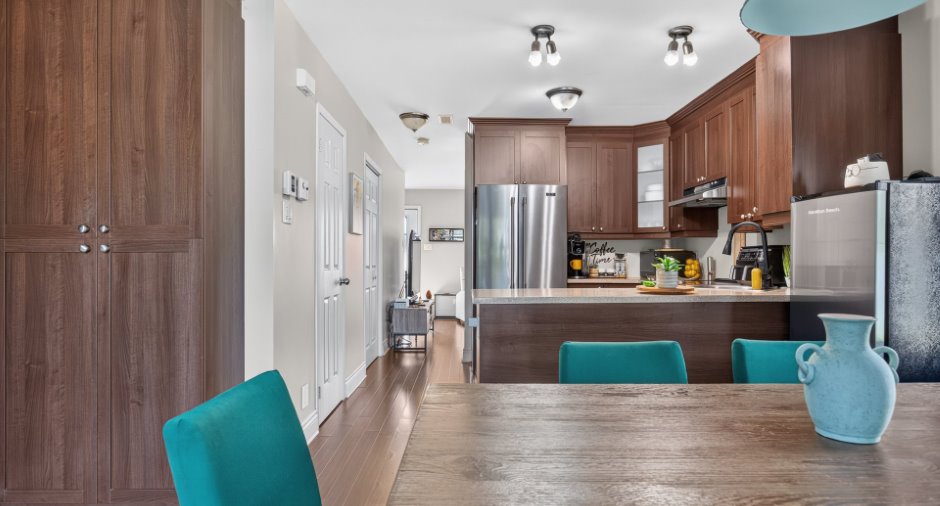
| Kitchen | Ground floor | 10' 8" x 10' 3" pi | Ceramic tiles |
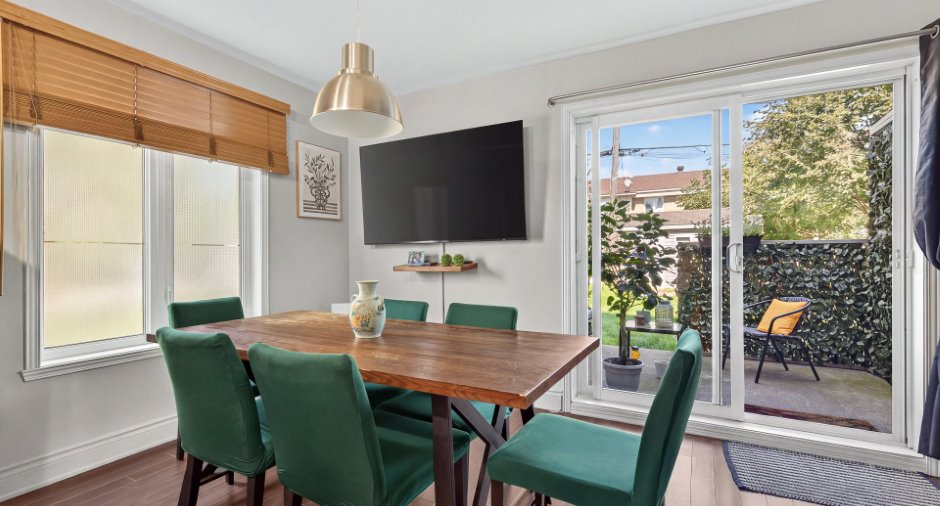
| Dining room | Ground floor | 10' 3" x 14' 1" pi | Floating floor |
| Washroom | Ground floor | 4' 1" x 6' 6" pi | Ceramic tiles |
| Primary bedroom | 2nd floor |
12' 2" x 11' 3" pi
Irregular
|
Floating floor |
| Bathroom | 2nd floor | 8' 1" x 9' 2" pi | Ceramic tiles |
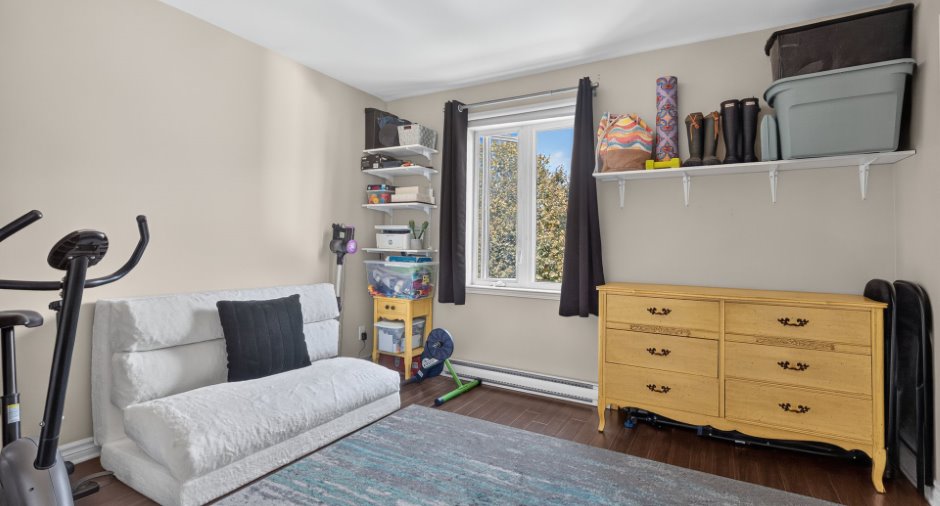
| Bedroom | 2nd floor |
11' 3" x 11' 1" pi
Irregular
|
Floating floor |
Exclusions
Biens et effets personnels appartenant aux locataires.
Taxes and costs
Municipal Taxes (2026)
3541 $
School taxes (2026)
162 $
Total
3703 $
Evaluations (2026)
Building
200 900 $
Land
109 300 $
Total
310 200 $
Additional features
Zoning
Residential (1)
