





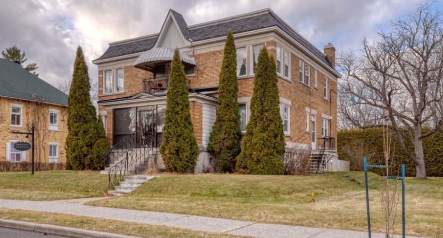
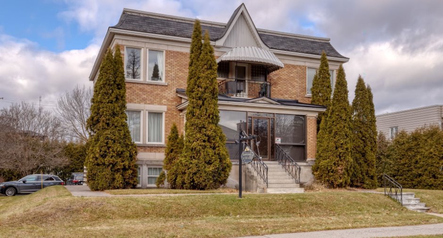
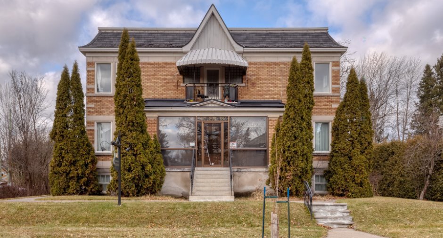
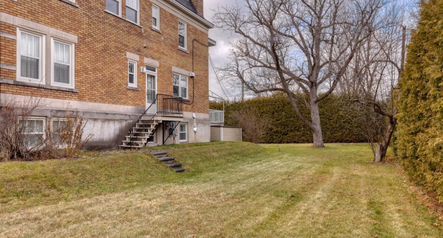
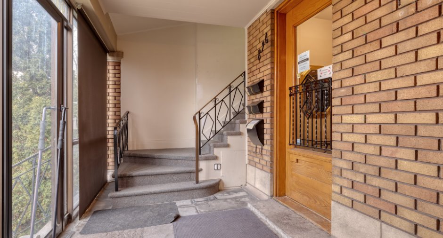
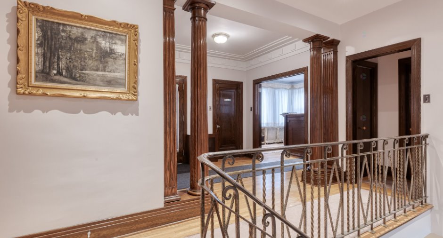
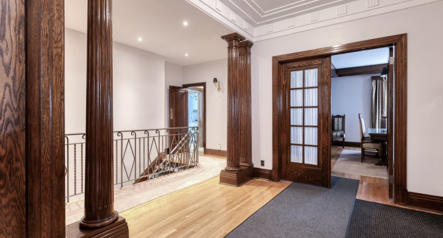
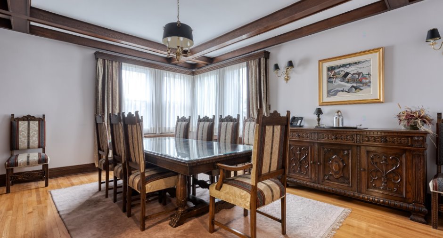
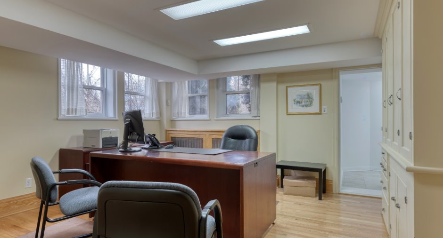
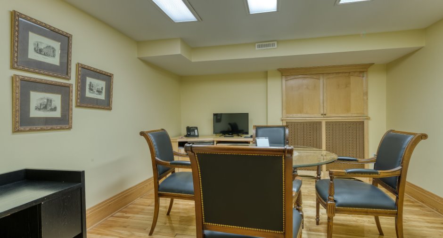
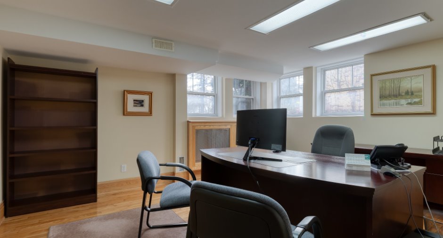
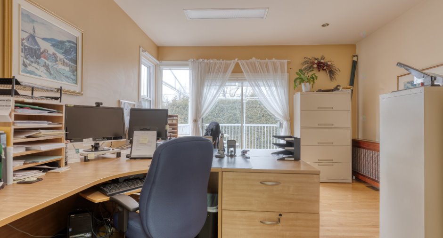
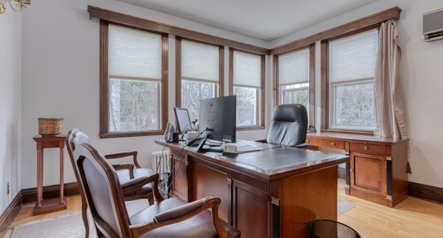
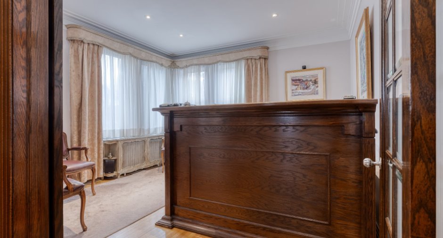
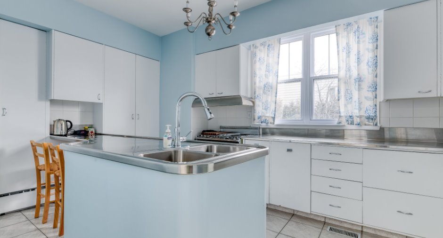
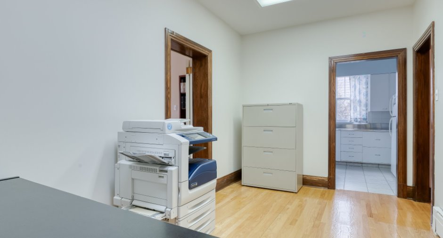
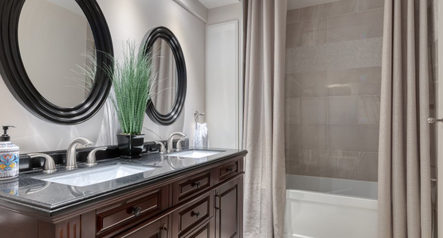
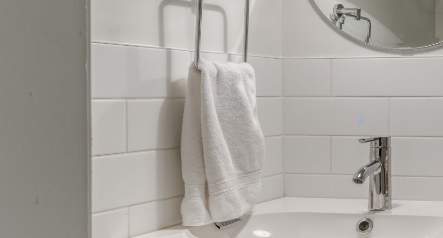
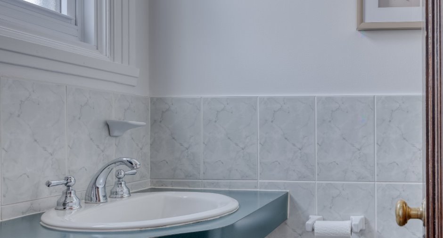
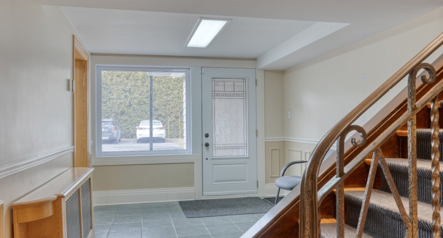
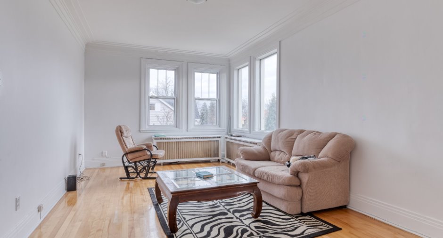
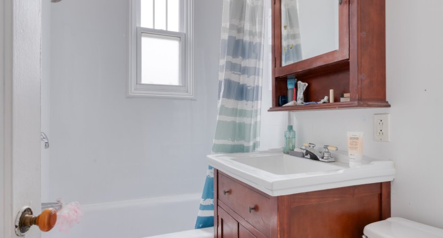
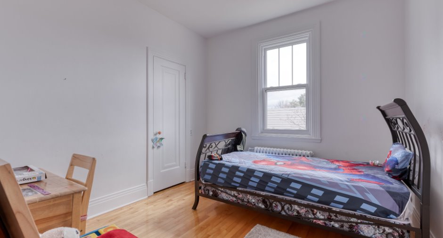
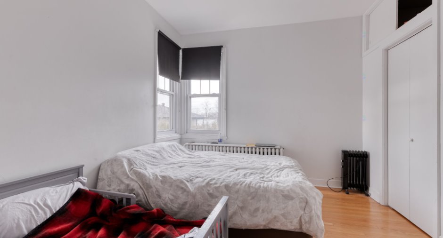
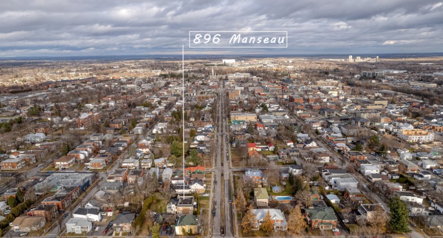
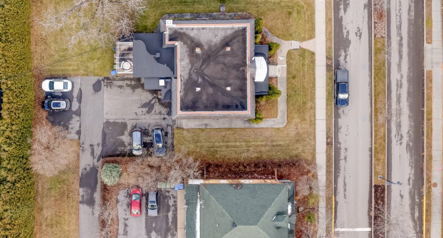
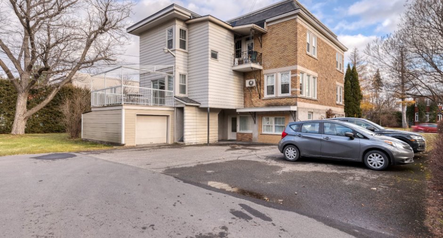
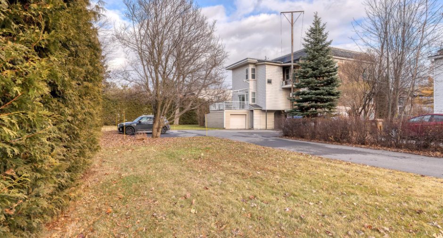
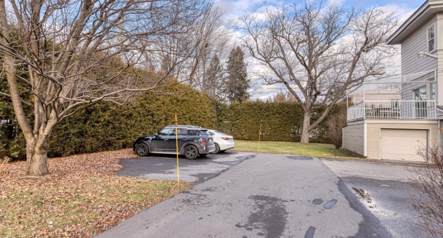
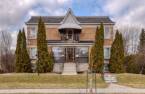
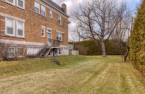
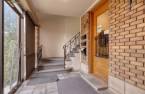
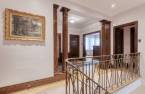
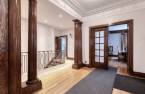
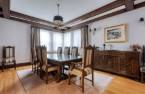
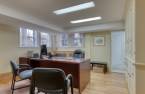
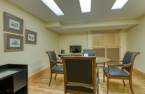
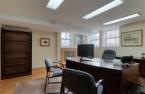
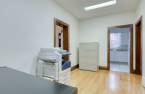
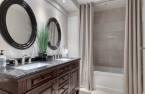
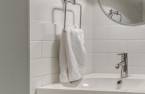
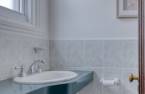
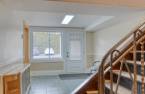
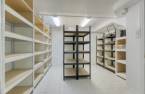
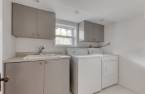
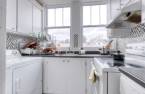
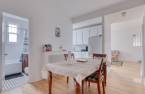
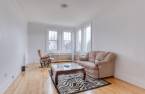
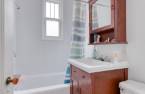
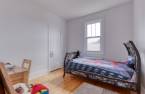
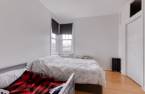
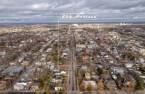
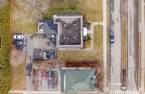
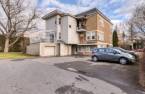
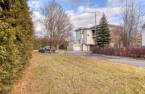
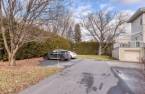
Please contact the selling broker for details about the property.
Create an account
CREATING AN ACCOUNT ALLOWS:
-
 Add favorites
-
 Save your searches
-
 Personalize your visits to viacapitalesells.com
-
 Activity on your properties
No: 27082833

5

1
+ 2

3734pi²


I AM INTERESTED IN THIS PROPERTY

Jean-Denis Gaudet
Residential and Commercial Real Estate Broker
Via Capitale Expertise
Real estate agency
Presentation
Please contact the selling broker for details about the property.
Building and interior
Year of construction
1934
Land and exterior
Garage
Attached (1)
Parking (total)
Garage (1)
Water supply
Municipality (1)
Sewage system
Municipal sewer (1)
Dimensions
Size of building
44.2 pi
Depth of land
153 pi
Depth of building
51.7 pi
Land area
18880 pi²irregulier
Building area
1867 pi²irregulier
Private portion
3734 pi²
Frontage land
110 pi
Room details
Unité 1
Unité 2
Unité 3
| Room | Level | Dimensions | Ground Cover |
|---|---|---|---|
| Bedroom | Ground floor | 14' 3" x 16' 1" pi | Wood |
| Bedroom | Ground floor | 15' 5" x 14' 1" pi | Wood |
| Kitchen | Ground floor | 15' 4" x 10' 2" pi | Ceramic tiles |
| Family room | Ground floor | 18' 6" x 15' pi | Wood |
| Den | Ground floor | 8' 9" x 14' 6" pi | Wood |
| Living room | Ground floor | 13' 9" x 13' 5" pi | Wood |
| Bathroom | Ground floor | 10' x 6' 1" pi | Ceramic tiles |
| Washroom | Ground floor | 4' 5" x 5' 1" pi | Ceramic tiles |
| Hallway | Basement | 9' 7" x 11' 3" pi | Ceramic tiles |
| Bedroom | Basement | 14' 1" x 13' 1" pi | Wood |
| Office | Basement | 9' x 19' 1" pi | Wood |
| Bedroom | Basement | 13' 4" x 11' 8" pi | Wood |
| Bedroom | Basement | 14' 8" x 13' 1" pi | Wood |
| Washroom | Basement | 4' 1" x 5' 1" pi | Ceramic tiles |
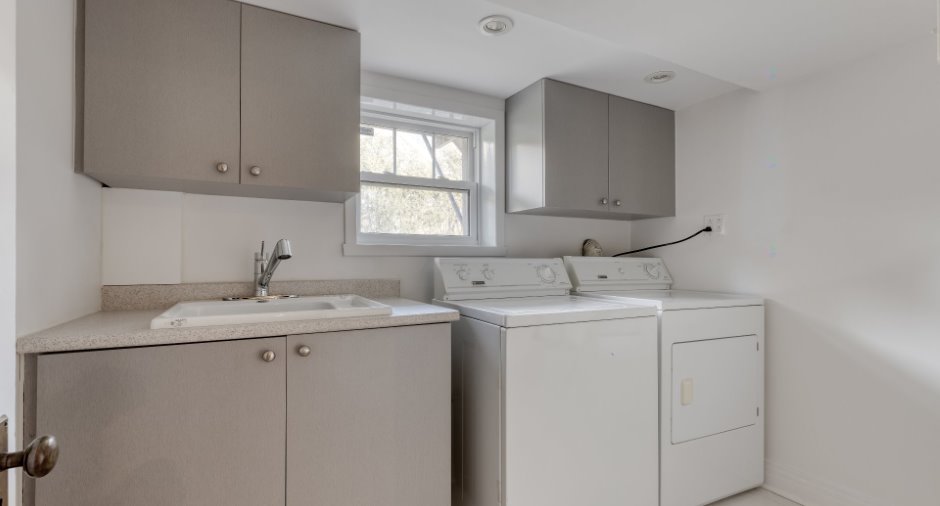
| Laundry room | Basement | 6' 9" x 8' 8" pi | Ceramic tiles |
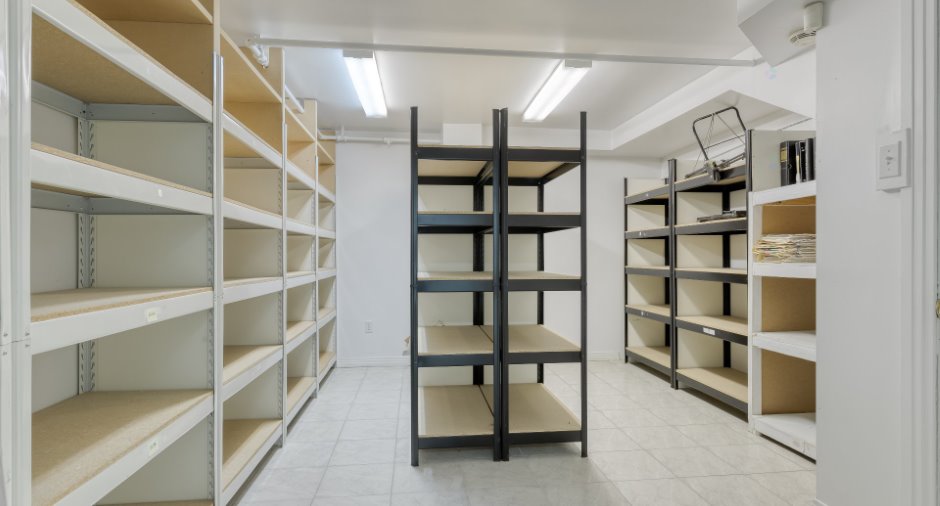
| Storage | Basement | 19' 9" x 5' 1" pi | Ceramic tiles |
| Storage | Basement | 23' 1" x 12' 4" pi | Ceramic tiles |
| Other | Basement | 13' 2" x 10' 2" pi | Concrete |
| Room | Level | Dimensions | Ground Cover |
|---|---|---|---|
| Hallway | 2nd floor | 10' 1" x 7' pi | Slate |
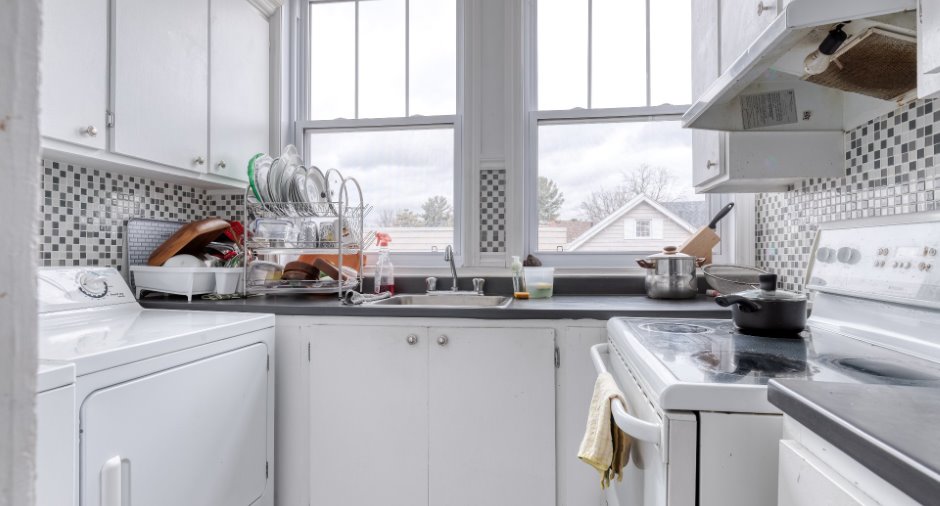
| Kitchen | 2nd floor | 12' 4" x 8' 2" pi | Ceramic tiles |
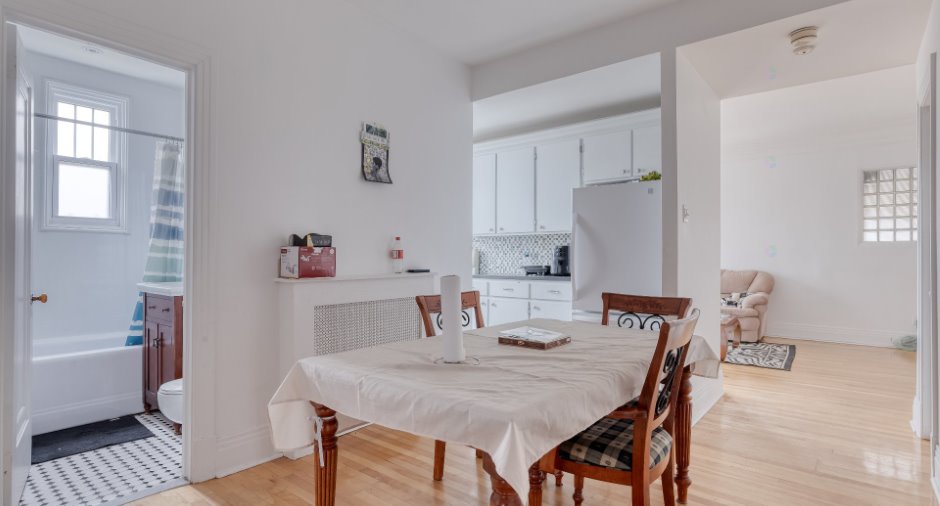
| Dining room | 2nd floor | 9' 4" x 10' 9" pi | Wood |
| Living room | 2nd floor | 11' 8" x 18' 7" pi | Wood |
| Primary bedroom | 2nd floor | 12' 5" x 10' 5" pi | Wood |
| Bedroom | 2nd floor | 10' 1" x 9' 9" pi | Wood |
| Bathroom | 2nd floor | 7' 6" x 4' 1" pi | Ceramic tiles |
| Room | Level | Dimensions | Ground Cover |
|---|---|---|---|
| Hallway | 2nd floor | 9' 1" x 8' 3" pi | Wood |
| Kitchen | 2nd floor | 13' x 9' 5" pi | Wood |
| Living room | 2nd floor | 15' 5" x 13' 1" pi | Wood |
| Primary bedroom | 2nd floor | 15' 8" x 9' 7" pi | Wood |
| Bathroom | 2nd floor | 9' 2" x 4' 1" pi | Ceramic tiles |
Income spaces
| Type | Free / Total |
|---|---|
|
Autre
Residential |
1 / 1 |
Possible annual income : 64 356 $
Inclusions
Rideaux, stores, lustres, draperies, carpettes, cache calorifères, réseau téléphonique, laveuse, sécheuse.
Exclusions
Meubles et effets personnels
Taxes and costs
Municipal Taxes (2026)
6946 $
School taxes (2025)
349 $
Total
7295 $
Monthly fees
Energy cost
283 $
Energy cost
194 $
Total
477 $
Evaluations (2026)
Building
337 560 $
Land
225 040 $
Total
562 600 $
