





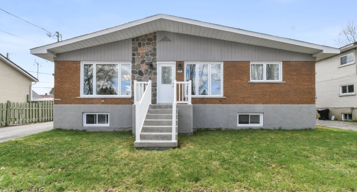
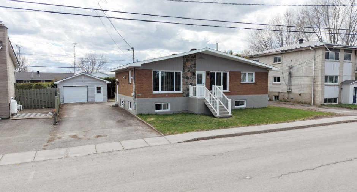
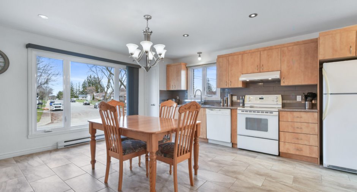
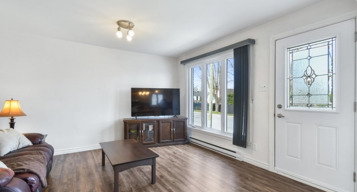
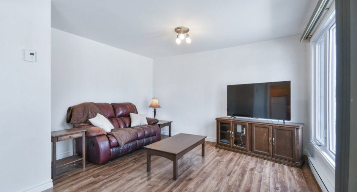
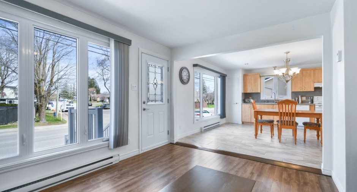
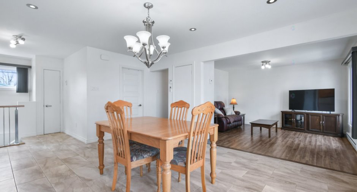
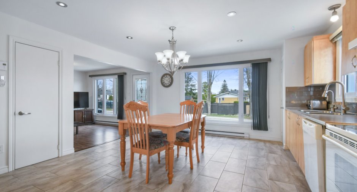
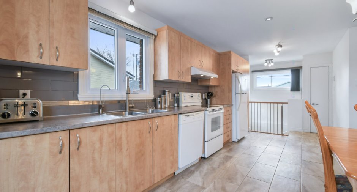
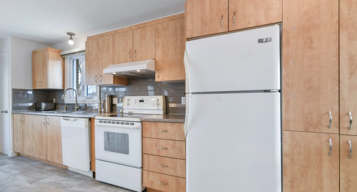
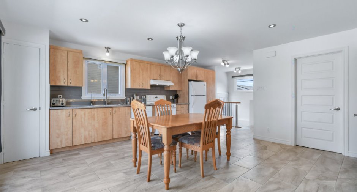
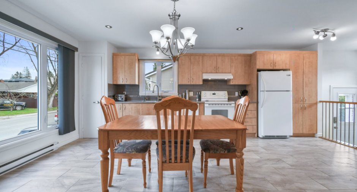
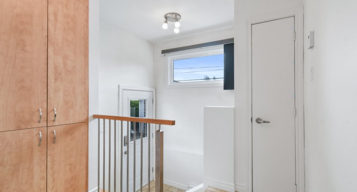
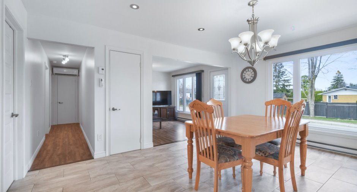
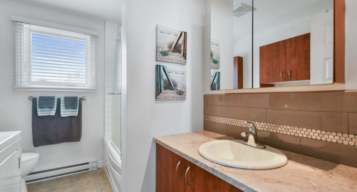
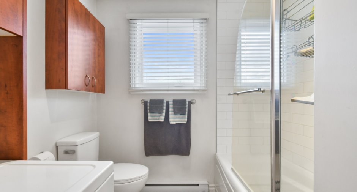
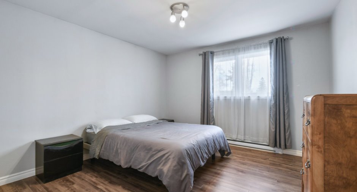
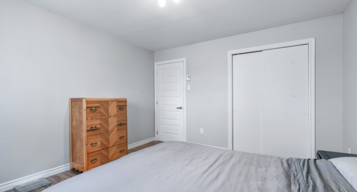
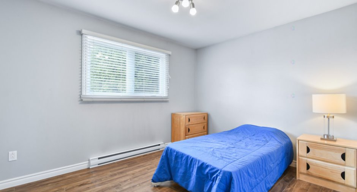
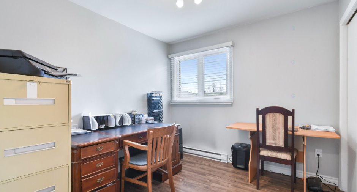
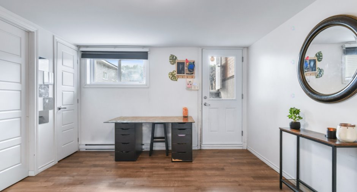
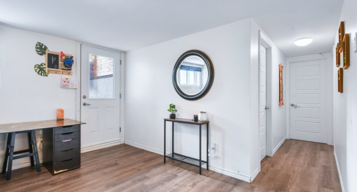
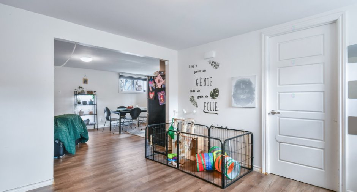
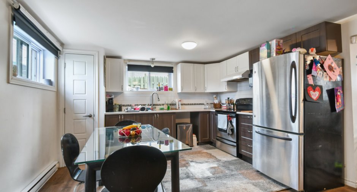
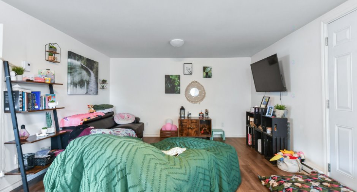
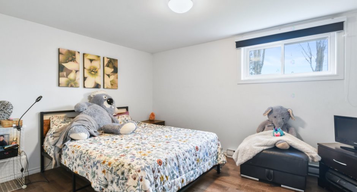
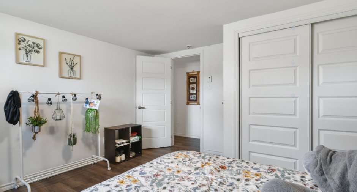
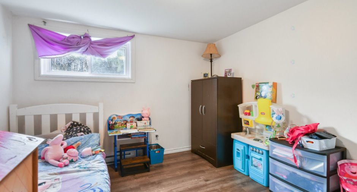
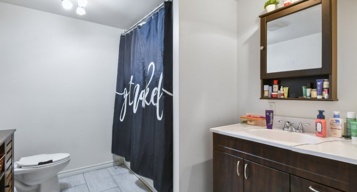
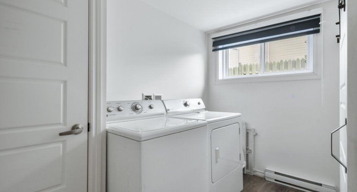
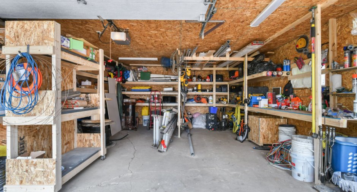
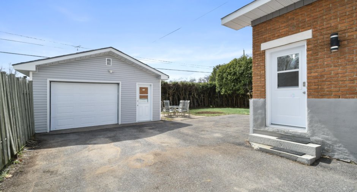
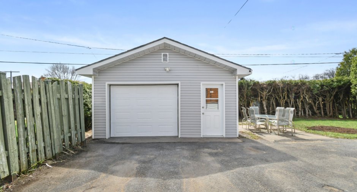
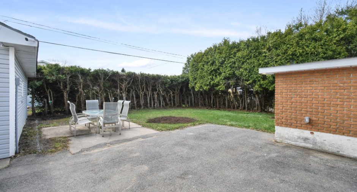
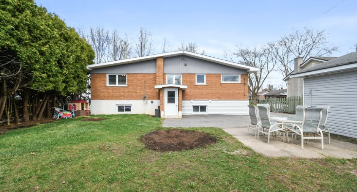
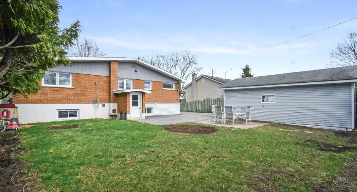
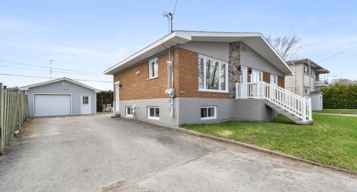
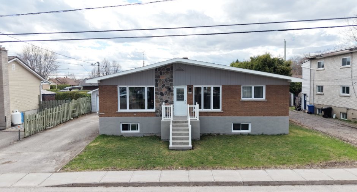
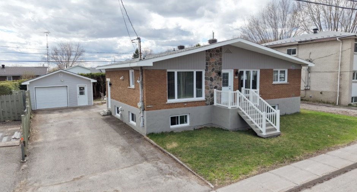
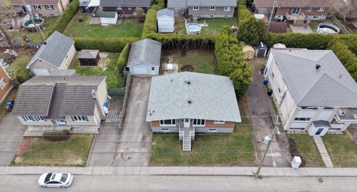
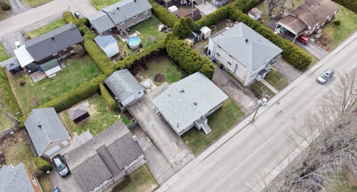
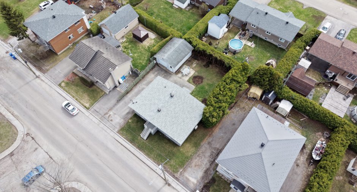
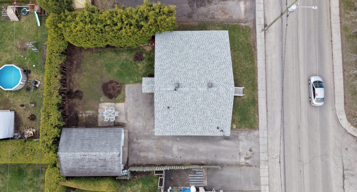
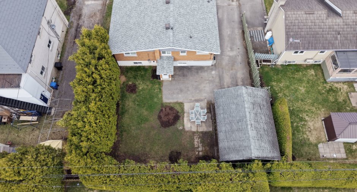
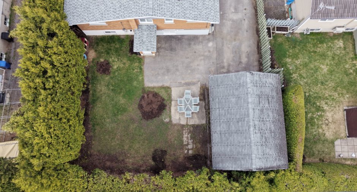
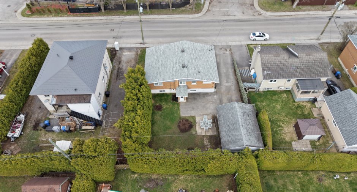
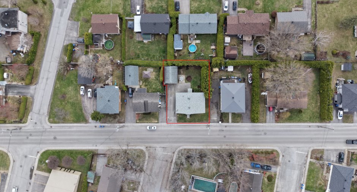
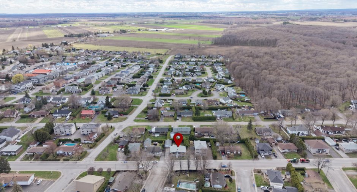
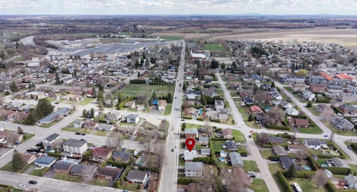
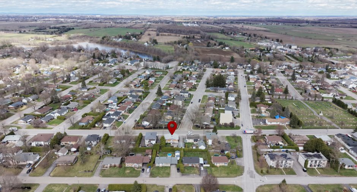
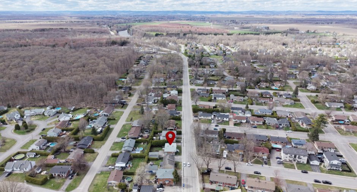
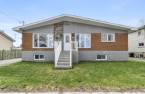
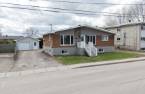
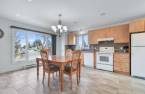
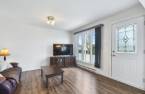
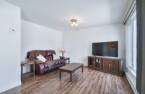
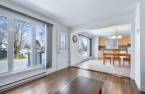
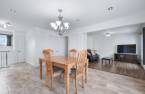
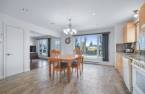
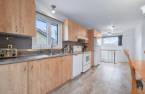
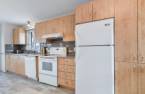
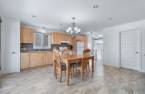
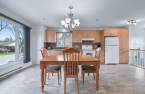
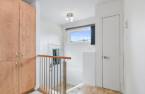
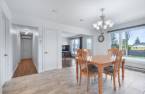
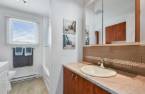
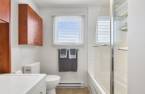
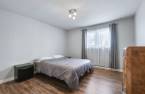
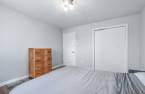
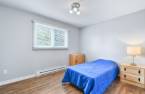
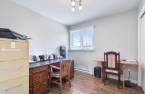
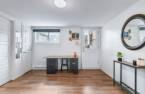
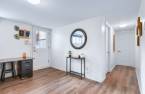
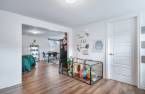
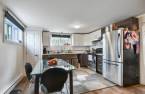
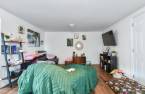
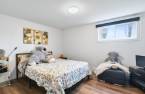
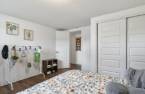
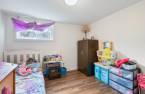
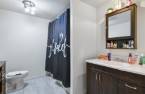
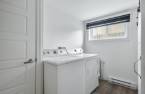
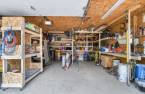
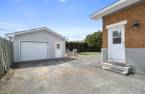
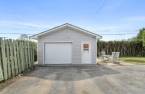
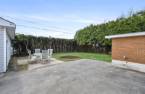
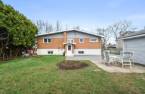
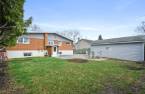
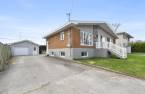
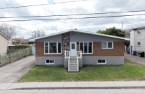
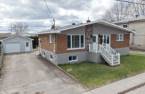
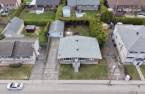
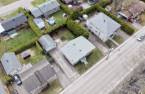
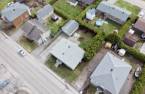
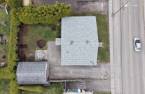
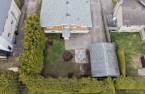
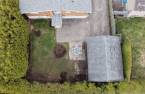
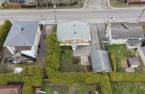
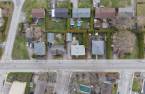
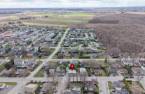
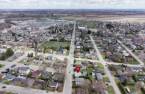
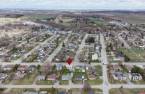
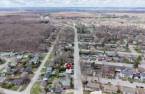
Finally, a duplex that doesn't feel like a compromise! Completely renovated and meticulously maintained, this property offers the ideal setup for both an owner-occupant and a smart investment opportunity. The main floor unit features 3 bedrooms and is currently owner occupied, making it available according to the buyer's needs. The basement apartment includes 2 bedrooms and provides an excellent source of additional income. Practical garage, beautiful private backyard bordered by a mature hedge offering peace and privacy. Impeccable, versatile and truly turnkey!
Create an account
CREATING AN ACCOUNT ALLOWS:
-
 Add favorites
-
 Save your searches
-
 Personalize your visits to viacapitalesells.com
-
 Activity on your properties
No: 24983265

3

1

104m²


I AM INTERESTED IN THIS PROPERTY

Suzie Demers
Residential and Commercial Real Estate Broker
Via Capitale Expertise
Real estate agency
Presentation
Finally, a duplex that doesn't feel like a compromise! Completely renovated and meticulously maintained, this property offers the ideal setup for both an owner-occupant and a smart investment opportunity. The main floor unit features 3 bedrooms and is currently owner occupied, making it available according to the buyer's needs. The basement apartment includes 2 bedrooms and provides an excellent source of additional income. Practical garage, beautiful private backyard bordered by a mature hedge offering peace and privacy. Impeccable, versatile and truly turnkey!
Addendum
- Viewings are limited to the ground-floor unit.
- The ground-floor unit is available only upon acceptance of a purchase offer.
- The ground floor is currently occupied by the owner.
- The ground-floor unit may become available soon.
- The ground floor includes 3 bedrooms, a garage, and a private backyard.
- Rental option: $1,900 per month
- The tenant in the lower unit has lived there since 2018.
- The building has been completely renovated.
- The garage offers plenty of storage space.
- Ample parking for tenants and their guests
- The electrical panels and wiring were replaced in 2018.
- Each unit has a 100-amp electrical panel from Sien...
See More ...
Building and interior
Year of construction
1967
Equipment available
Wall-mounted heat pump (1)
Bathroom / Washroom
Heating system
Electric baseboard units (1)
Heating energy
Electricity (1)
Basement
6 feet and over (1), Finished basement (1), Separate entrance (1)
Cupboard
Melamine (1)
Roofing
Asphalt shingles (1)
Land and exterior
Foundation
Poured concrete (1)
Siding
Wood (1), Brick (1)
Garage
, Heated (1), Detached (1), Single width (1)
Driveway
Asphalt (1), Double width or more (1)
Parking (total)
Outdoor (5), Garage (1), Exterior electric outlet (1)
Water supply
Municipality (1)
Sewage system
Municipal sewer (1)
Topography
Flat (1)
Dimensions
Size of building
40 pi
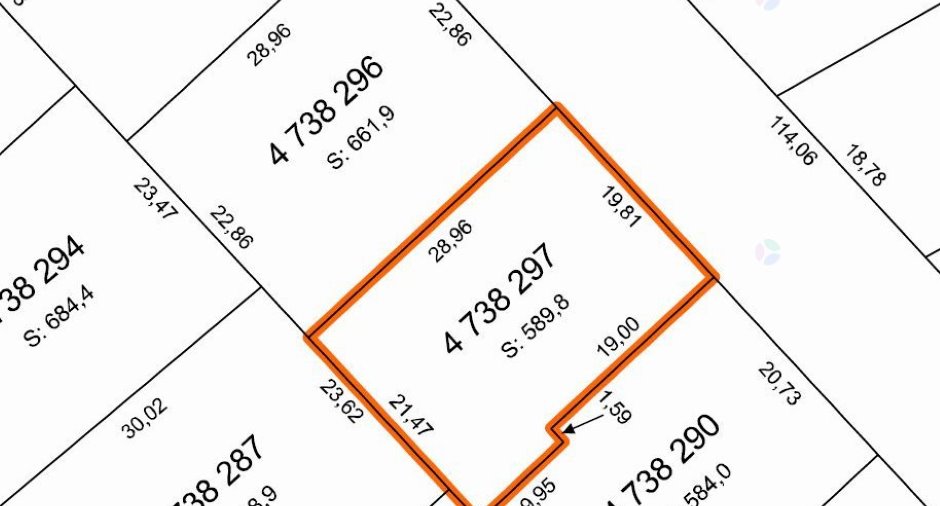
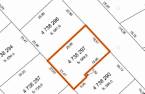
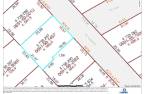
Depth of land
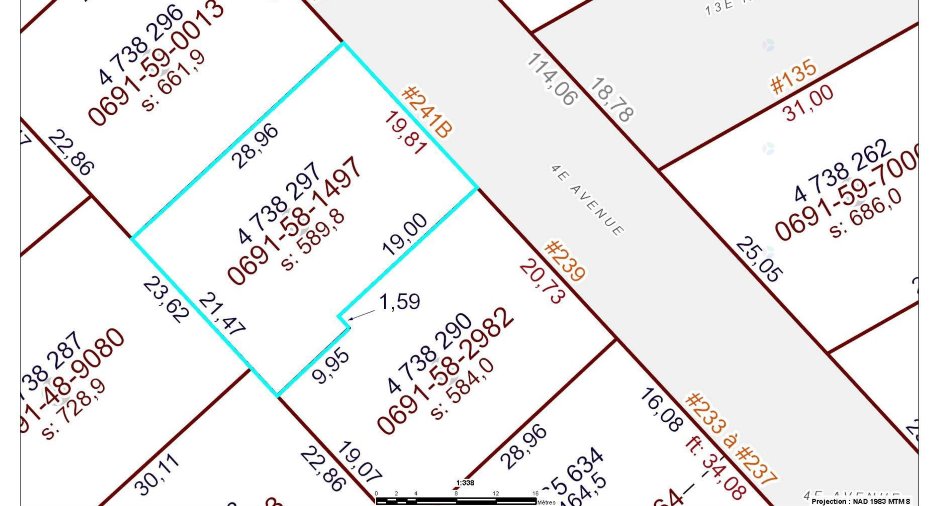
28.96
Depth of building
26 pi
Land area
589.8 m²
Building area
1040 pi²
Private portion
104 m²
Frontage land
19.81
Room details
Unité 1
Unité 2
| Room | Level | Dimensions | Ground Cover |
|---|---|---|---|
| Living room | Ground floor |
12' 4" x 12' 1" pi
Irregular
|
Floating floor |
| Kitchen | Ground floor |
15' 1" x 20' pi
Irregular
|
Ceramic tiles |
| Bathroom | Ground floor |
7' 2" x 9' 4" pi
Irregular
|
Ceramic tiles |
| Primary bedroom | Ground floor |
11' 1" x 12' 9" pi
Irregular
|
Floating floor |
| Bedroom | Ground floor |
11' 1" x 9' 7" pi
Irregular
|
Floating floor |
| Bedroom | Ground floor |
9' 1" x 9' 7" pi
Irregular
|
Floating floor |
| Room | Level | Dimensions | Ground Cover |
|---|---|---|---|
| Laundry room | Basement |
9' 2" x 5' 6" pi
Irregular
|
Other |
| Bathroom | Basement |
7' 4" x 9' pi
Irregular
|
Ceramic tiles |
| Primary bedroom | Basement |
12' 1" x 12' 6" pi
Irregular
|
Other |
| Bedroom | Basement |
10' 4" x 12' 6" pi
Irregular
|
Other |
| Living room | Basement |
16' x 12' 7" pi
Irregular
|
Other |
| Kitchen | Basement |
10' 1" x 12' 6" pi
Irregular
|
Other |
Inclusions
Range hoods (2), light fixtures, garage door opener (1), submersible pump, curtains on the ground floor, blinds on the ground floor, curtain rods and shelves in the garage.
Exclusions
Personal belongings of the seller and tenants. Dishwasher, master bedroom curtain.
Taxes and costs
Municipal Taxes (2026)
3364 $
School taxes (2026)
236 $
Total
3600 $
Monthly fees
Snow removal / Lawn mowing
28 $
Evaluations (2026)
Building
236 600 $
Land
100 500 $
Total
337 100 $
Additional features
Occupation
50 days
