


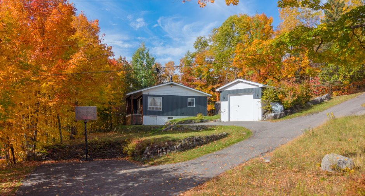
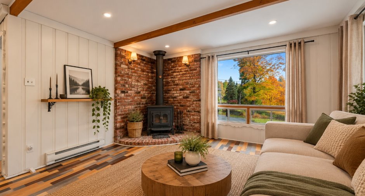
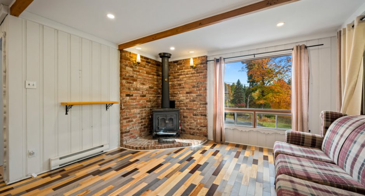
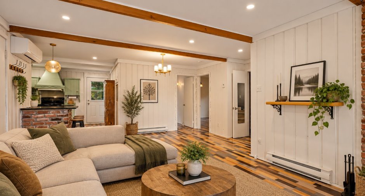
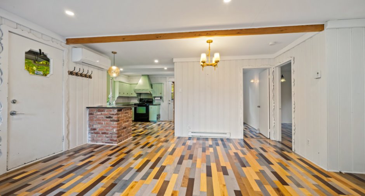
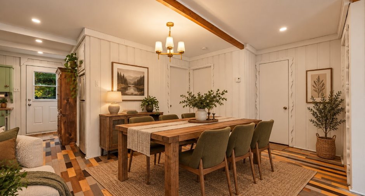
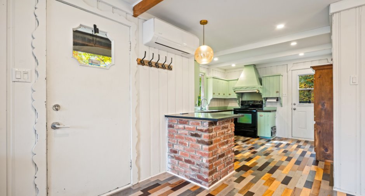
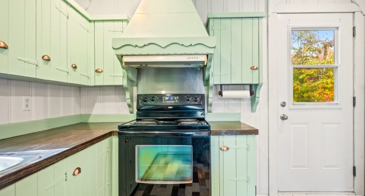
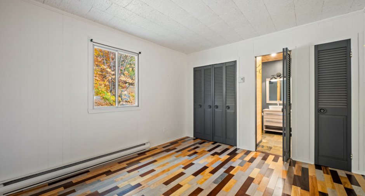
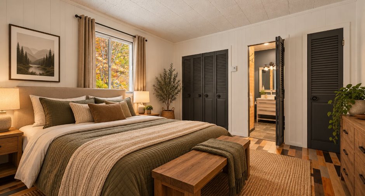
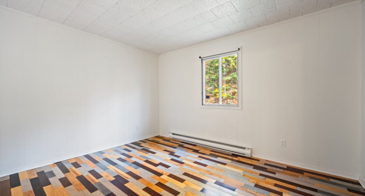
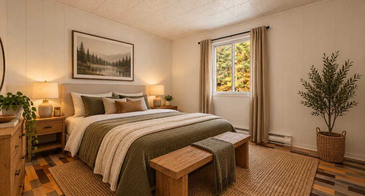
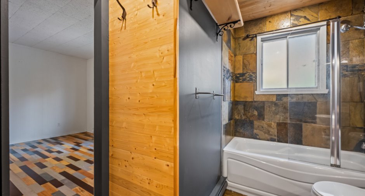
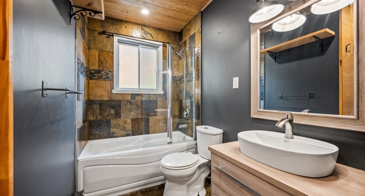
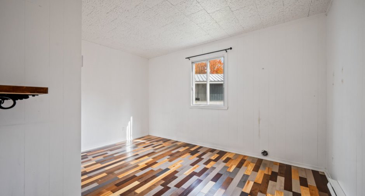
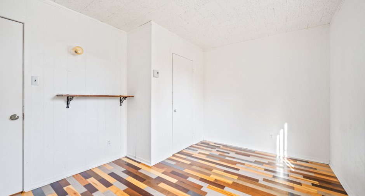
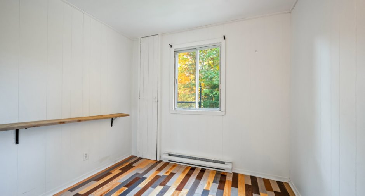
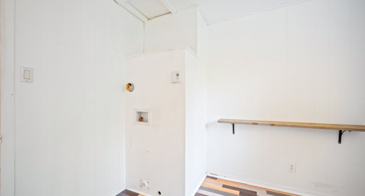
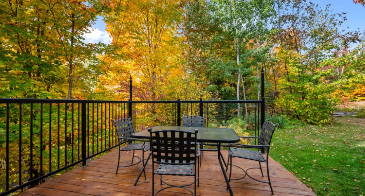
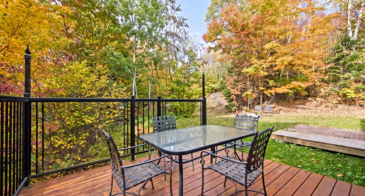
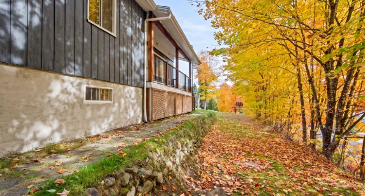
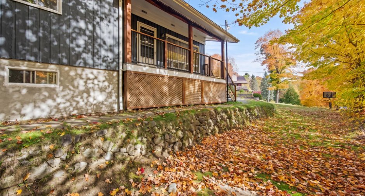
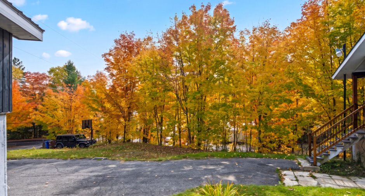
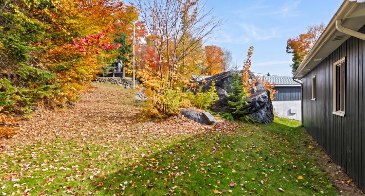
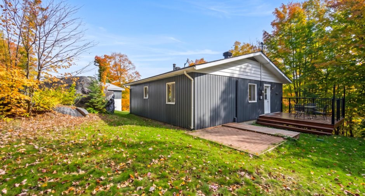
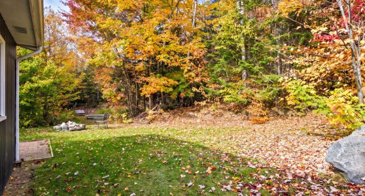
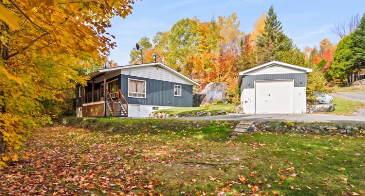
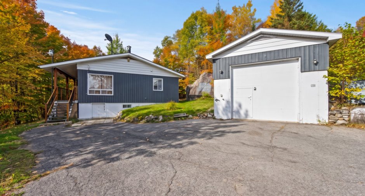
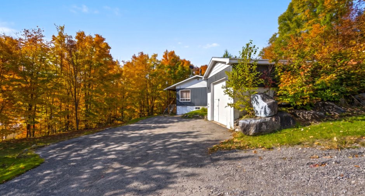
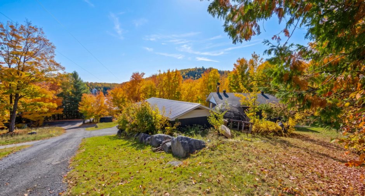
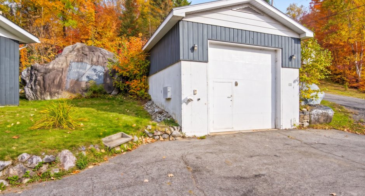
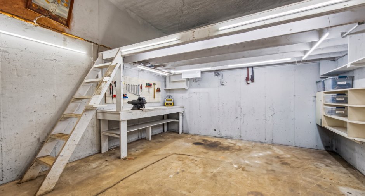
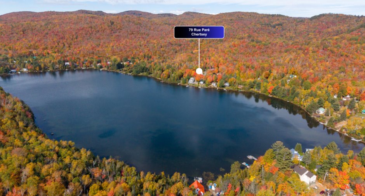
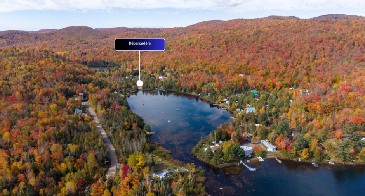
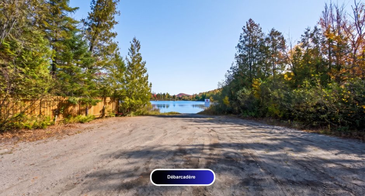
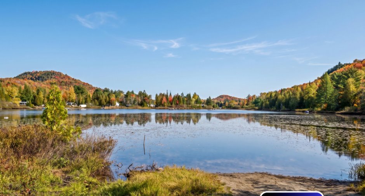
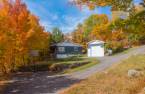
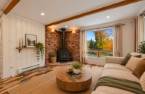
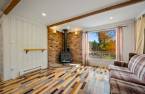
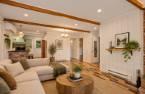
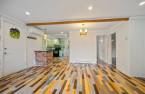
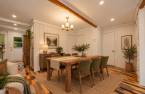
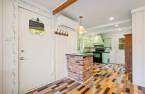
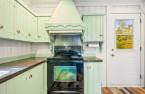
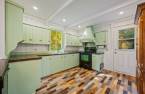
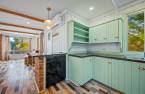
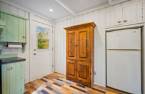
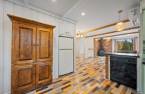
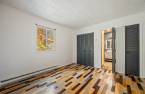
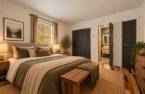
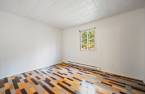
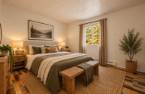
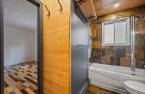
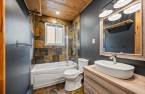
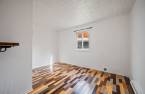
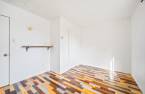
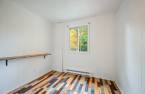
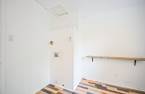
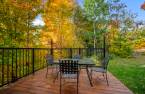
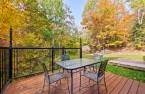
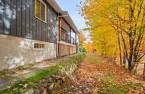
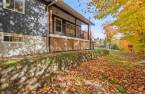
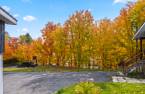
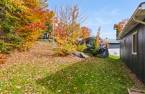
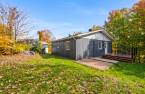
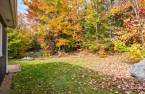
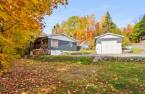
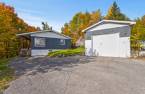
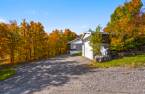
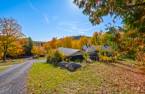
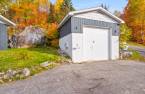
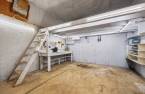


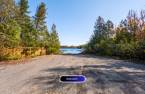

Please contact the selling broker for details about the property.
Create an account
CREATING AN ACCOUNT ALLOWS:
-
 Add favorites
-
 Save your searches
-
 Personalize your visits to viacapitalesells.com
-
 Activity on your properties
No: 26647483

3

1

n/a


I AM INTERESTED IN THIS PROPERTY

Stéphanie Bouchard
Residential and Commercial Real Estate Broker
VIA CAPITALE DU SOMMET
Real estate agency
I offer
 *
*

Jonathan St-Pierre
Residential Real Estate Broker
VIA CAPITALE DU SOMMET
Real estate agency
I offer
*
*
Certain conditions apply
Presentation
Please contact the selling broker for details about the property.
Building and interior
Year of construction
1971
Equipment available
Wall-mounted heat pump (1)
Hearth stove
Wood fireplace (1)
Heating energy
Electricity (1)
Basement
Crawl Space (1)
Cupboard
Wood (1)
Window type
Sliding (1)
Windows
Aluminum (1)
Roofing
Asphalt shingles (1)
Land and exterior
Foundation
Concrete block (1)
Siding
Cèdre
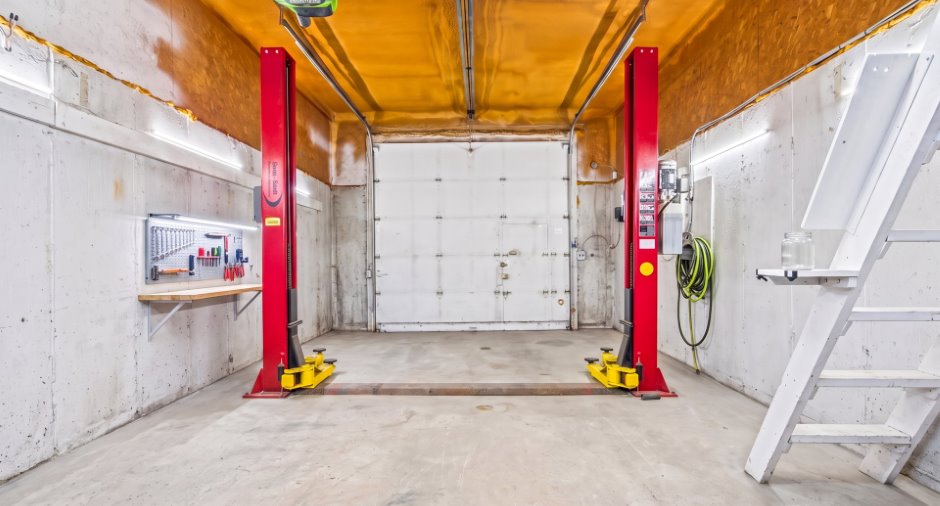
Garage
Detached (1)
Driveway
Asphalt (1)
Parking (total)
Outdoor (5), Garage (1)
Water supply
Artesian well (1)
Sewage system
Fosse de type inconnu
Dimensions
Size of building
9.86 m
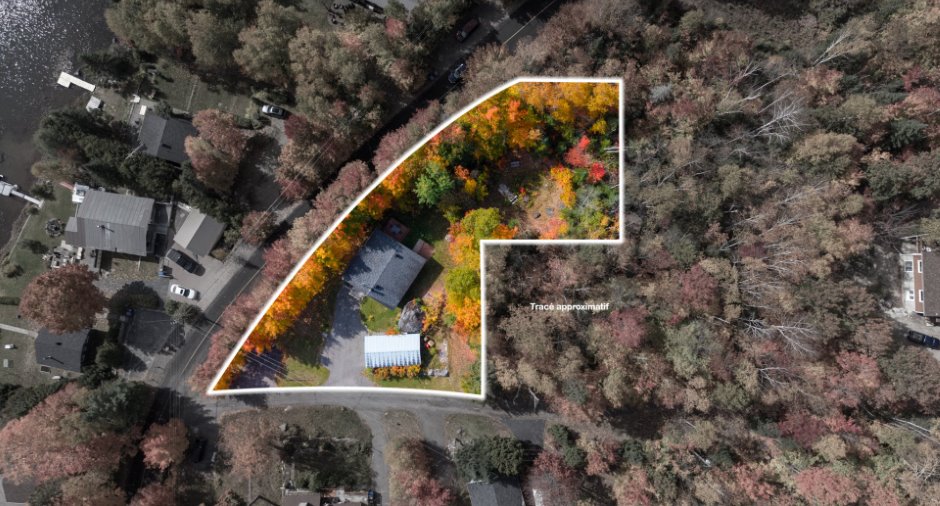
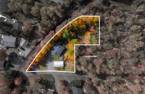
Land area
1542.3 m²
Depth of building
9.85 m
Room details
| Room | Level | Dimensions | Ground Cover |
|---|---|---|---|
| Hallway | Ground floor | 9' 5" x 6' 7" pi | Wood |
| Living room | Ground floor | 10' 9" x 13' 7" pi | Wood |
| Dining room | Ground floor | 13' 8" x 11' 1" pi | Wood |
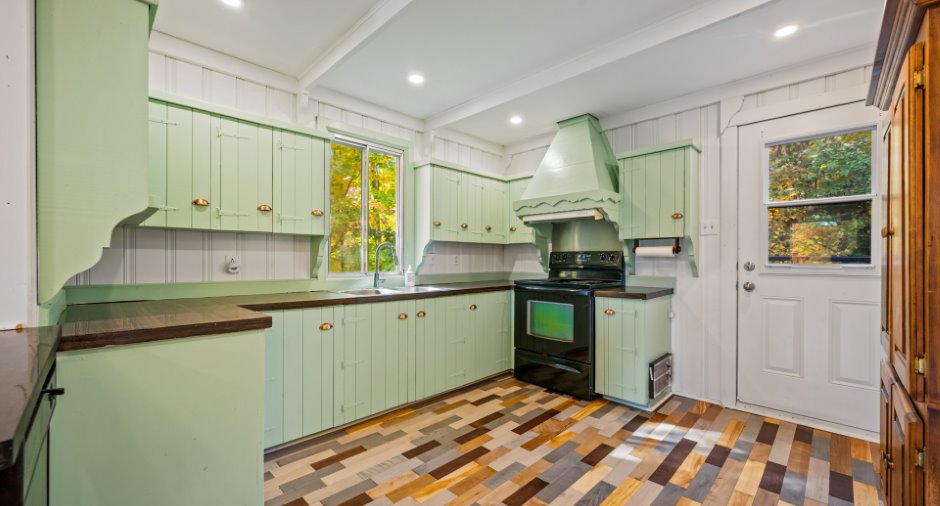
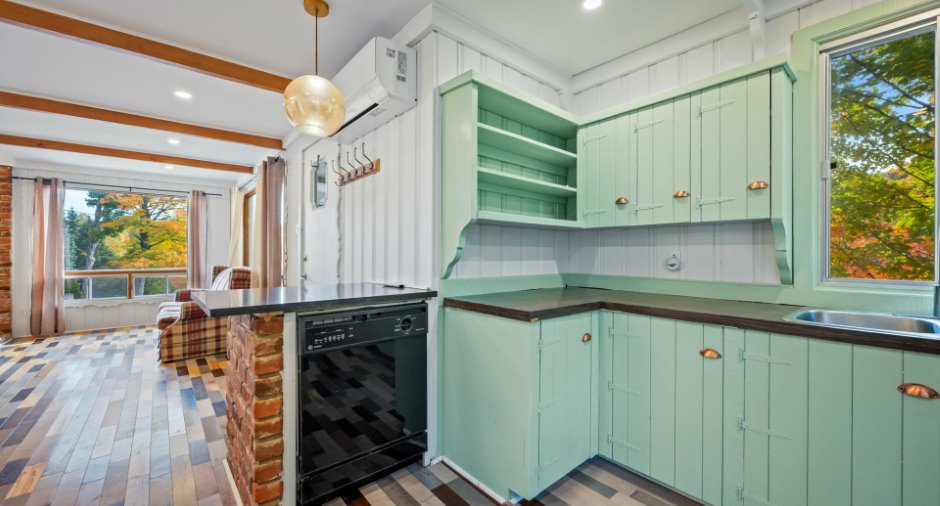
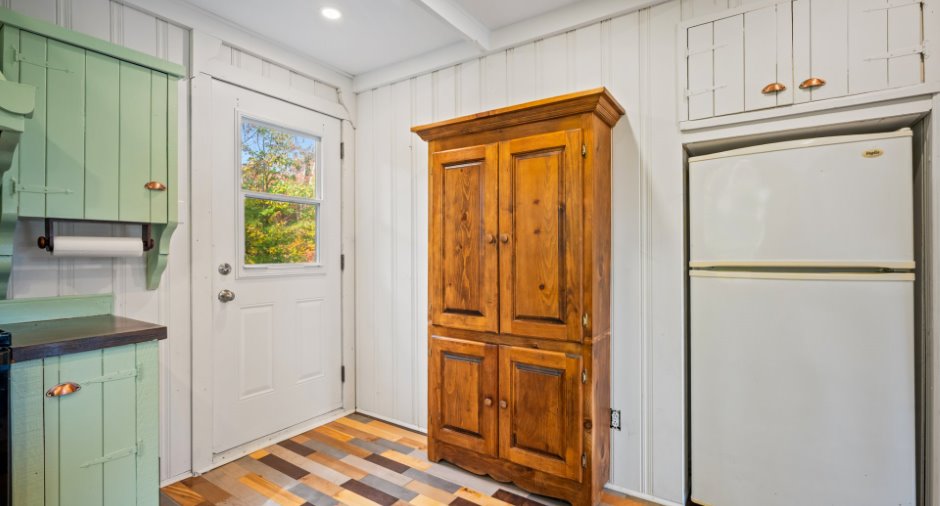
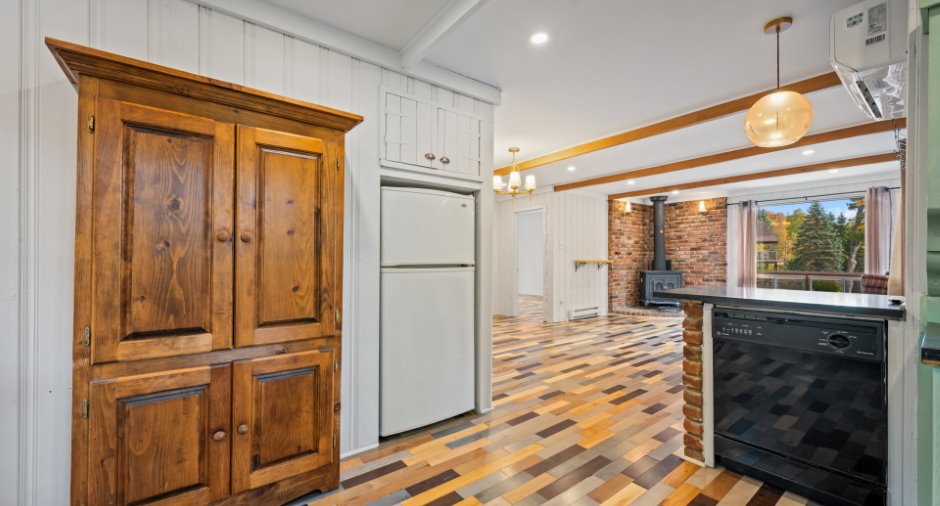
| Kitchen | Ground floor | 11' 7" x 10' 5" pi | Wood |
| Bedroom | Ground floor | 10' 5" x 13' 5" pi | Wood |
| Primary bedroom | Ground floor | 13' 2" x 11' 3" pi | Wood |
| Bathroom | Ground floor | 7' 5" x 8' 7" pi | Ceramic tiles |
| Bedroom | Ground floor | 10' x 8' 9" pi | Wood |
Inclusions
Cuisinière, Lave-vaisselle, Frigidaire, Luminaires, Rideaux, Panier de basket extérieur
Exclusions
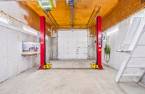
Pont élévateur pour véhicule (car lift) situé dans le garage
Taxes and costs
Municipal Taxes (2026)
1597 $
School taxes (2026)
114 $
Total
1711 $
Evaluations (2026)
Building
173 800 $
Land
25 000 $
Total
198 800 $
Additional features
Distinctive features
Wooded (1), Resort/Chalet (1)
Occupation
35 days
Zoning
Residential (1)
