


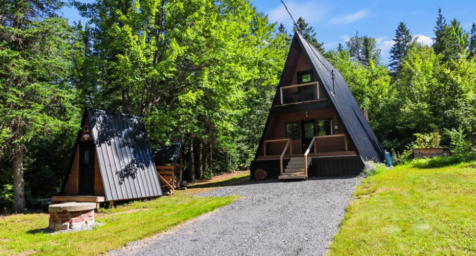
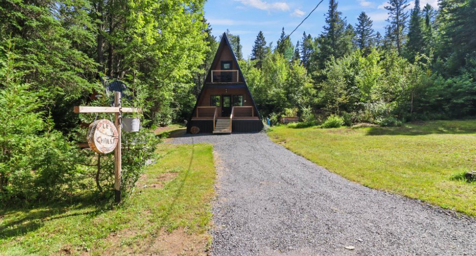
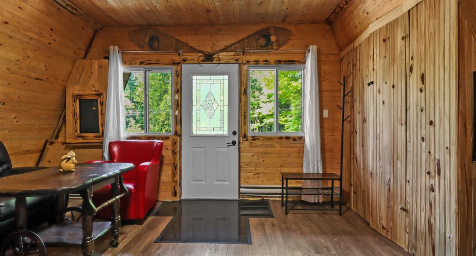
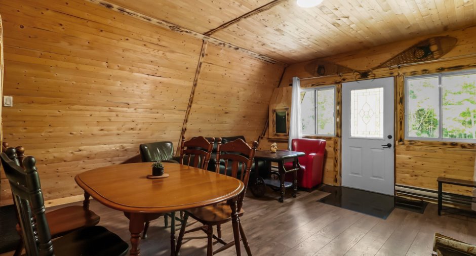
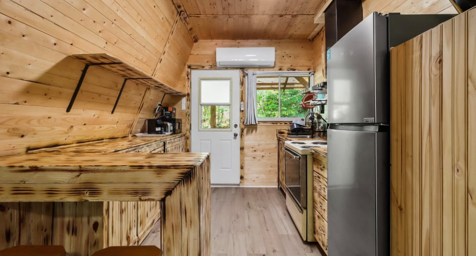
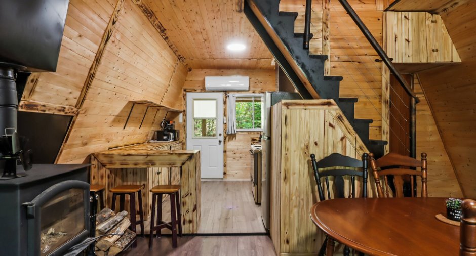
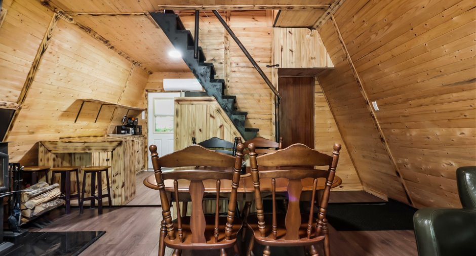
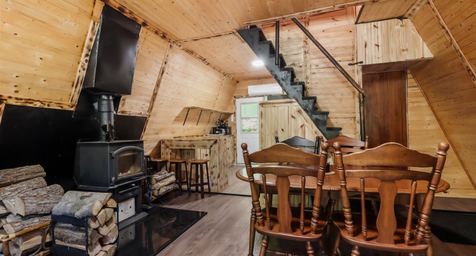
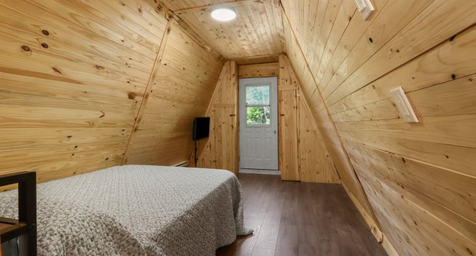
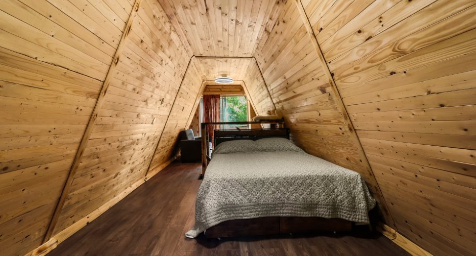
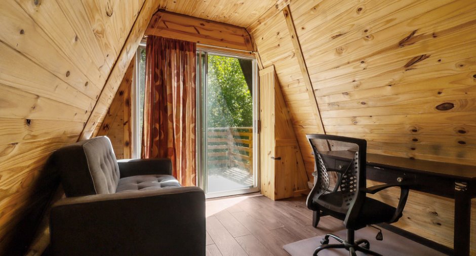
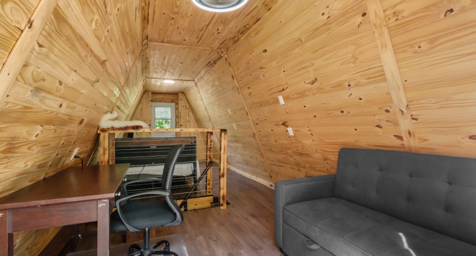
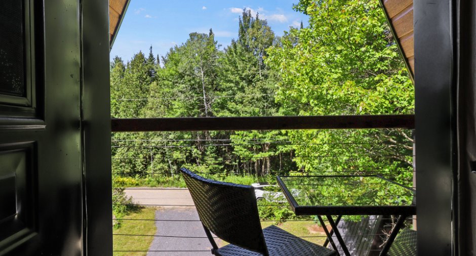
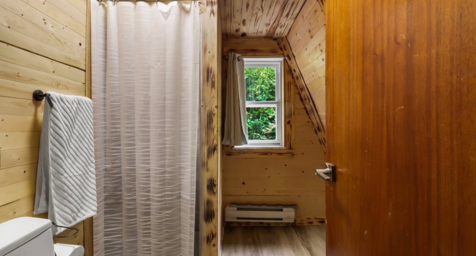
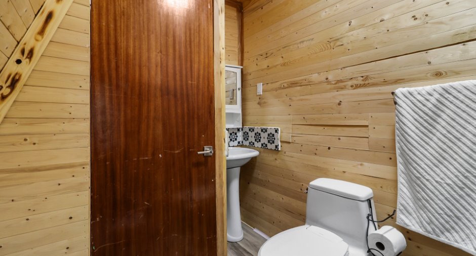
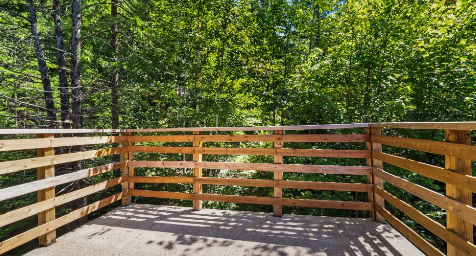
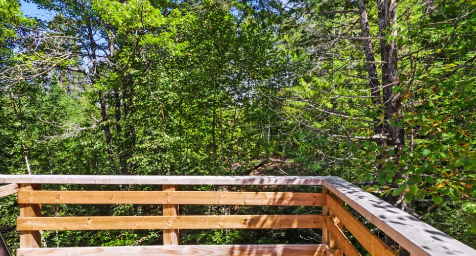
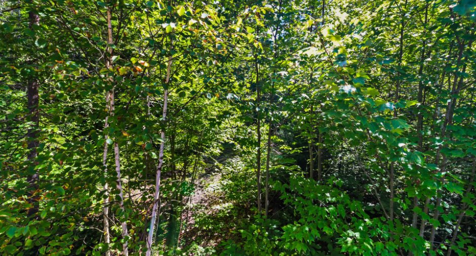
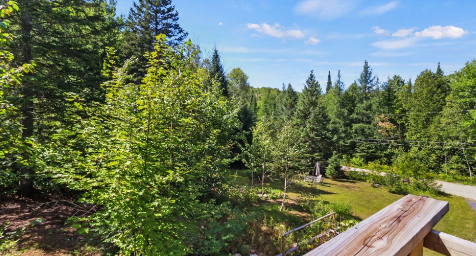
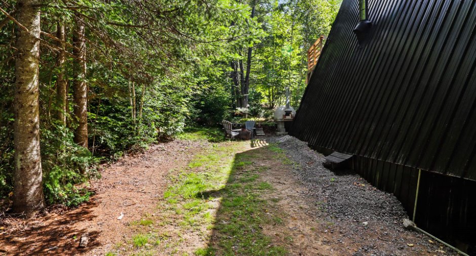
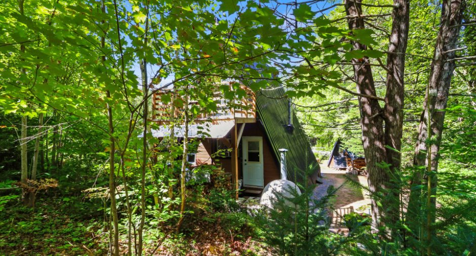
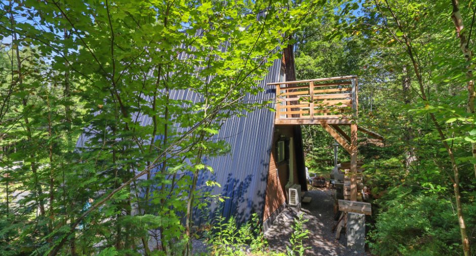
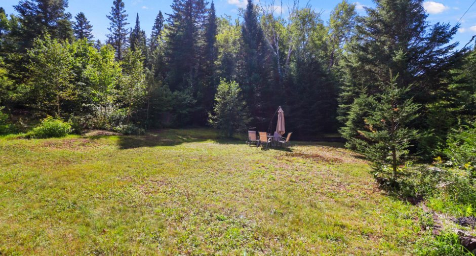
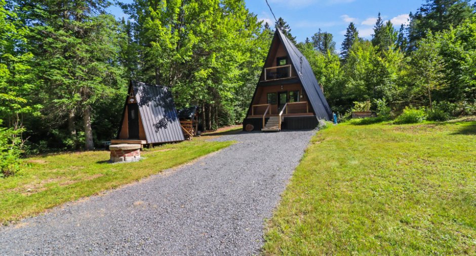
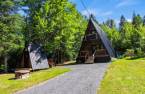
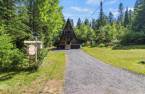
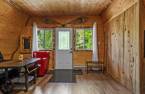
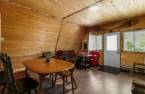
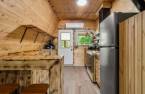
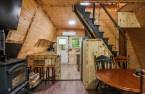
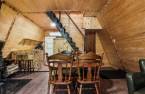
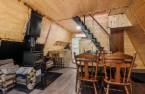
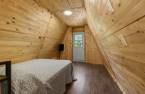
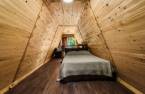
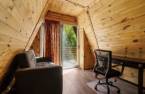
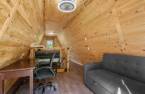
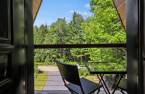
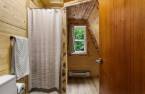
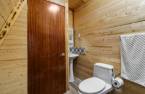
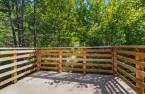
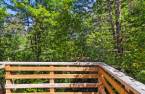
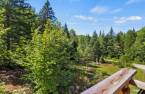
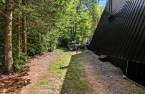
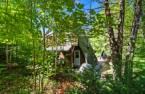
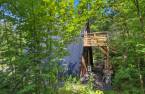
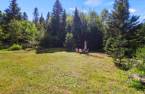
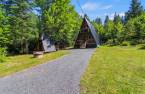
A little gem in the heart of nature! This charming, fully renovated Swiss-style chalet is nestled on a spacious wooded lot of over 3,000 m² in a peaceful area of Chertsey. Featuring one bedroom, an office, a wood-burning stove, a shed, and two decks where you can fully enjoy the surrounding nature. Warm, inviting, and full of character, it's the perfect retreat for a single person or a couple seeking peace and tranquility, just steps from trails and the forest.
Create an account
CREATING AN ACCOUNT ALLOWS:
-
 Add favorites
-
 Save your searches
-
 Personalize your visits to viacapitalesells.com
-
 Activity on your properties
No: 9536098

1

1

n/a


I AM INTERESTED IN THIS PROPERTY

Presentation
A little gem in the heart of nature! This charming, fully renovated Swiss-style chalet is nestled on a spacious wooded lot of over 3,000 m² in a peaceful area of Chertsey. Featuring one bedroom, an office, a wood-burning stove, a shed, and two decks where you can fully enjoy the surrounding nature. Warm, inviting, and full of character, it's the perfect retreat for a single person or a couple seeking peace and tranquility, just steps from trails and the forest.
Building and interior
Year of construction
1978
Hearth stove
Wood burning stove
Window type
Sliding
Land and exterior
Water supply
Surface well
Sewage system
Septic tank
Topography
Sloped, Flat
Proximity
Snowmobile trail, ATV trail
Dimensions
Size of building
5.74 m
Depth of land
84.64
Depth of building
8.14 m
Land area
3000 m²
Frontage land
45.11
Room details
| Room | Level | Dimensions | Ground Cover |
|---|---|---|---|
| Kitchen | Ground floor |
9' 4" x 9' 1" pi
Irregular
|
|
| Living room | Ground floor |
17' 5" x 13' 8" pi
Irregular
|
|
| Bathroom | Ground floor |
7' 1" x 6' pi
Irregular
|
|
| Bedroom | 2nd floor |
13' 7" x 7' 3" pi
Irregular
|
|
| Office | 2nd floor |
9' 4" x 7' 3" pi
Irregular
|
|
| Other | 2nd floor |
3' 4" x 7' 3" pi
Irregular
|
|
| Other | 2nd floor |
10' 2" x 7' 9" pi
Irregular
|
Inclusions
Tout meubles. Thermopompes, four à pizza.
Exclusions
Tout effet personnels. Quelques articles de cuisines.
Taxes and costs
Municipal Taxes (2026)
1075 $
School taxes (2026)
48 $
Total
1123 $
Evaluations (2023)
Building
77 000 $
Land
20 000 $
Total
97 000 $
Additional features
Occupation
5 days
Zoning
Residential
