





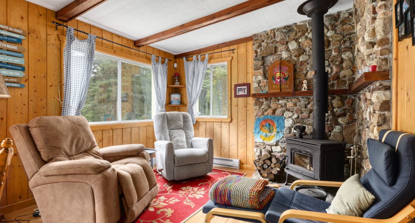
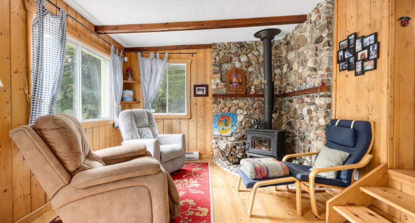
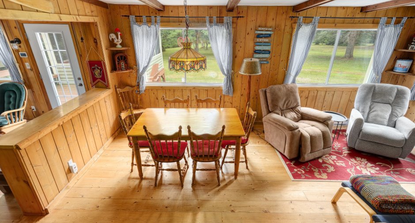
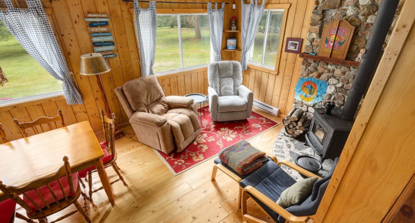
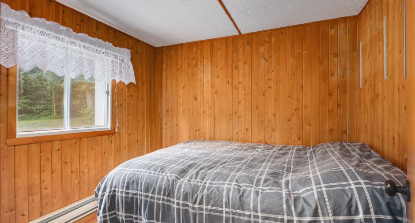
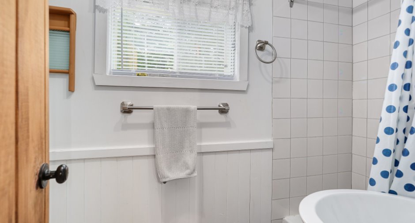
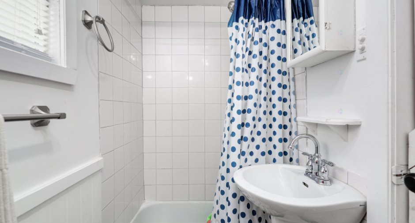
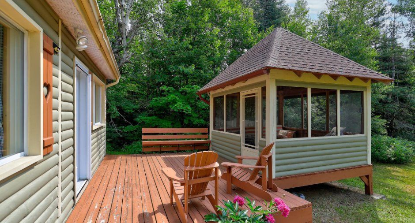
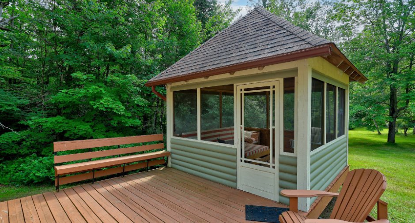
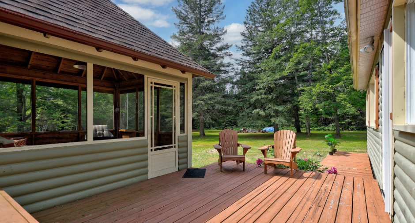
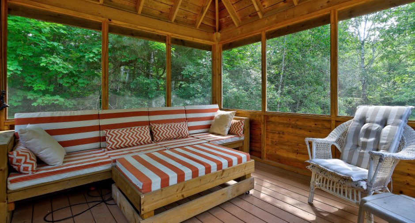
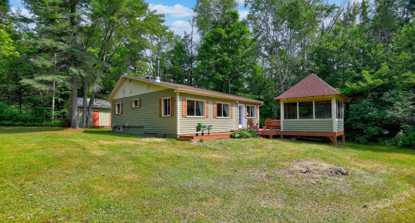
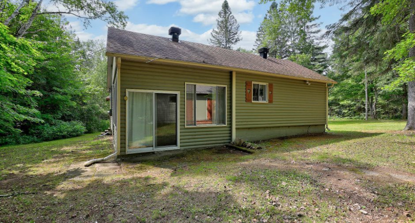
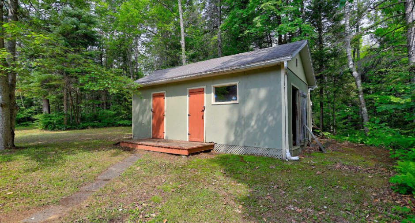
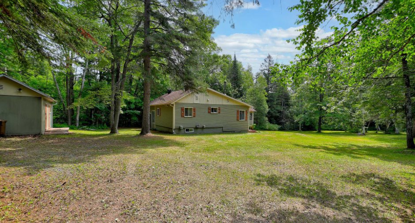
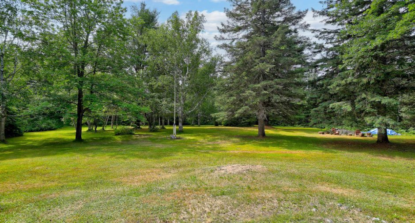
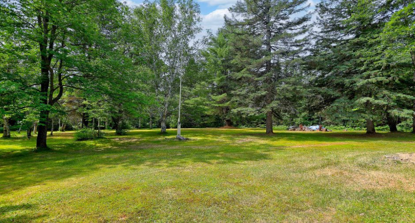
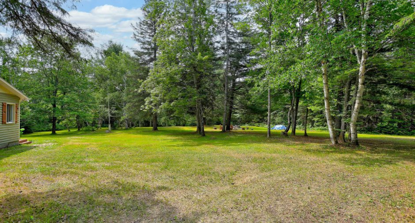
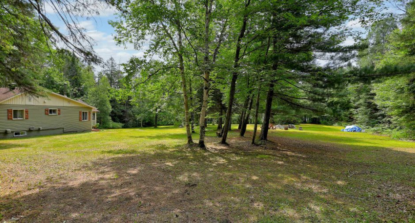
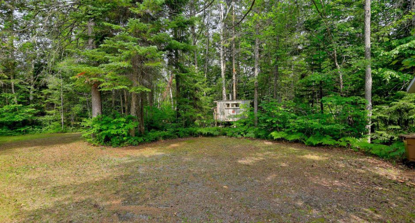
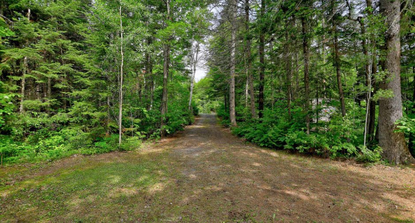
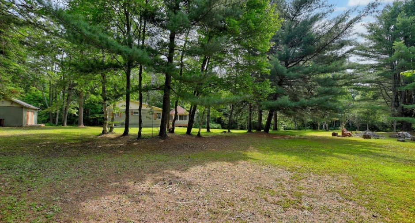
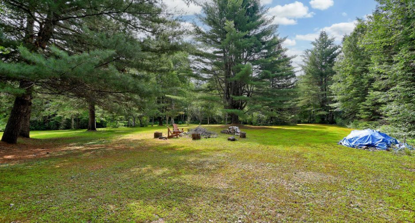
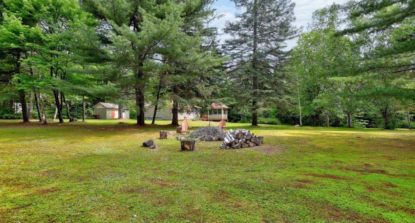
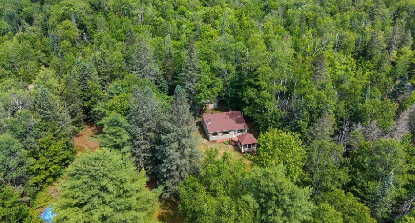
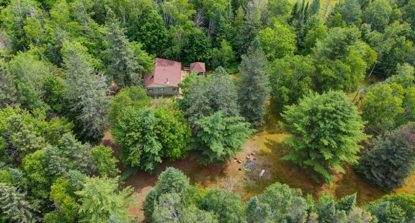
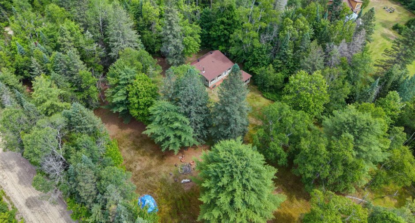
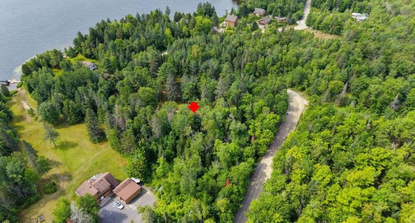
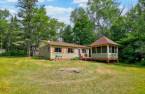
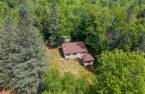
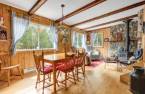
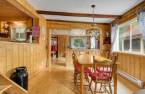
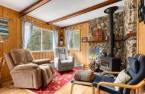
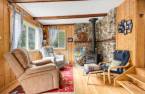
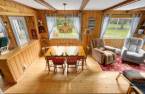
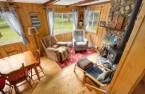
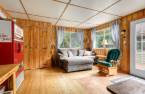
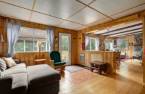
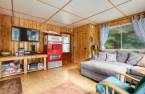
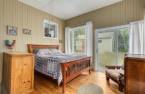
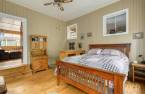
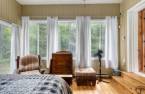
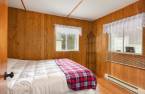
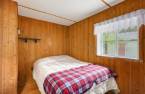
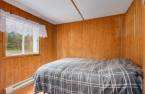
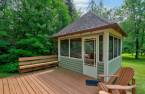
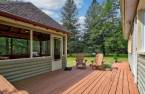
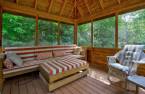
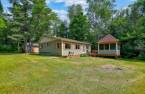
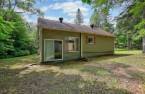
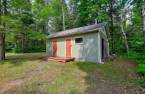
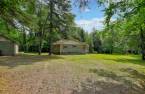
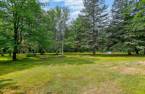
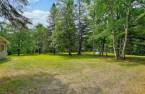
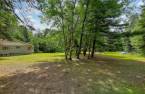
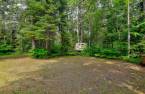
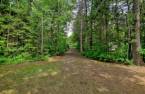
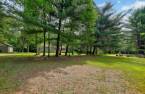
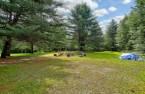
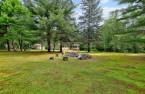
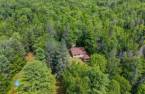
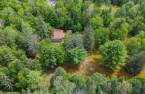
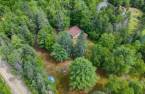
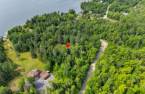
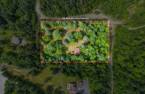
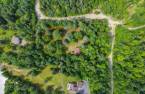
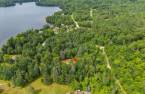
Please contact the selling broker for details about the property.
Create an account
CREATING AN ACCOUNT ALLOWS:
-
 Add favorites
-
 Save your searches
-
 Personalize your visits to viacapitalesells.com
-
 Activity on your properties

3

1

n/a


I AM INTERESTED IN THIS PROPERTY


Certain conditions apply
Presentation
Please contact the selling broker for details about the property.
Building and interior
Year of construction
1937
Heating system
Electric baseboard units (1)
Heating energy
Wood (1), Electricity (1)
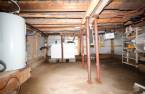
Basement
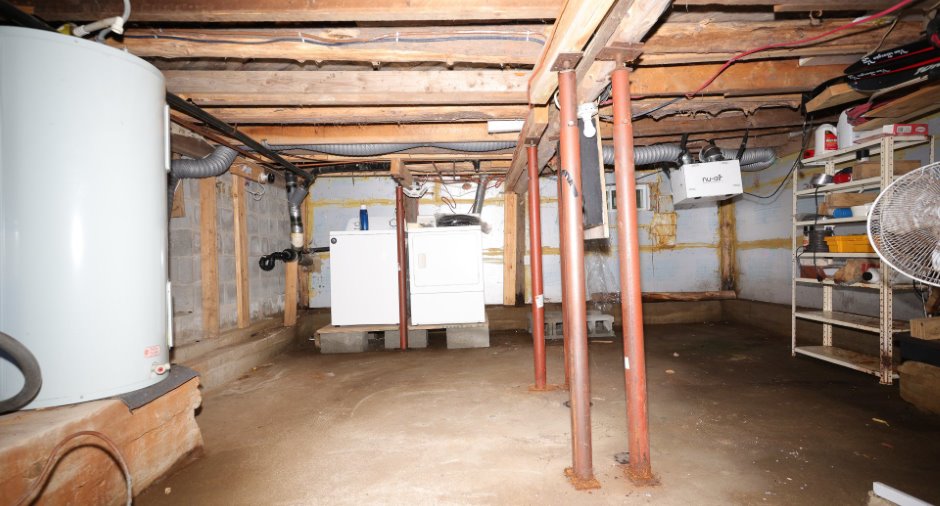
Unfinished (1), Low (less than 6 feet) (1), Crawl Space (1)
Roofing
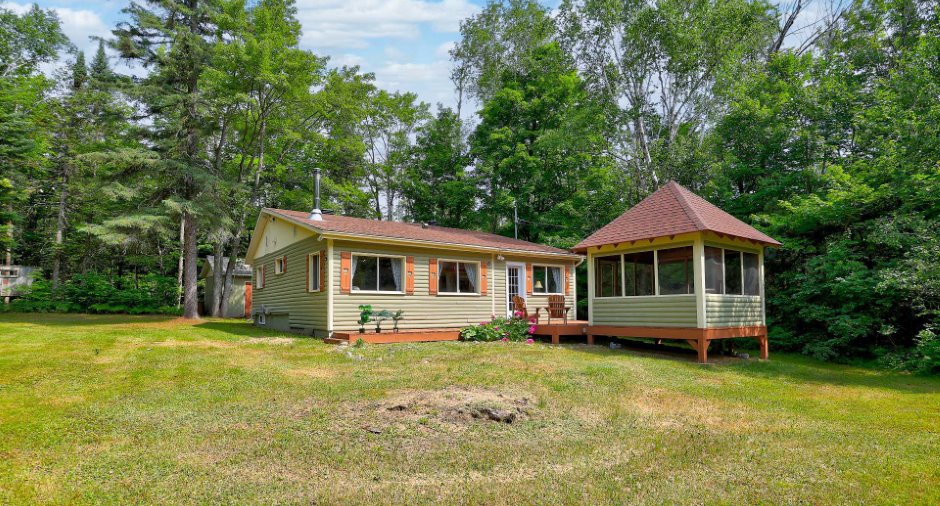
Asphalt shingles (1)
Land and exterior
Foundation
Poured concrete (1), Concrete block (1)
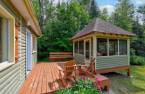
Siding
Wood (1)
Driveway
Not Paved (1)
Parking (total)
Outdoor (4)
Water supply
Surface well (1)
Sewage system
Septic tank (1)
Topography
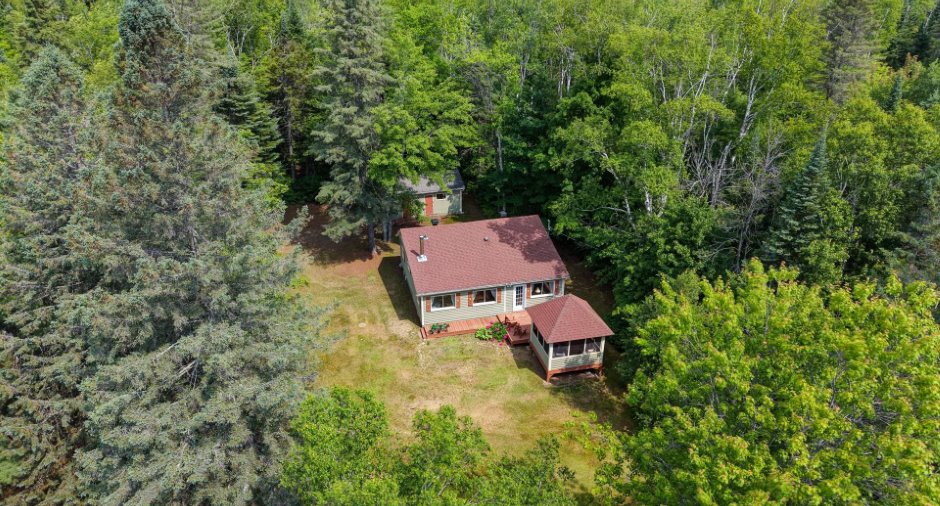
Flat (1)
Dimensions
Size of building
9.27 m
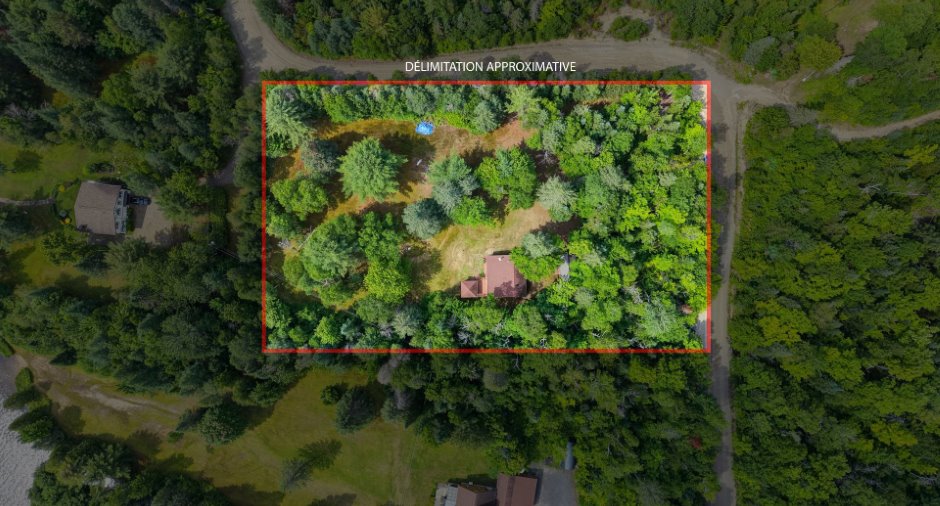
Depth of land
99.67
Depth of building
10.54 m
Land area
6175.4 m²
Frontage land
60.96
Room details
| Room | Level | Dimensions | Ground Cover |
|---|---|---|---|
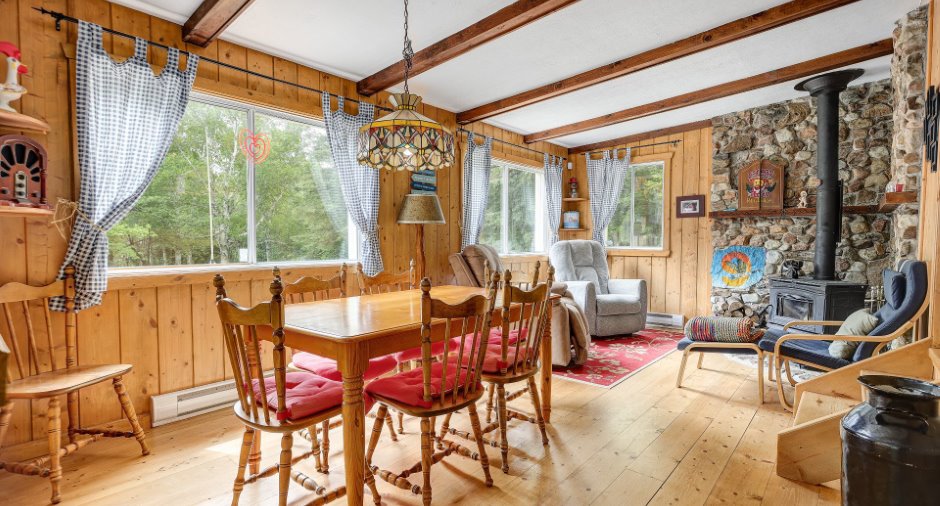
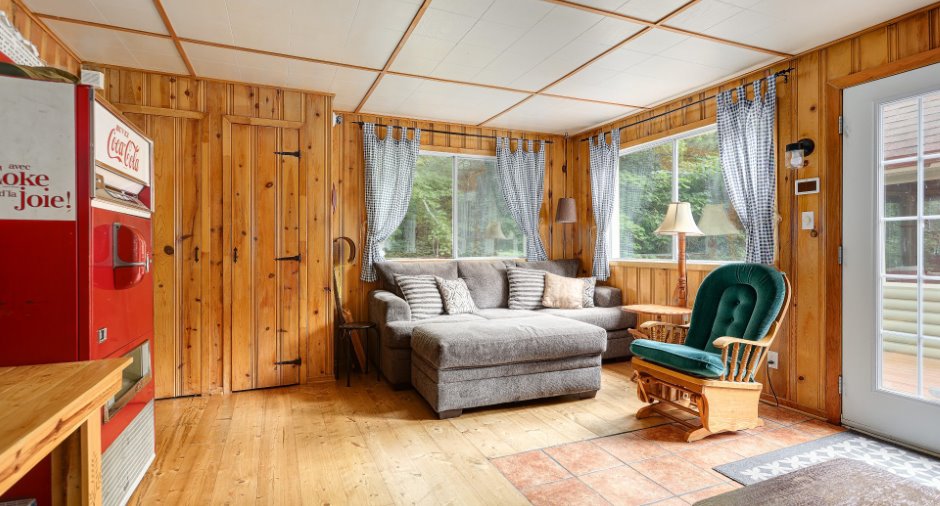
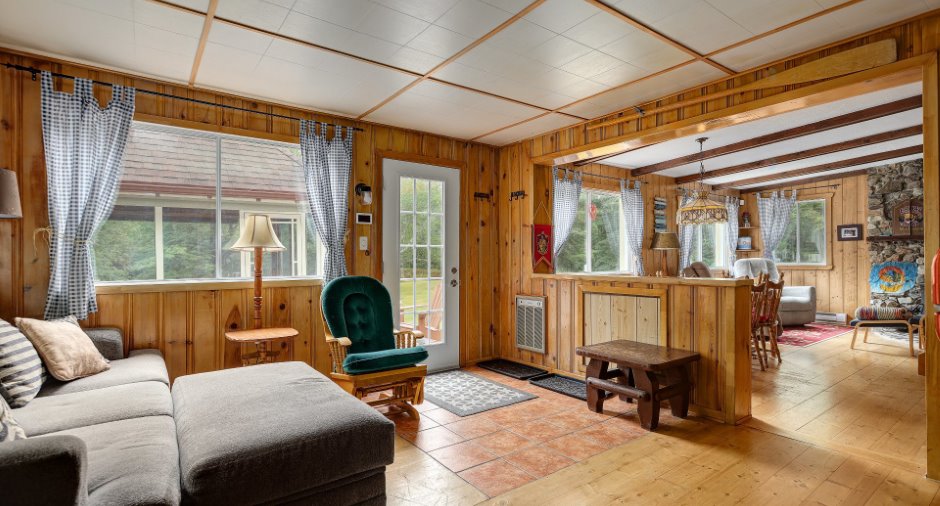
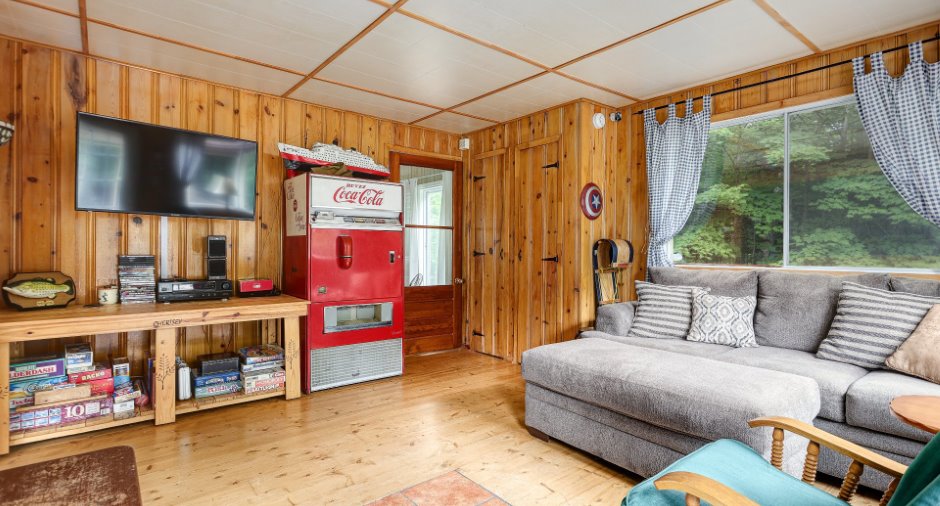
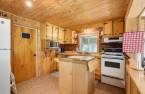
| Living room | Ground floor |
13' 5" x 14' 1" pi
Irregular
|
Wood |
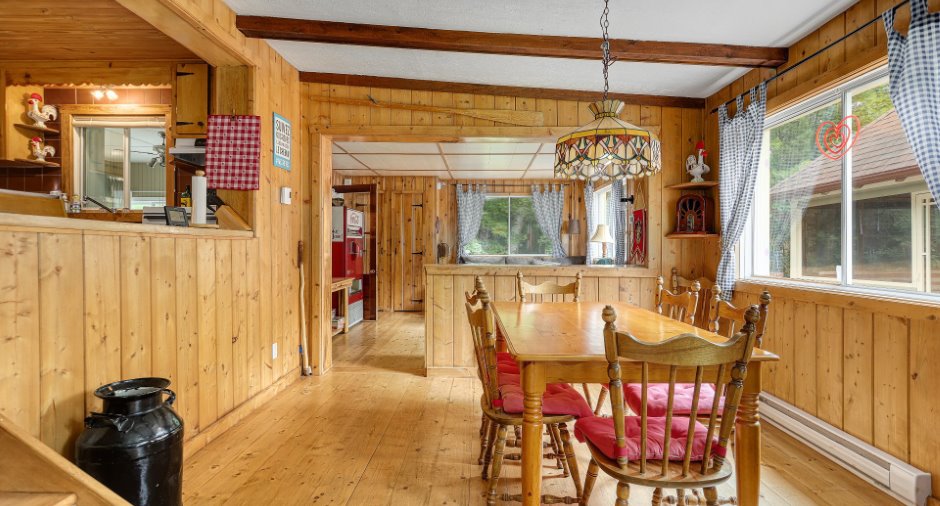
| Dining room | Ground floor |
11' 4" x 18' 4" pi
Irregular
|
Wood |
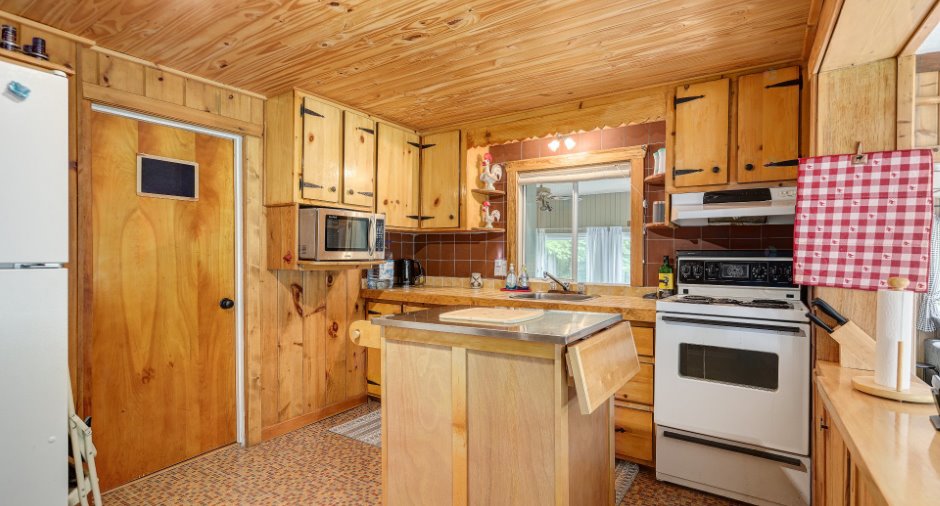
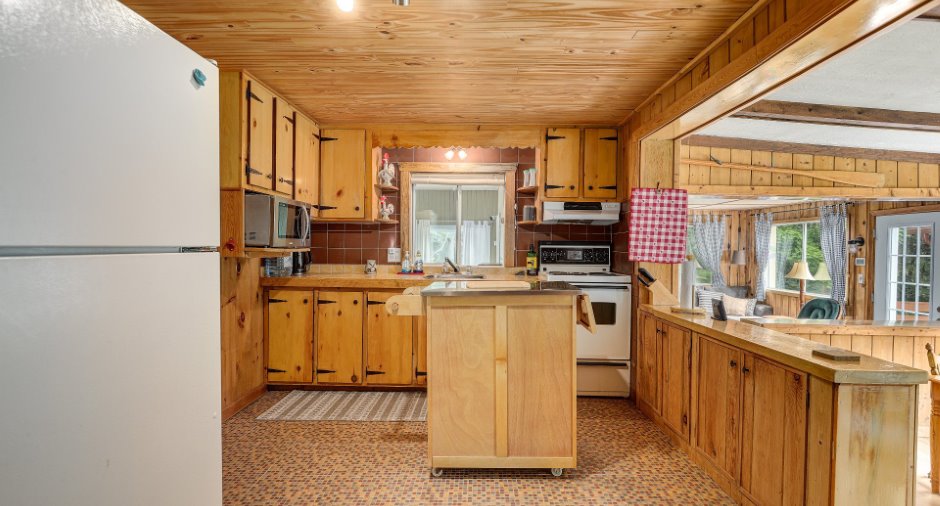
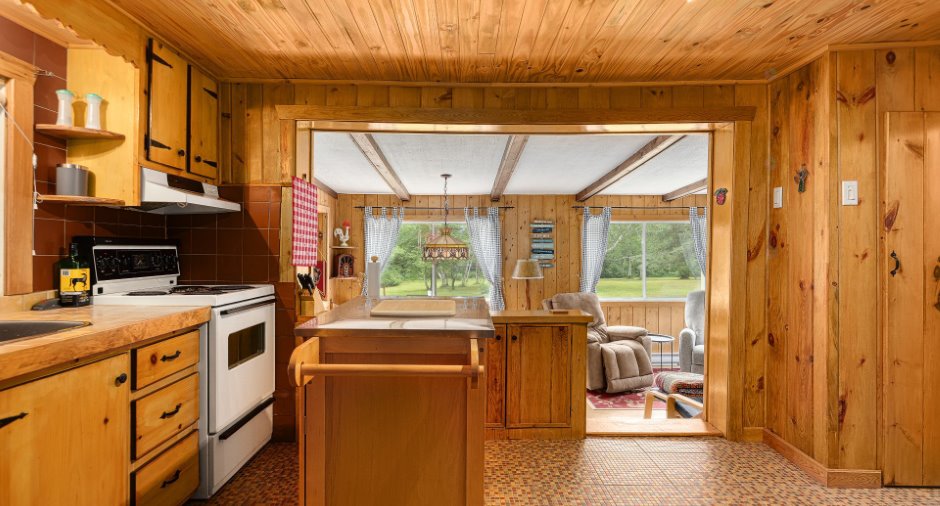
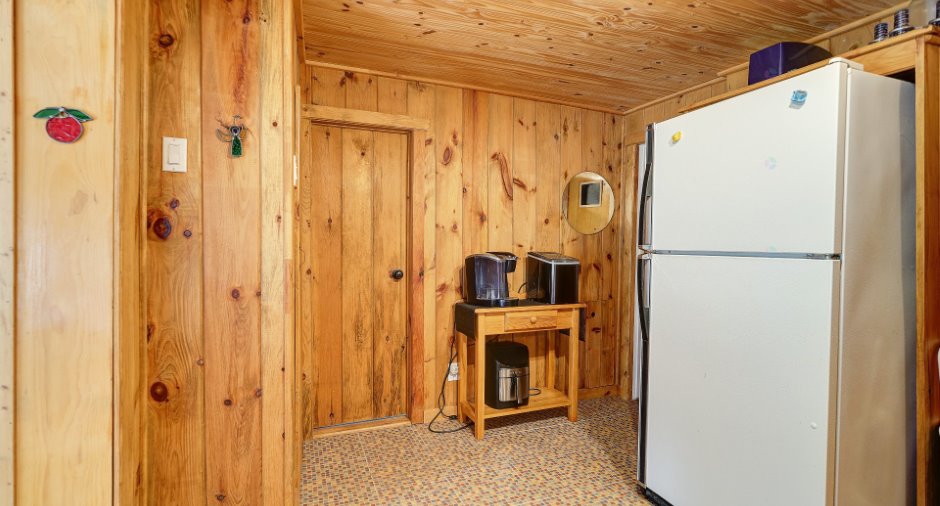
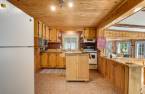
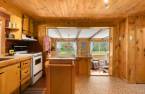
| Kitchen | Ground floor |
8' 1" x 14' 6" pi
Irregular
|
|
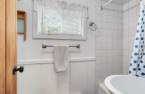
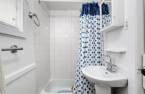
| Bathroom | Ground floor |
7' 1" x 3' 9" pi
Irregular
|
|
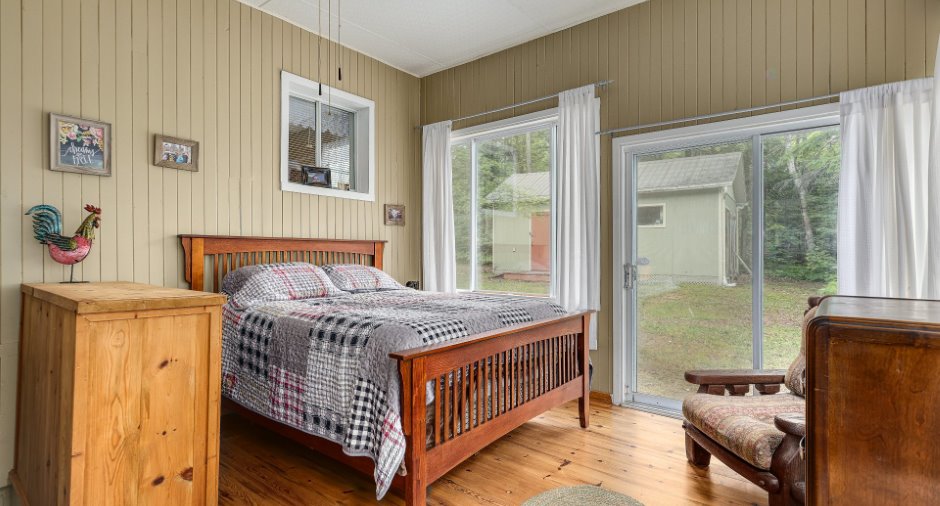
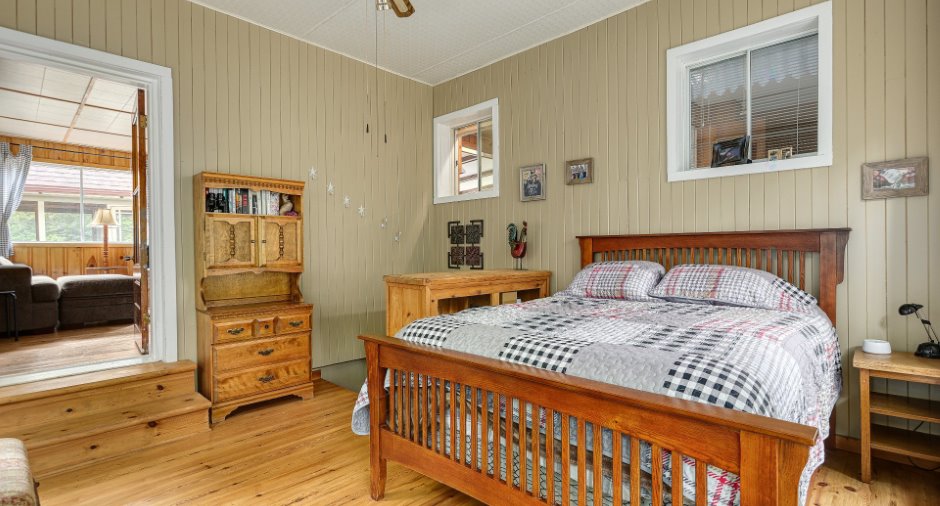
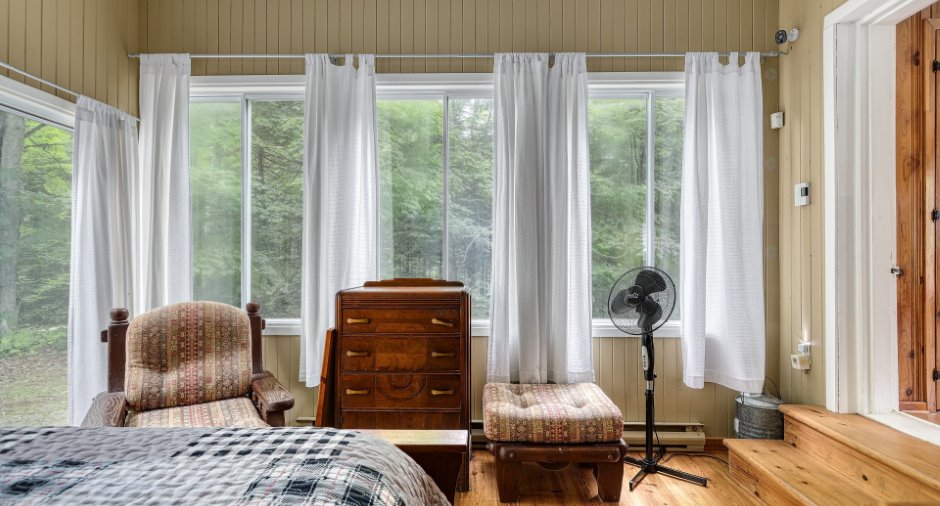
| Primary bedroom | Ground floor |
13' 6" x 14' 2" pi
Irregular
|
Wood |
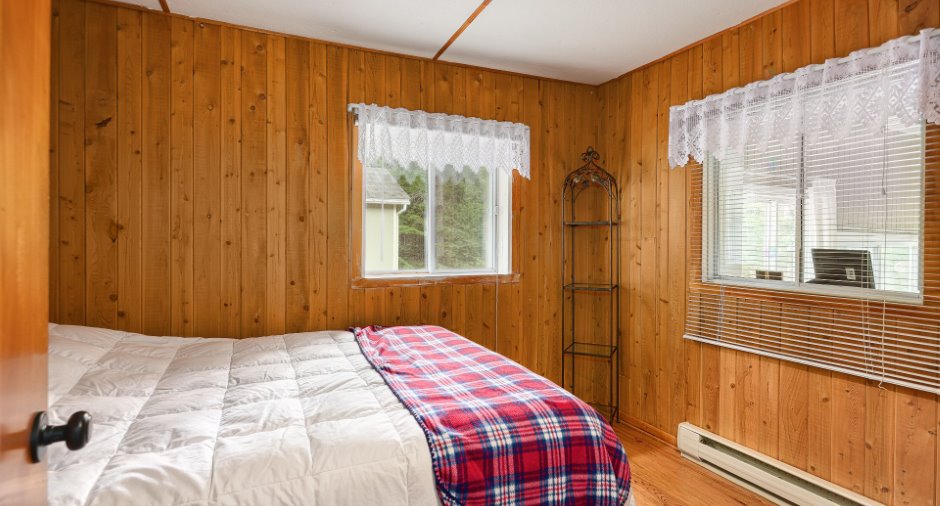
| Bedroom | Ground floor |
7' 2" x 8' 4" pi
Irregular
|
Wood |
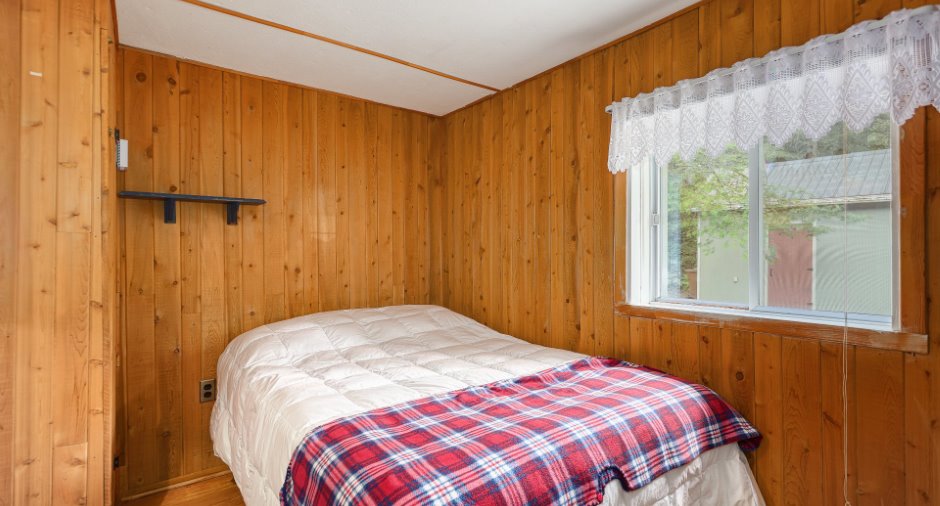
| Bedroom | Ground floor |
7' 2" x 9' 1" pi
Irregular
|
Wood |
| Other | Basement |
16' 7" x 18' 2" pi
Irregular
|
Concrete |
Inclusions
Stores et Rideaux, Table de cuisine et chaises, les fauteuils devant le foyer, télé du salon, les meubles en bois, tout les lits et commodes, Micro-onde, four, réfrigérateur, laveuse sécheuse, chaises extérieur, système d'alarme wi-fi, Tout le contenue du cabanon incluant tracteur a gazon, contenue du gazébo.
Exclusions
Système de caméra de surveillance intérieur et extérieur, Décorations, effets personnels, Coupe bordure dans la remise,
Taxes and costs
Municipal Taxes (2026)
1575 $
School taxes (2026)
108 $
Total
1683 $
Evaluations (2026)
Building
152 100 $
Land
43 600 $
Total
195 700 $
Additional features
Distinctive features
Wooded (1)
Occupation
30 days
