


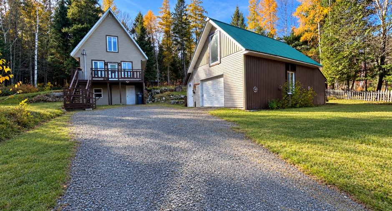
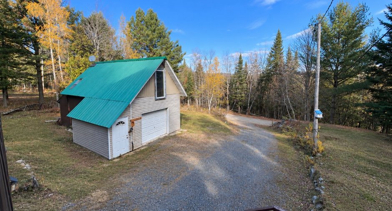
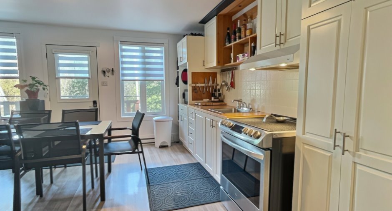
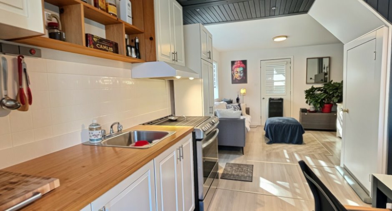
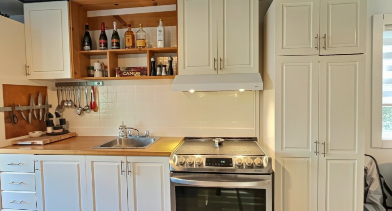
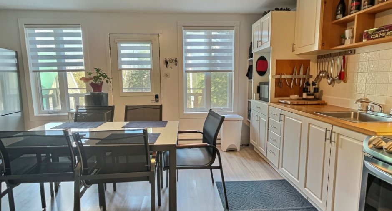
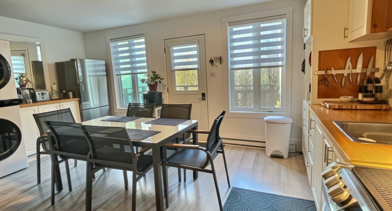
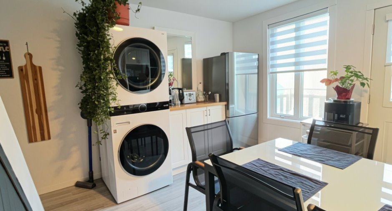
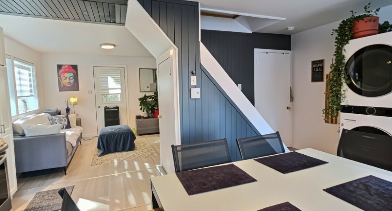
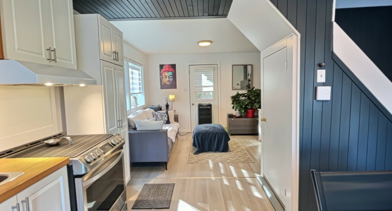
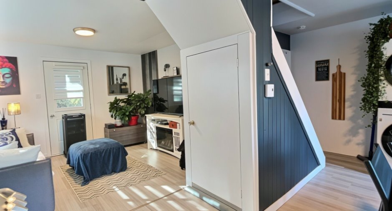
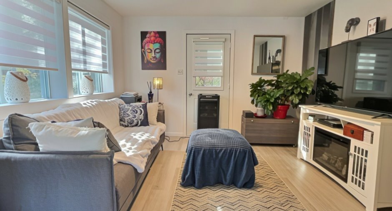
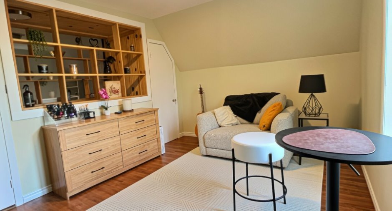
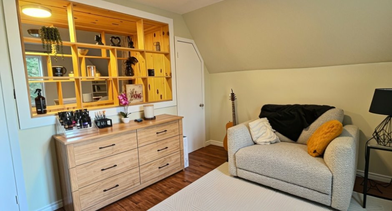
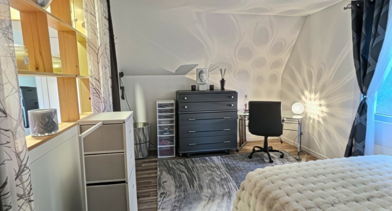
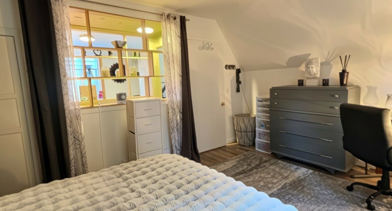
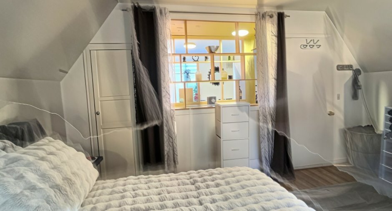
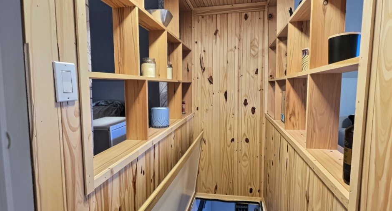
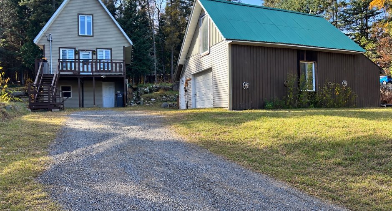
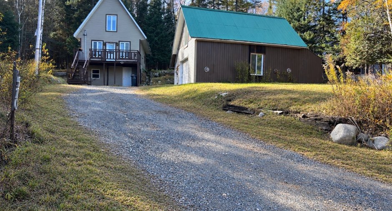
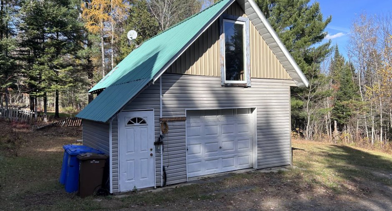
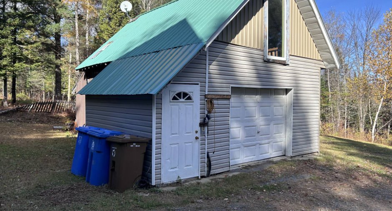
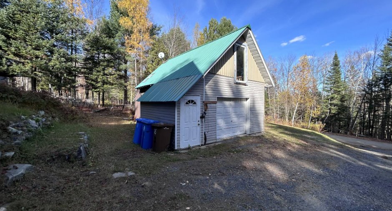
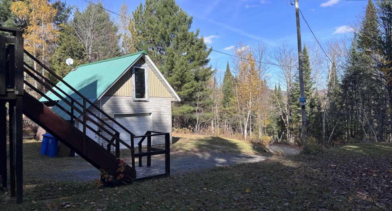
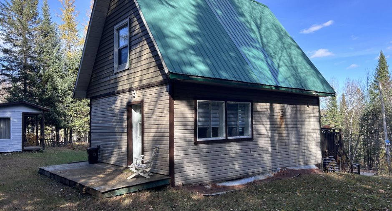
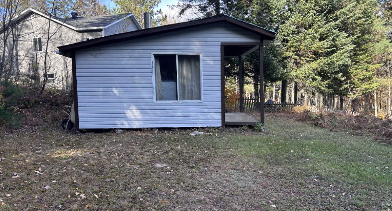
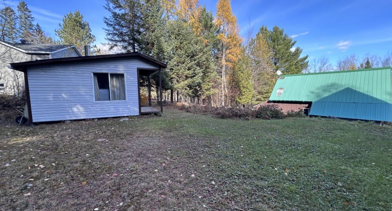
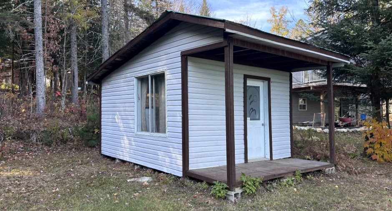
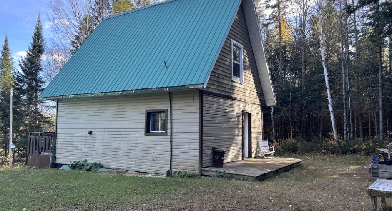
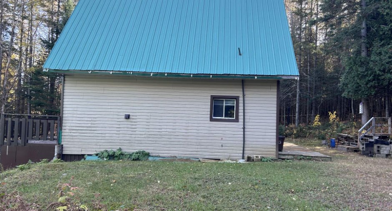
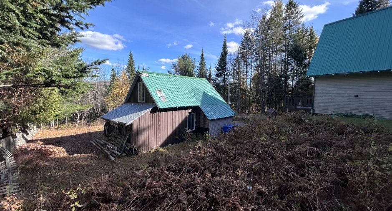
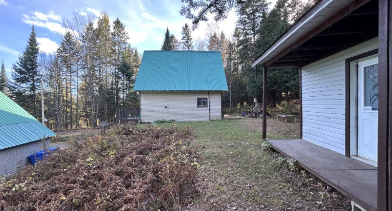
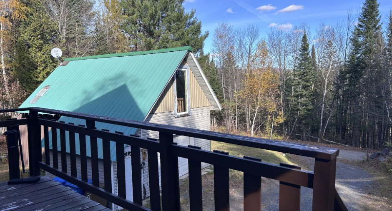
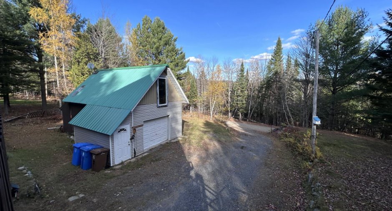
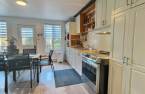
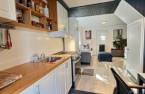
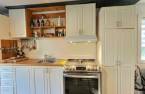
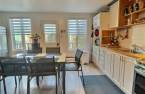
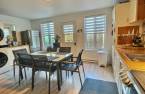
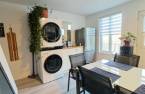
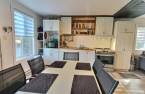
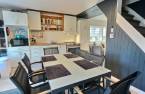
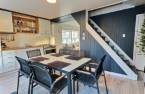
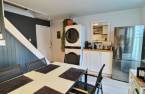
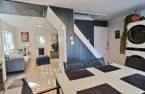
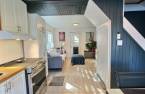
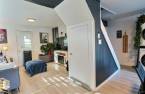
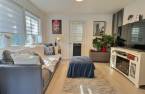
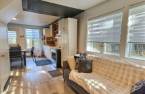
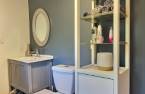
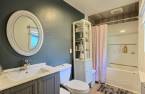
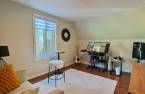
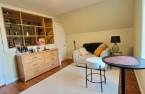
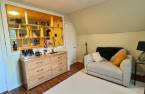
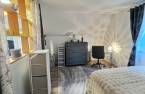
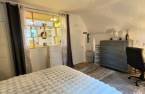
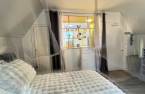
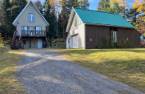
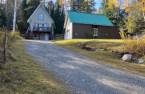
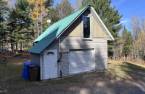
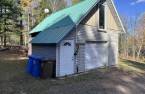
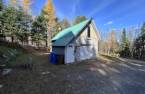
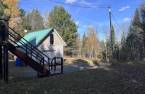
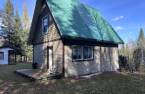
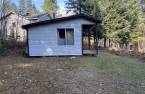
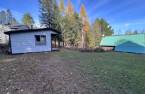
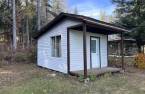
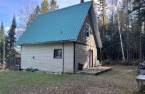
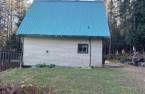
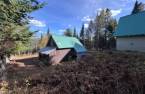
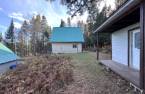
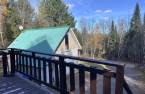
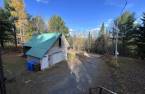
Please contact the selling broker for details about the property.
Create an account
CREATING AN ACCOUNT ALLOWS:
-
 Add favorites
-
 Save your searches
-
 Personalize your visits to viacapitalesells.com
-
 Activity on your properties
No: 28449417

2

1

n/a


I AM INTERESTED IN THIS PROPERTY

Martine Forest
Certified Residential and Commercial Real Estate Broker AEO
Via Capitale Expertise Charles et Martine
Real estate agency

Charles Martin
Certified Residential and Commercial Real Estate Broker AEO
Via Capitale Expertise Charles et Martine
Real estate agency
Presentation
Please contact the selling broker for details about the property.
Building and interior
Year of construction
1960
Heating system
Electric baseboard units (1)
Heating energy
Electricity (1)
Basement
6 feet and over (1), Partially finished (1)
Roofing
Tin (1)
Land and exterior
Foundation
Poured concrete (1), Concrete block (1)
Siding
Vinyl (1)
Garage
Detached (1)
Driveway
Not Paved (1)
Parking (total)
Outdoor (10), Garage (2)
Water supply
None (1)
Sewage system
Dry well (1)
View
Mountain (1), Panoramic (1)
Proximity
Park - green area (1), Alpine skiing (1), Snowmobile trail (1), ATV trail (1)
Dimensions
Size of building
36 pi
Land area
1232.2 m²
Depth of building
18 pi
Room details
| Room | Level | Dimensions | Ground Cover |
|---|---|---|---|
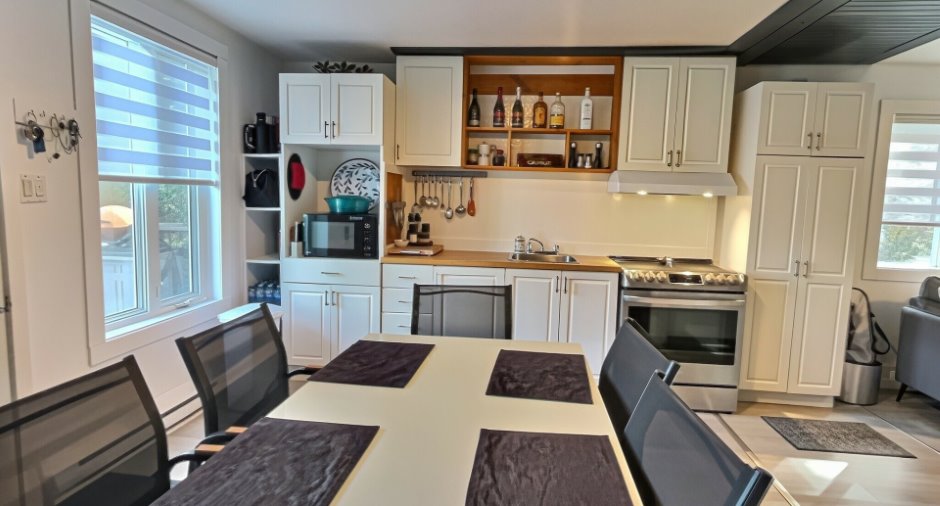
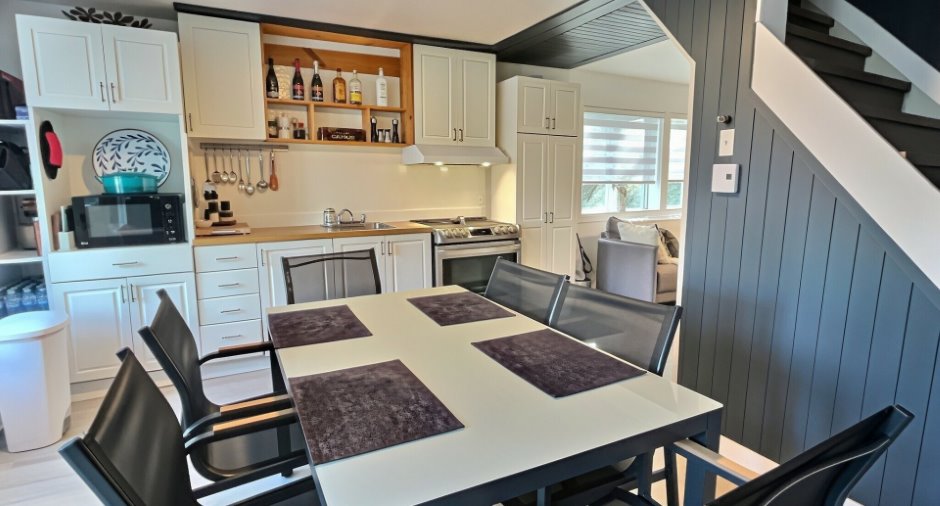
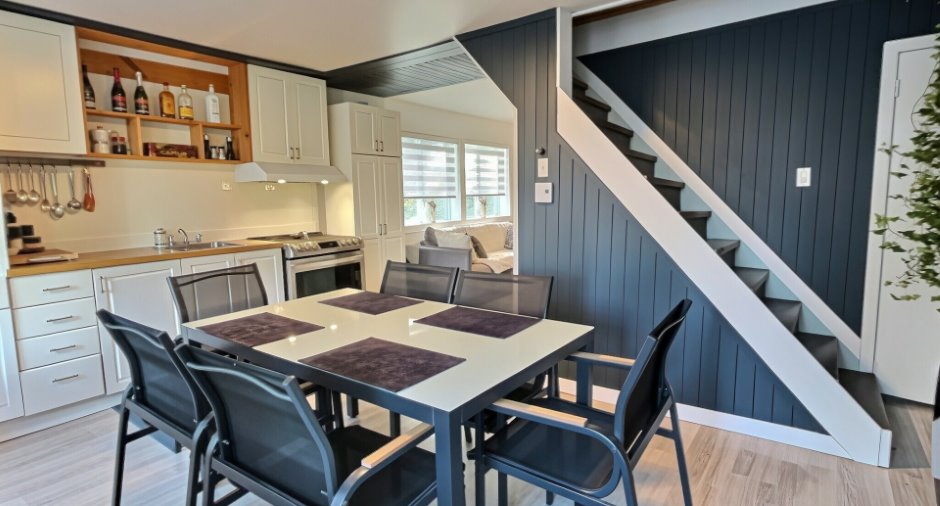
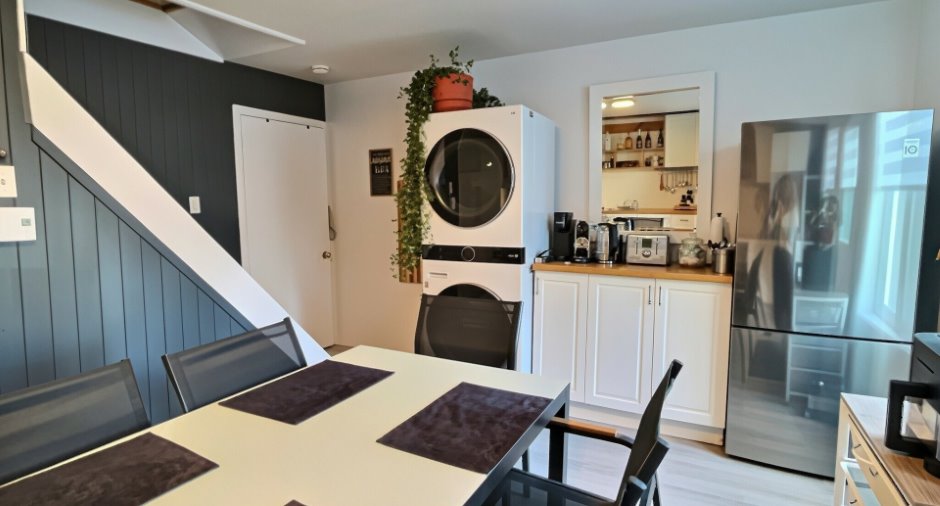
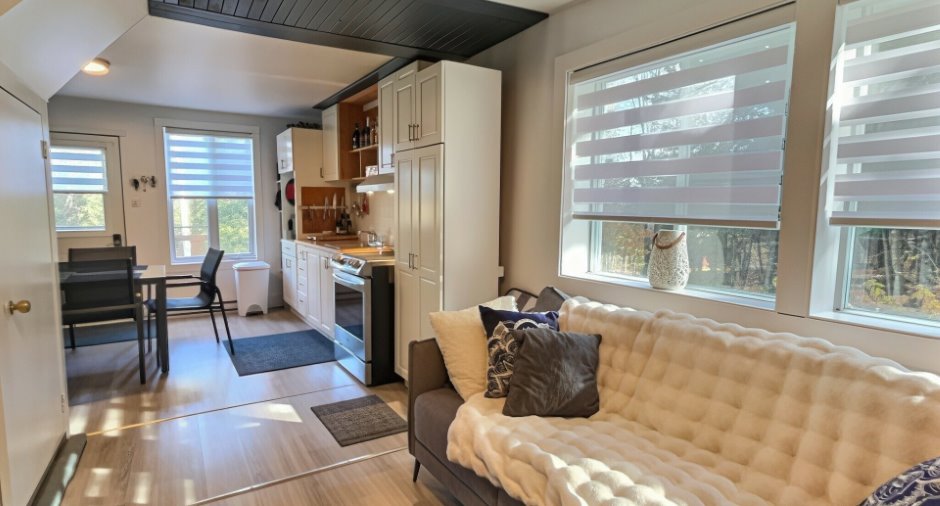
| Kitchen | Ground floor | 13' 1" x 17' 3" pi | Floating floor |
| Living room | Ground floor | 10' 1" x 11' 6" pi | Floating floor |
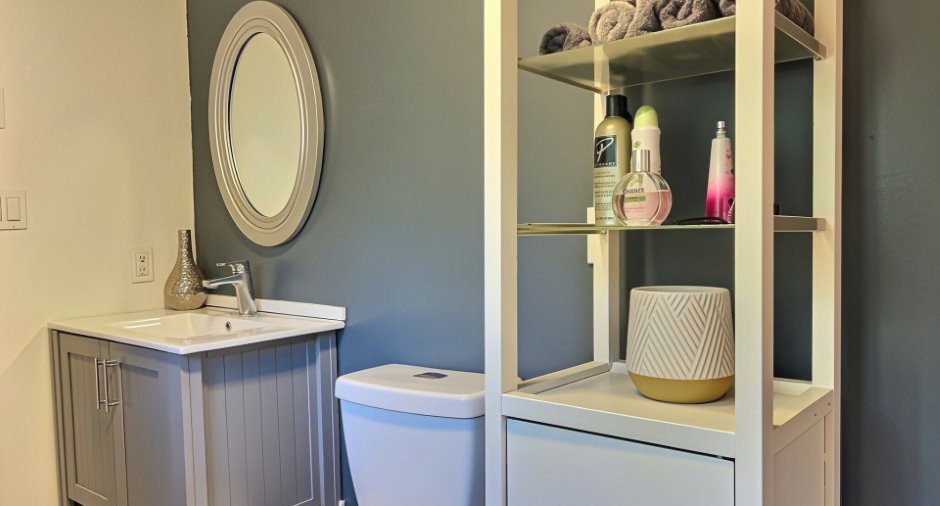
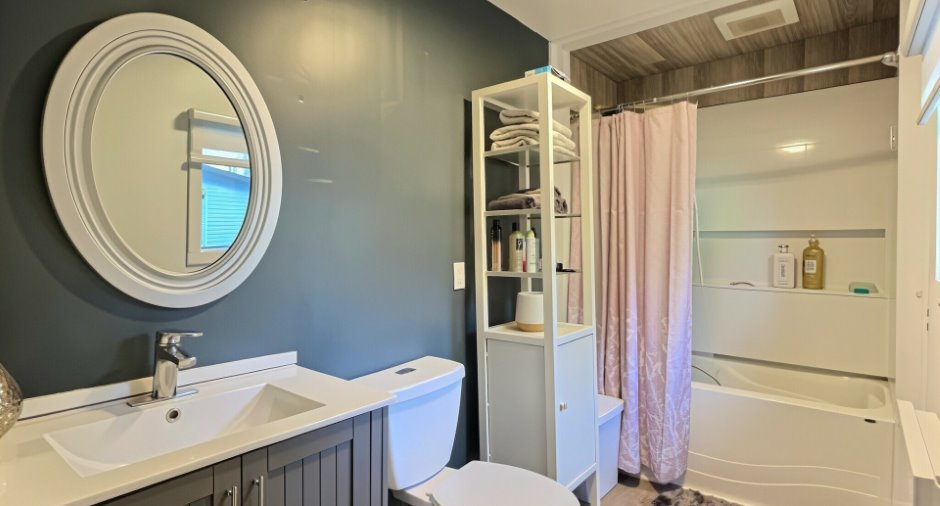
| Bathroom | Ground floor | 5' 1" x 10' 7" pi | Floating floor |
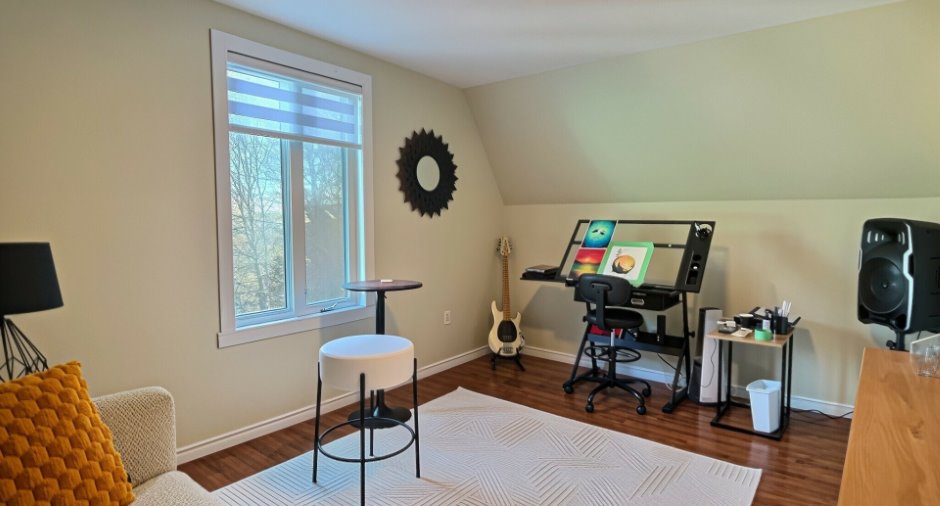
| Primary bedroom | 2nd floor | 11' 7" x 14' 9" pi | Floating floor |
| Bedroom | 2nd floor | 10' 1" x 14' 9" pi | Floating floor |
| Family room | Basement | 16' 7" x 13' 1" pi | Concrete |
Inclusions
Stores, rideaux et pôles, fixtures, laveuse sécheuse, sofa pouf et tapis du salon, lit et table de chevet de la chambre hotte de la cuisinière. Tout ce que le vendeur laissera sur place au moment de l'occupation de l'acheteur.
Exclusions
Meubles et effets personnels
Taxes and costs
Municipal Taxes (2026)
1316 $
School taxes (2026)
93 $
Total
1409 $
Evaluations (2025)
Building
129 900 $
Land
14 800 $
Total
144 700 $
Additional features
Distinctive features
No neighbours in the back (1), Wooded (1), Resort/Chalet (1)
Occupation
30 days
Zoning
Residential (1)
