





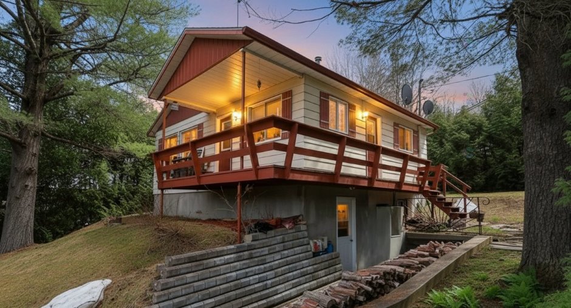
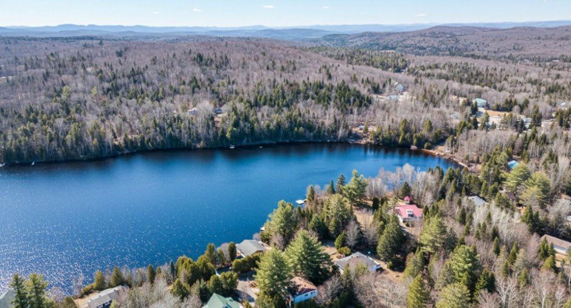
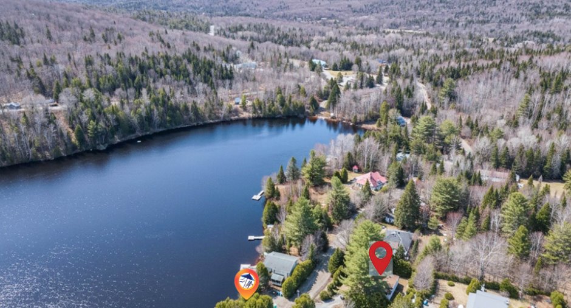
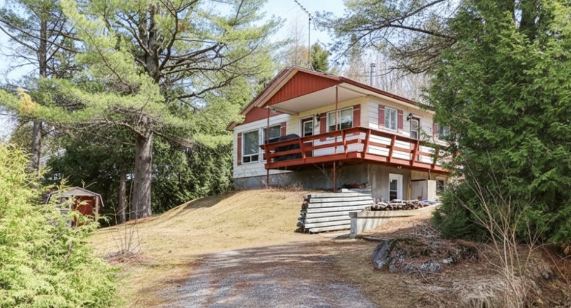
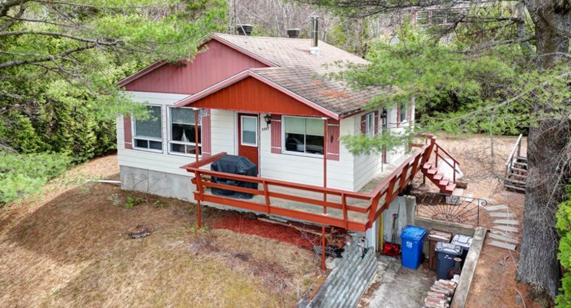
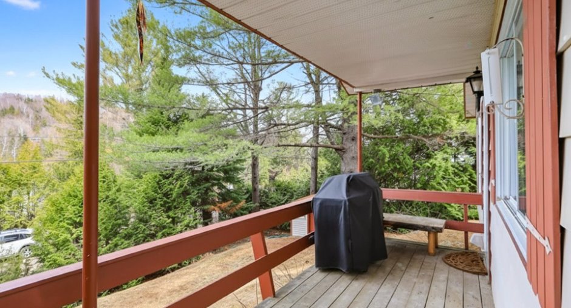
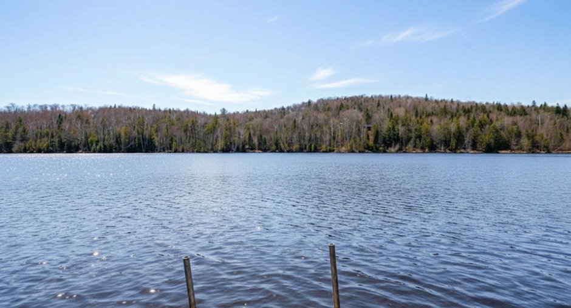
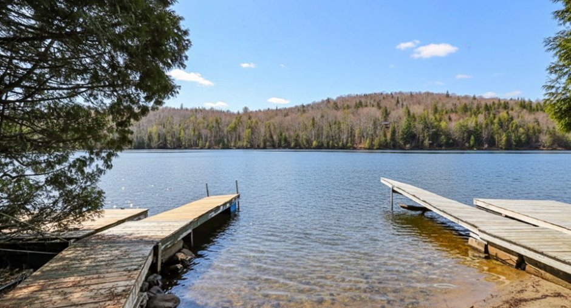
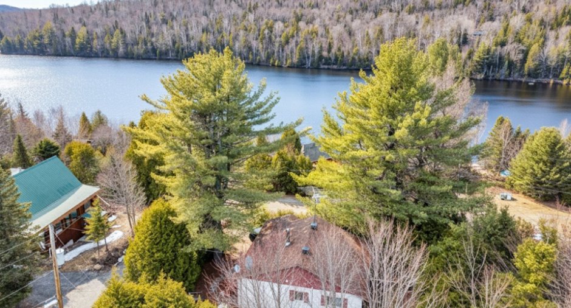
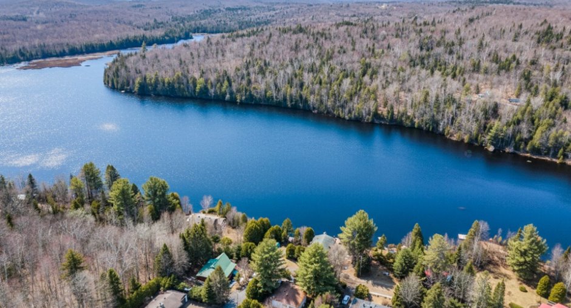
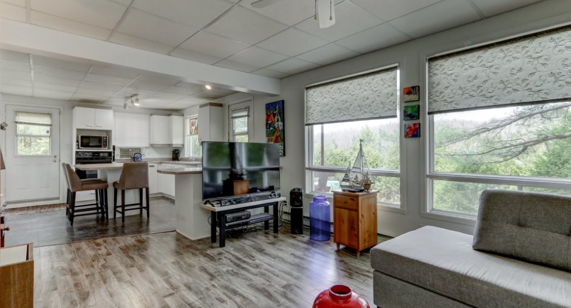
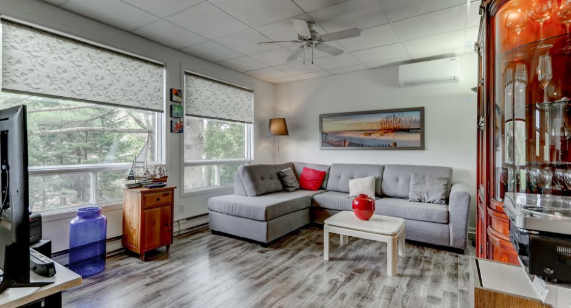
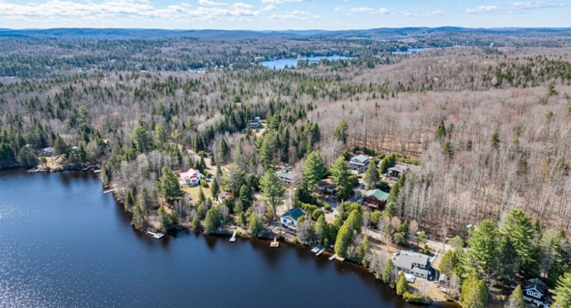
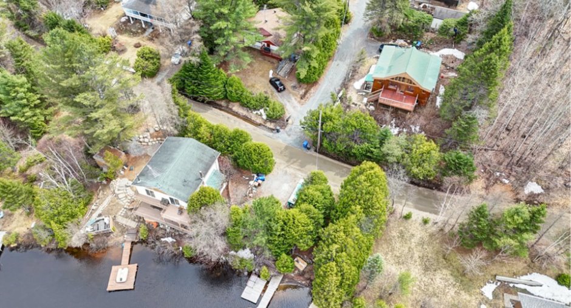
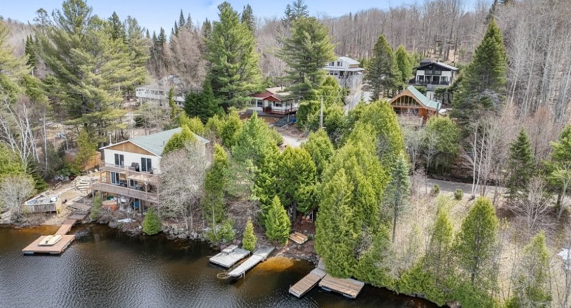
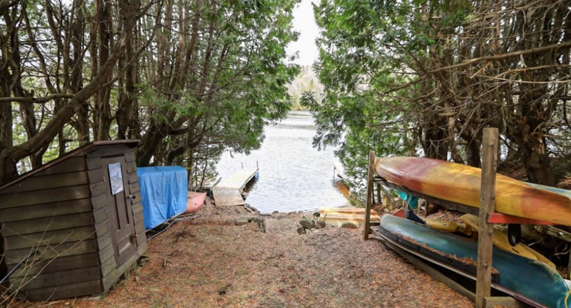
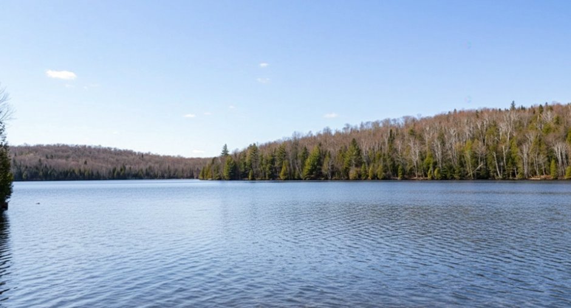
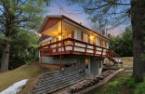
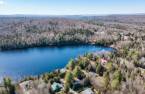
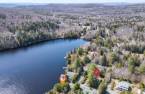
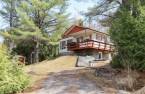
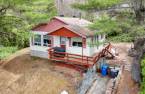
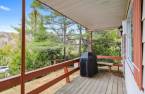
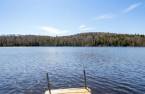
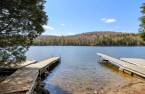
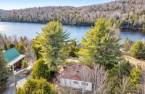
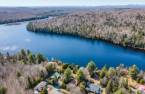
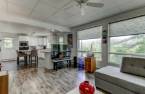
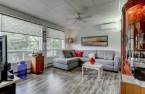
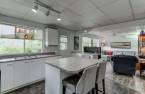
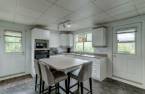
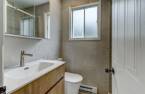
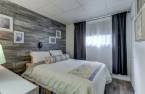
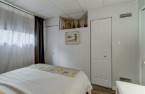
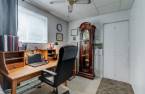
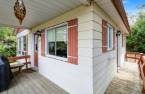
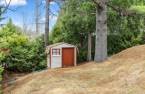
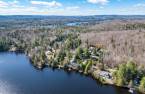
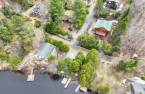
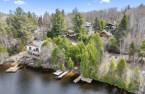
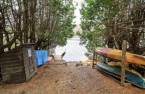
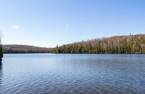
Please contact the selling broker for details about the property.
Create an account
CREATING AN ACCOUNT ALLOWS:
-
 Add favorites
-
 Save your searches
-
 Personalize your visits to viacapitalesells.com
-
 Activity on your properties


2

1

n/a


I AM INTERESTED IN THIS PROPERTY

Christine Duquette
Residential and Commercial Real Estate Broker
Via Capitale Expertise
Real estate agency
I offer
 *
*
*
Certain conditions apply
Presentation
Please contact the selling broker for details about the property.
Building and interior
Year of construction
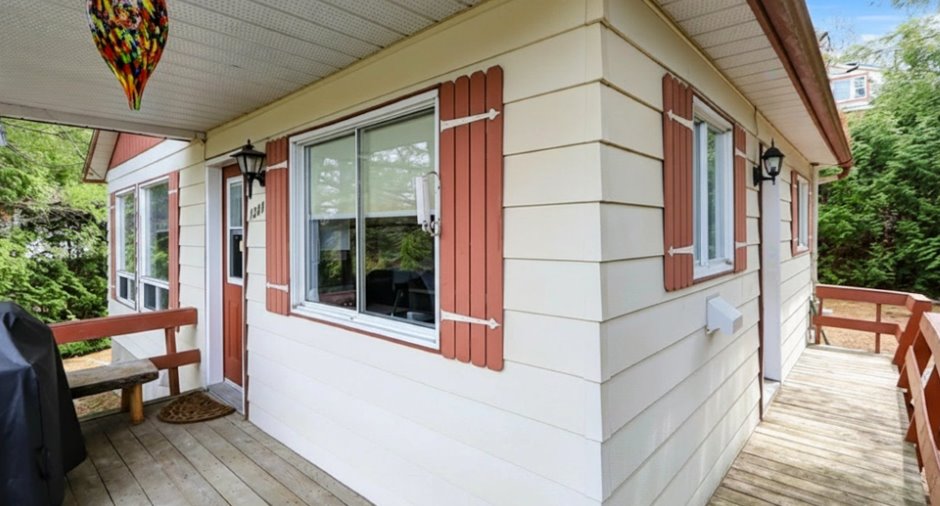
1976
Equipment available
Wall-mounted heat pump (1)
Heating system
Space heating baseboards (1), Electric baseboard units (1)
Hearth stove
Wood burning stove (1)
Heating energy
Wood (1), Electricity (1)
Basement
6 feet and over (1), Unfinished (1)
Roofing
Asphalt shingles (1)
Land and exterior
Foundation
Poured concrete (1)
Driveway
Not Paved (1)
Parking (total)
Outdoor (3)
Water supply
Surface well (1)
Sewage system
fosse beton armee, Sealed septic tank (1)
Topography
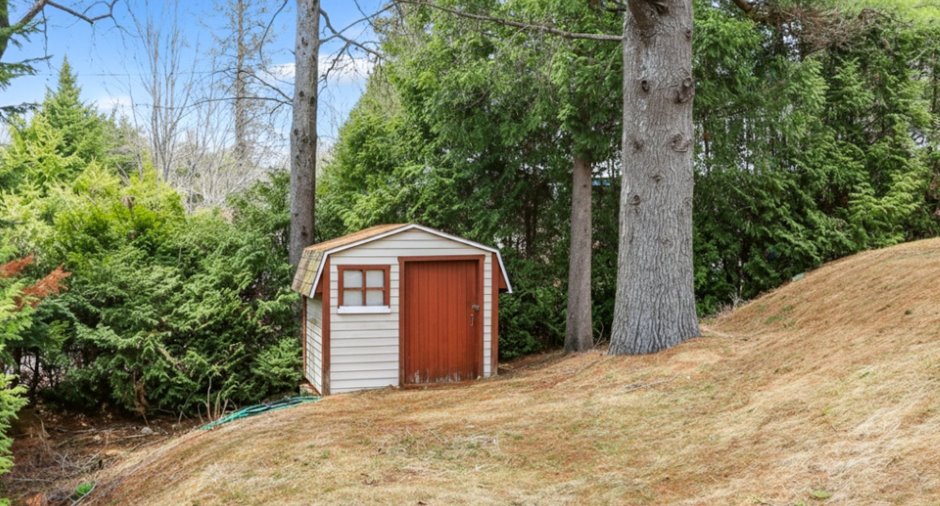
Steep (1), Sloped (1)
View
Water (1)
Proximity
Daycare centre (1), Elementary school (1), Alpine skiing (1), Cross-country skiing (1), Snowmobile trail (1), ATV trail (1)
Dimensions
Size of building
9.3 m
Depth of land
114
Depth of building
7.45 m
Land area
8453 pi²
Frontage land
75
Room details
| Room | Level | Dimensions | Ground Cover |
|---|---|---|---|
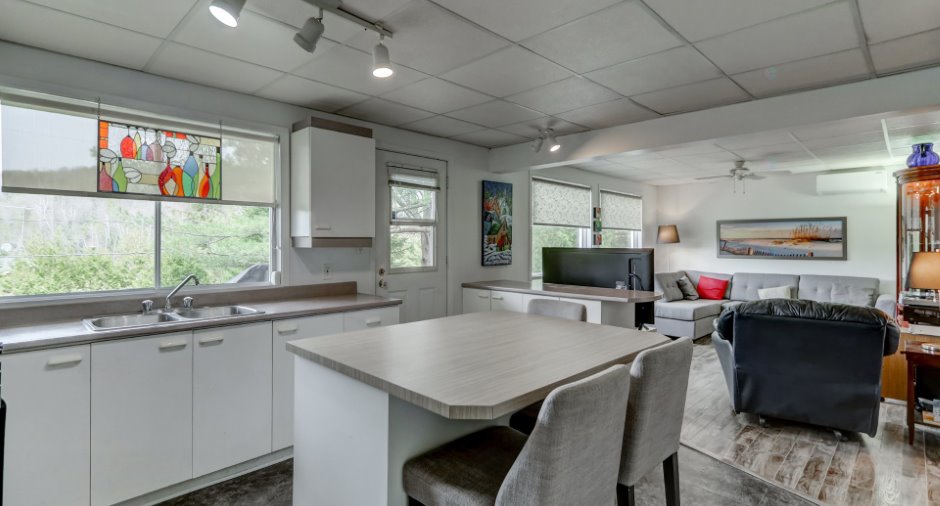
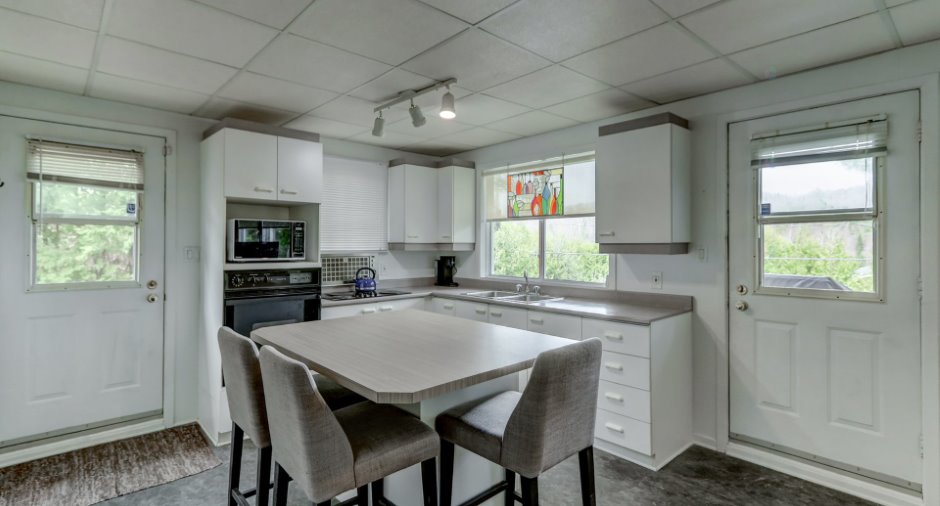
| Kitchen | Ground floor |
13' 1" x 11' 6" pi
Irregular
|
|
| Living room | Ground floor |
16' 1" x 11' 5" pi
Irregular
|
Floating floor |
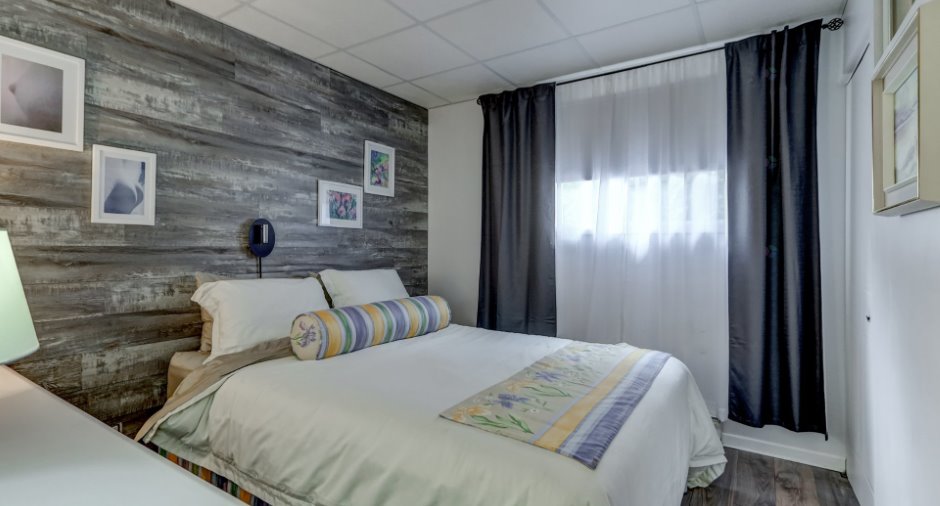
| Primary bedroom | Ground floor |
10' 6" x 8' 1" pi
Irregular
|
Floating floor |
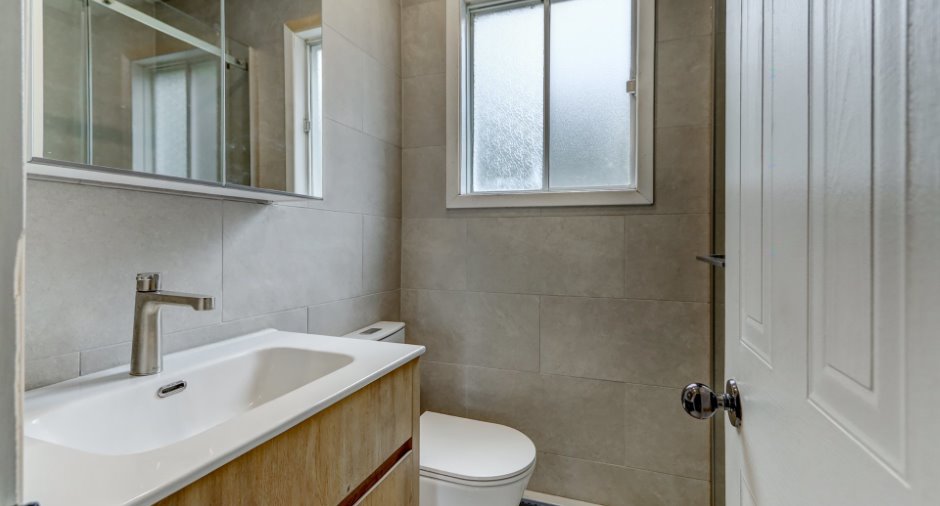
| Bathroom | Ground floor |
6' 3" x 5' 1" pi
Irregular
|
Ceramic tiles |
| Bedroom | Ground floor |
11' 9" x 7' 1" pi
Irregular
|
Carpet |
| Family room | Basement |
28' x 22' pi
Irregular
|
Concrete |
Inclusions
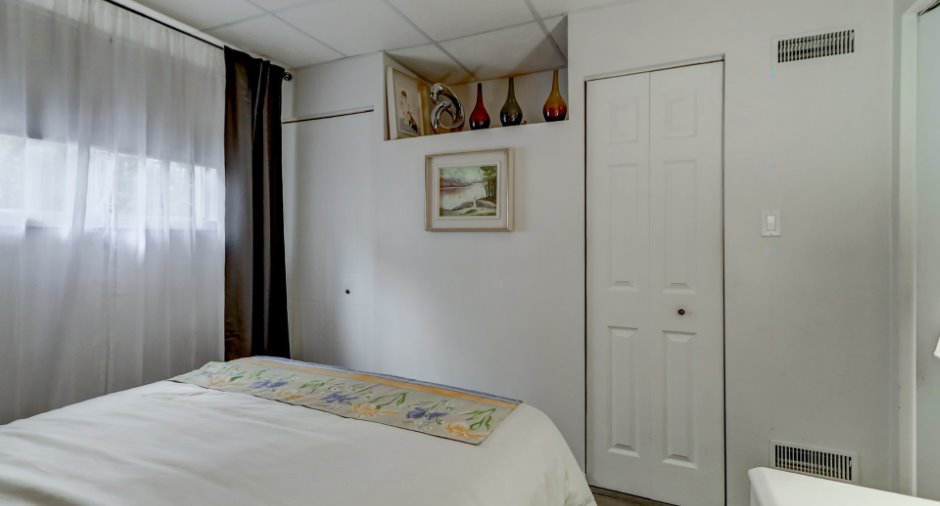
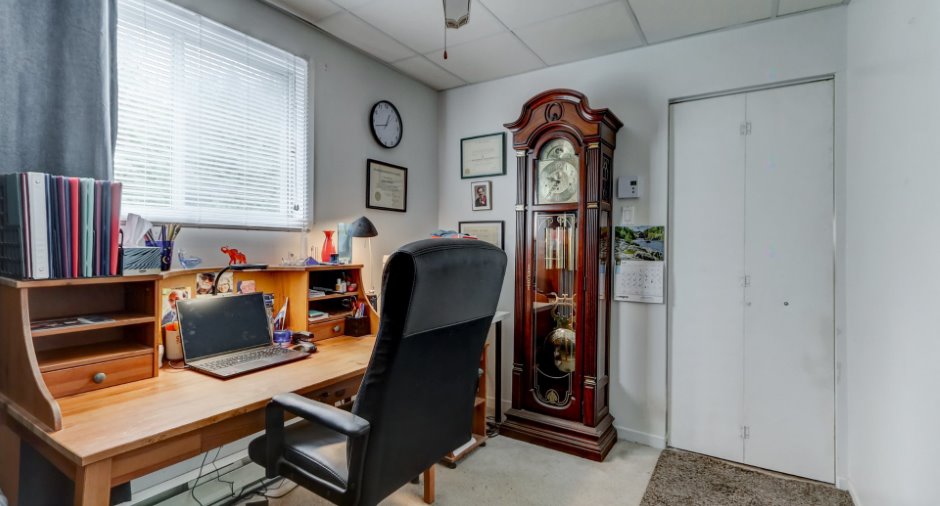
Luminaire, hotte de poele, store, rideau et pole, plaque de cuisson, four encastre, lave-vaiselle, micro-onde, 3 chaises, divan lit en L, table basse a salon, le grand cadre, toiles, Lampe sur pied à éclairage vertical, frigidaire, toile pare soleil, chambre bureau ( lit 3/4 ), Bureau commode, Laveuse et Sécheuse, établis à outils et les outils, 6 étagères ouvertes, 2 causeuses, Foyer combustion lente, Tondeuse et outil de jardin divers, materiaux construction,3 chaises noir
Exclusions
train
Taxes and costs
Municipal Taxes (2026)
1353 $
School taxes (2025)
90 $
Total
1443 $
Evaluations (2025)
Building
155 800 $
Land
23 600 $
Total
179 400 $
Additional features
Distinctive features
Water access (1), Lake access (1), , Non navigable (1)
Occupation
35 days
Zoning
Residential (1)
