


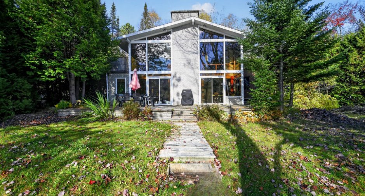
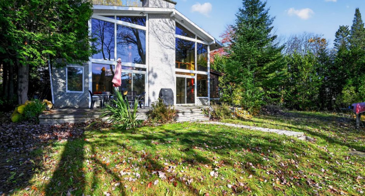
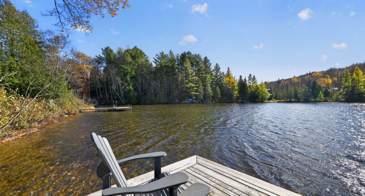
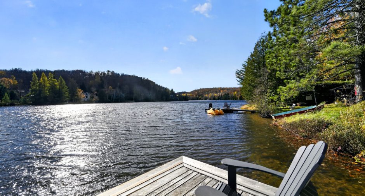
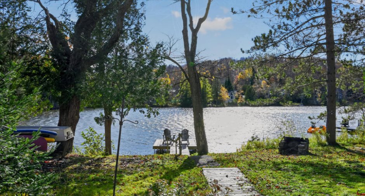
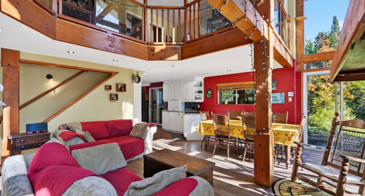
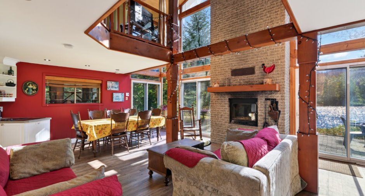
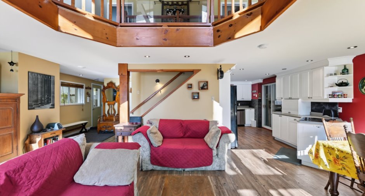
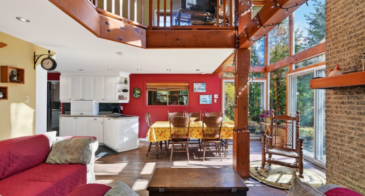
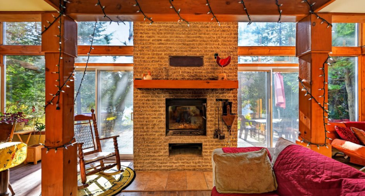
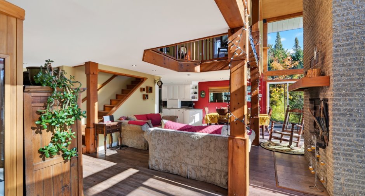
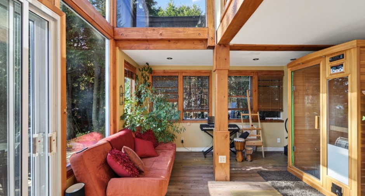
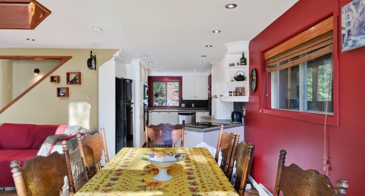
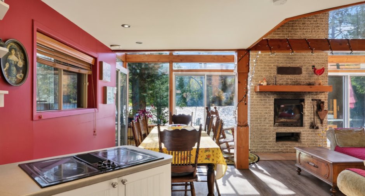
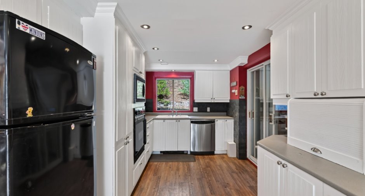
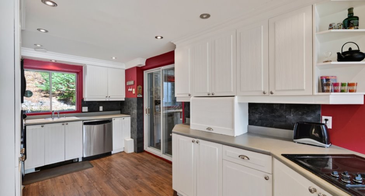
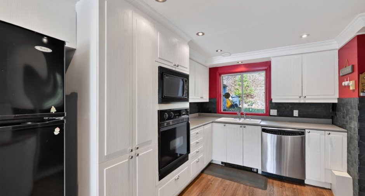
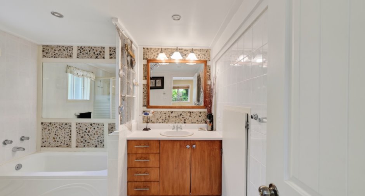
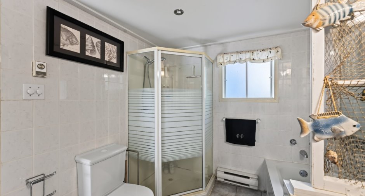
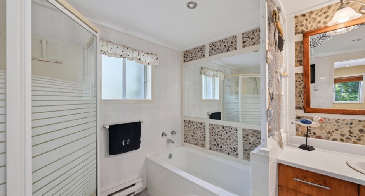
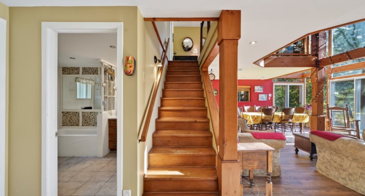
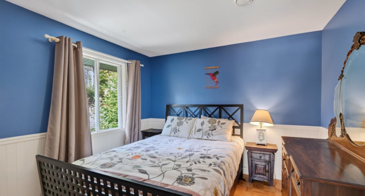
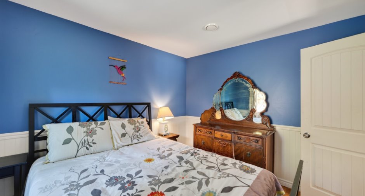
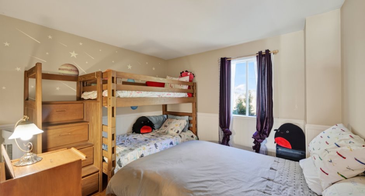
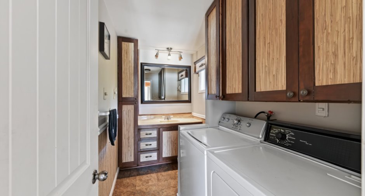
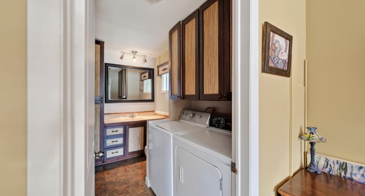
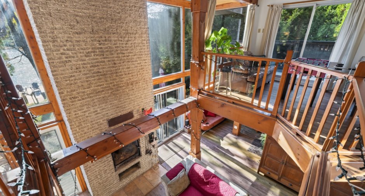
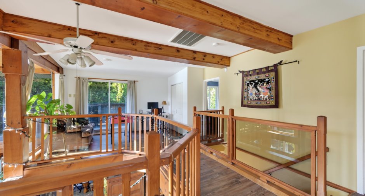
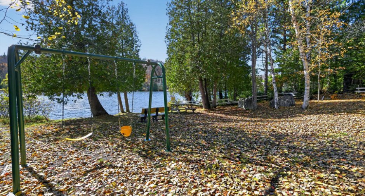
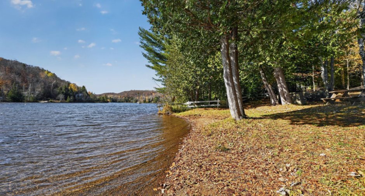
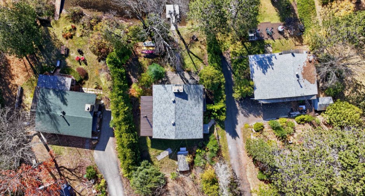
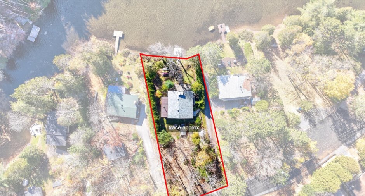
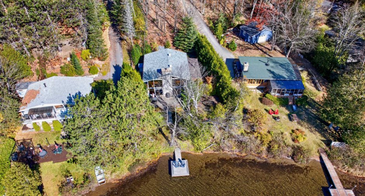
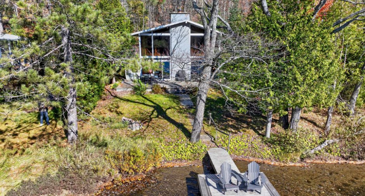
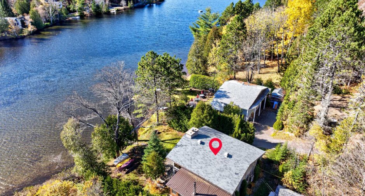
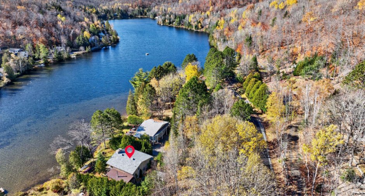
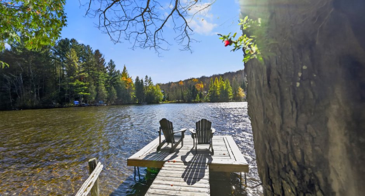
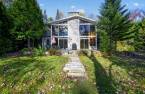
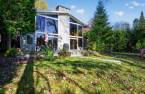
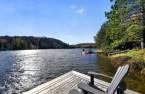
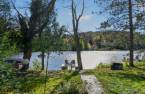
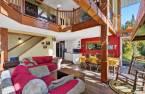
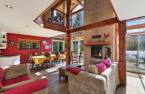
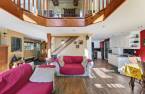
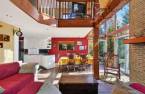
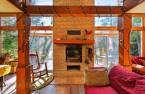
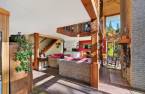
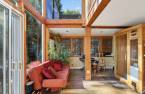
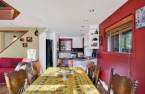
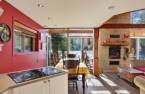
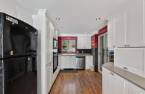
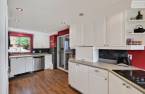
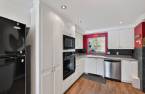
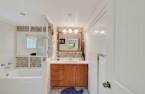
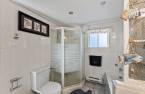
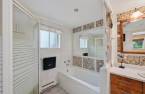
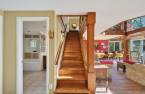
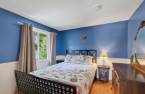
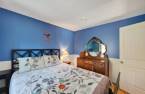
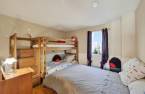
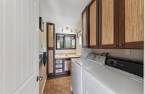
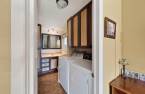
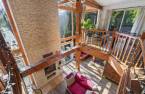
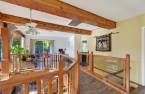
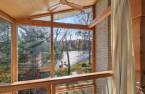
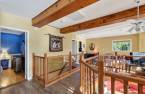
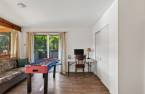
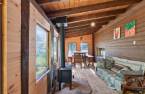
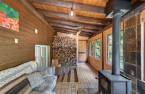
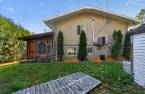
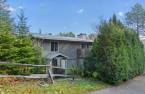
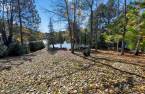
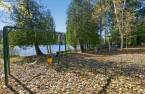
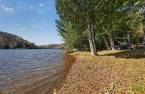
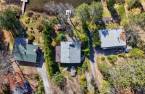
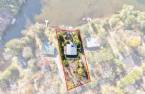
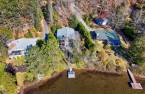
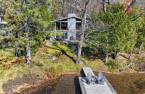
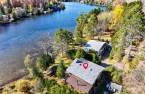
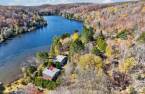
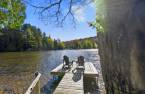
Please contact the selling broker for details about the property.
Create an account
CREATING AN ACCOUNT ALLOWS:
-
 Add favorites
-
 Save your searches
-
 Personalize your visits to viacapitalesells.com
-
 Activity on your properties

2

1
+ 1

n/a


I AM INTERESTED IN THIS PROPERTY

Patricia Pimparé
Residential and Commercial Real Estate Broker
Via Capitale Expertise
Real estate agency
I offer
 *
*
Certain conditions apply
Presentation
Please contact the selling broker for details about the property.
Building and interior
Year of construction
1977
Equipment available
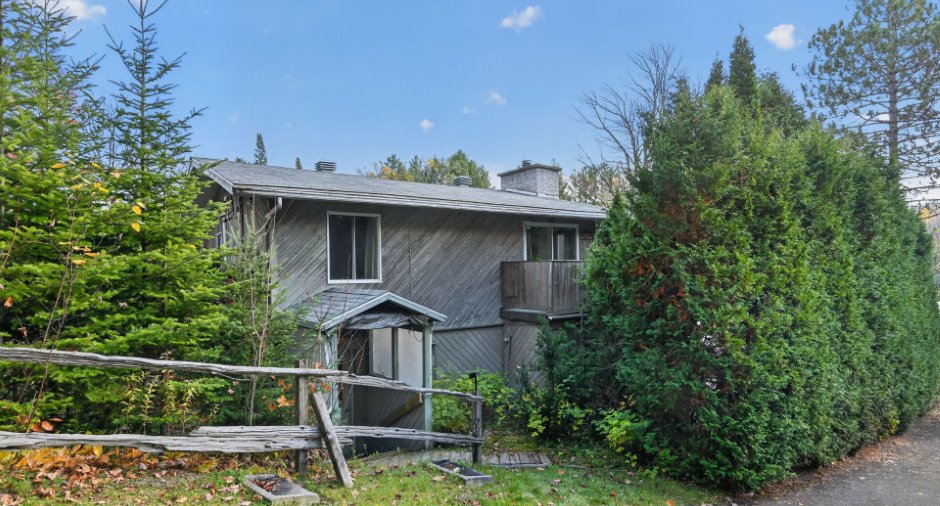
Central vacuum cleaner system installation (1), Private balcony (1), Private yard (1)
Heating system
Electric baseboard units (1)
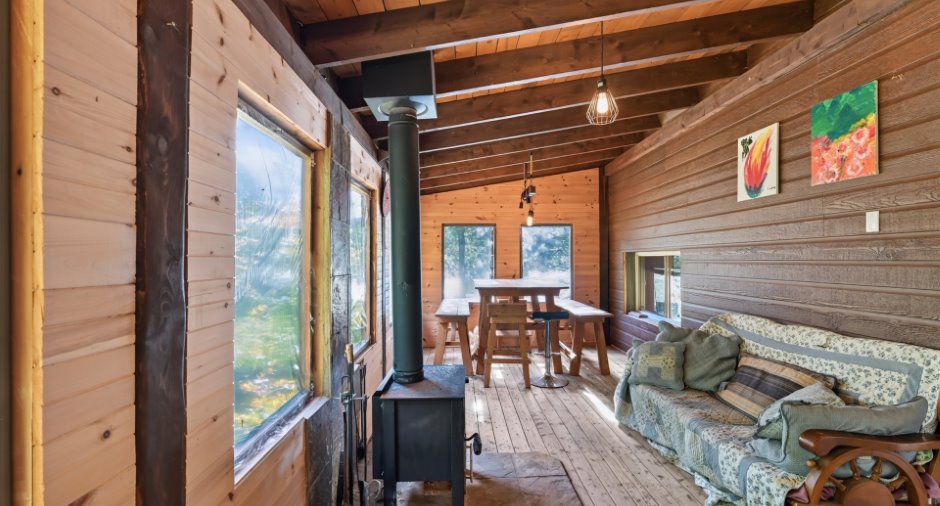
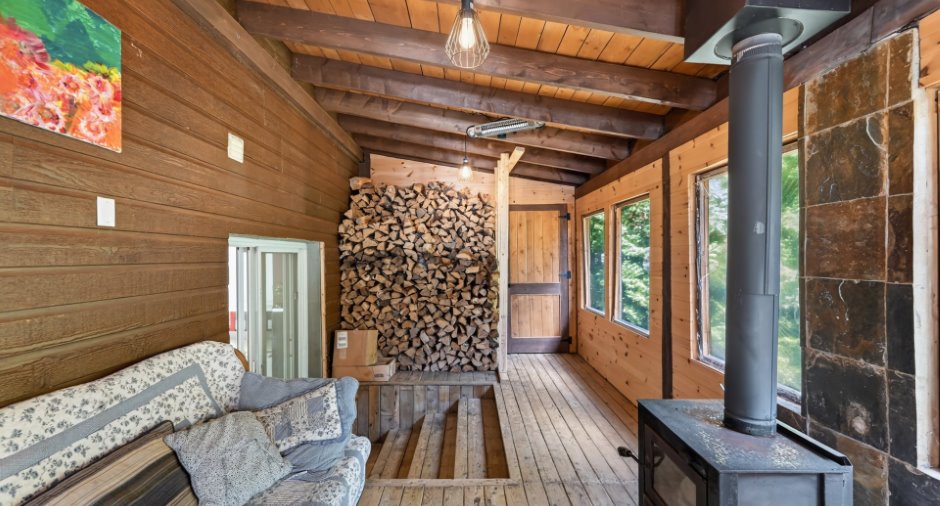
Hearth stove
Wood fireplace (1)
Heating energy
Wood (1)
Cupboard
Melamine (1)
Window type
Sliding (1)
Windows
Wood (1), PVC (1)
Roofing
Asphalt shingles (1)
Land and exterior
Siding
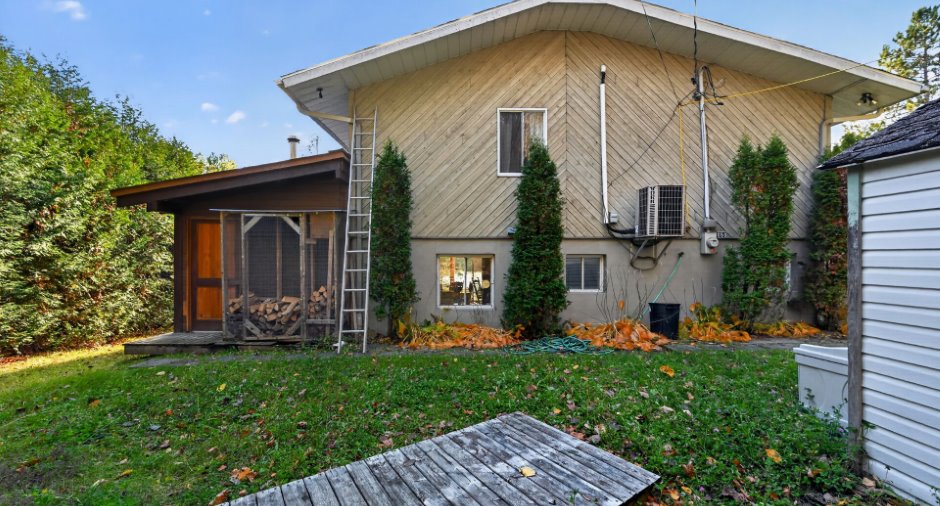
Canexel
Driveway
Asphalt (1)
Parking (total)
Outdoor (2)
Water supply
Surface well (1)
Sewage system
Purification field (1), Septic tank (1)
Topography
Steep (1), Sloped (1)
View
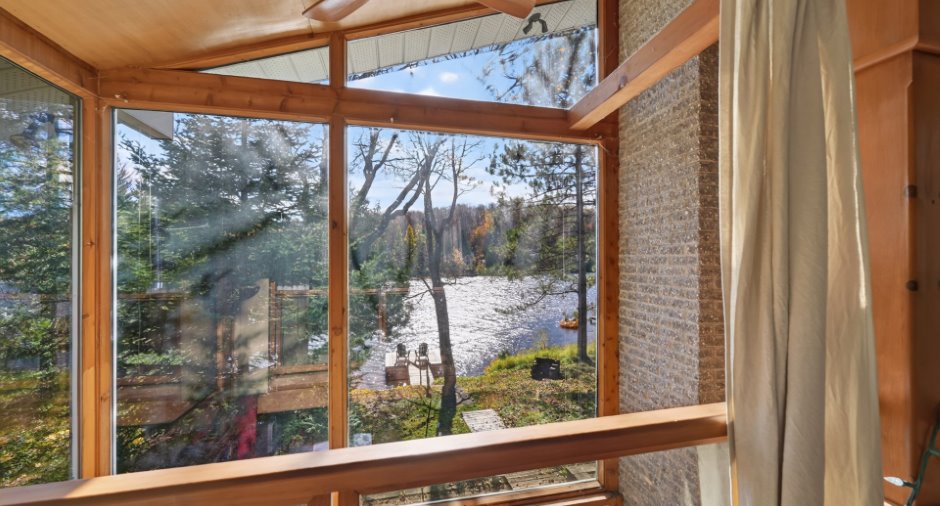
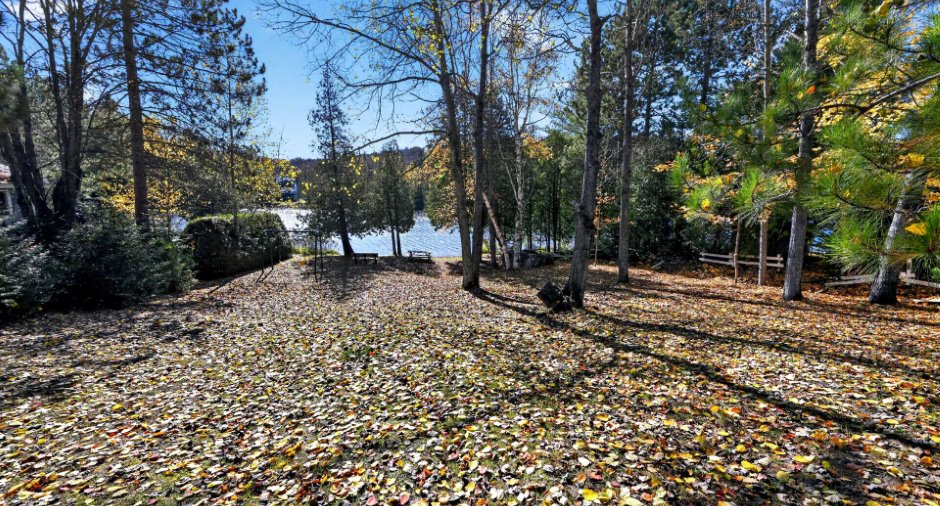
Water (1)
Proximity
Daycare centre (1), Golf (1), Park - green area (1), Elementary school (1), Alpine skiing (1), Cross-country skiing (1), Snowmobile trail (1), ATV trail (1)
Dimensions
Size of building
8.72 m
Depth of land
192
Depth of building
9.87 m
Land area
13678 pi²
Frontage land
75
Room details
| Room | Level | Dimensions | Ground Cover |
|---|---|---|---|
| Living room | Ground floor |
17' 2" x 13' 3" pi
Irregular
|
Linoleum |
| Dinette | Ground floor |
13' 9" x 9' 3" pi
Irregular
|
Linoleum |
| Kitchen | Ground floor |
15' 9" x 9' 3" pi
Irregular
|
Linoleum |
| Bathroom | Ground floor |
9' 4" x 7' 1" pi
Irregular
|
Ceramic tiles |
| Primary bedroom | 2nd floor |
10' x 11' pi
Irregular
|
|
| Bedroom | 2nd floor |
10' 5" x 9' 1" pi
Irregular
|
|
| Washroom | 2nd floor |
9' 1" x 5' 2" pi
Irregular
|
Ceramic tiles |
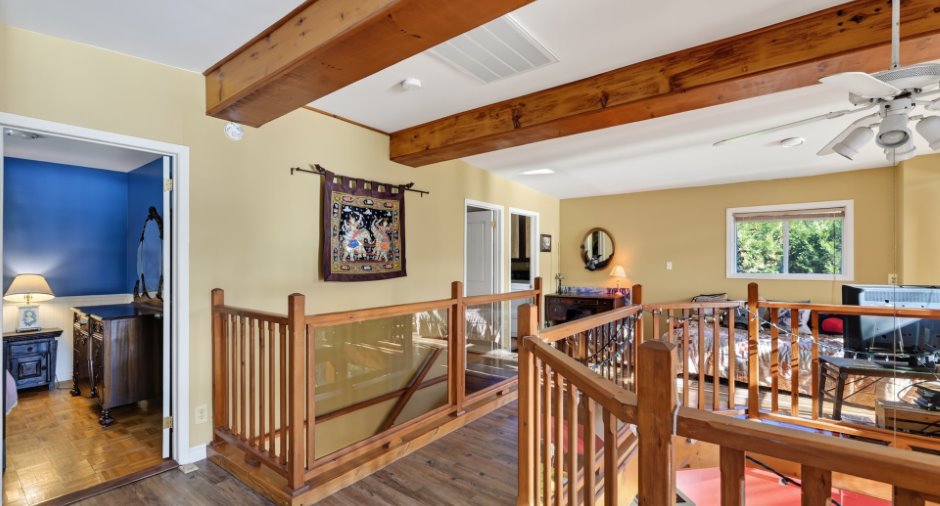
| Mezzanine | 2nd floor |
27' 4" x 14' 9" pi
Irregular
|
Linoleum |
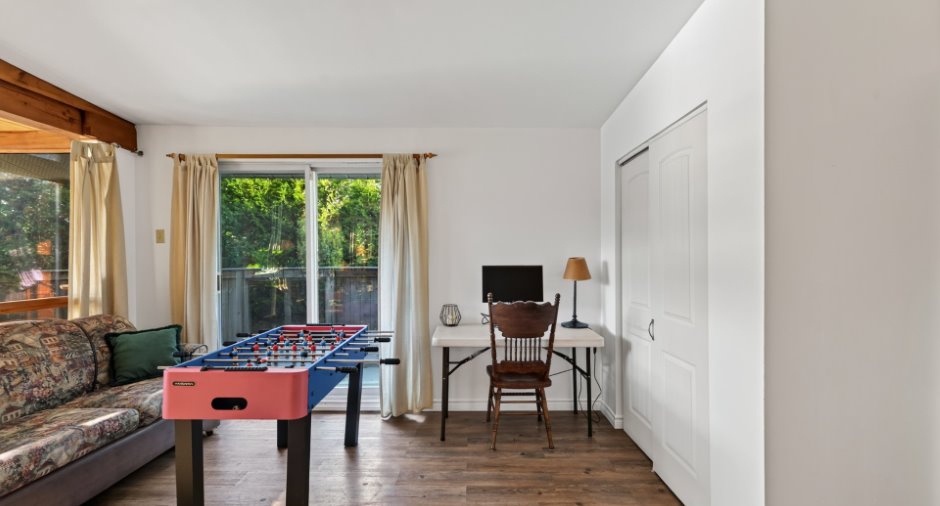
| Den | Ground floor |
9' 3" x 13' pi
Irregular
|
Linoleum |
Inclusions
Tout se qui sera laissé sur place lors de la prise de possession, sans garantie légale de qualité, tel quel.
Exclusions
Effets personnels des vendeurs, Sauna, peut être vendu séparément, Lit supperposé chambre au 2e étage, Set de chambre dans la chambre des maîtres, 1 planche à pagaie (paddle board), Chaloupe
Taxes and costs
Municipal Taxes (2026)
3728 $
School taxes (2026)
298 $
Total
4026 $
Evaluations (2026)
Building
371 000 $
Land
92 100 $
Total
463 100 $
Additional features
Distinctive features
Water front (1), Lot with lake (1), Non navigable (1), Resort/Chalet (1)
Occupation
30 days
Zoning
Residential (1)
