





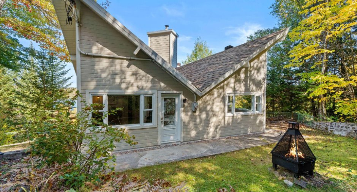
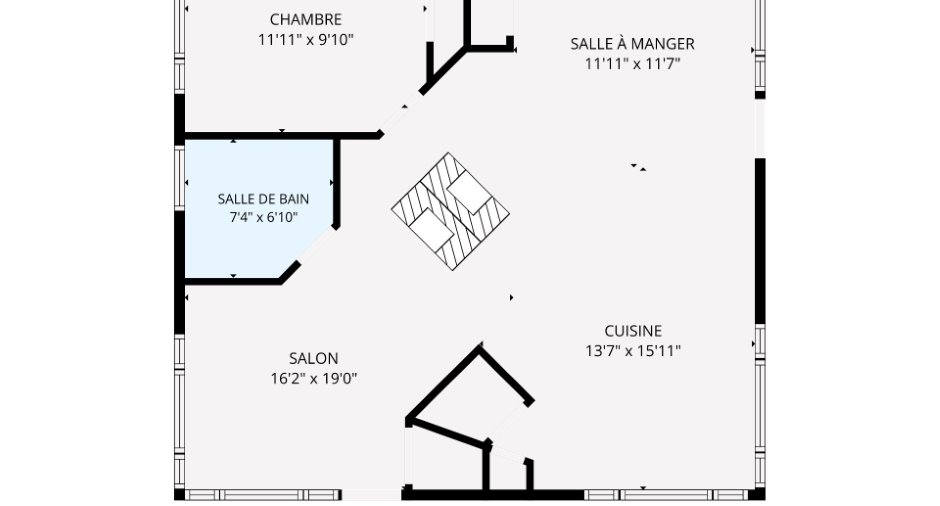
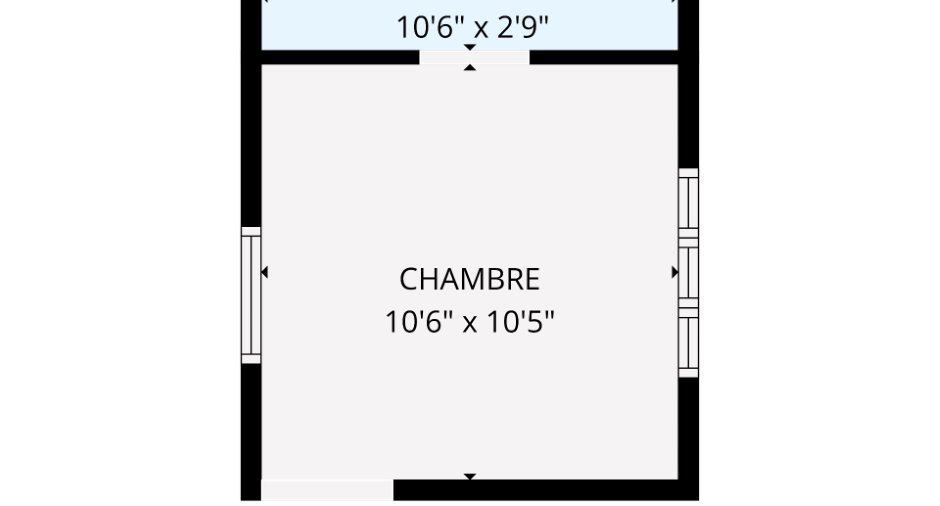
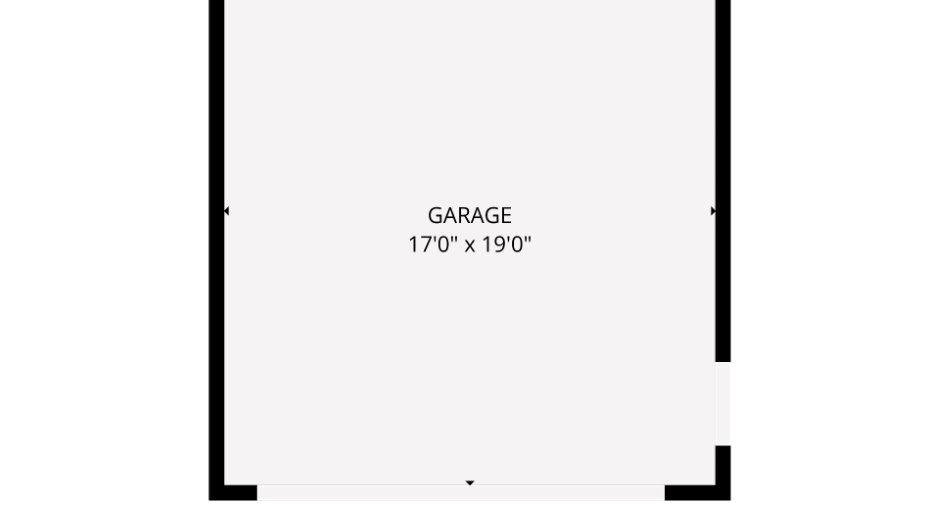
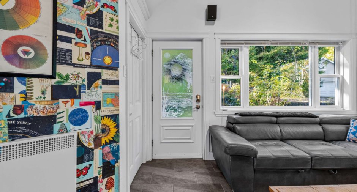
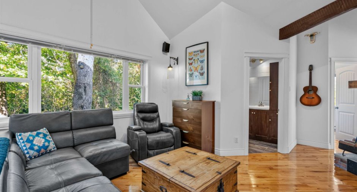
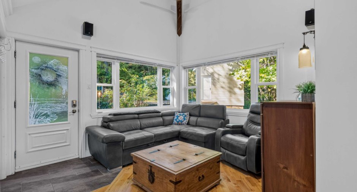
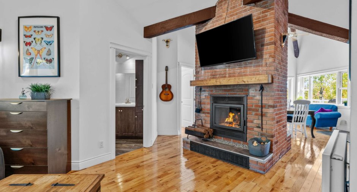
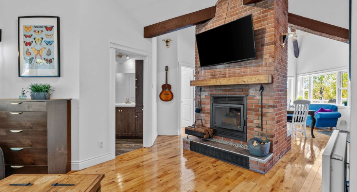
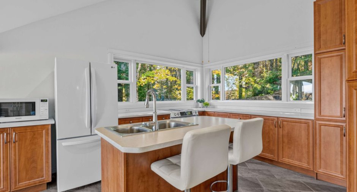
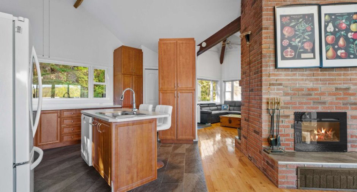
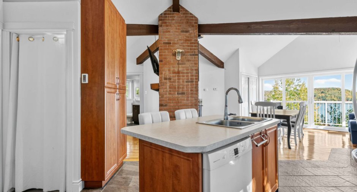
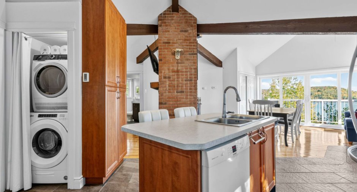
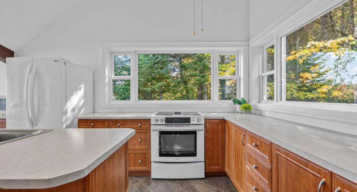
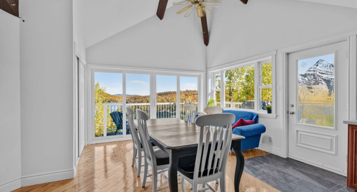
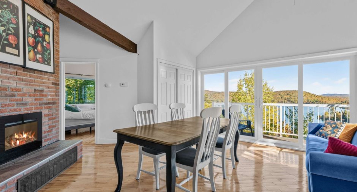
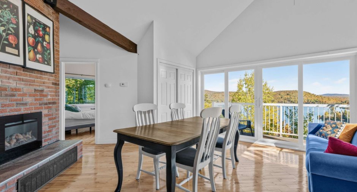
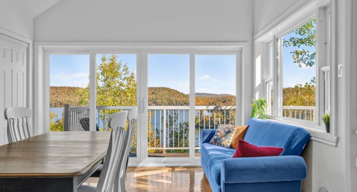
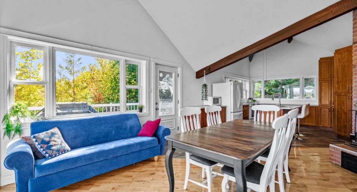
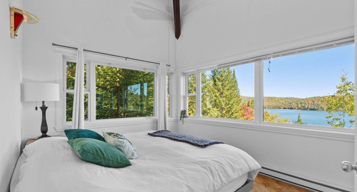
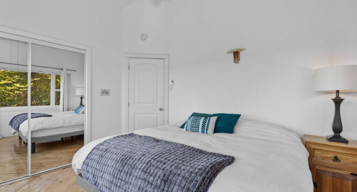
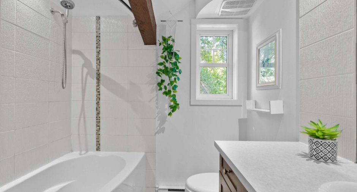
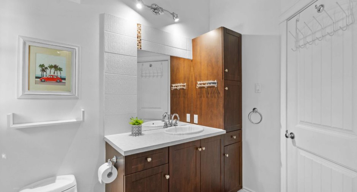
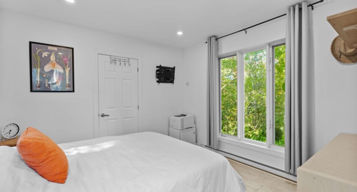
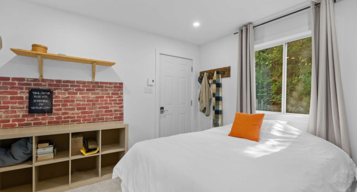
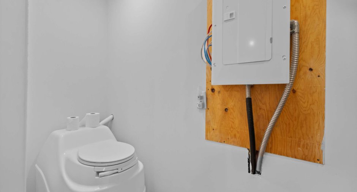
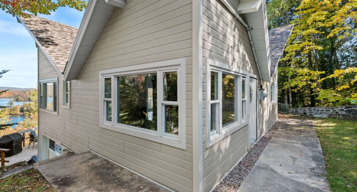
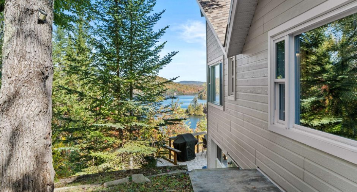
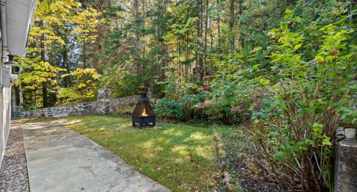
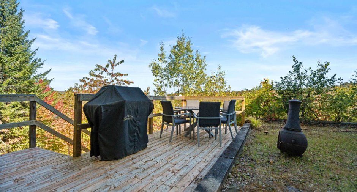
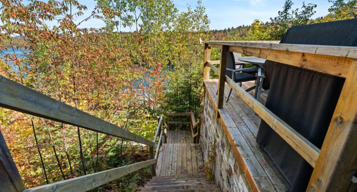
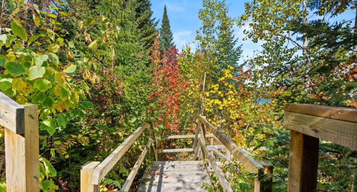
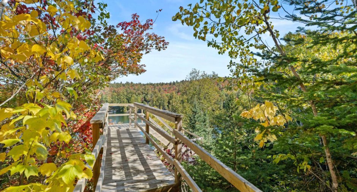
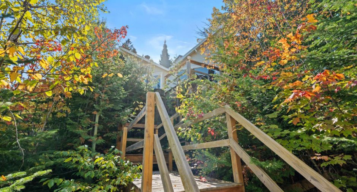
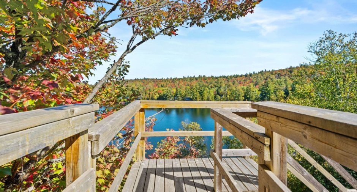
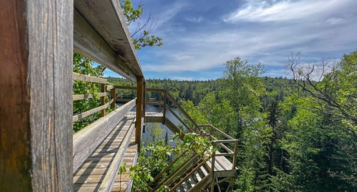
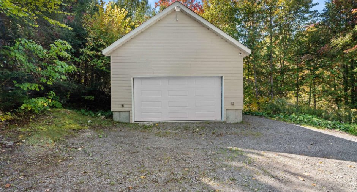
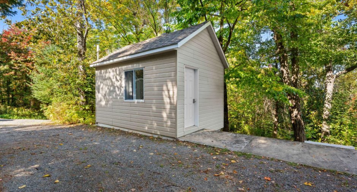
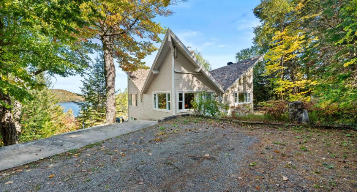
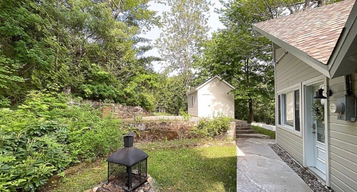
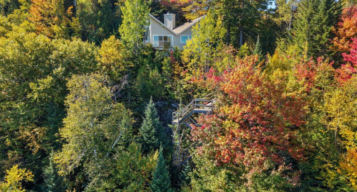
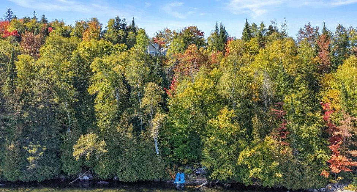
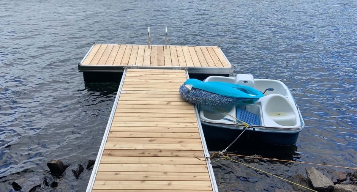
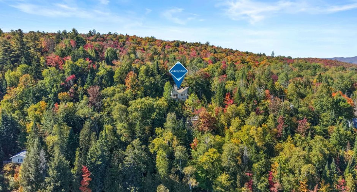
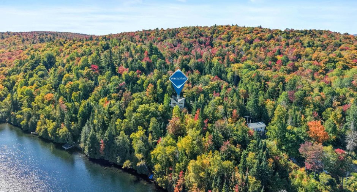
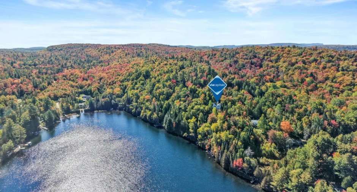
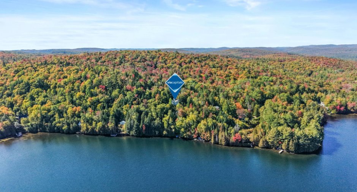
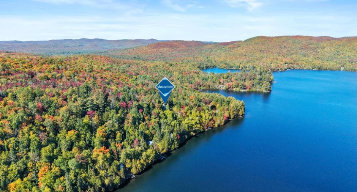
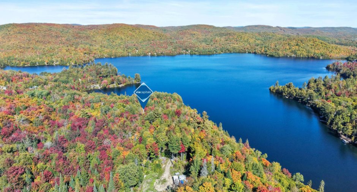
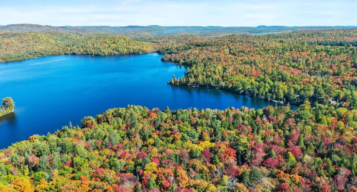
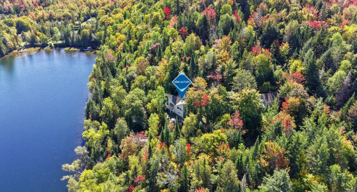
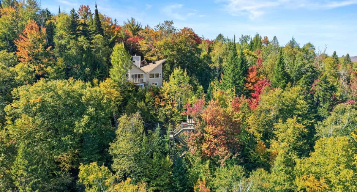
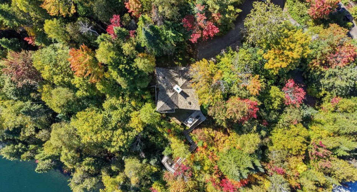
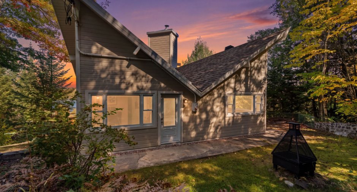
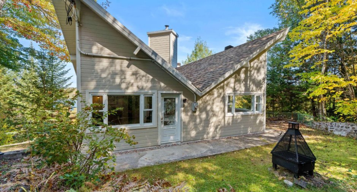
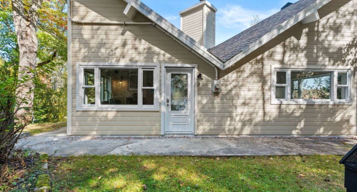
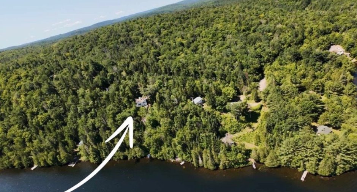
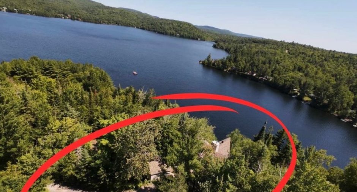
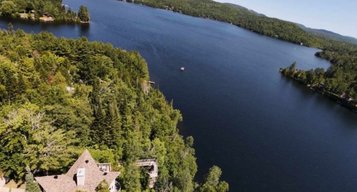
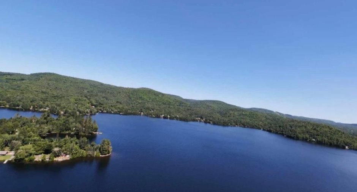
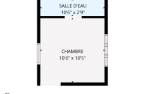
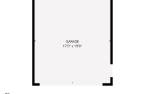
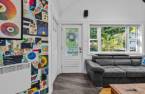
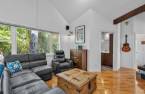
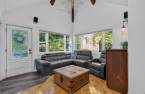
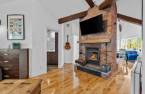
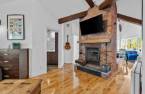
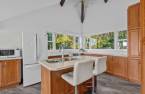
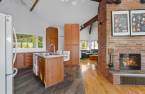
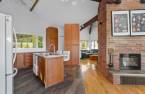
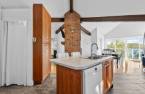
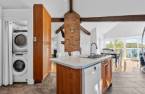
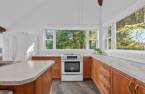
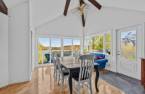
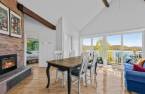
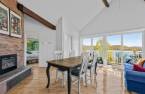
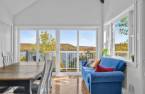
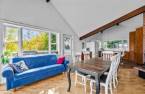
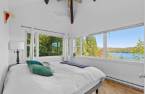
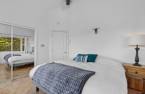
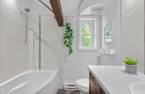
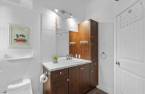
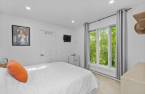
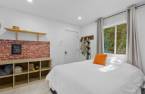
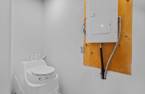
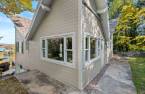
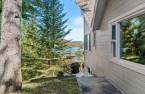
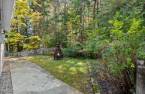
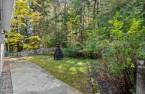
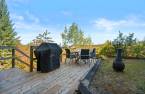
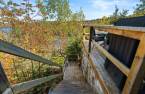
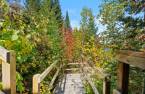
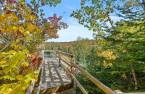
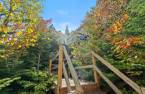
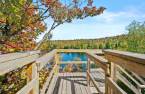
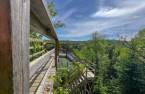
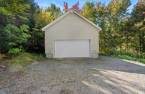
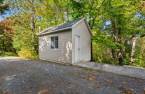
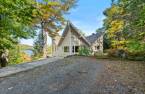
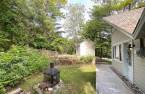
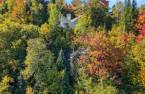
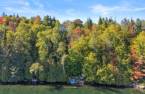
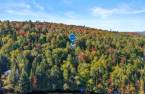
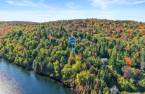
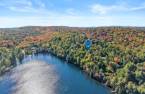
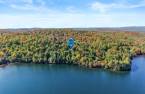
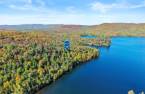
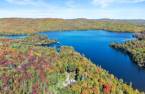


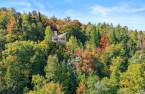

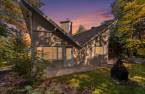
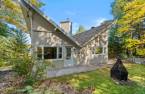
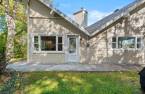
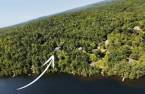
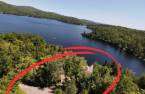
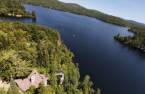
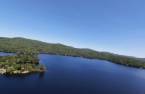
Welcome to 1520 Av. du Cap in Chertsey! Beautiful renovated bungalow overlooking 9th Lake, a navigable lake recognized as one of the most beautiful and cleanest in the Lanaudière region. Filled with natural light thanks to its abundant windows, the home features an open-concept living room, dining room and kitchen, 1 bedroom and 1 bathroom. A separate loft, located next to the house, offers a 2nd bedroom with a composting toilet. Garage with foundation. Close to outdoor activities, trails and parks. Easy access to Routes 125 and 335, as well as Highway 25. An exceptional setting to discover! SEE ADDENDUM.
Create an account
CREATING AN ACCOUNT ALLOWS:
-
 Add favorites
-
 Save your searches
-
 Personalize your visits to viacapitalesells.com
-
 Activity on your properties
No: 14533077

2

1

n/a


I AM INTERESTED IN THIS PROPERTY

Andrée-Anne Malo
Residential Real Estate Broker
Via Capitale Partenaires
Real estate agency
I offer
 *
*
*

Sonia Rodrigues
Residential and Commercial Real Estate Broker
Via Capitale Partenaires
Real estate agency
I offer
*
*
Certain conditions apply
Presentation
Welcome to 1520 Av. du Cap in Chertsey! Beautiful renovated bungalow overlooking 9th Lake, a navigable lake recognized as one of the most beautiful and cleanest in the Lanaudière region. Filled with natural light thanks to its abundant windows, the home features an open-concept living room, dining room and kitchen, 1 bedroom and 1 bathroom. A separate loft, located next to the house, offers a 2nd bedroom with a composting toilet. Garage with foundation. Close to outdoor activities, trails and parks. Easy access to Routes 125 and 335, as well as Highway 25. An exceptional setting to discover! SEE ADDENDUM.
Addendum
Continuation of inclusions: Exterior security camera system connected to a mobile phone app.
This property is ideal for those seeking peace and tranquility while staying close to nature. Its wooded surroundings, lake views and abundant windows provide a peaceful and enjoyable living environment in every season.
MAIN HOUSE:
- Open-concept living area combining the kitchen, dining room and living room.
- Cathedral ceilings with exposed wood beams adding plenty of character.
- Warm and inviting living room with a wood-burning stove (2021).
- Dining room with an electric fireplace (2020), offering a beautiful lake view and access to the outdoo...
See More ...
Building and interior
Year of construction
1974
Heating system
Electric baseboard units (1)
Hearth stove
Foyer électrique et combustion lente, Wood fireplace (1)
Heating energy
Wood (1), Electricity (1)
Basement
Isolé à l'urétane, Crawl Space (1)
Window type
Hung (1), French window (1)
Windows
PVC (1)
Roofing
Asphalt shingles (1), Elastomer membrane (1)
Land and exterior
Foundation
Poured concrete (1)
Siding
Canexel
Garage
Heated (1), Detached (1)
Driveway
Double width or more (1), Not Paved (1)
Parking (total)
Outdoor (8), Garage (2)
Water supply
Artesian well (1)
Sewage system
Purification field (1), Septic tank (1)
Topography
Sloped (1)
View
Water (1), Mountain (1), Panoramic (1)
Proximity
Highway (1), Daycare centre (1), Park - green area (1), Elementary school (1), Alpine skiing (1), Cross-country skiing (1), Snowmobile trail (1)
Dimensions
Size of building
9.35 m
Depth of land
90.83
Depth of building
9.35 m
Land area
3680.3 m²
Frontage land
52.12
Room details
| Room | Level | Dimensions | Ground Cover |
|---|---|---|---|
| Living room | Ground floor | 16' 2" x 19' pi | Wood |
| Kitchen | Ground floor | 13' 7" x 15' 1" pi | Ceramic tiles |
| Dining room | Ground floor | 11' 1" x 11' 7" pi | Wood |
| Primary bedroom | Ground floor | 11' 1" x 9' 1" pi | Wood |
| Bathroom | Ground floor | 7' 4" x 6' 1" pi | Ceramic tiles |
Inclusions
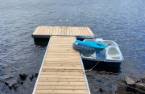
Light fixtures, curtains and curtain rods, blinds, 40-gallon hot water tank, portable air conditioner, built-in electric fireplace, appliances (microwave, refrigerator, stove, washer and dryer, dishwasher), furniture furnishing the property (see seller's list), composting toilet in the LOFT, dock, pedal boat, refrigerator (leaks) and freezer in the garage, electric garage door opener, 2 dragons on the garage ceiling, outdoor patio set, workbench in the garage. See addendum for continuation.
Exclusions
Seller's personal belongings
Exceptional elements
Lifestyle
Boat dock
Taxes and costs
Municipal Taxes (2026)
3431 $
School taxes (2026)
360 $
Total
3791 $
Monthly fees
Energy cost
160 $
Common expenses/Rental
3 $
Total
163 $
Evaluations (2026)
Building
401 000 $
Land
160 000 $
Total
561 000 $
Additional features
Distinctive features
No neighbours in the back (1), Wooded (1), Cul-de-sac (1), Water front (1), Lot with lake (1), Navigable (1)
Occupation
35 days
Zoning
Residential (1)
