





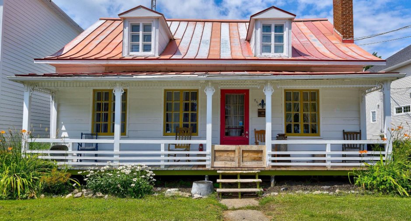
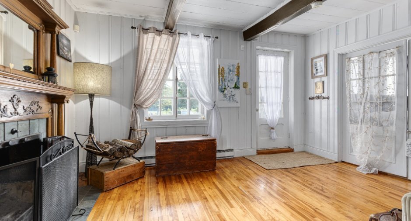
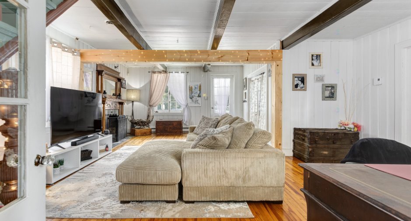
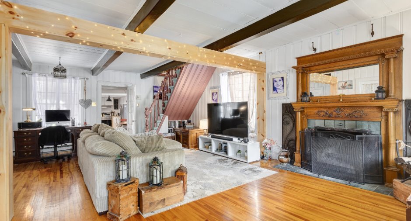
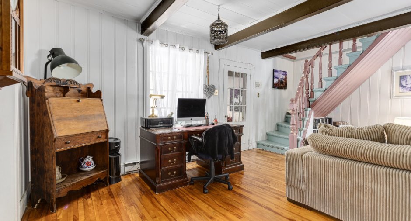
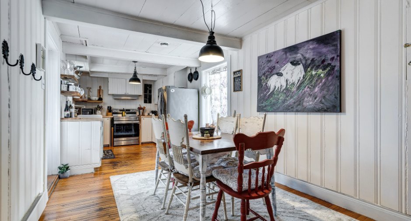

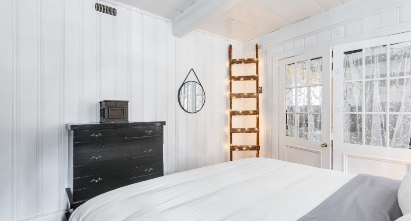
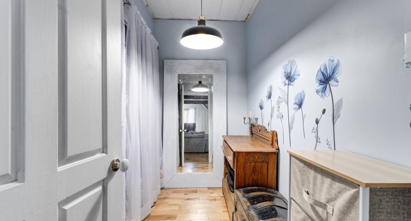
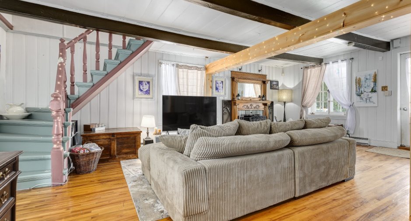
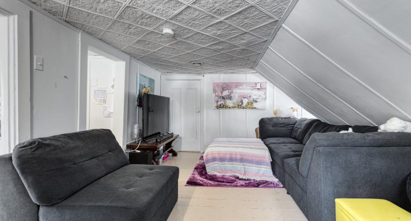
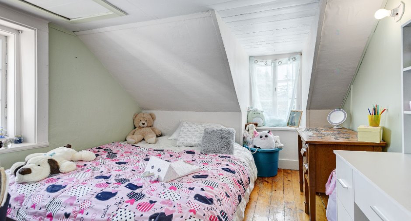
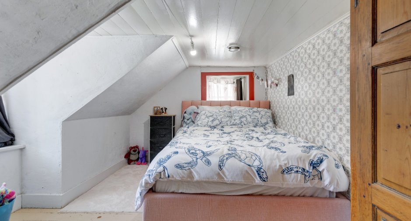
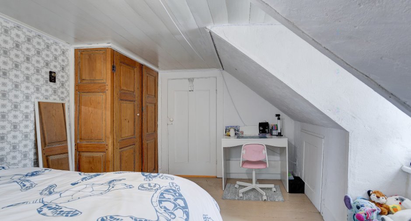
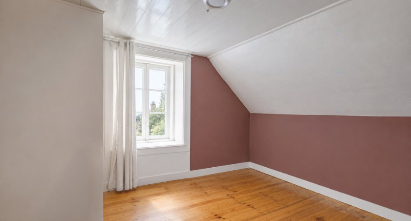
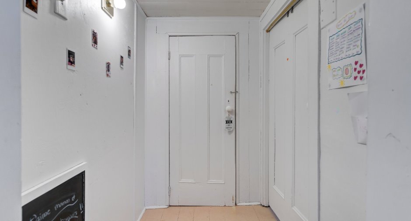
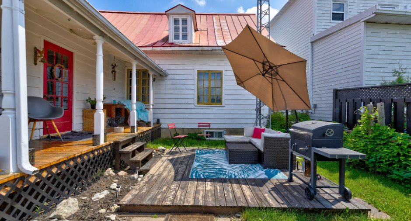
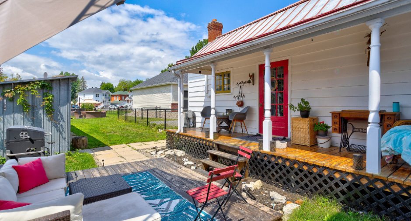
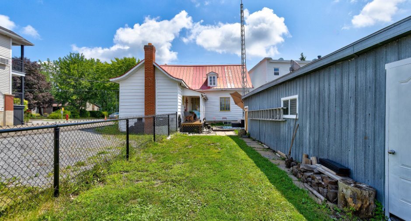
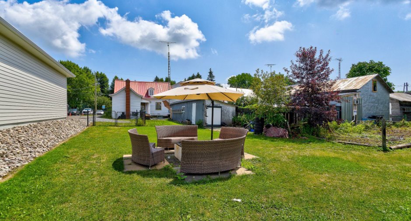
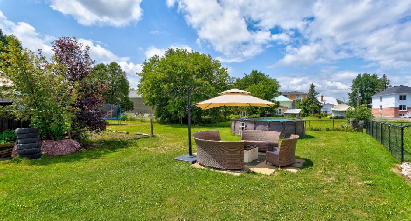
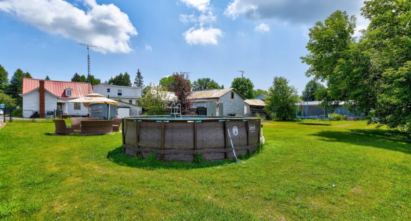
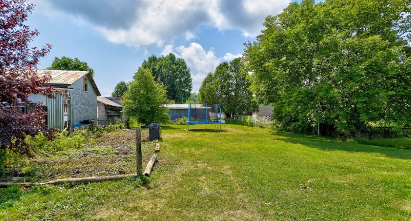
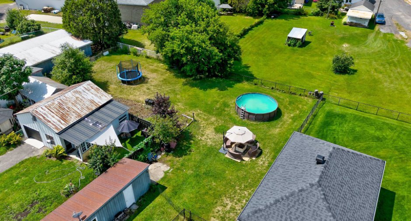
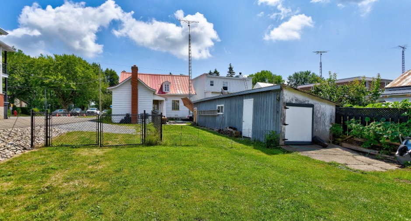
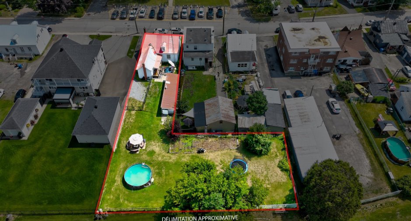
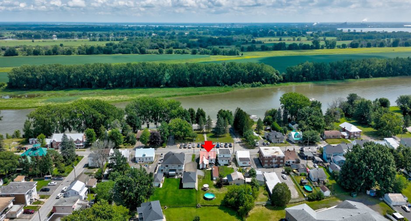
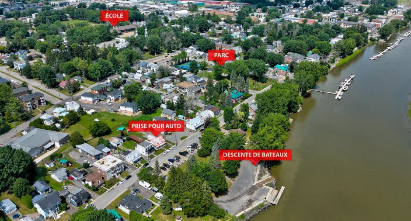
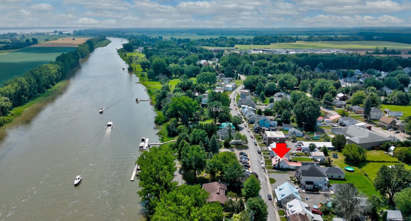
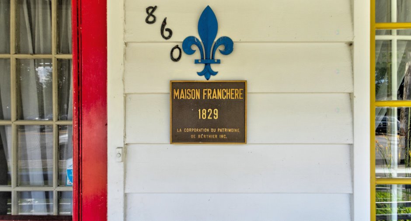
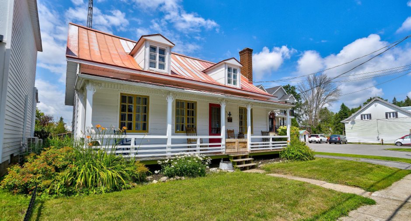
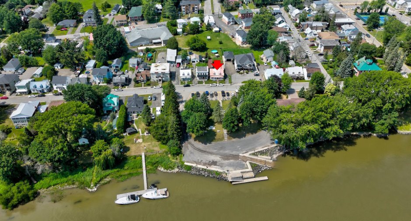
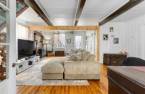
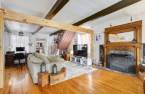
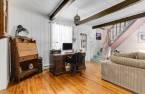

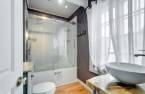
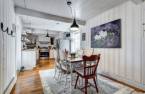
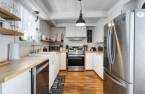
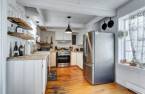
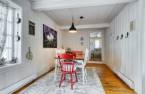
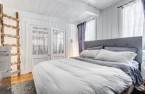
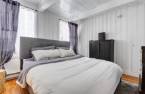
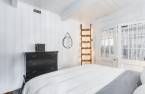
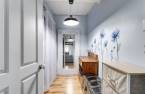
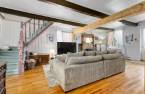
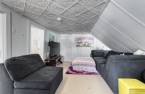

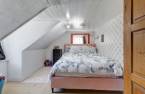
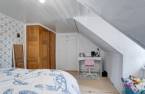
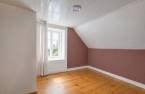
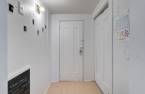
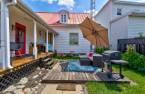
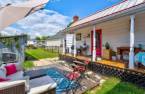
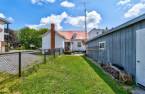
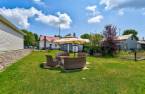
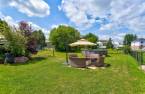
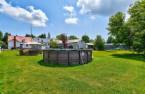
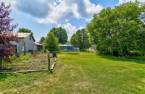
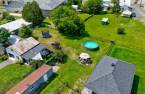
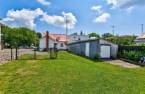
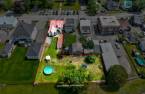
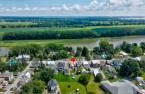
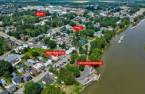
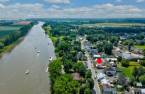

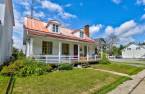
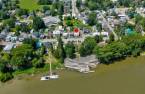
Some homes are built. Others have a story to tell. Built in 1829, this home has preserved what makes it so charming today: its authenticity. Exposed beams, hardwood floors, a covered front porch and a classic metal roof reflect its rich history, while its four bedrooms, renovated bathroom and expansive lot provide the comfort and functionality of modern living. Located across from the wharf and just steps from the public boat launch, this peaceful setting is perfect for those who appreciate history, boating and wide-open spaces.
Create an account
CREATING AN ACCOUNT ALLOWS:
-
 Add favorites
-
 Save your searches
-
 Personalize your visits to viacapitalesells.com
-
 Activity on your properties

4

1

n/a


I AM INTERESTED IN THIS PROPERTY


Presentation
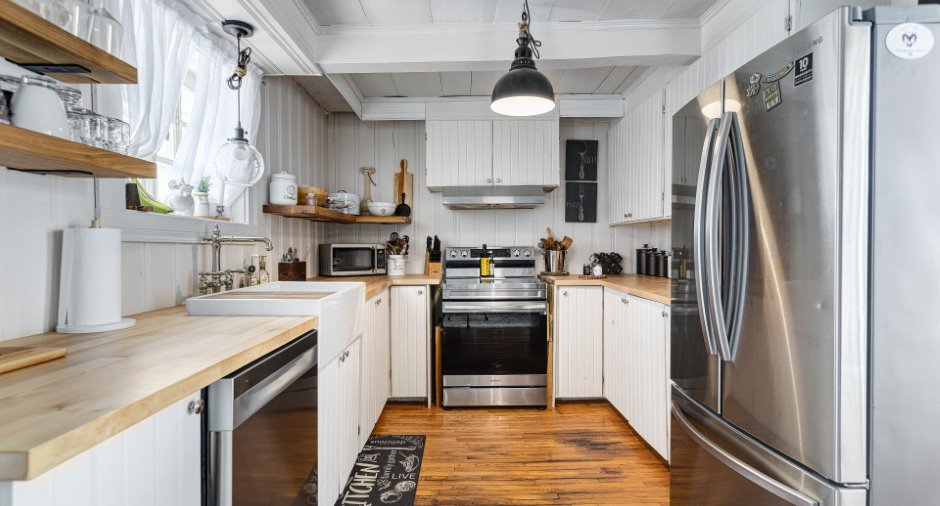
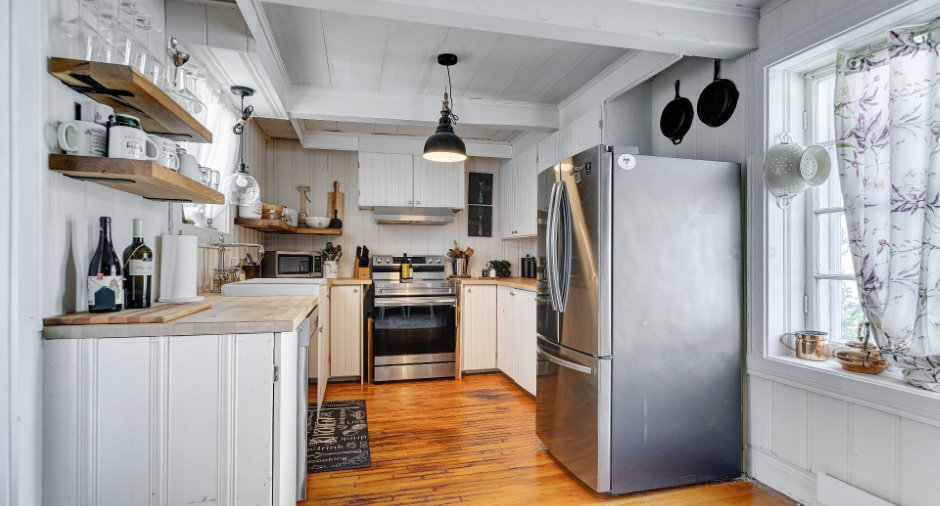
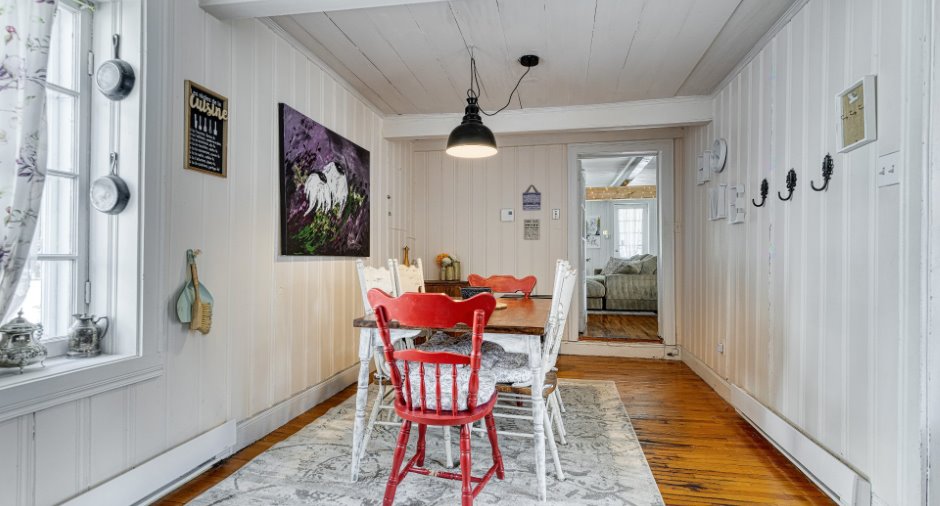
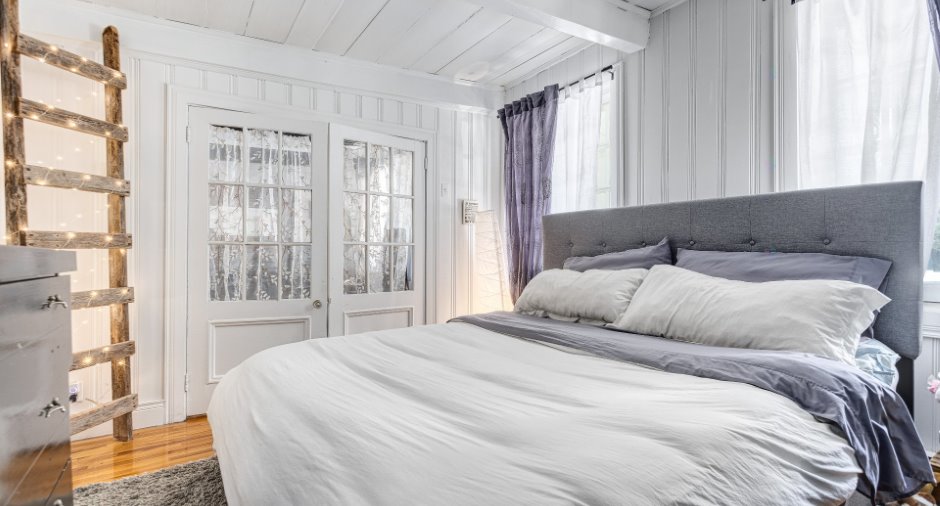
Some homes are built. Others have a story to tell. Built in 1829, this home has preserved what makes it so charming today: its authenticity. Exposed beams, hardwood floors, a covered front porch and a classic metal roof reflect its rich history, while its four bedrooms, renovated bathroom and expansive lot provide the comfort and functionality of modern living. Located across from the wharf and just steps from the public boat launch, this peaceful setting is perfect for those who appreciate history, boating and wide-open spaces.
Addendum
The charm of a historic home... without sacrificing the space today's lifestyle demands.
-Built in 1829, this home is listed in the MRC de D'Autray Heritage Inventory.
-Four bedrooms offering flexibility for family living, working from home or accommodating guests.
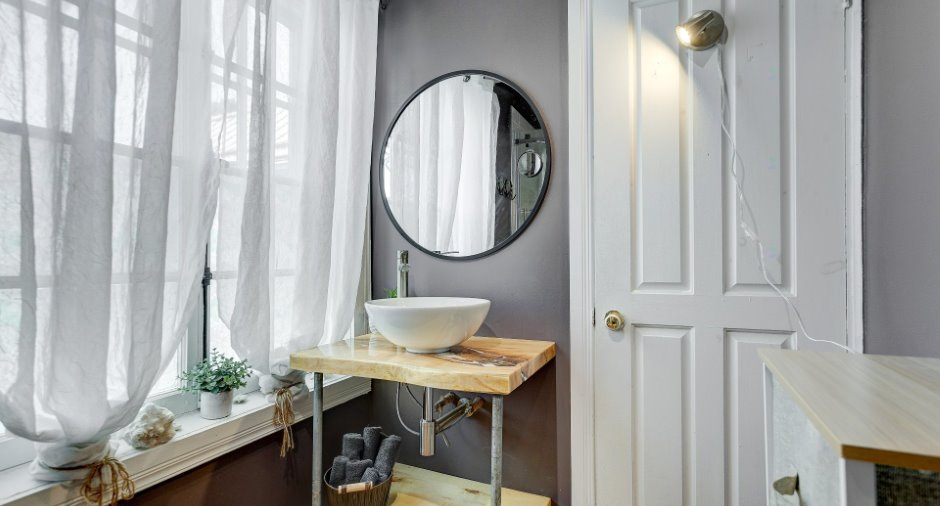
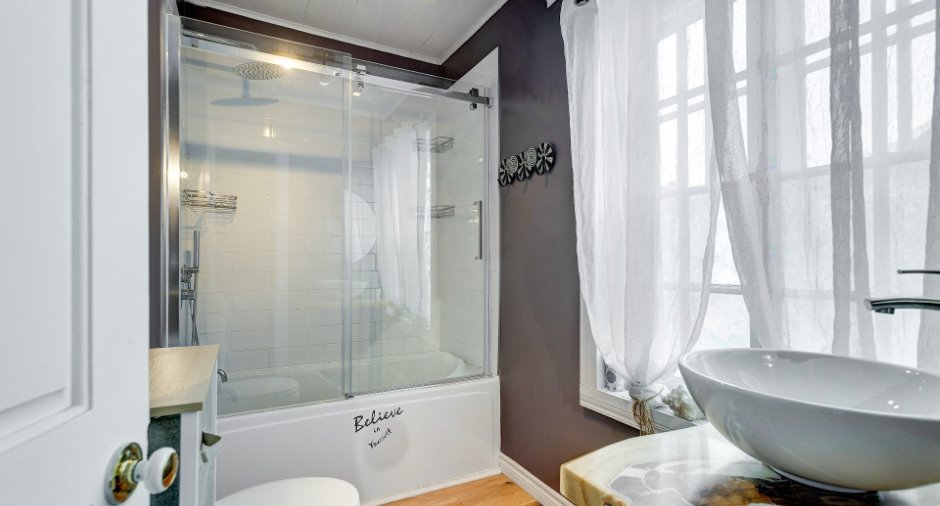
-Fully renovated bathroom.
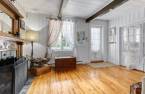
-Warm and inviting living room featuring a wood-burning fireplace.
-Exposed beams, hardwood floors and original architectural details that highlight the home's unique character.
A property that gives you the freedom to create.
-Expansive lot offering endless possibilities, whether you envision a swimming pool, a garden, an outdoor living area or s...
See More ...
Building and interior
Year of construction
1829
Equipment available
Central air conditioning (1)
Heating system
Air circulation (1)
Hearth stove
Wood fireplace (1)
Roofing
Tin (1)
Land and exterior
Parking (total)
Outdoor (2)
Water supply
Municipality (1)
Sewage system
Municipal sewer (1)
View
Water (1)
Proximity
Highway (1), Daycare centre (1), Golf (1), Park - green area (1), Elementary school (1)
Dimensions
Size of building
31.6 pi
Depth of land
198.6
Depth of building
51.9 pi
Land area
12938 pi²
Frontage land
40
Room details
| Room | Level | Dimensions | Ground Cover |
|---|---|---|---|
| Living room | Ground floor |
26' 4" x 19' 7" pi
Irregular
|
Wood |
| Primary bedroom | Ground floor |
12' 7" x 10' 1" pi
Irregular
|
Wood |
| Laundry room | Ground floor |
9' 6" x 7' 9" pi
Irregular
|
Other |
| Bathroom | Ground floor |
9' 4" x 5' 6" pi
Irregular
|
Other |
| Dining room | Ground floor |
13' 7" x 9' 7" pi
Irregular
|
Wood |
| Kitchen | Ground floor |
11' 1" x 9' 6" pi
Irregular
|
Wood |
| Playroom | 2nd floor |
19' 3" x 12' 1" pi
Irregular
|
Wood |
| Bedroom | 2nd floor |
10' 8" x 10' 4" pi
Irregular
|
Wood |
| Bedroom | 2nd floor |
10' 5" x 14' 3" pi
Irregular
|
Wood |
| Bedroom | 2nd floor |
9' 3" x 9' 1" pi
Irregular
|
Wood |
Inclusions
Light fixtures, kitchen table and 4 chairs, computer cabinet and secretary desk in the living room, 2 wooden chests in the living room and the floor lamp, antique chest of drawers upstairs, Columbia MTD lawn tractor, Honda HS80 snowblower, Briggs & Stratton lawnmower, lawn maintenance equipment in the shed, and remaining firewood.
Exclusions
The curtains and curtain rods, and the floor lamp in the primary bedroom.
Details of renovations
Bathroom
2024
Taxes and costs
Municipal Taxes (2025)
2342 $
School taxes (2026)
250 $
Total
2592 $
Evaluations (2026)
Building
231 000 $
Land
67 600 $
Total
298 600 $
Additional features
Distinctive features
Water access (1), River access (1), Navigable (1)
Occupation
90 days
Zoning
Residential (1)
