


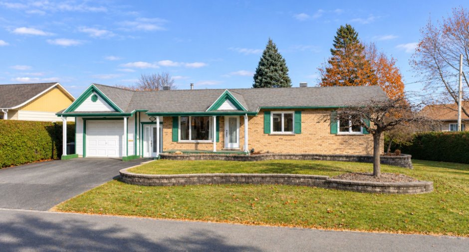
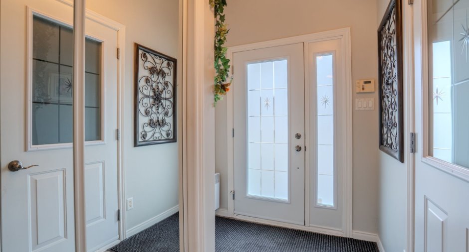
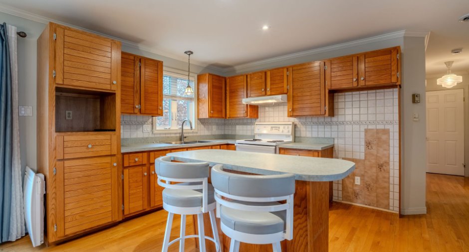
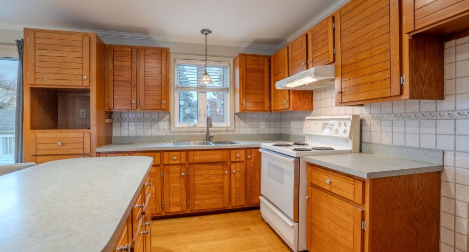
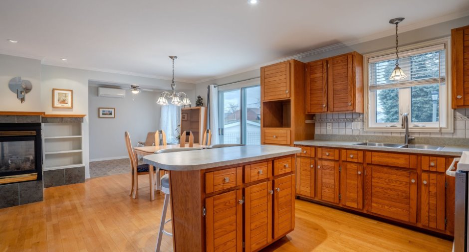
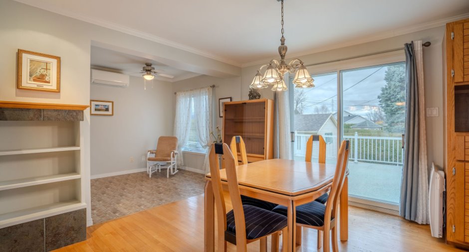
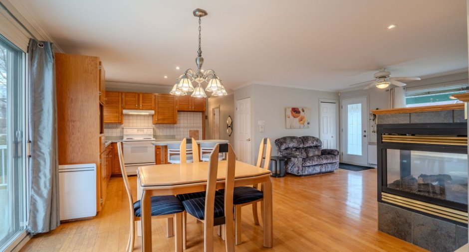
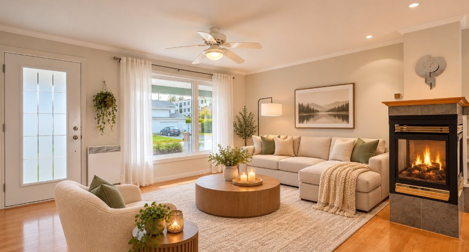
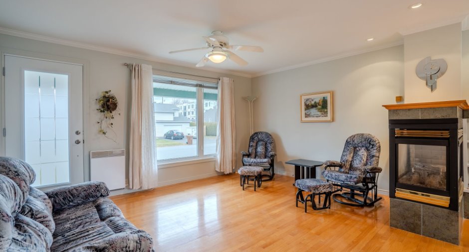
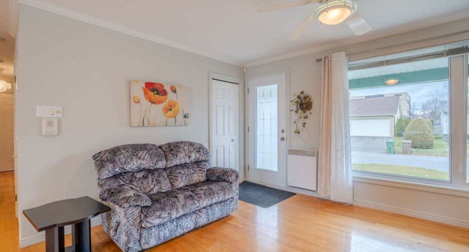
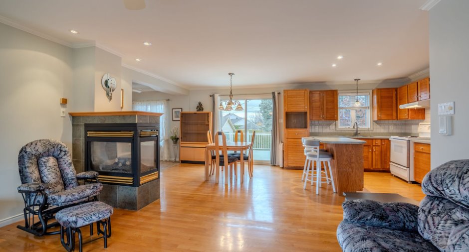
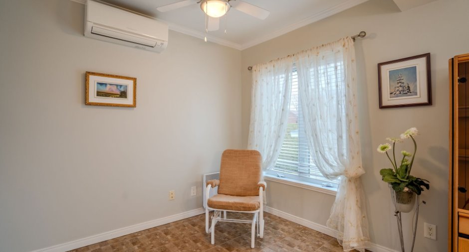
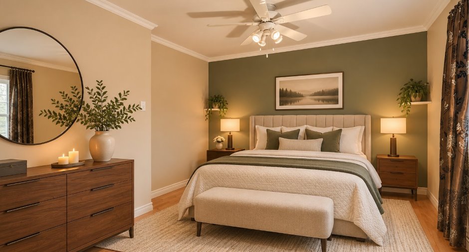
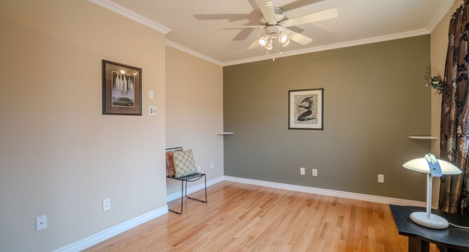
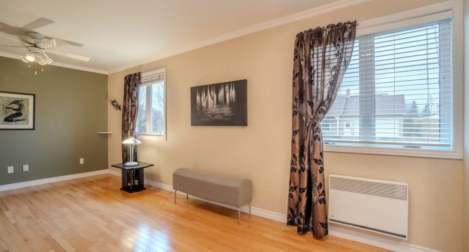
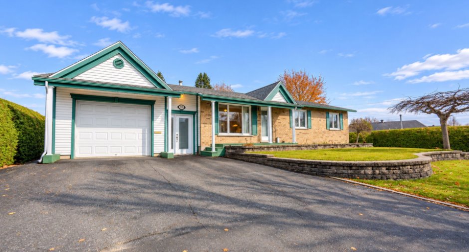
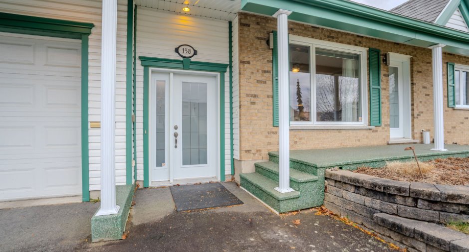
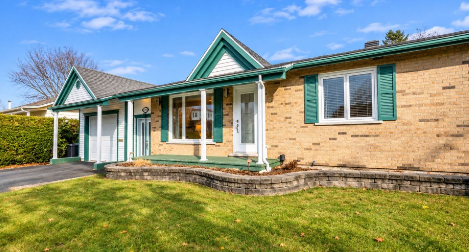
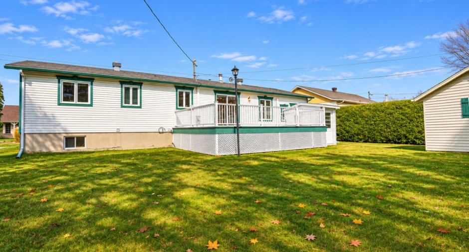
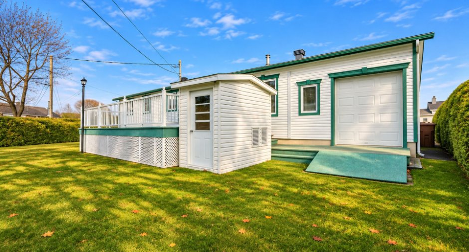
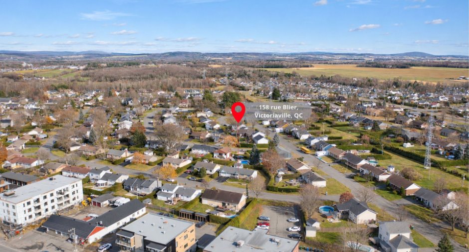
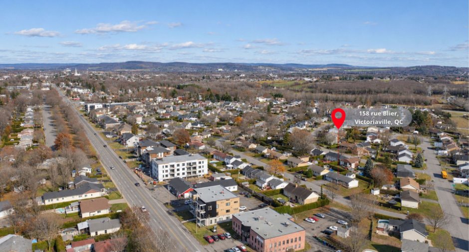
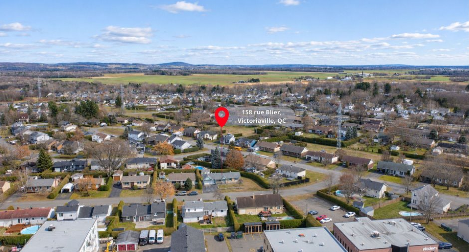
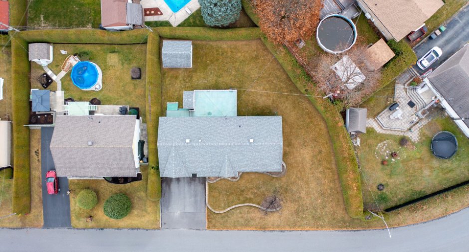
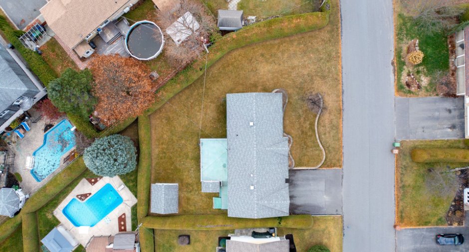
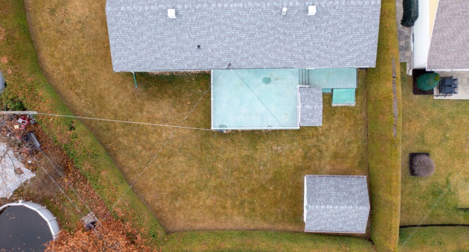
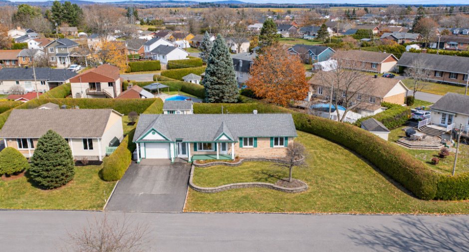
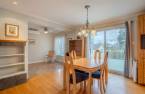
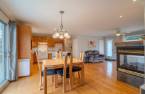
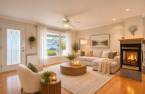
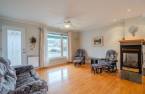
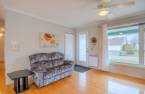
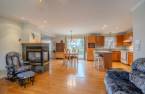
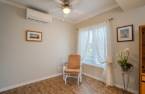
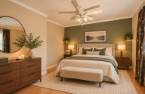
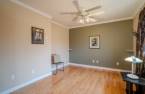
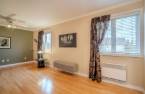
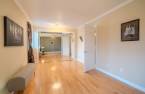
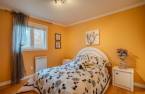
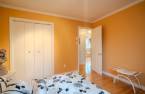
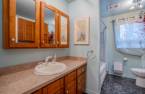
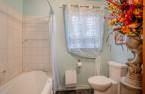
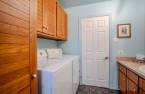

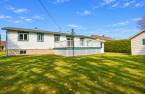
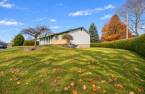
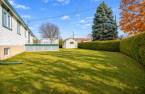

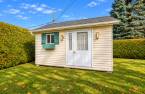
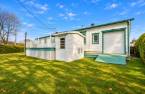
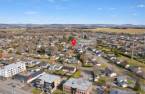
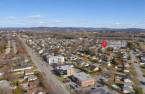
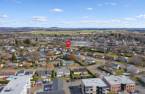
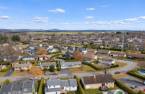
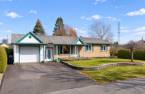
Please contact the selling broker for details about the property.
Create an account
CREATING AN ACCOUNT ALLOWS:
-
 Add favorites
-
 Save your searches
-
 Personalize your visits to viacapitalesells.com
-
 Activity on your properties

2

2

n/a


I AM INTERESTED IN THIS PROPERTY

Félix-Antoine Binette
Residential and Commercial Real Estate Broker
Via Capitale Expertise
Real estate agency
I offer
 *
*

Kellie Dionne-Labonté
Residential and Commercial Real Estate Broker
Via Capitale Expertise
Real estate agency
I offer
*
*
Certain conditions apply
Presentation
Please contact the selling broker for details about the property.
Building and interior
Year of construction
1980
Equipment available
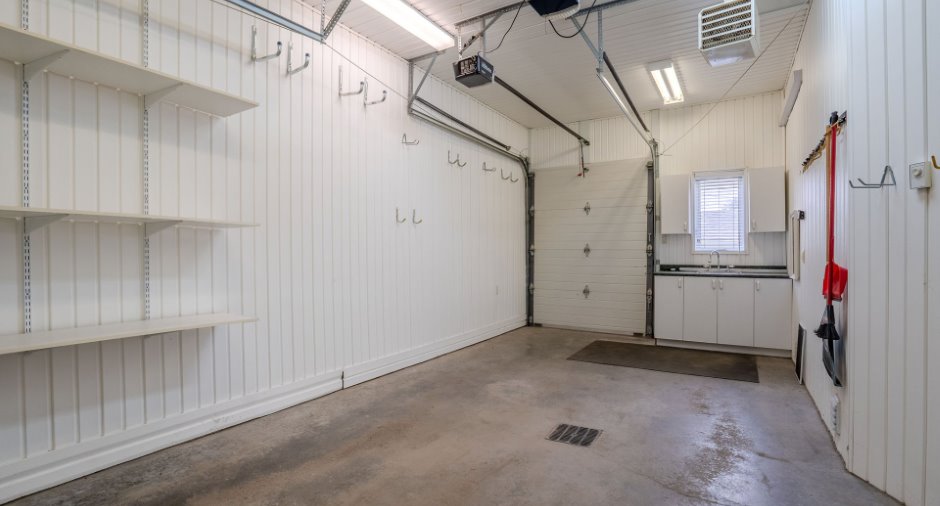
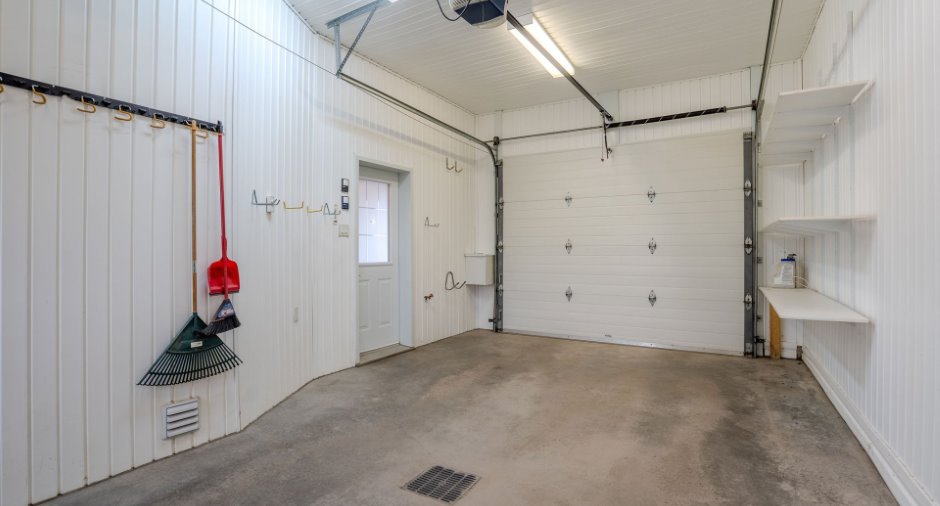
Electric garage door, Wall-mounted heat pump
Heating system
Space heating baseboards
Hearth stove
Foyer au propane double face
Heating energy
Electricity
Basement
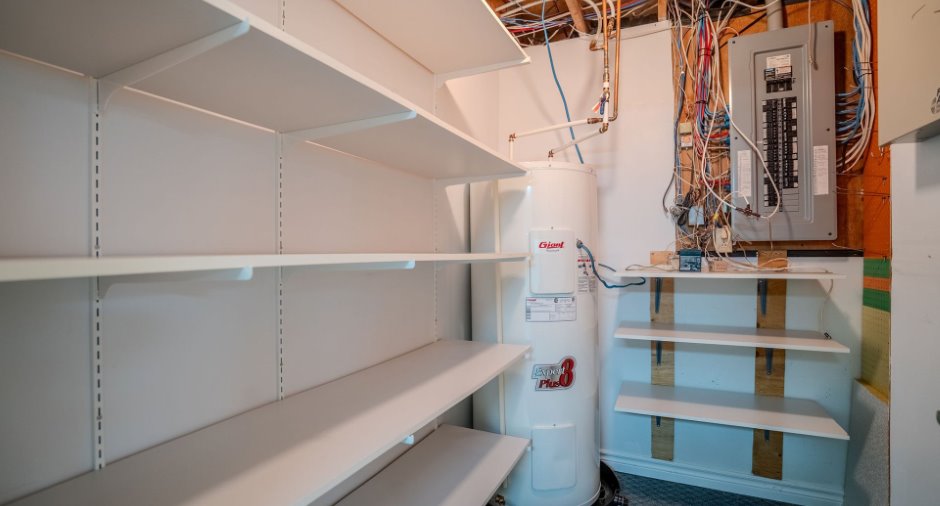
6 feet and over, Finished basement
Roofing
Asphalt shingles
Land and exterior
Foundation
Poured concrete
Siding
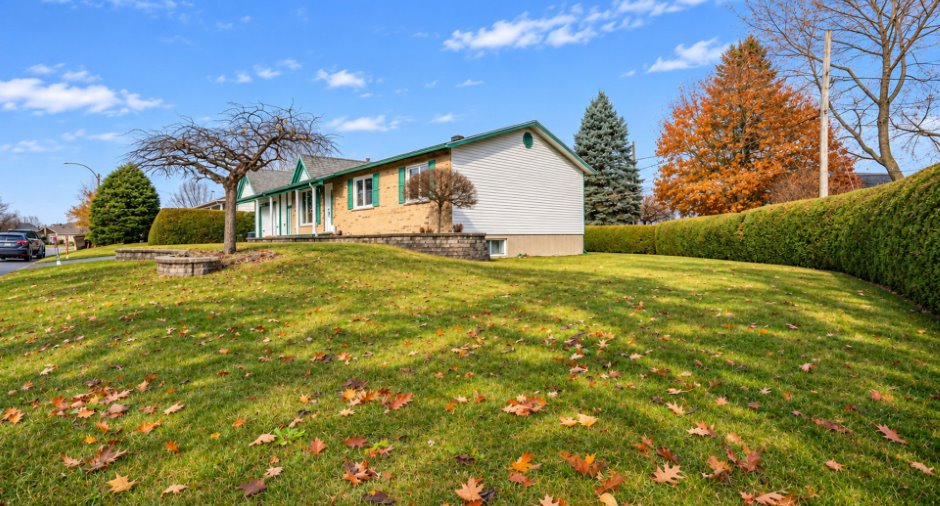
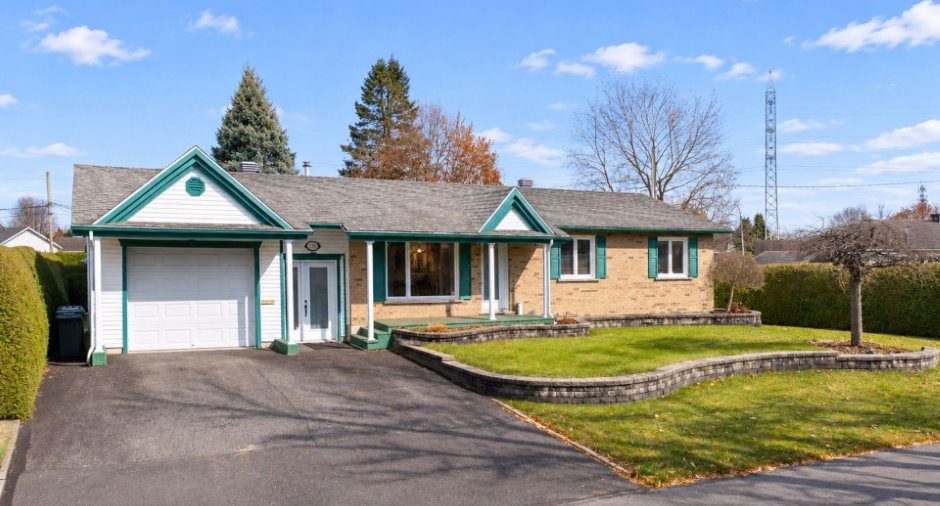
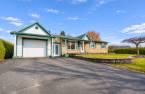
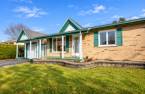
Brick, Vinyl
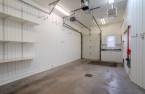
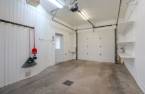
Garage
Attached, Heated
Driveway
Asphalt, Double width or more
Parking (total)
Outdoor (4), Garage
Landscaping
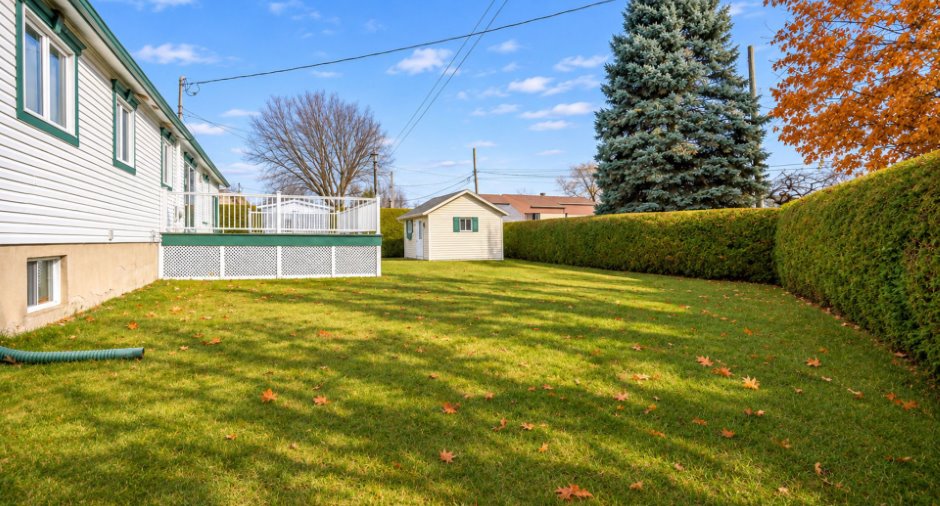
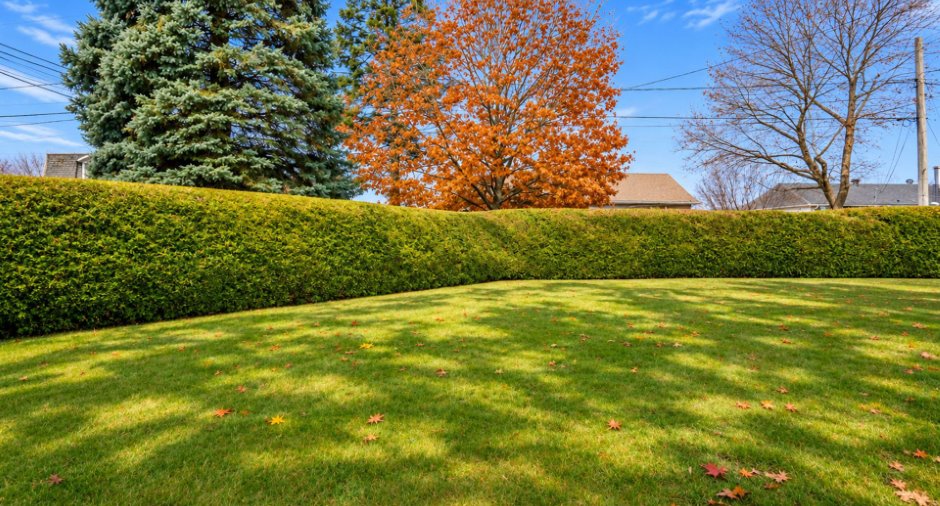
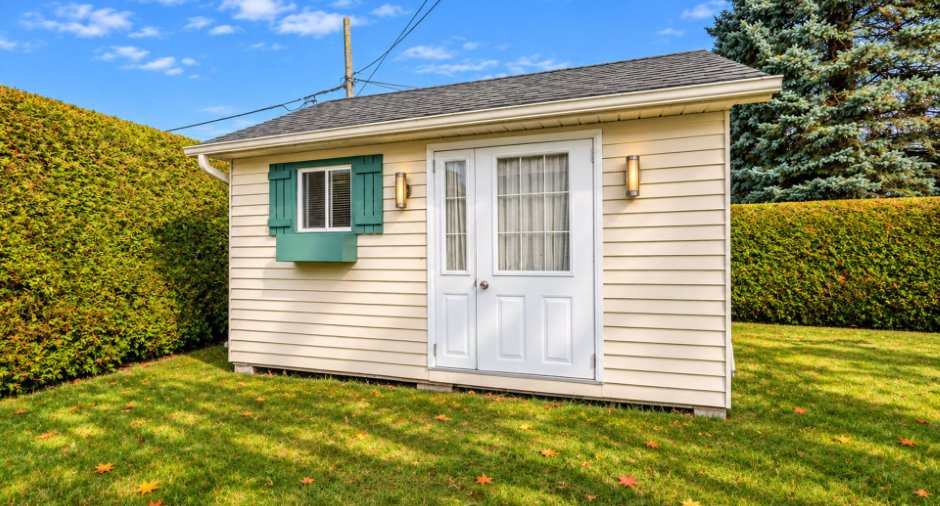
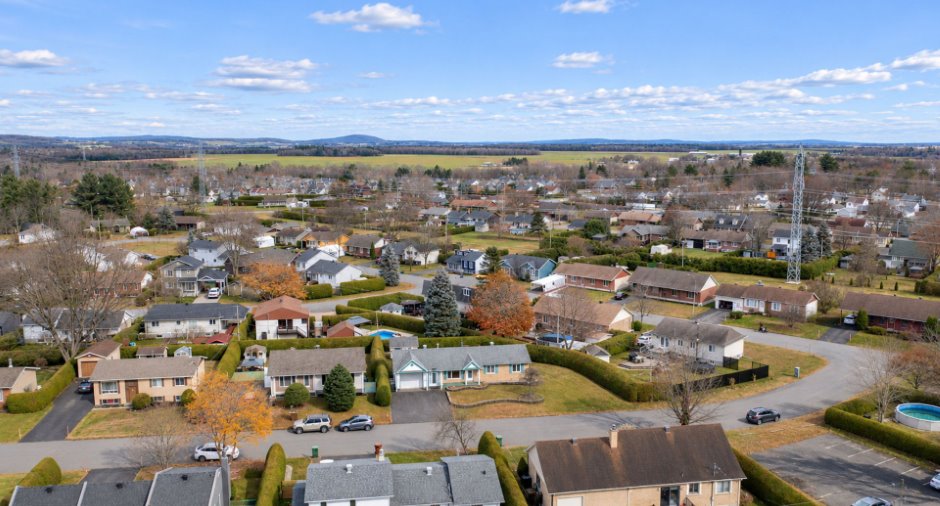
Land / Yard lined with hedges
Water supply
Municipality
Sewage system
Municipal sewer
Topography
Flat
Proximity
Cegep, Daycare centre, Park - green area, Bicycle path, Elementary school, High school
Dimensions
Size of building
12.74 m
Frontage land
34.3
Depth of building
7.9 m
Depth of land
30.48
Building area
100.6 m²
Land area
872.7 m²
Room details
| Room | Level | Dimensions | Ground Cover |
|---|---|---|---|
|
Hallway
Garage access
|
Ground floor | 11' 7" x 5' 1" pi | Ceramic tiles |
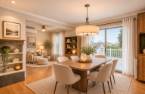
| Dining room | Ground floor | 13' 1" x 10' 1" pi | Wood |
|
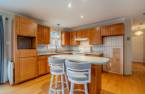
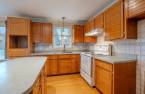
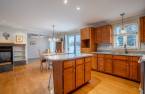
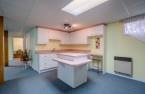
Kitchen
Island, open concept
|
Ground floor | 13' 6" x 10' 1" pi | Wood |
|
Living room
Double-sided fireplace
|
Ground floor | 15' 3" x 11' 2" pi | Wood |
| Den | Ground floor | 10' 5" x 8' 1" pi | Ceramic tiles |
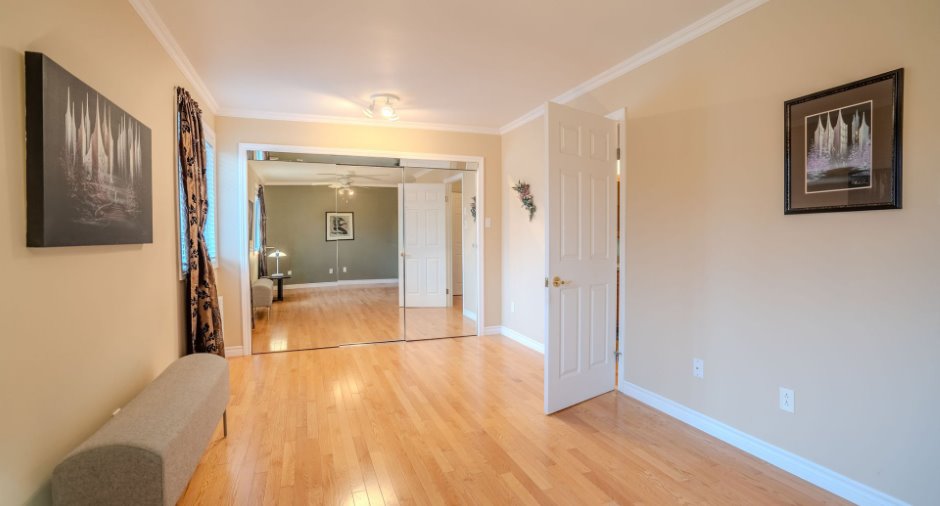
| Primary bedroom | Ground floor |
14' 7" x 10' 1" pi
Irregular
|
Wood |
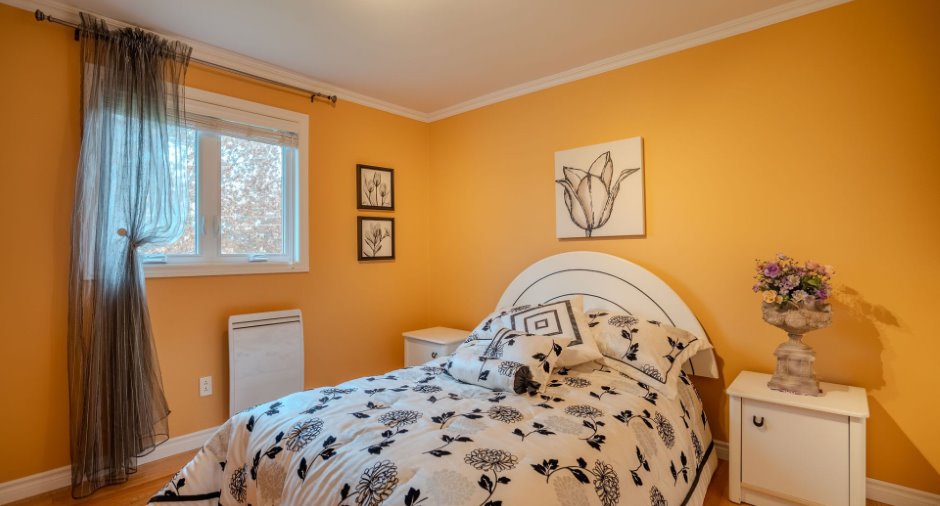
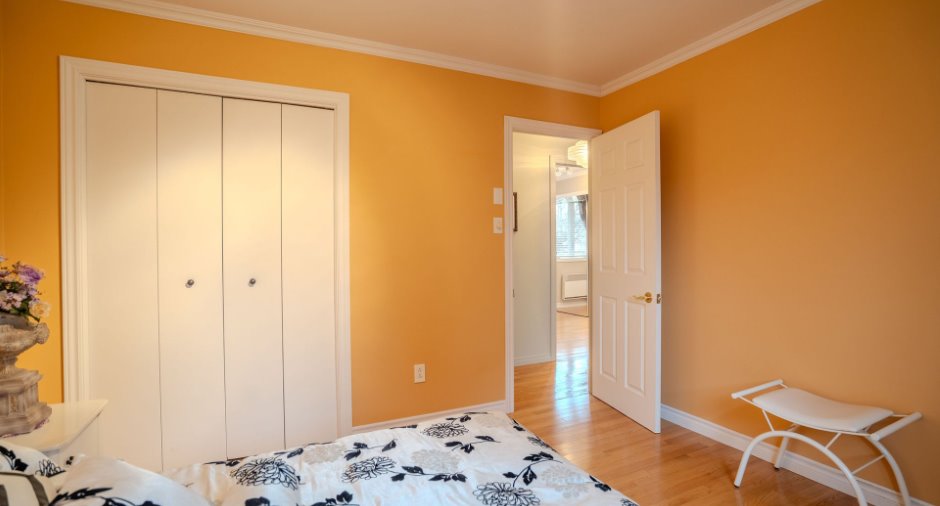
| Bedroom | Ground floor | 11' 8" x 10' 1" pi | Wood |
|
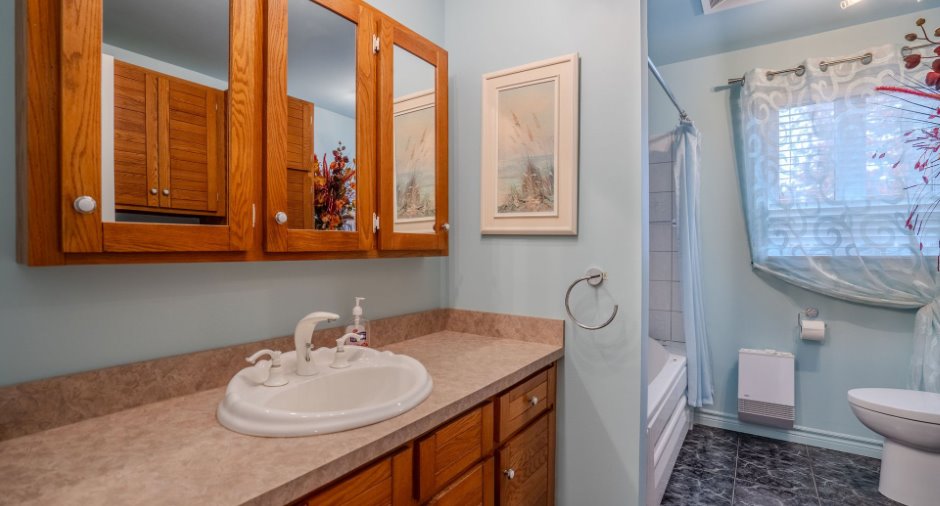
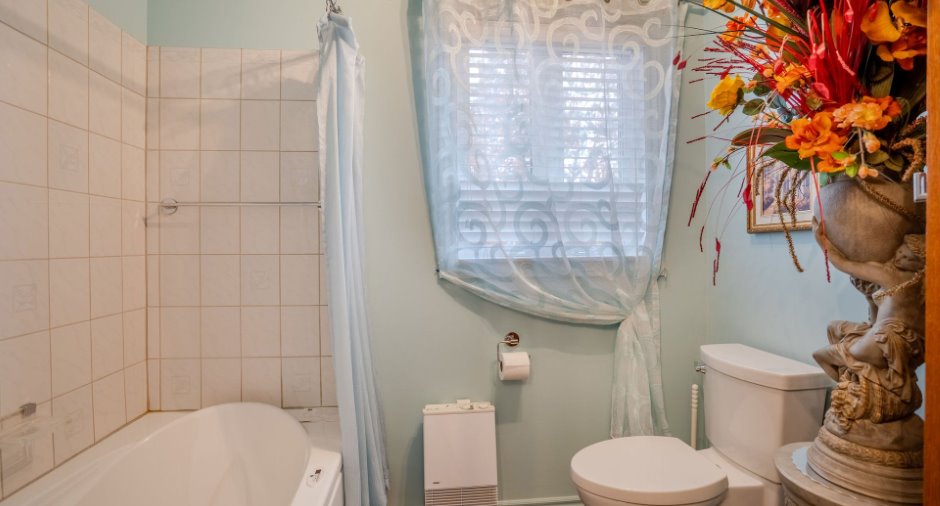
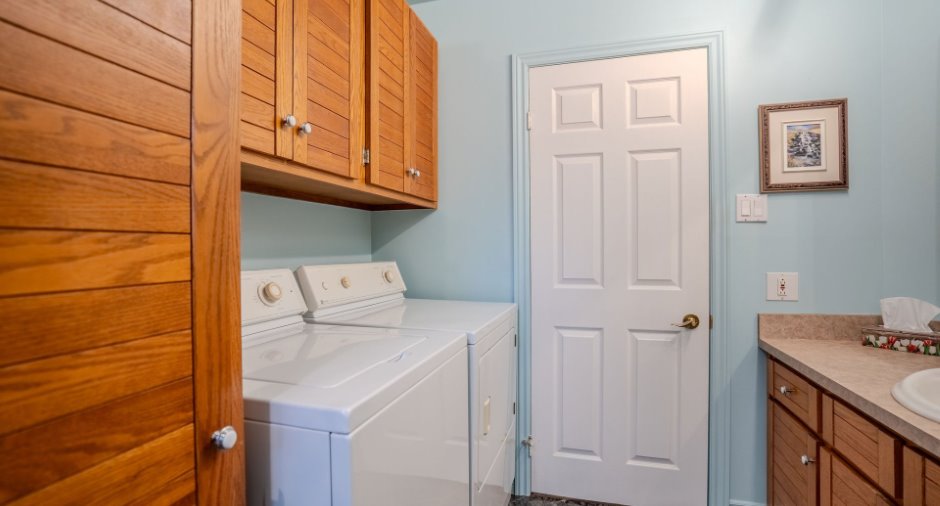
Bathroom
Washer-dryer, bath/shower
|
Ground floor | 7' 7" x 10' 1" pi | Ceramic tiles |
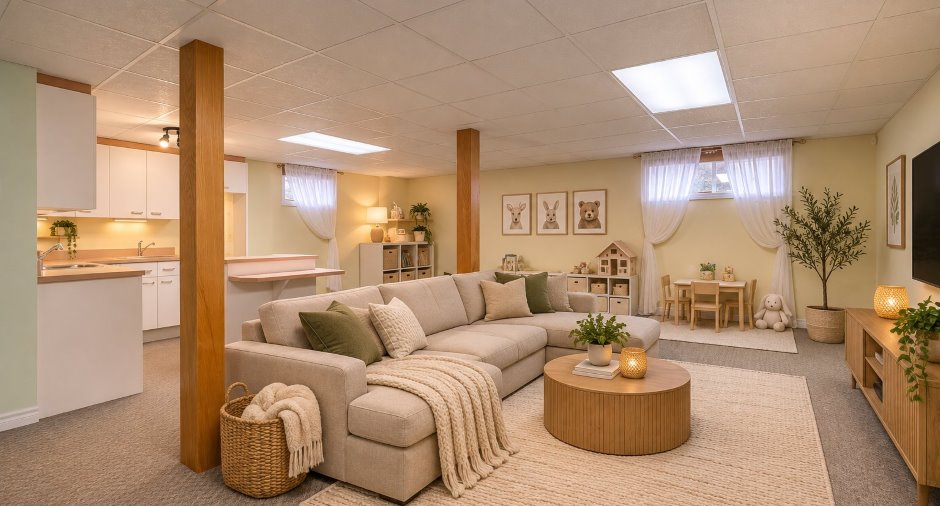
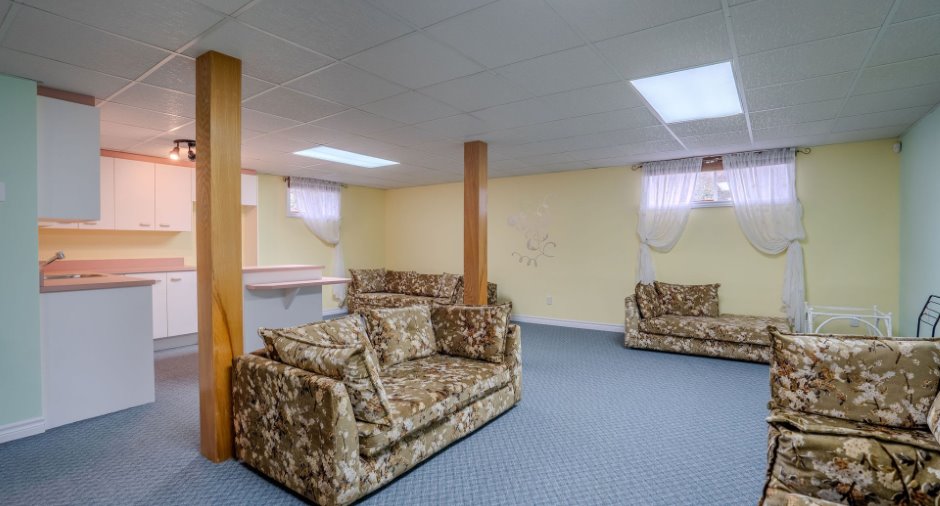
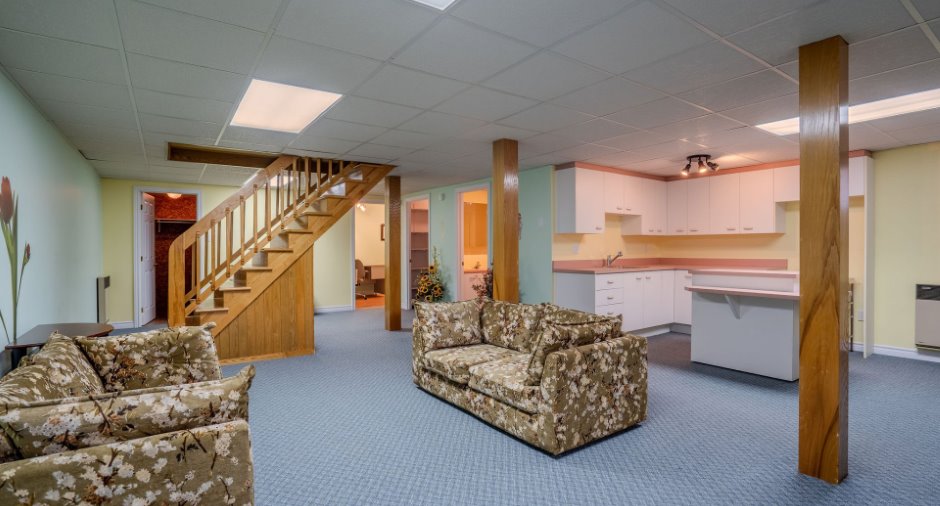
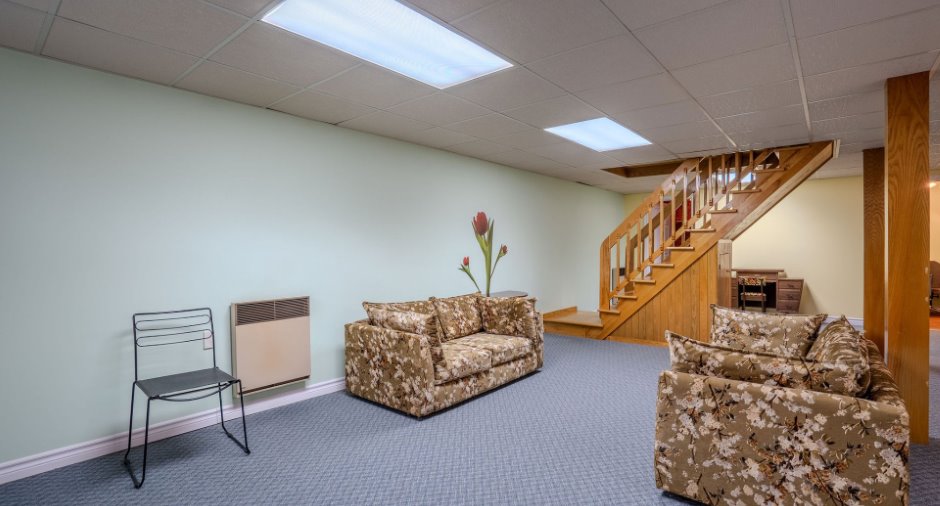
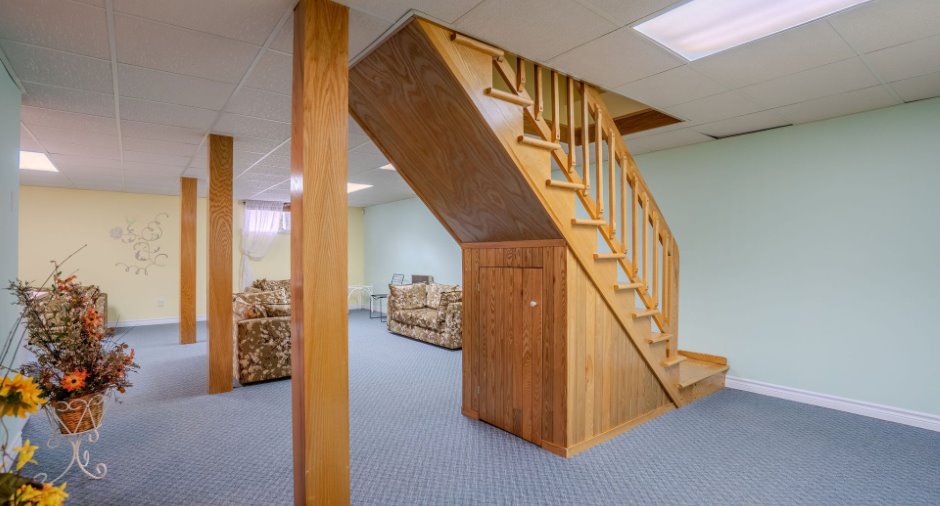
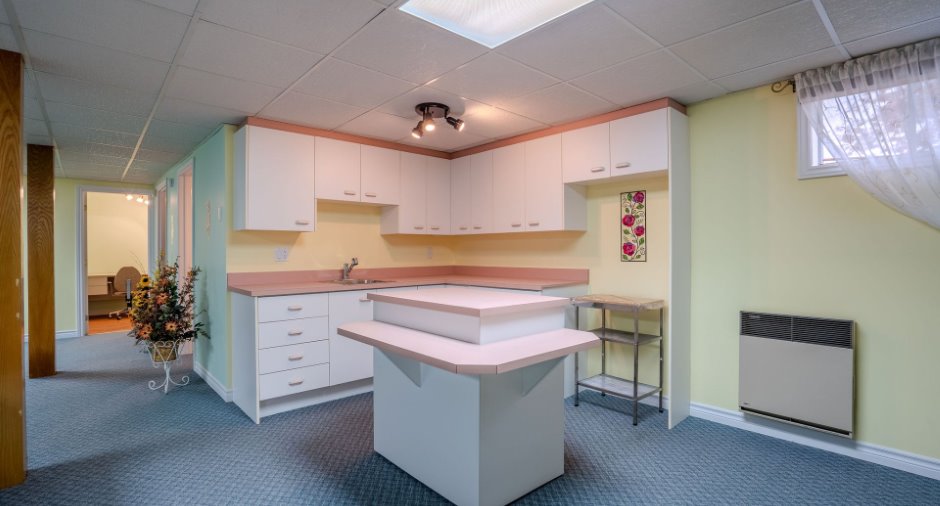
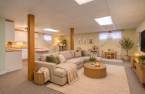
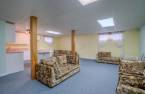
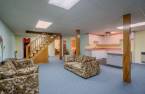
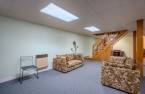
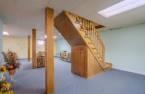
| Family room | Basement |
31' x 23' pi
Irregular
|
Carpet |
|
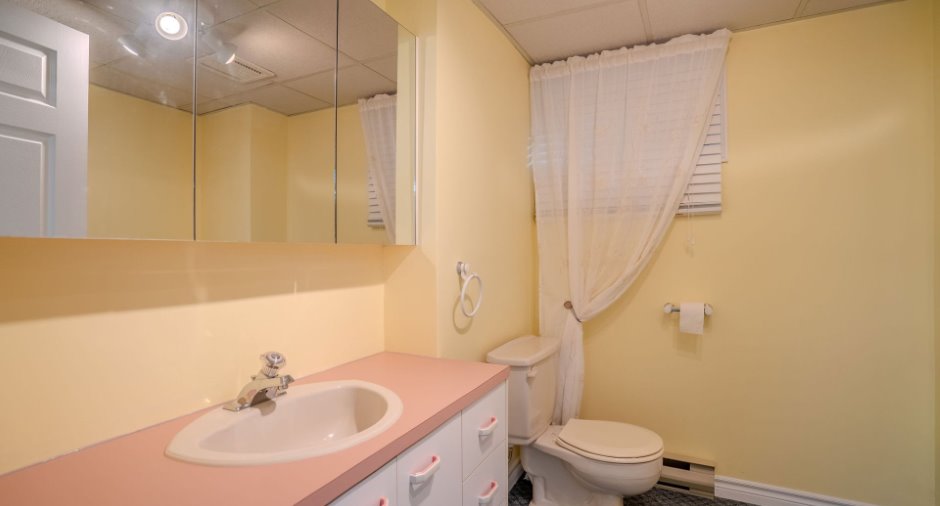
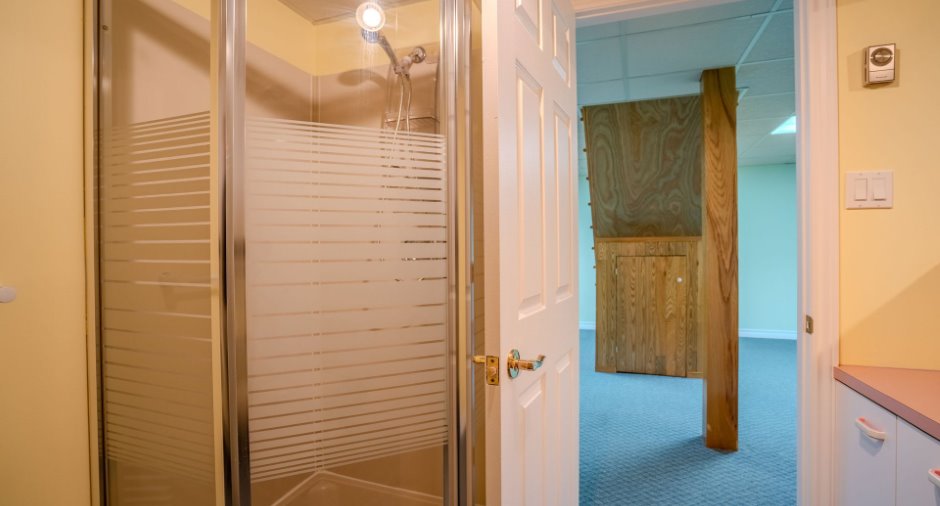
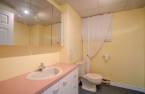
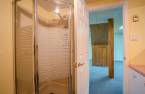
Bathroom
Shower
|
Basement | 7' x 7' pi | Carpet |
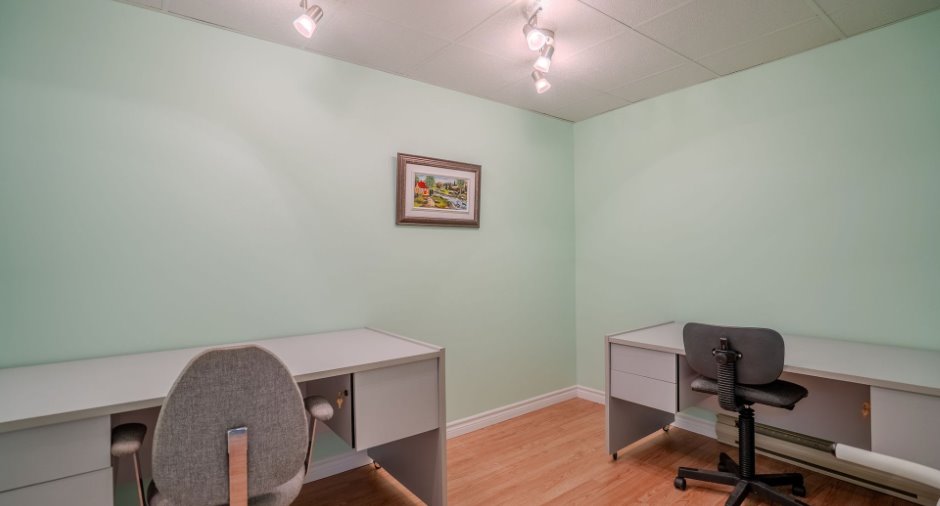
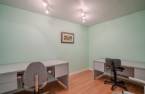
| Office | Basement | 11' x 7' pi | Floating floor |
| Other | Basement | 7' x 5' pi | Carpet |
|
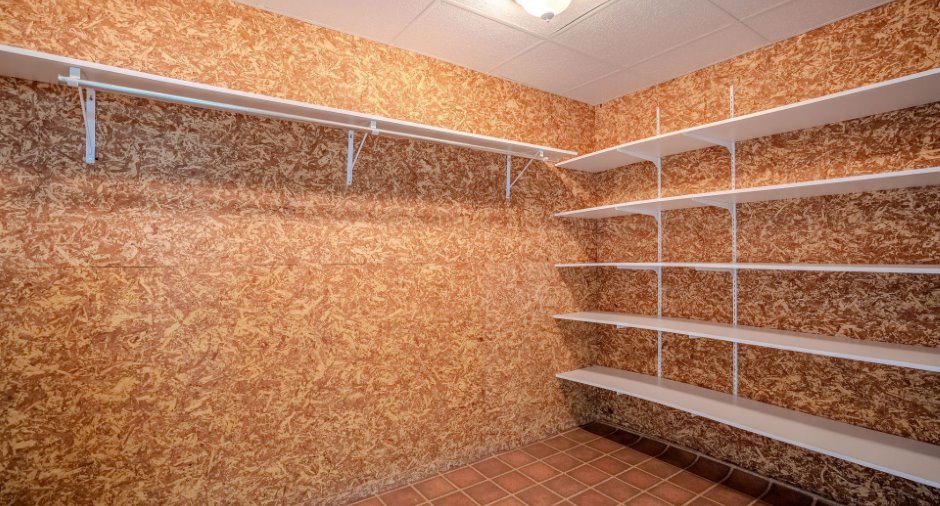
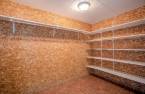
Storage
Cedar storage
|
Basement | 11' x 7' pi |
Inclusions
What will be on site at the time of possession.
Exclusions
Sellers' personal belongings.
Taxes and costs
Municipal Taxes (2026)
3329 $
School taxes (2026)
231 $
Total
3560 $
Monthly fees
Energy cost
248 $
Evaluations (2026)
Building
254 600 $
Land
92 100 $
Total
346 700 $
Additional features
Occupation
30 days
Zoning
Residential
