


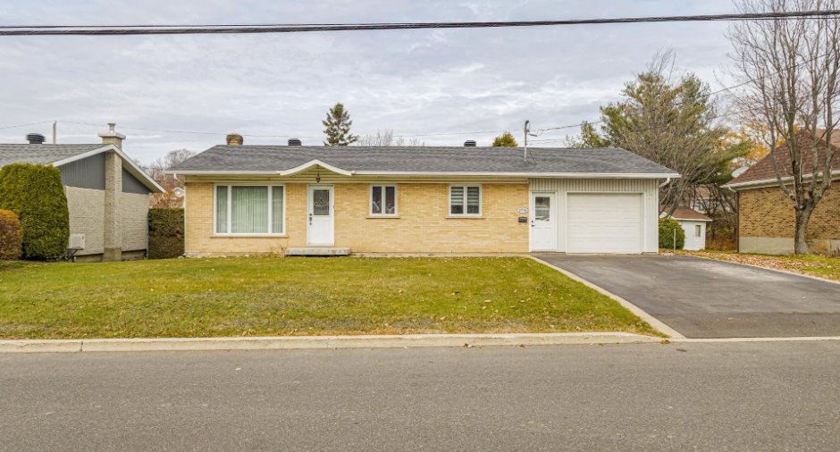
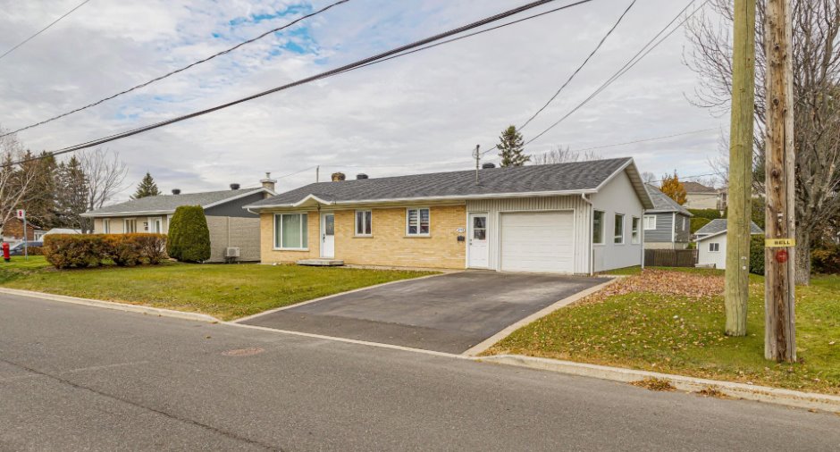
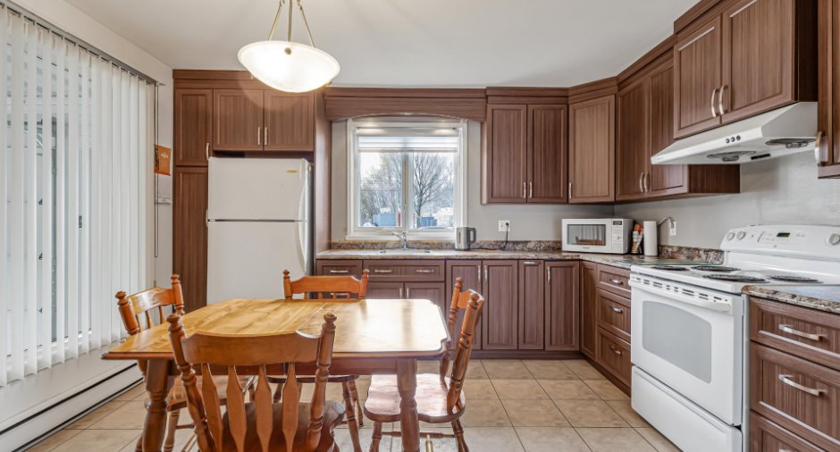
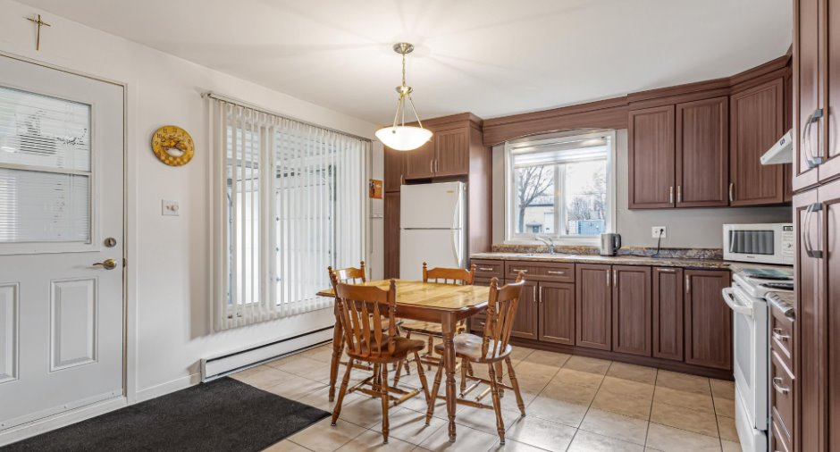
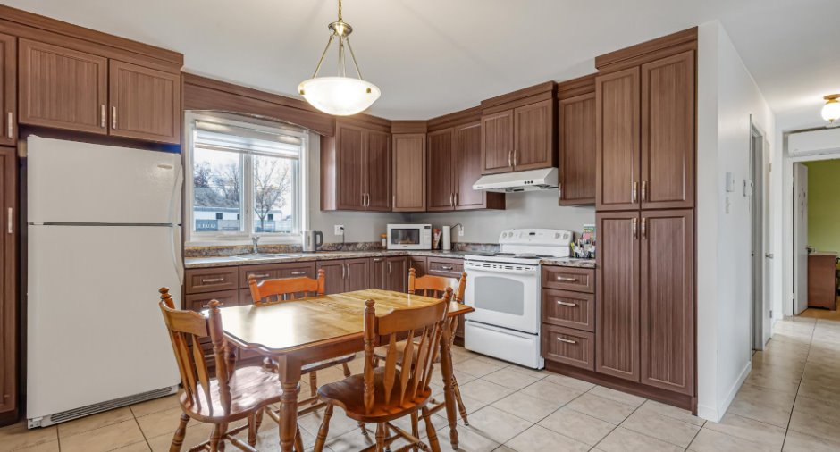
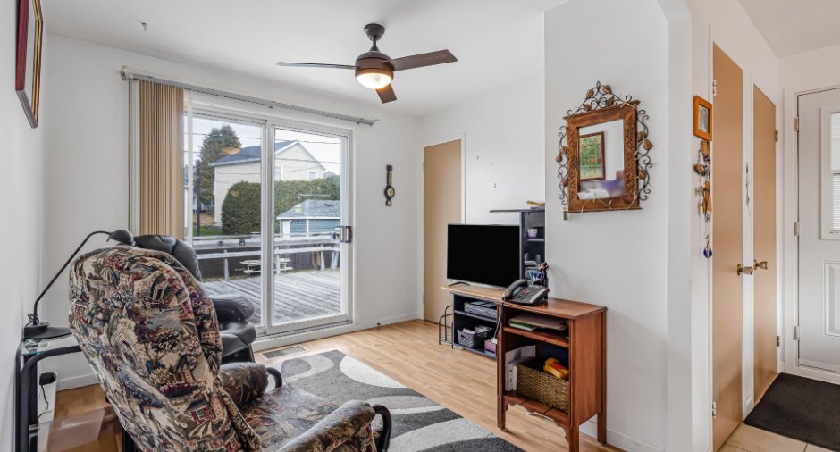
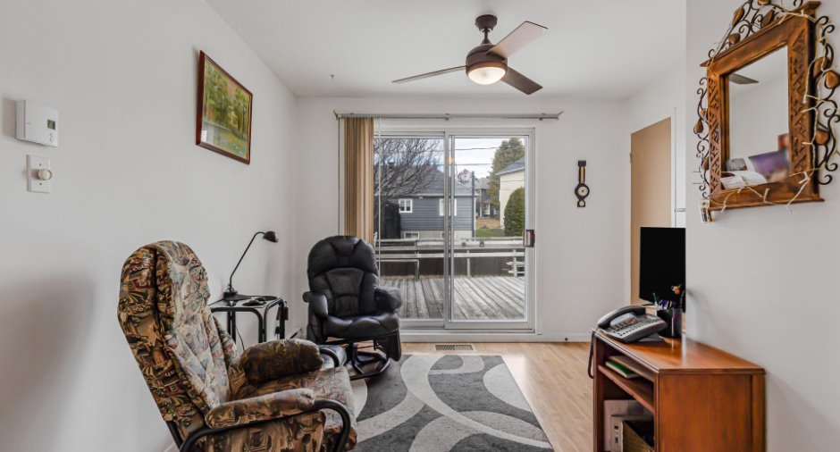
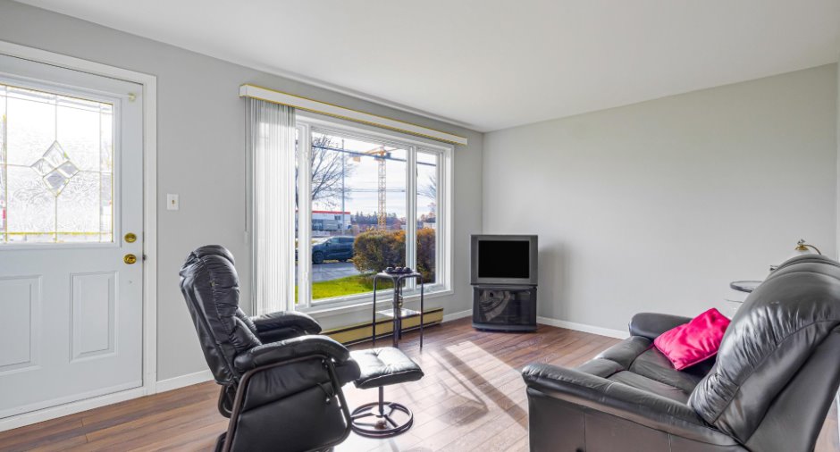
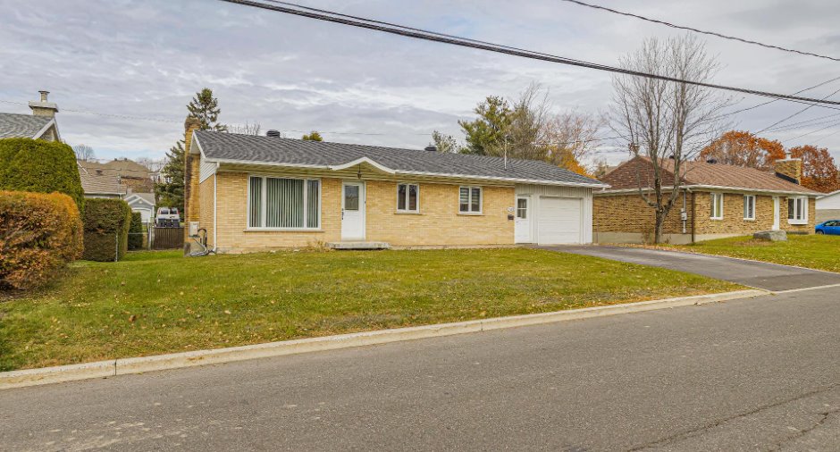
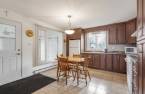
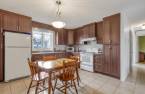
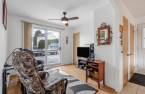
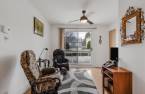
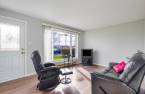
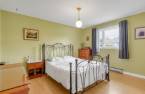
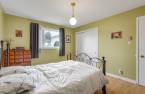
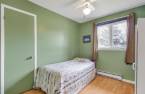
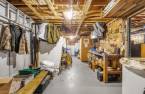
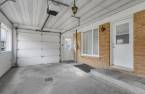
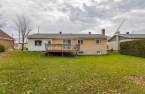
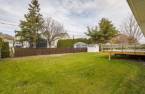
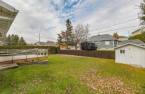
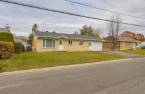
Please contact the selling broker for details about the property.
Create an account
CREATING AN ACCOUNT ALLOWS:
-
 Add favorites
-
 Save your searches
-
 Personalize your visits to viacapitalesells.com
-
 Activity on your properties

2

1

93.07m²
Open Houses
Sunday 22 November From 14h00 to 16h00


I AM INTERESTED IN THIS PROPERTY


Presentation
Please contact the selling broker for details about the property.
Building and interior
Year of construction
1977
Equipment available
Échangeur d'air non fonctionnel, Electric garage door, Wall-mounted heat pump
Heating system
Electric baseboard units
Hearth stove
Non utilisé, Wood burning stove
Heating energy
Electricity
Basement
6 feet and over, Unfinished
Cupboard
Jusqu'au plafond, Thermoplastic
Window type
Sliding, Crank handle, French window
Windows
PVC
Additional spaces
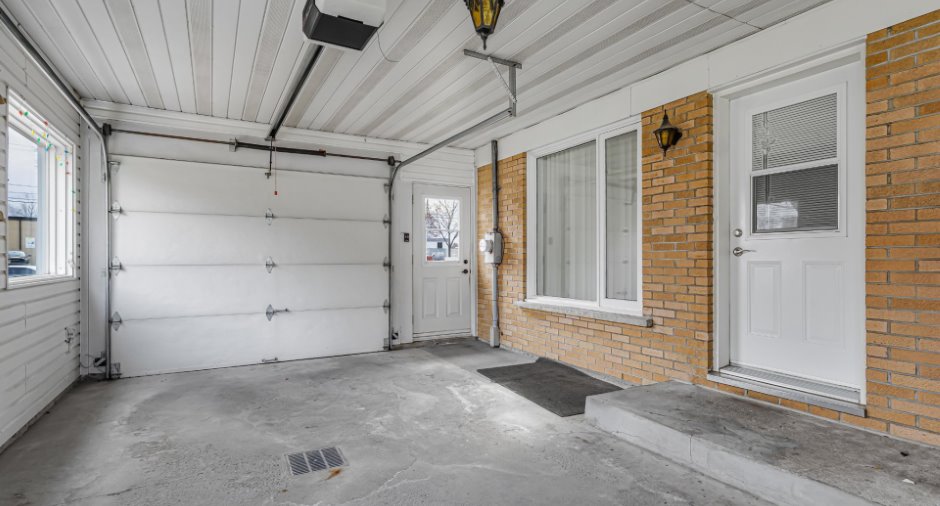
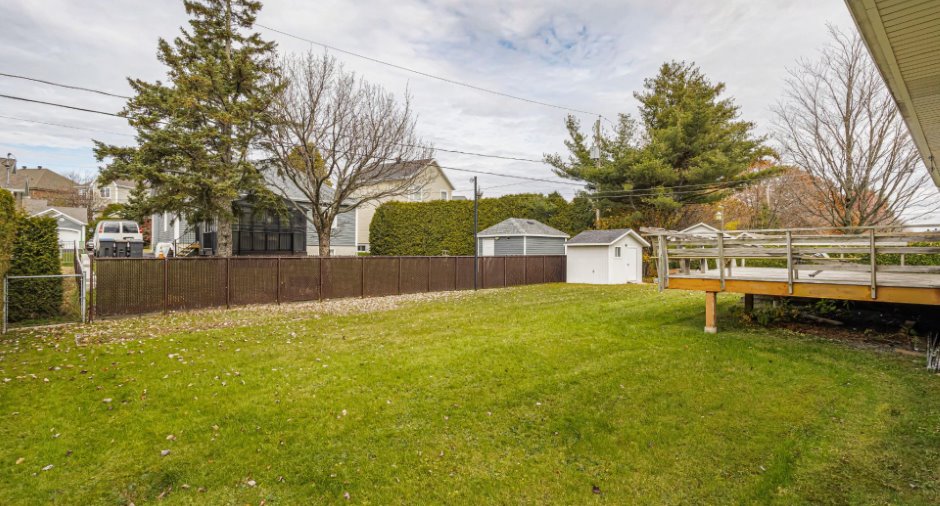
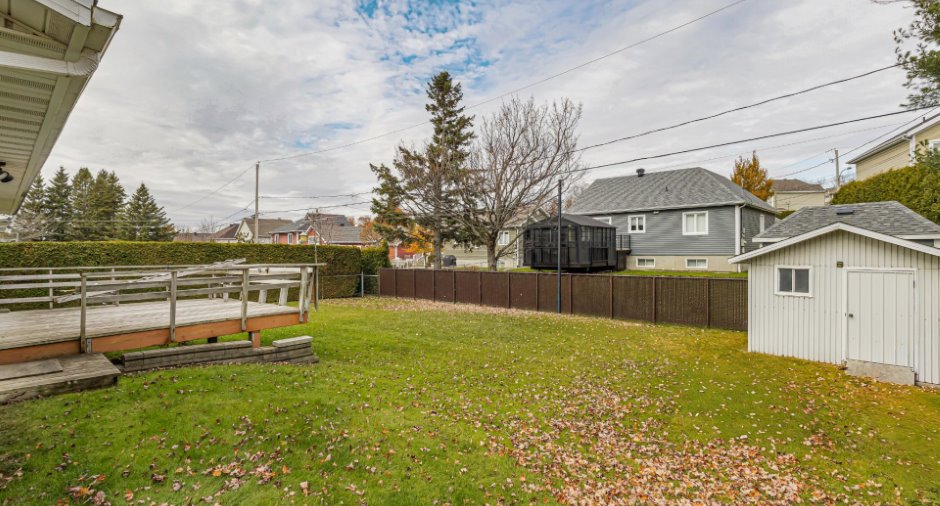
Garage: 14.9 X 26.7 ft / 4.49 X 8.10 m, Shed: 12.10 X 8.2 ft / 3.90 X 2.49 m
Roofing
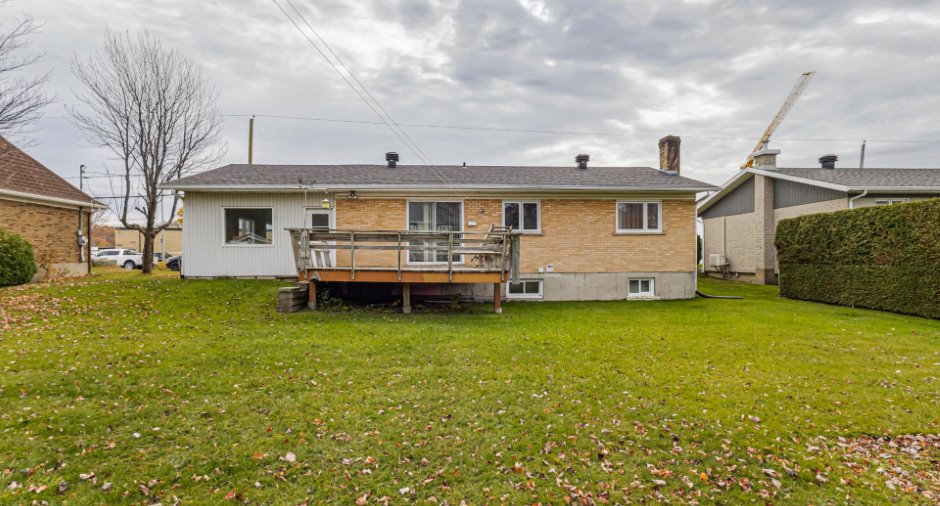
2021, Asphalt shingles
Land and exterior
Foundation
Poured concrete
Siding
Brick, Vinyl
Garage
Attached, Heated, Single width
Driveway
Asphalt, Double width or more
Parking (total)
Outdoor (4), Garage, Exterior electric outlet
Landscaping
Fenced, Land / Yard lined with hedges, Landscape
Water supply
Municipality
Sewage system
Municipal sewer
Topography
Flat
Proximity
Highway, Daycare centre, Park - green area, Elementary school, High school, Public transport
Dimensions
Size of building
11.62 m
Depth of land
30.48
Depth of building
8.01 m
Land area
743.2 m²
Building area
93.07 m²
Private portion
93.07 m²
Frontage land
24.38
Room details
| Room | Level | Dimensions | Ground Cover |
|---|---|---|---|
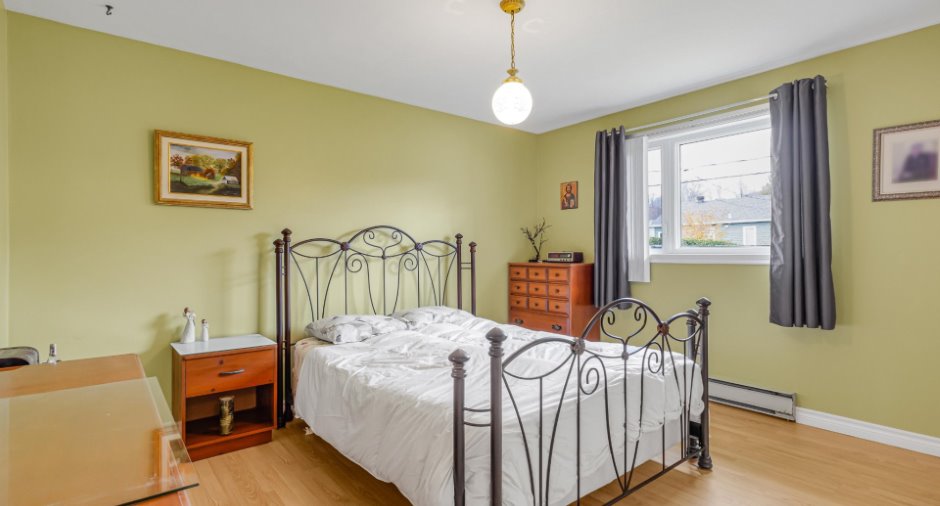
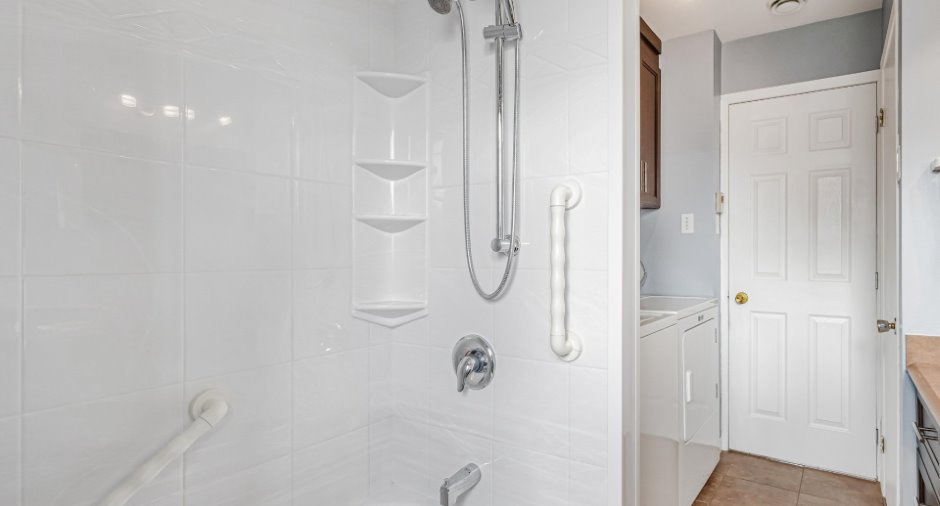
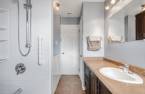
| Living room | Ground floor | 10' 1" x 15' 8" pi | Floating floor |
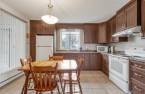
| Kitchen | Ground floor | 13' 2" x 14' 2" pi | Ceramic tiles |
| Dining room | Ground floor | 7' 5" x 9' 1" pi | Floating floor |
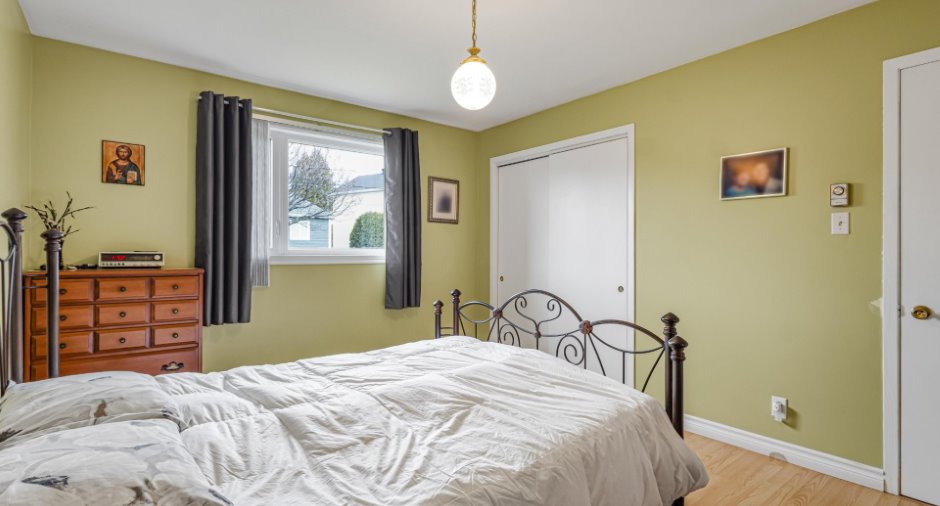
| Primary bedroom | Ground floor | 10' 1" x 13' 2" pi | Floating floor |
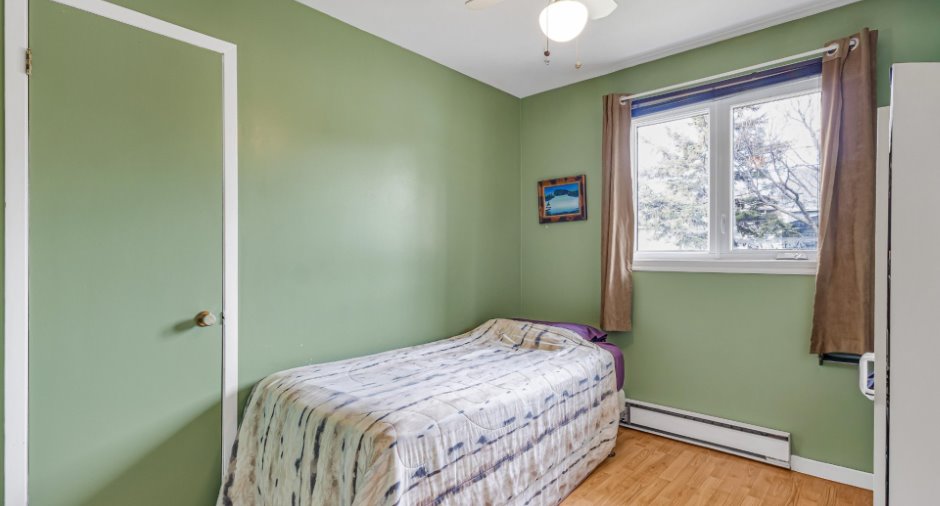
| Bedroom | Ground floor | 9' 1" x 8' 5" pi | Floating floor |
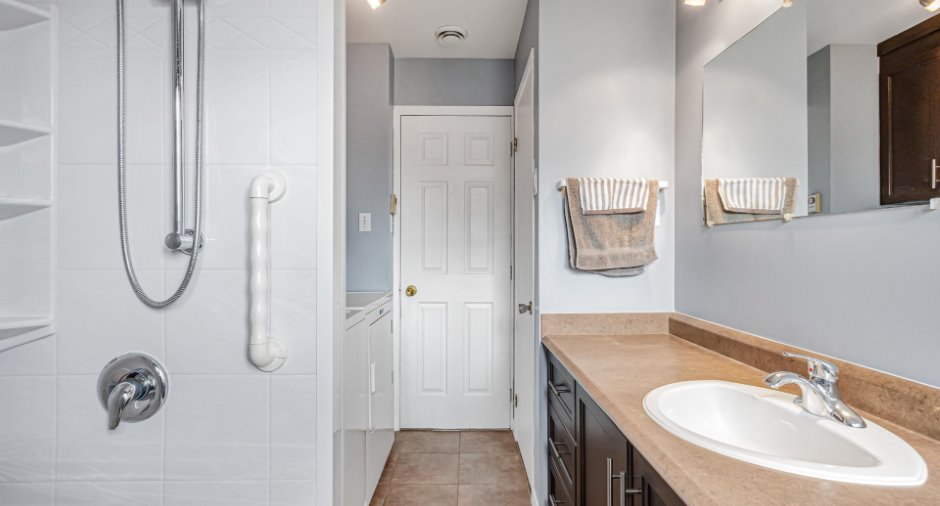
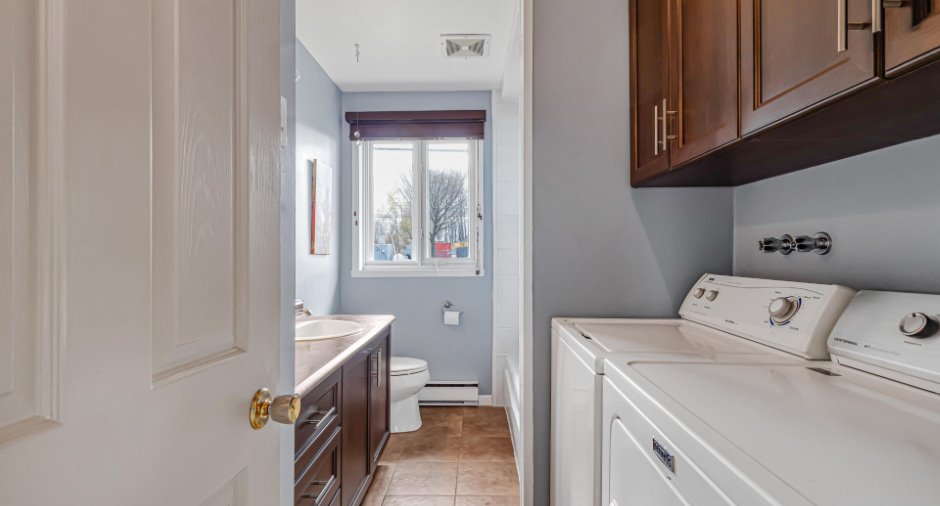
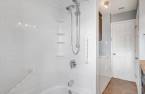
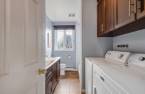
| Bathroom | Ground floor |
10' 1" x 6' 8" pi
Irregular
|
Ceramic tiles |
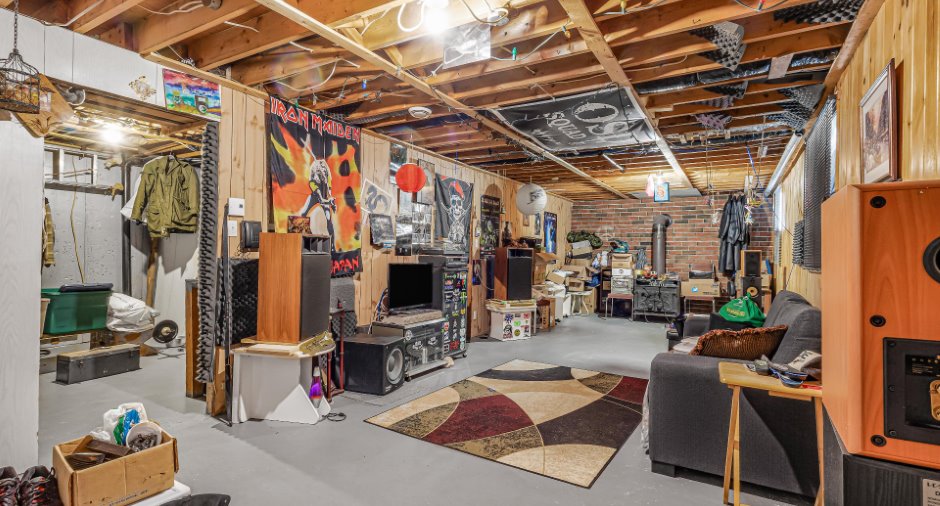
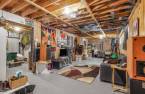
| Family room | Basement | 12' 1" x 32' 9" pi | Concrete |
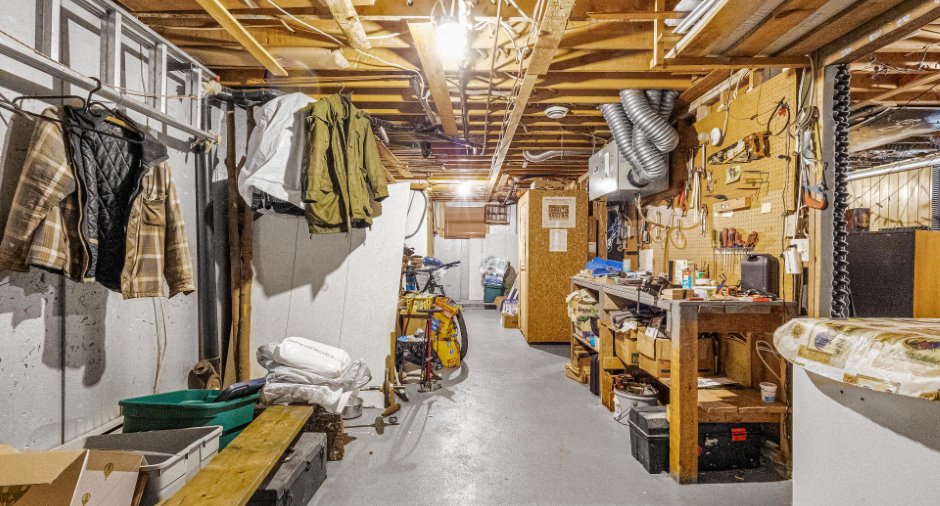
| Workshop | Basement | 11' 6" x 21' 1" pi | Concrete |
| Storage | Basement | 11' 5" x 13' 1" pi | Concrete |
Inclusions
Luminaires, stores, tringles à rideaux & rideaux, thermopompe, établi, divan & corde de bois au sous-sol, remise.
Details of renovations
Electricity
2026
Other
2024
Roof - covering
2021
Taxes and costs
Municipal Taxes (2026)
2843 $
School taxes (2026)
200 $
Total
3043 $
Evaluations (2026)
Building
130 900 $
Land
187 800 $
Total
318 700 $
Additional features
Occupation
60 days
Zoning
Residential
