





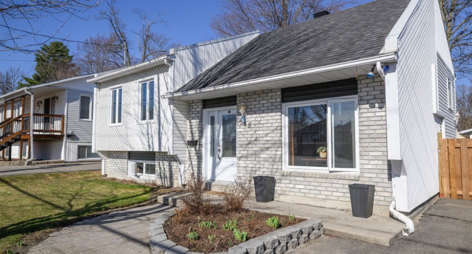
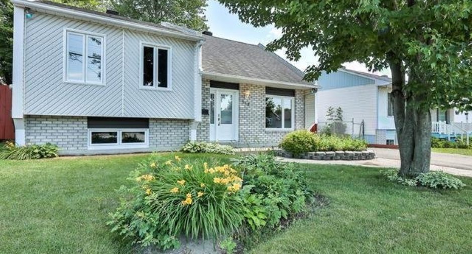
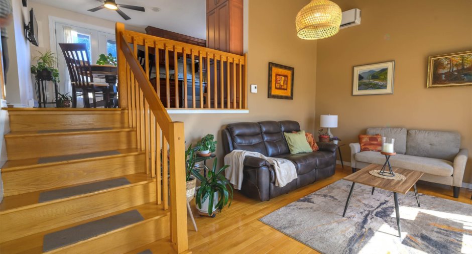
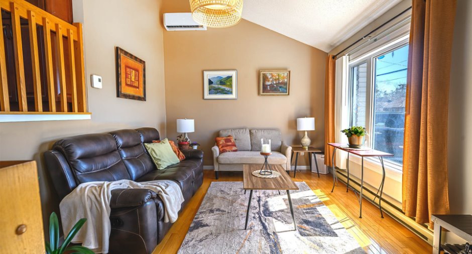
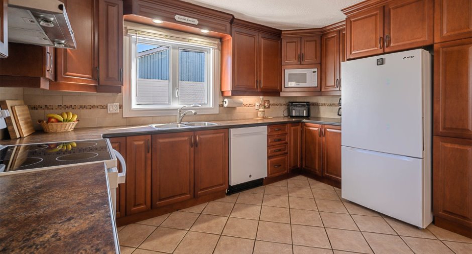
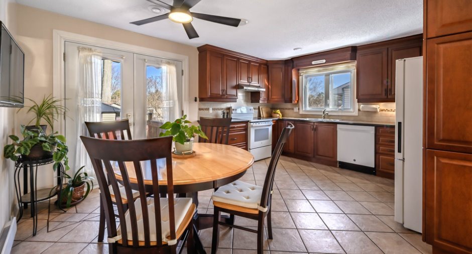
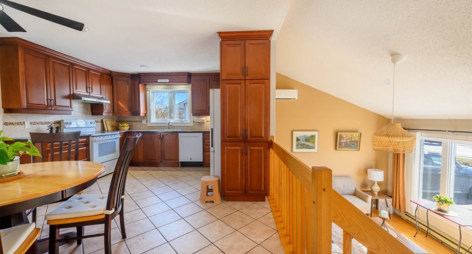
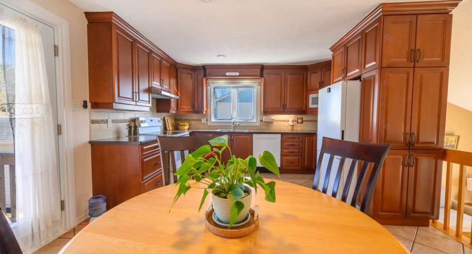
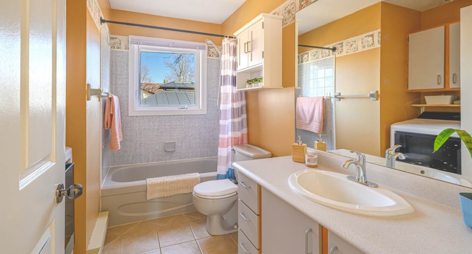
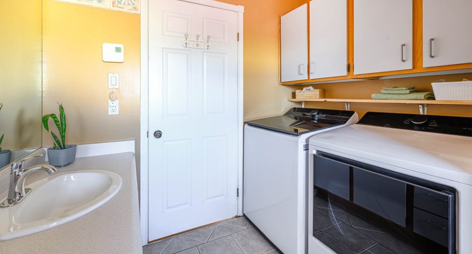
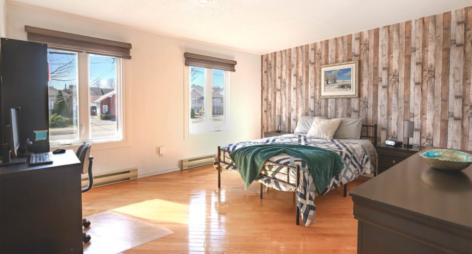
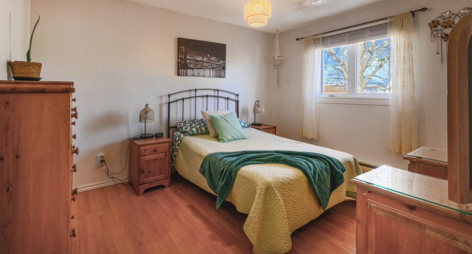
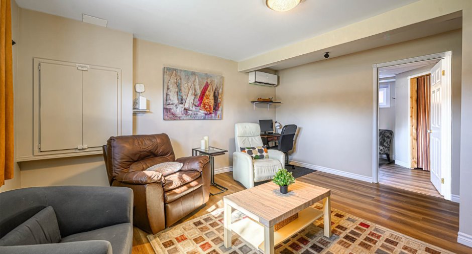
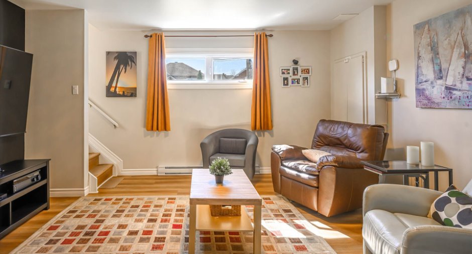
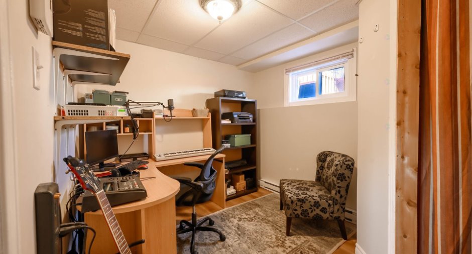
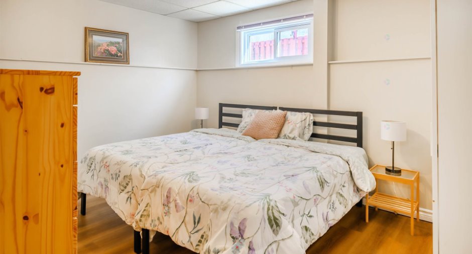
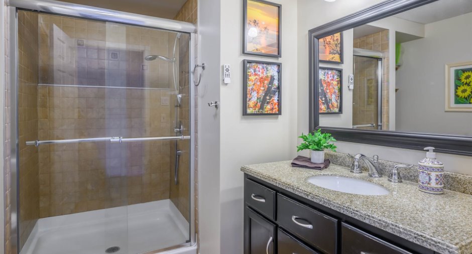
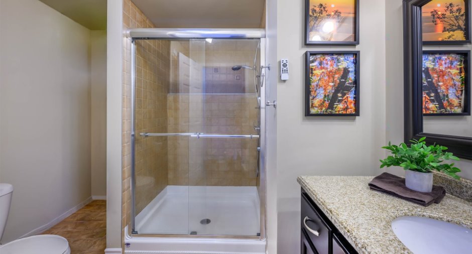
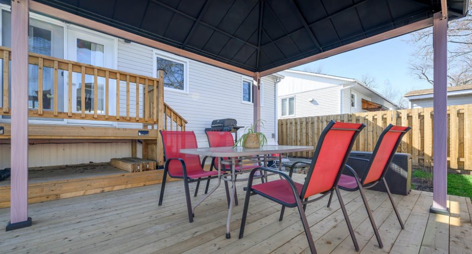
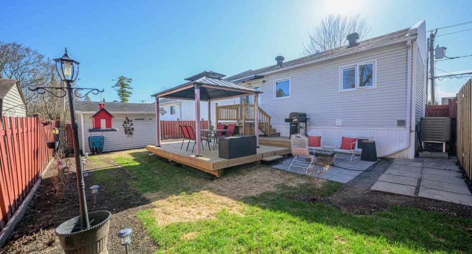
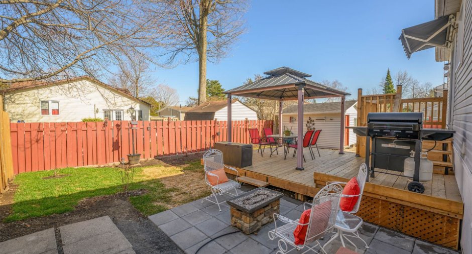
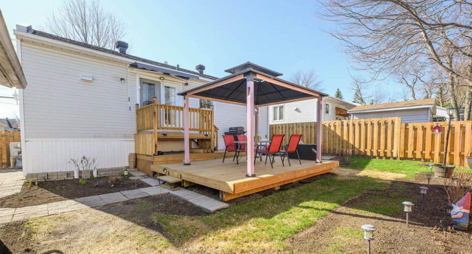
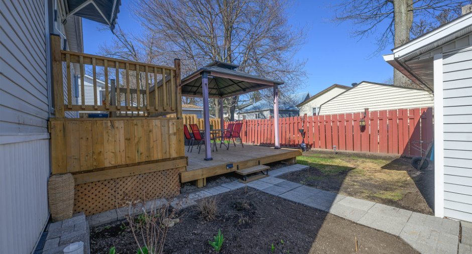
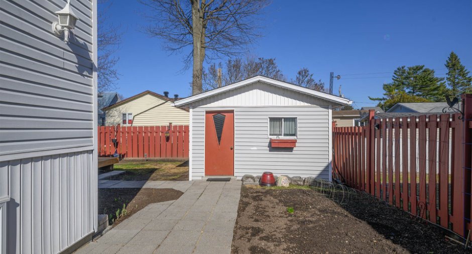
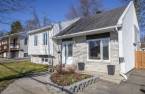
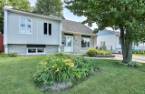
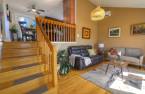
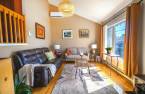
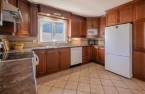
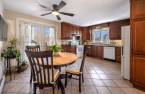
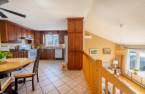
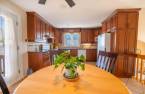
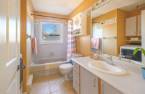
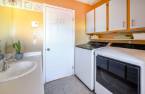
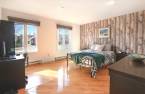
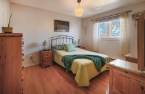
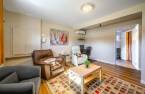
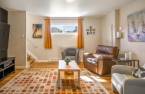
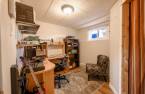
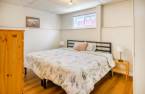
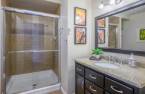
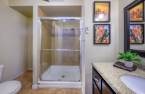
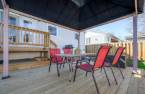
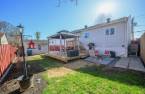
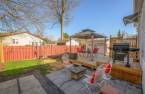
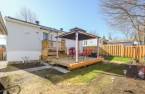
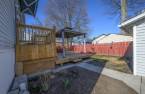
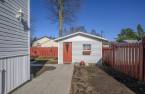
Stunning and very bright split-level home located in an excellent area. Well maintained over the years, it offers 4 large sized bedrooms, 2 full bathrooms, plenty of storage, and a large fenced yard with a terrace and shed. Ideal location near a bike path, school and close to all services and amenities.
Create an account
CREATING AN ACCOUNT ALLOWS:
-
 Add favorites
-
 Save your searches
-
 Personalize your visits to viacapitalesells.com
-
 Activity on your properties

4

2

92.3m²


I AM INTERESTED IN THIS PROPERTY



Certain conditions apply
Presentation
Stunning and very bright split-level home located in an excellent area. Well maintained over the years, it offers 4 large sized bedrooms, 2 full bathrooms, plenty of storage, and a large fenced yard with a terrace and shed. Ideal location near a bike path, school and close to all services and amenities.
Building and interior
Year of construction
1989
Equipment available
Central vacuum cleaner system installation (1), Wall-mounted air conditioning (1), Shed (1)
Heating system
Electric baseboard units (1)
Heating energy
Electricity (1)
Basement
6 feet and over (1), Finished basement (1)
Roofing
Asphalt shingles (1)
Land and exterior
Foundation
Poured concrete (1)
Siding
Brick (1), Vinyl (1)
Driveway
Asphalt (1), Double width or more (1)
Parking (total)
Outdoor (4), Exterior electric outlet (1)
Landscaping
Landscape (1)
Water supply
Municipality (1)
Sewage system
Municipal sewer (1)
Topography
Flat (1)
Proximity
Highway (1), Cegep (1), Daycare centre (1), Golf (1), Hospital (1), Park - green area (1), Bicycle path (1), Elementary school (1), High school (1), Cross-country skiing (1), Public transport (1)
Dimensions
Size of building
11.08 m
Depth of land
23.77
Depth of building
7.97 m
Land area
408.1 m²
Frontage land
16.75
Private portion
92.3 m²
Room details
| Room | Level | Dimensions | Ground Cover |
|---|---|---|---|
| Hallway | Ground floor |
4' 8" x 6' 7" pi
Irregular
|
Ceramic tiles |
| Kitchen | Ground floor | 9' 2" x 11' pi | Ceramic tiles |
| Dining room | Ground floor | 8' 2" x 11' pi | Ceramic tiles |
| Living room | Ground floor | 12' 8" x 11' 1" pi | Wood |
| Bathroom | Ground floor | 10' 1" x 7' 4" pi | Ceramic tiles |
| Bedroom | Ground floor | 10' 2" x 13' pi | Wood |
| Primary bedroom | Ground floor | 12' x 13' 2" pi | Wood |
| Bedroom | Basement |
9' 8" x 8' 6" pi
Irregular
|
Floating floor |
| Bedroom | Basement | 13' x 9' 9" pi | Floating floor |
| Bathroom | Basement | 8' 3" x 9' 1" pi | Ceramic tiles |
| Family room | Basement | 15' 7" x 15' 5" pi | Floating floor |
Inclusions
Light fixtures, curtains, rods, 2 refrigerators, stove, dishwasher, washer and dryer, 2 heat pumps, central vacuum system and accessories, 2 TV stands, desk in the basement bedroom, hot water tank, Awning, dehumidifier.
Exclusions
kitchen water filter
Taxes and costs
Municipal Taxes (2026)
3055 $
School taxes (2025)
260 $
Total
3315 $
Monthly fees
Energy cost
180 $
Evaluations (2022)
Building
252 400 $
Land
140 900 $
Total
393 300 $
Additional features
Occupation
30 days
