





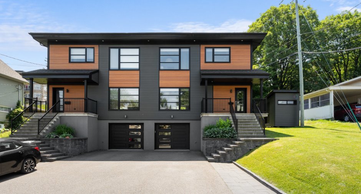
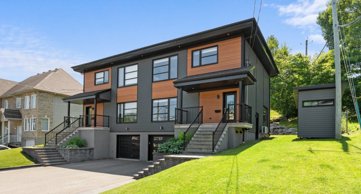
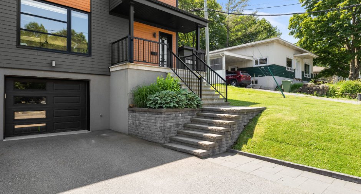
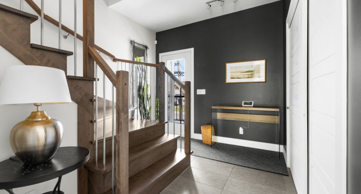
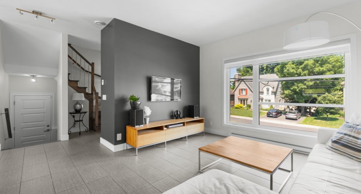
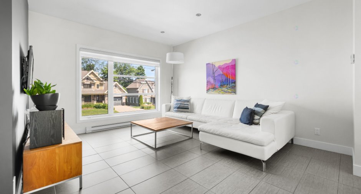
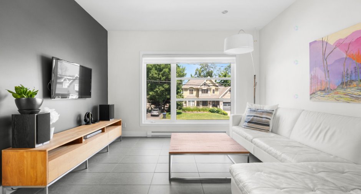
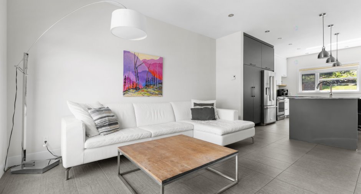
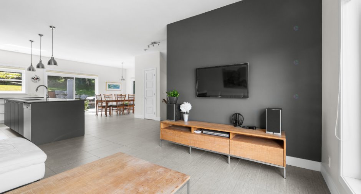
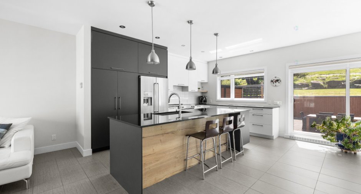
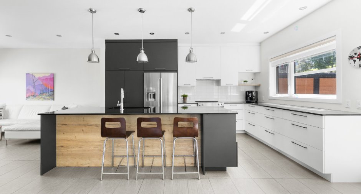
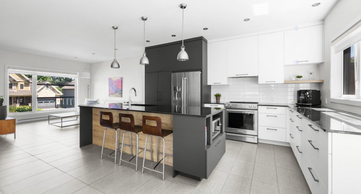
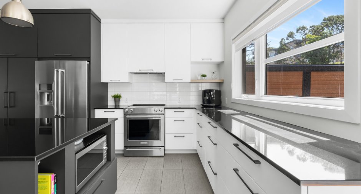
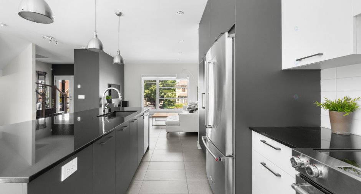
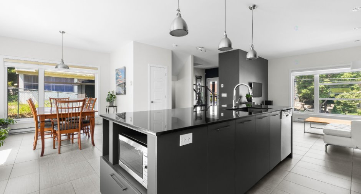
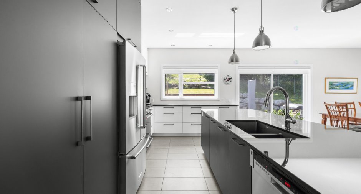
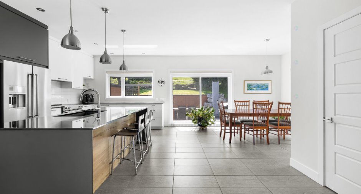
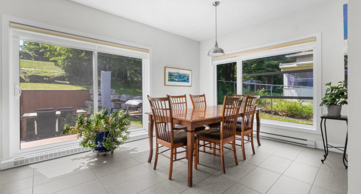
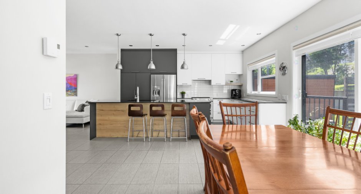
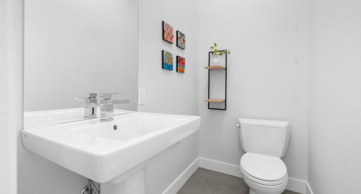
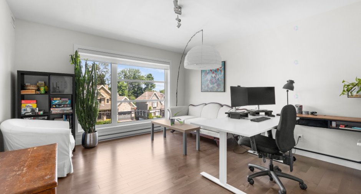
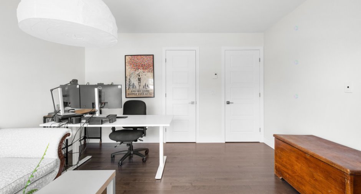
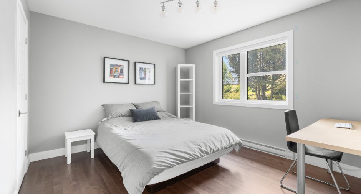
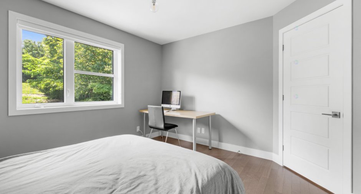
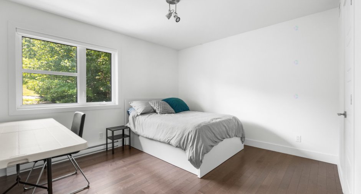
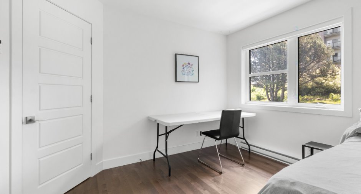
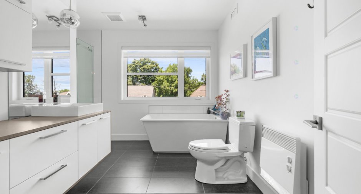
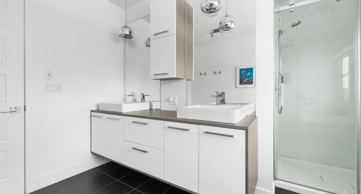
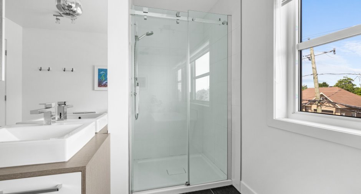
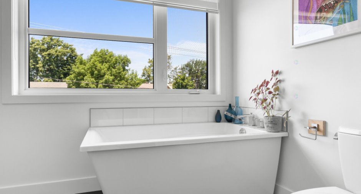
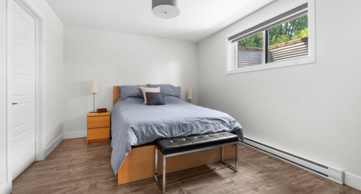
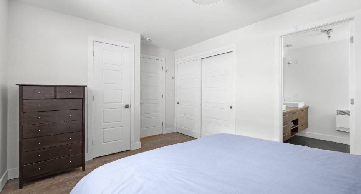
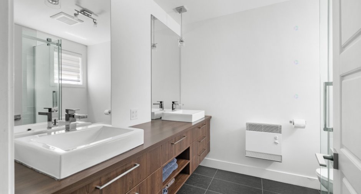
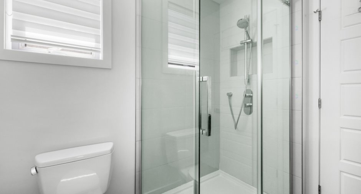
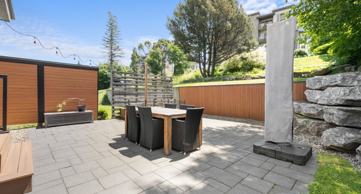
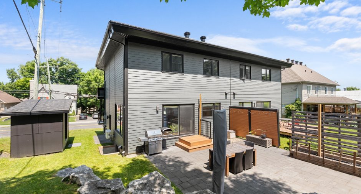
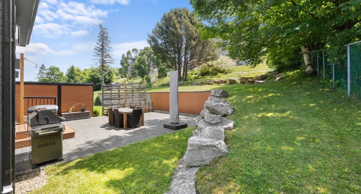
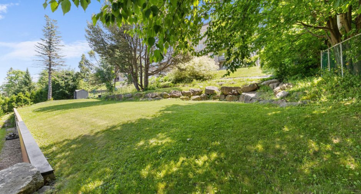
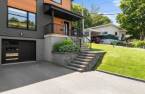
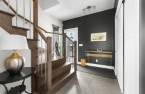
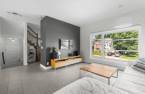
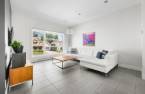
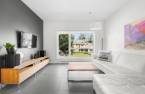
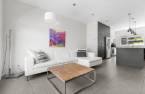
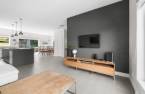
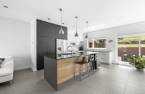
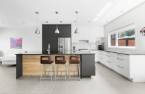
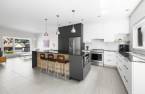
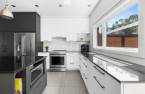
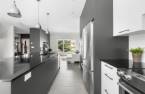
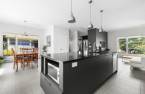
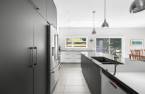
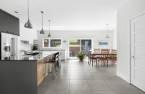
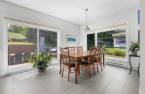
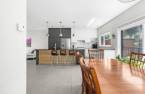
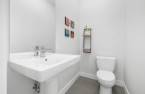
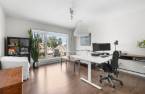
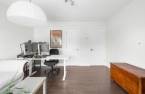
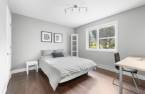
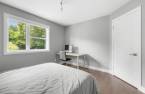
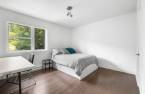
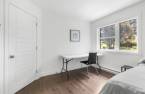
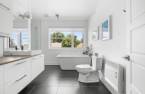
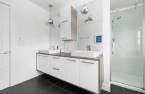
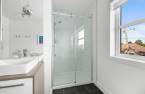
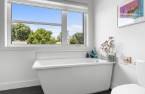
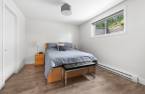
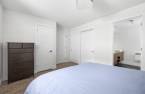
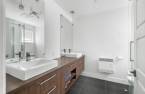
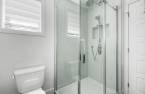
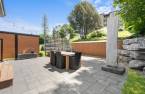
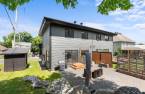
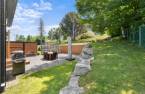
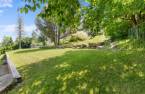
Magnifique jumelé haut de gamme de construction récente. Vaste et lumineux, vous serez charmé par ses plafonds de 9 pieds au RC et son espace de vie fonctionnel. Offrant 4 chambres avec walk-in, 2 salles de bain, 1 salle d'eau, ainsi que garage, remise et nombreux rangements, elle est parfaite pour la vie de famille. À l'extérieur, profitez d'une immense terrasse intime, idéale pour recevoir ou relaxer en toute tranquillité. Situé à 5 minutes des ponts, de tout les services, à 2 pas de la Pointe Benson et piste cyclable, elle saura comblé les plus exigeants. VISITE CE DIMANCHE DE 14-16H.
Create an account
CREATING AN ACCOUNT ALLOWS:
-
 Add favorites
-
 Save your searches
-
 Personalize your visits to viacapitalesells.com
-
 Activity on your properties
No: 26060432

4

2
+ 1

n/a
Open Houses
Sunday 12 July From 14h00 to 16h00


I AM INTERESTED IN THIS PROPERTY

Patrick Bélanger
Residential and Commercial Real Estate Broker
Via Capitale Sélect
Real estate agency
Presentation
Magnifique jumelé haut de gamme de construction récente. Vaste et lumineux, vous serez charmé par ses plafonds de 9 pieds au RC et son espace de vie fonctionnel. Offrant 4 chambres avec walk-in, 2 salles de bain, 1 salle d'eau, ainsi que garage, remise et nombreux rangements, elle est parfaite pour la vie de famille. À l'extérieur, profitez d'une immense terrasse intime, idéale pour recevoir ou relaxer en toute tranquillité. Situé à 5 minutes des ponts, de tout les services, à 2 pas de la Pointe Benson et piste cyclable, elle saura comblé les plus exigeants. VISITE CE DIMANCHE DE 14-16H.
Building and interior
Year of construction
2017
Equipment available
Central vacuum cleaner system installation (1), Electric garage door (1), Shed (1), Wall-mounted heat pump (1)
Bathroom / Washroom
Adjoining to the master bedroom (1), Separate shower (1)
Heating system
Space heating baseboards (1), Electric baseboard units (1)
Heating energy
Electricity (1)
Basement
6 feet and over (1), Finished basement (1)
Roofing
Asphalt shingles (1)
Land and exterior
Foundation
Poured concrete (1)
Siding
Steel (1), , Stucco (1)
Garage
Fitted (1)
Driveway
Asphalt (1)
Parking (total)
Outdoor (3), Garage (1)
Landscaping
Landscape (1)
Water supply
Municipality (1)
Sewage system
Municipal sewer (1)
Proximity
, Highway (1), Daycare centre (1), Golf (1), Hospital (1), Park - green area (1), Bicycle path (1), Elementary school (1), High school (1), Public transport (1)
Dimensions
Size of building
26 pi
Land area
6200 pi²
Depth of building
32 pi
Room details
| Room | Level | Dimensions | Ground Cover |
|---|---|---|---|
| Hallway | Ground floor |
9' 4" x 10' 7" pi
Irregular
|
Ceramic tiles |
| Living room | Ground floor | 14' 8" x 12' 1" pi | Ceramic tiles |
| Kitchen | Ground floor | 15' 5" x 11' 7" pi | Ceramic tiles |
| Dining room | Ground floor | 12' x 10' 1" pi | Ceramic tiles |
| Washroom | Ground floor | 6' 5" x 3' 1" pi | Ceramic tiles |
| Bedroom | 2nd floor | 13' x 12' 1" pi | Wood |
| Bedroom | 2nd floor |
12' 4" x 11' pi
Irregular
|
Wood |
| Bedroom | 2nd floor |
12' 4" x 11' pi
Irregular
|
Wood |
| Bathroom | 2nd floor |
10' 1" x 9' pi
Irregular
|
Ceramic tiles |
| Bedroom | Basement | 14' 8" x 10' 7" pi | Floating floor |
| Bathroom | Basement | 8' 1" x 7' 6" pi | Ceramic tiles |
| Storage | Basement | 13' x 3' 9" pi | Concrete |
| Cellar / Cold room | Basement | 13' x 3' 9" pi | Concrete |
Inclusions
Lustres, stores,thermopompe, balayeuse centrale, lave-vaisselle, échangeur d'air, remise.
Taxes and costs
Municipal Taxes (2026)
4097 $
School taxes (2026)
261 $
Total
4358 $
Evaluations (2026)
Building
313 800 $
Land
188 000 $
Total
501 800 $
Additional features
Distinctive features
Wooded (1)
Occupation
30 days
