





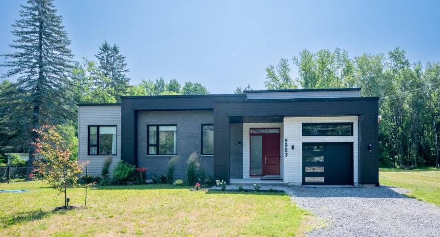
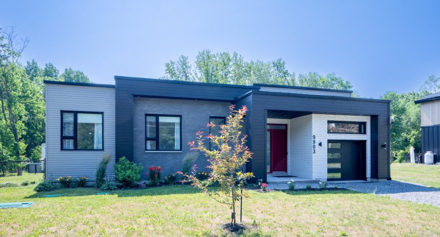
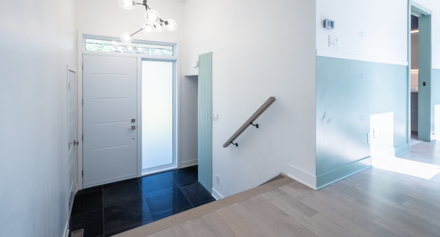
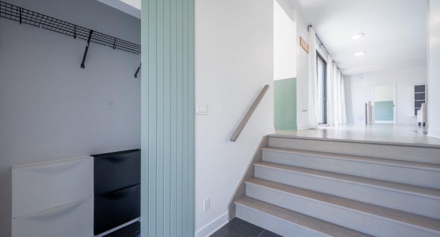
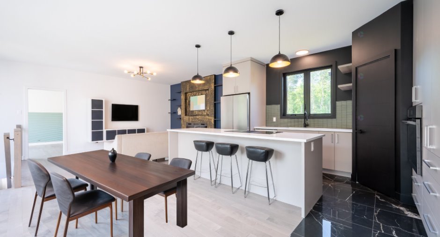
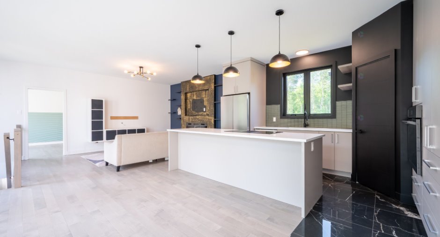
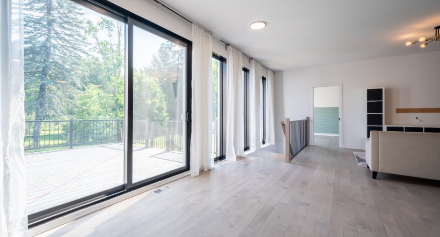
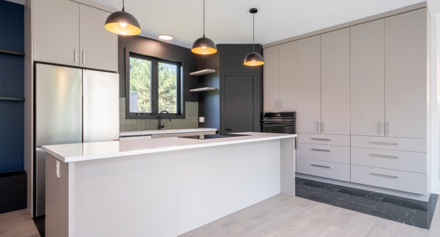
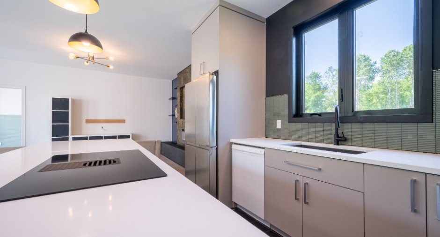
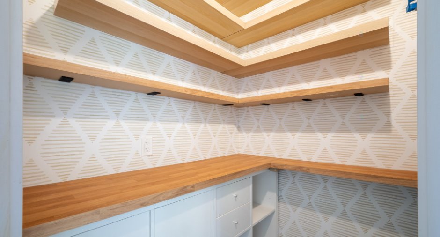
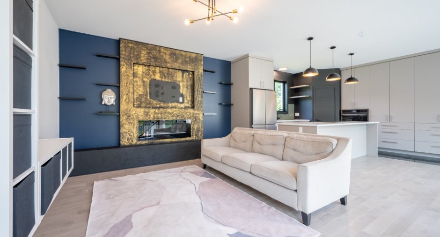
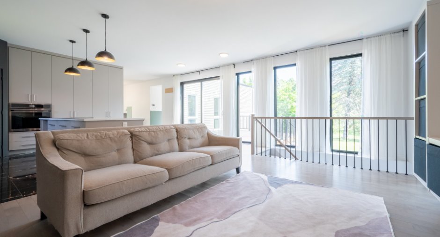
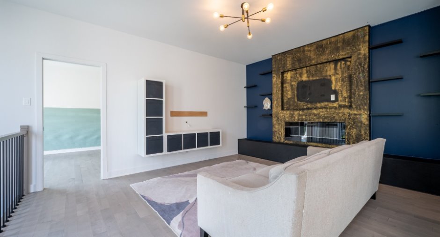
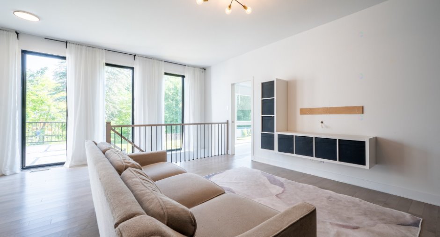
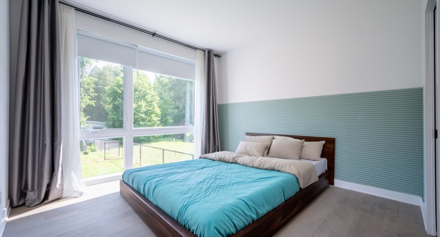
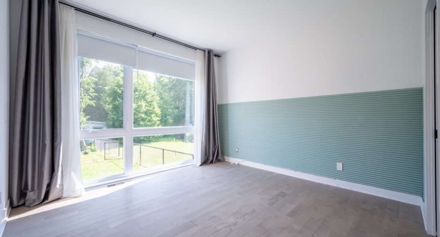
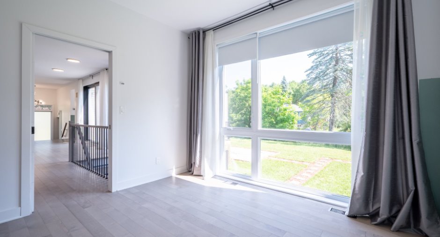
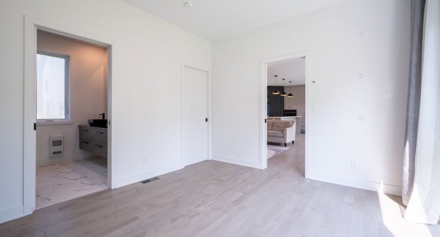
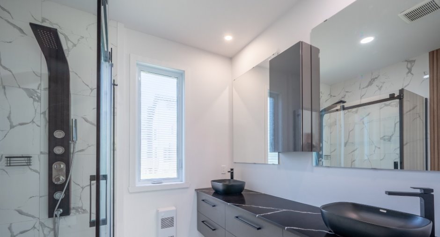
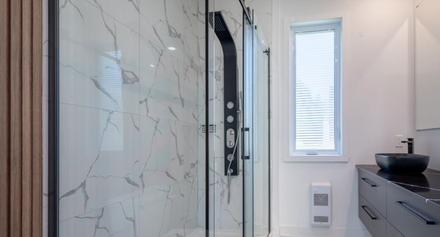
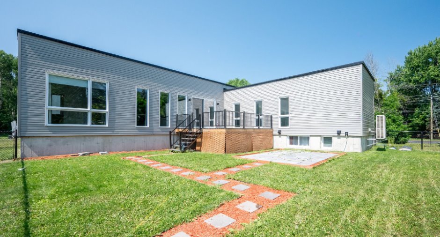
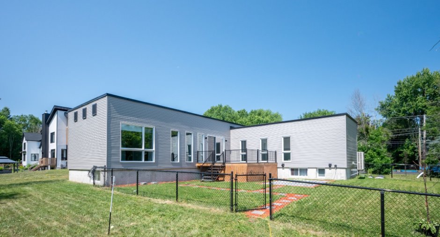
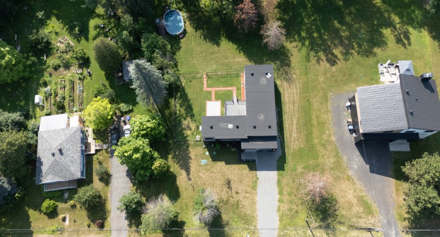
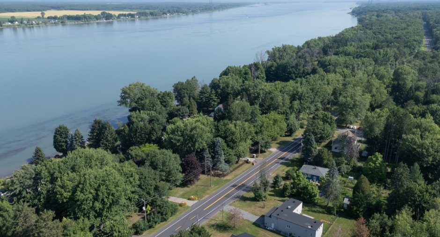
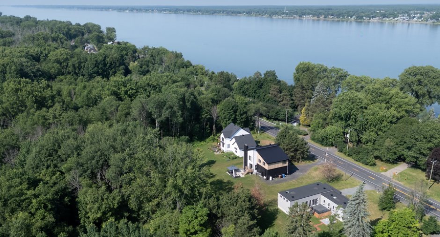
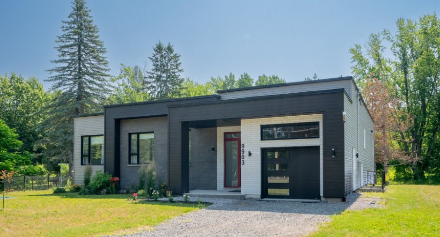
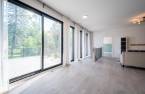
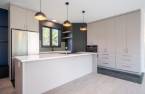
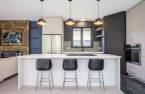
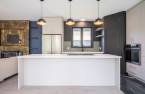
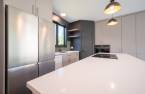
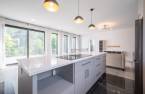
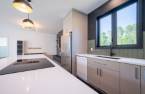
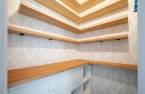
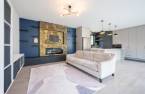
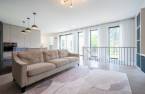
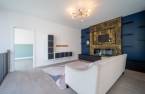
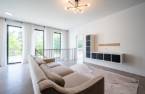
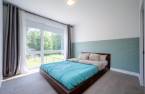
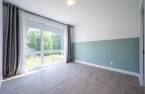
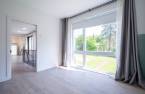
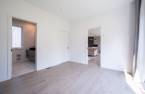
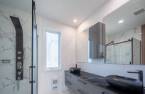
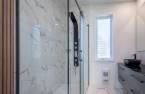
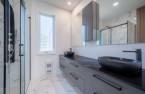
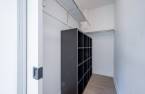
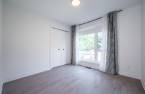
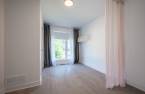
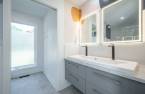
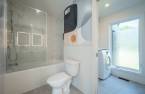
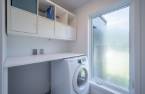
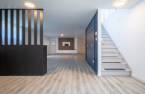
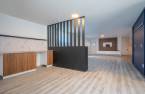
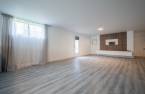
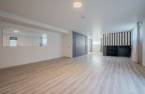
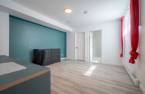
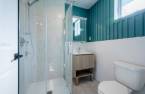
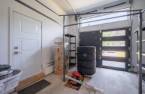
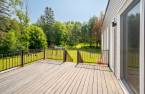
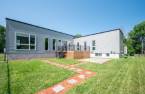
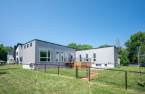
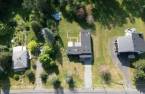
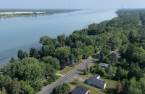
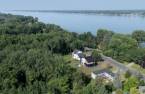
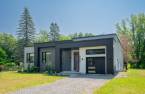
Please contact the selling broker for details about the property.
Create an account
CREATING AN ACCOUNT ALLOWS:
-
 Add favorites
-
 Save your searches
-
 Personalize your visits to viacapitalesells.com
-
 Activity on your properties

4

3

n/a


I AM INTERESTED IN THIS PROPERTY


Certain conditions apply
Presentation
Please contact the selling broker for details about the property.
Building and interior
Year of construction
2022
Equipment available
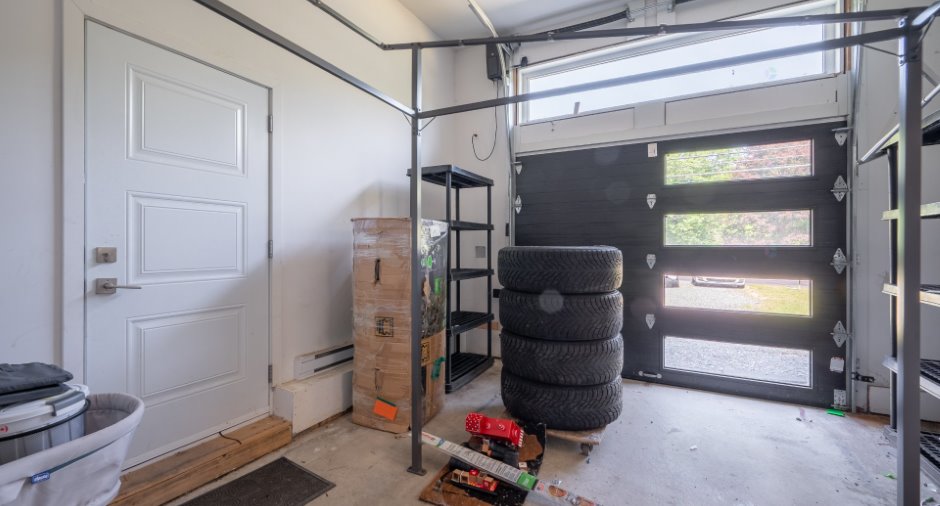
Electric garage door (1), Central heat pump (1)
Bathroom / Washroom
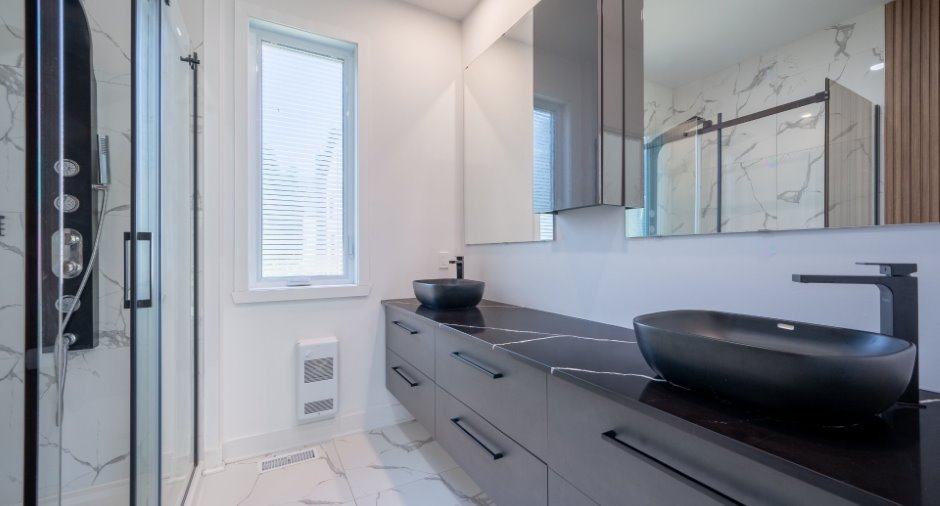
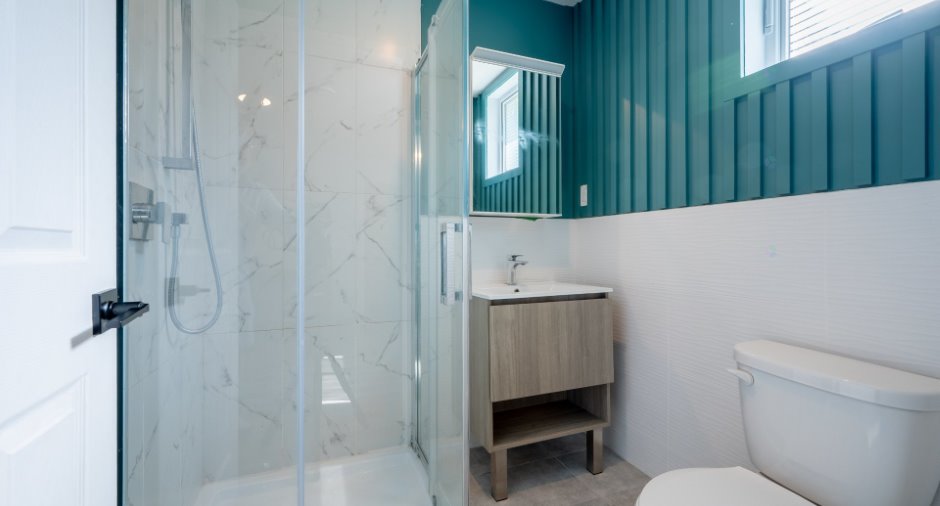
Adjoining to the master bedroom (1)
Heating energy
Electricity (1)
Basement
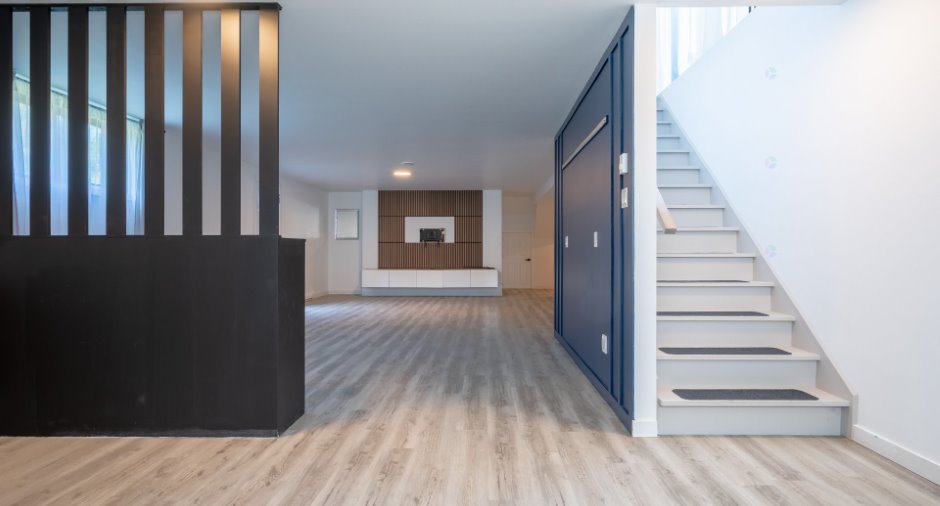
6 feet and over (1), Finished basement (1), Separate entrance (1)
Roofing
Elastomer membrane (1)
Land and exterior
Foundation
Poured concrete (1)
Garage
Attached (1), Single width (1)
Driveway
Not Paved (1)
Parking (total)
Outdoor (6), Garage (1)
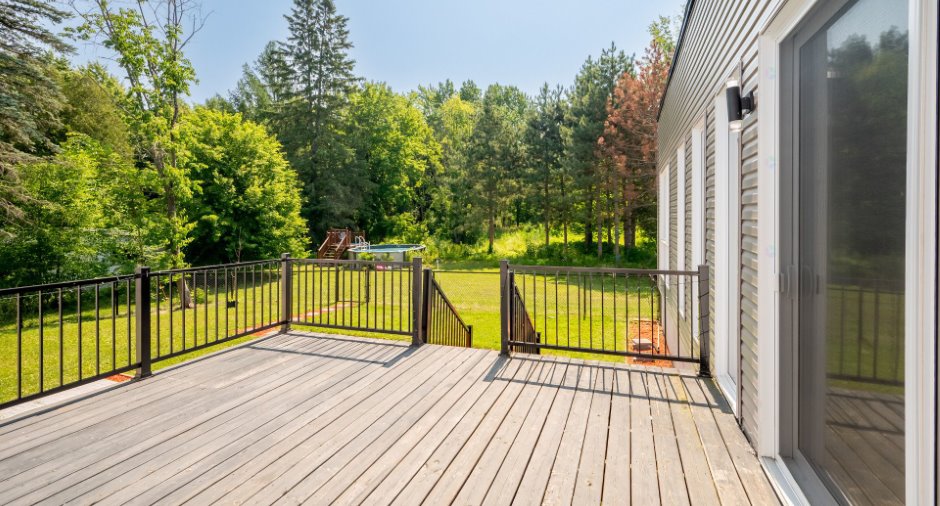
Pool
Above-ground (1)
Landscaping
Landscape (1)
Water supply
Municipality (1)
Sewage system
Sealed septic tank (1)
Dimensions
Size of building
62.6 pi
Depth of land
262
Depth of building
43.6 pi
Land area
32631 pi²
Frontage land
98
Room details
| Room | Level | Dimensions | Ground Cover |
|---|---|---|---|
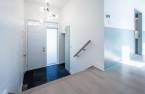
| Hallway | Ground floor |
6' 3" x 6' 7" pi
Irregular
|
Ceramic tiles |
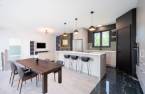
| Dining room | Ground floor |
9' 1" x 20' 5" pi
Irregular
|
Wood |
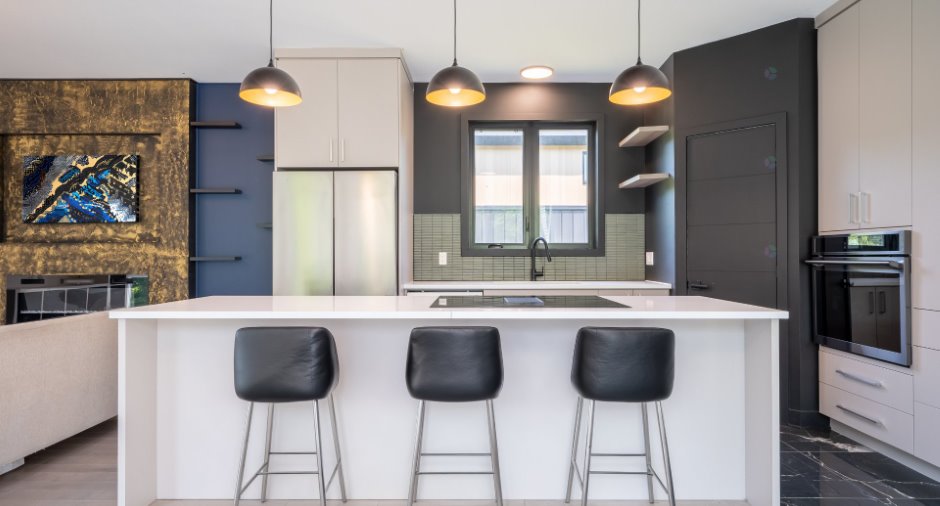
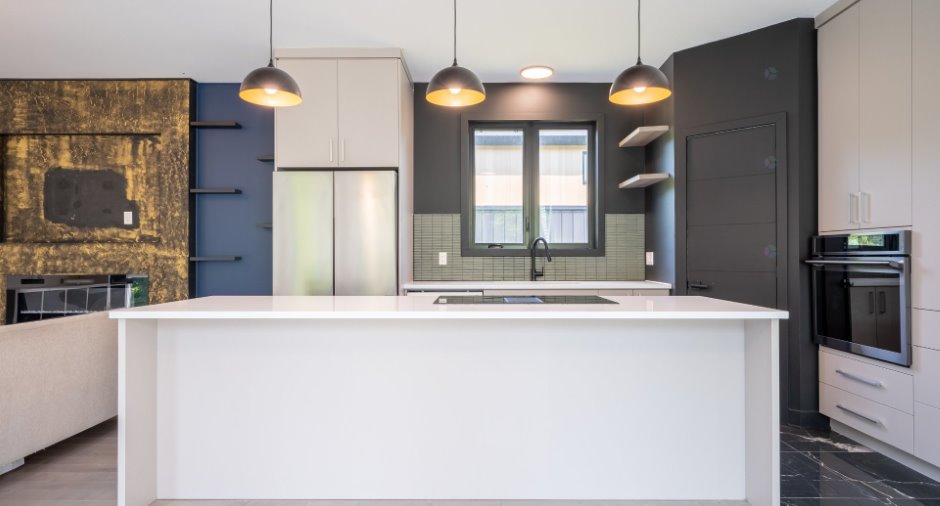
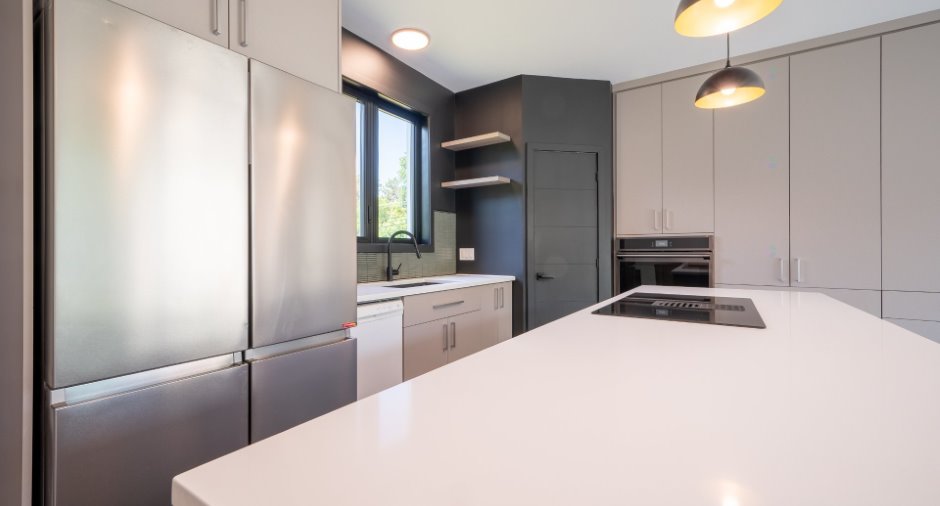
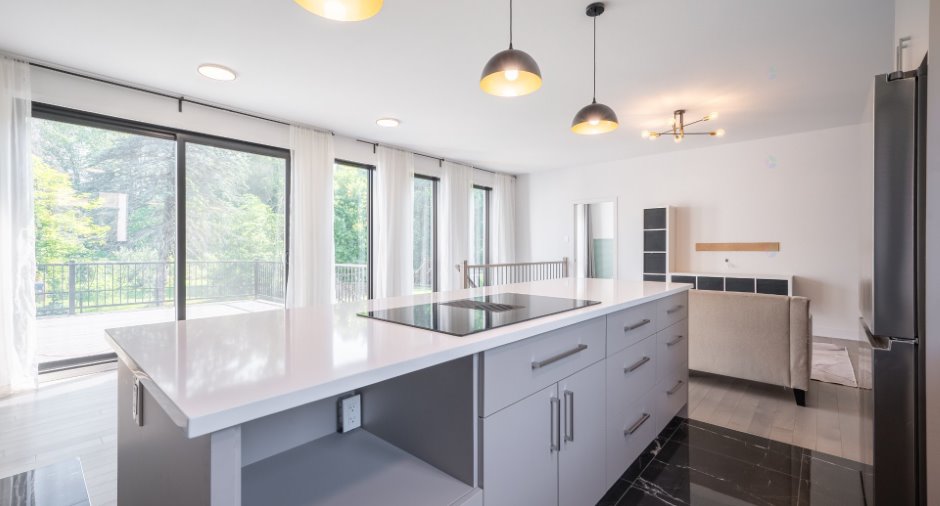
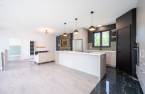
| Kitchen | Ground floor |
10' 7" x 12' 7" pi
Irregular
|
Ceramic tiles |
| Living room | Ground floor |
13' 2" x 19' 1" pi
Irregular
|
Wood |
| Primary bedroom | Ground floor |
11' 1" x 12' 1" pi
Irregular
|
Wood |
| Bathroom | Ground floor |
7' 1" x 7' 9" pi
Irregular
|
Ceramic tiles |
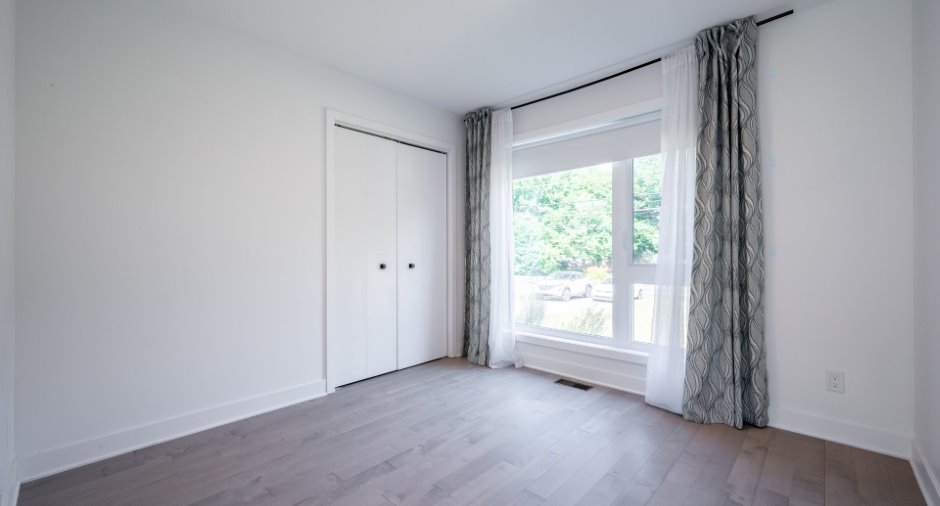
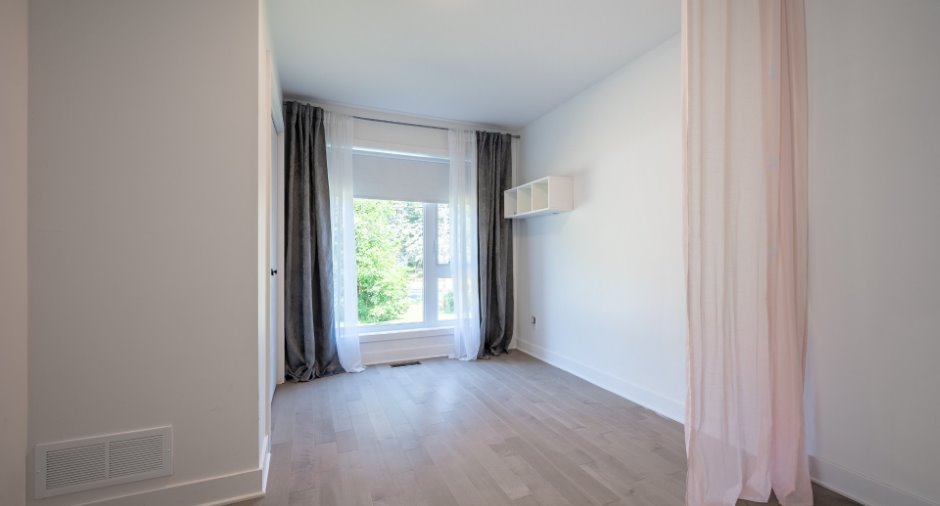
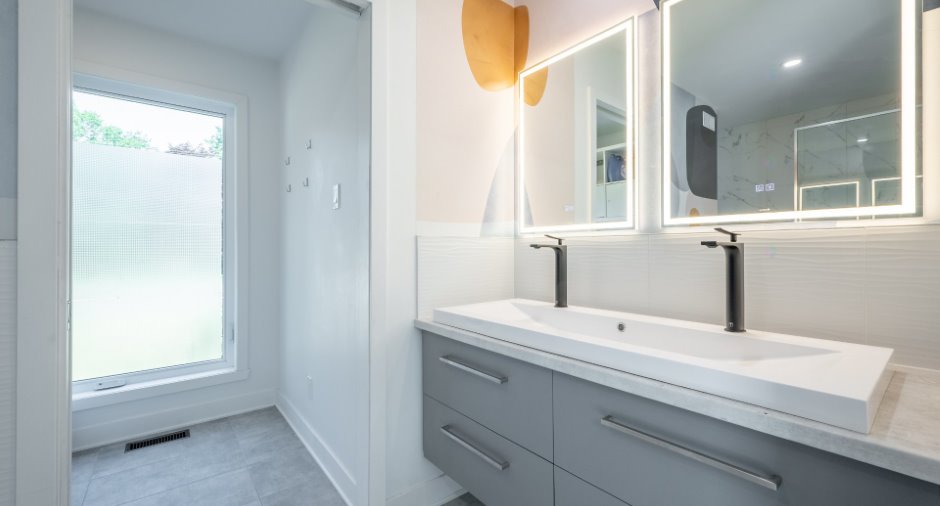
| Bedroom | Ground floor | 9' 1" x 13' 1" pi | Wood |
| Bedroom | Ground floor | 9' 1" x 9' 1" pi | Wood |
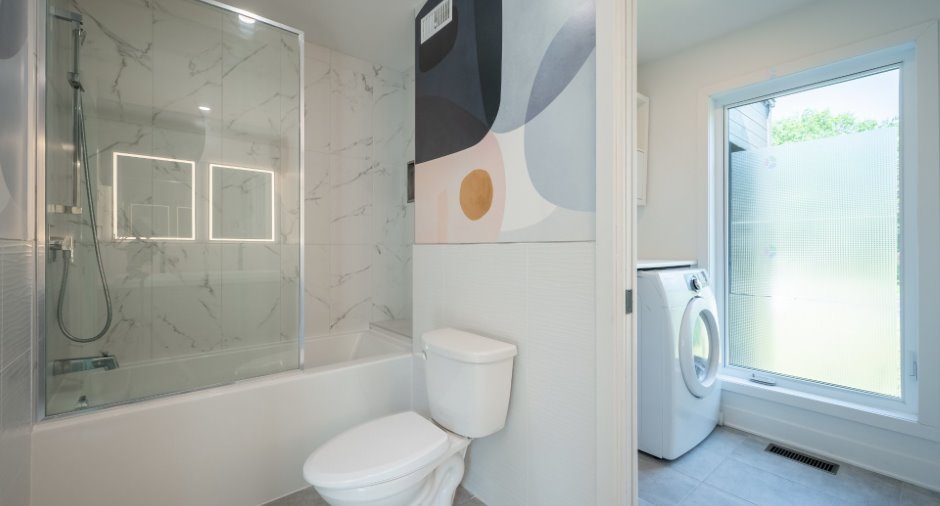
| Bathroom | Ground floor |
9' 1" x 11' 7" pi
Irregular
|
Ceramic tiles |
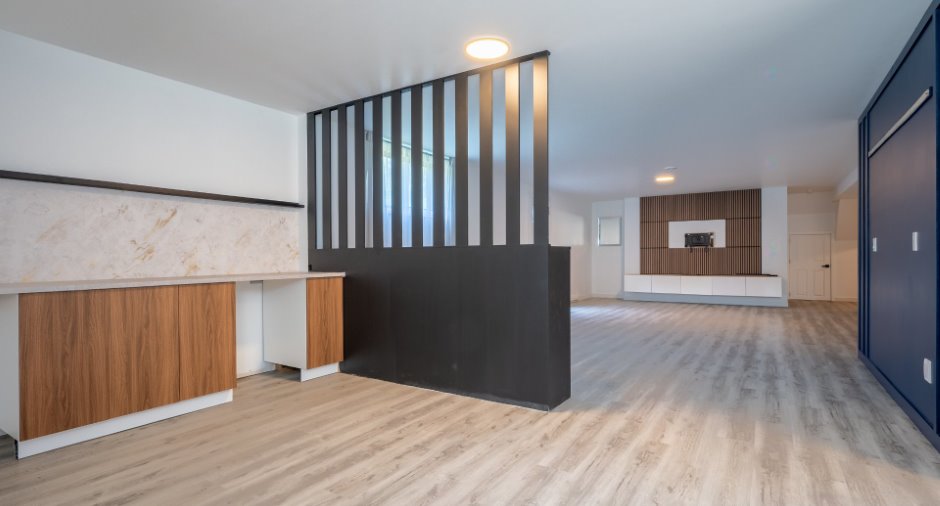
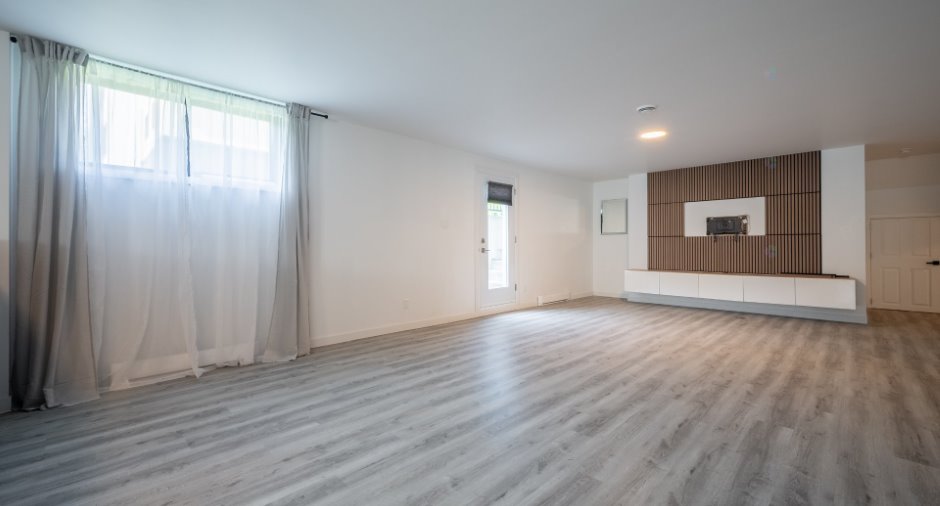
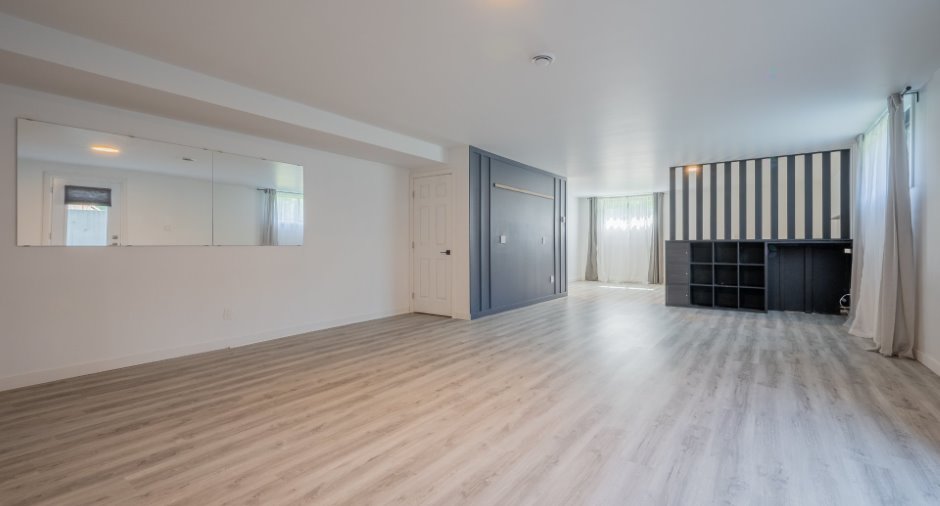
| Family room | Basement |
11' 6" x 18' 1" pi
Irregular
|
Other |
| Family room | Basement |
18' 1" x 28' 6" pi
Irregular
|
Other |
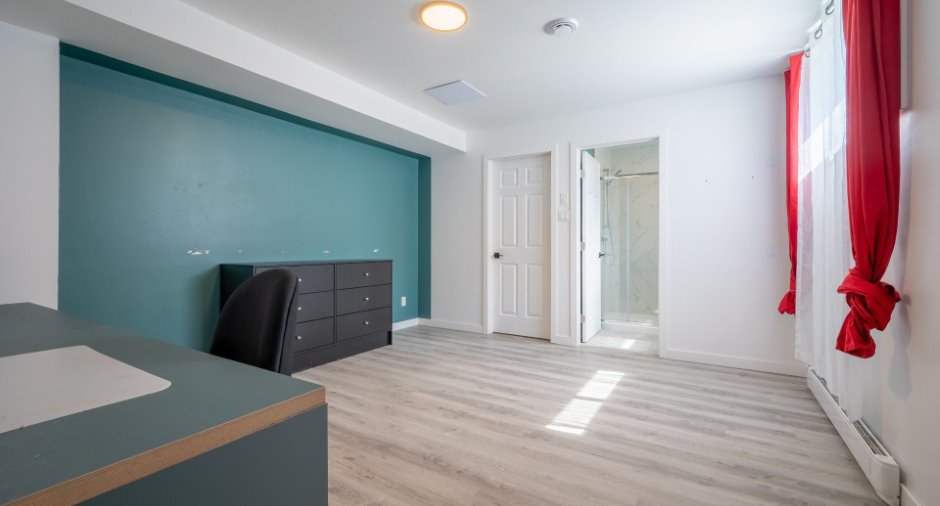
| Bedroom | Basement | 13' 1" x 13' 4" pi | Other |
| Bathroom | Basement |
5' 9" x 5' 1" pi
Irregular
|
Ceramic tiles |
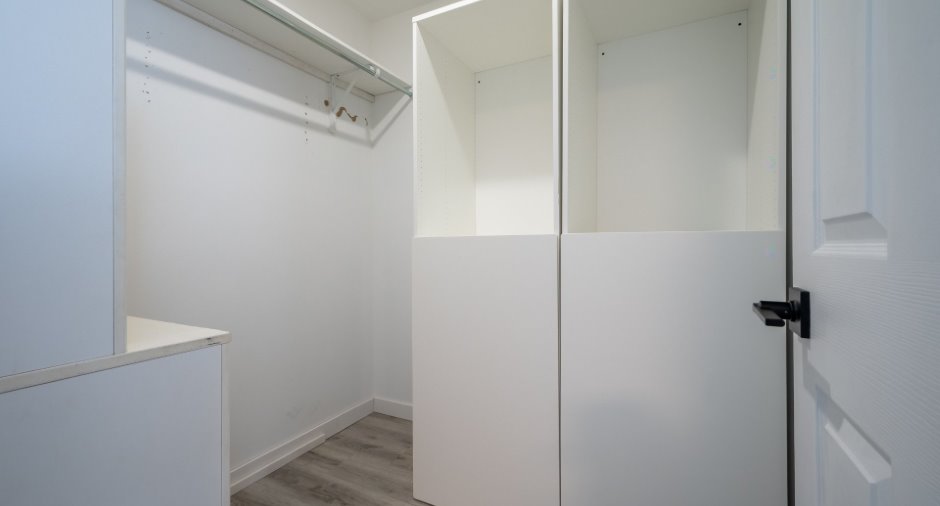
| Storage | Basement |
7' 1" x 11' 7" pi
Irregular
|
Other |
Inclusions
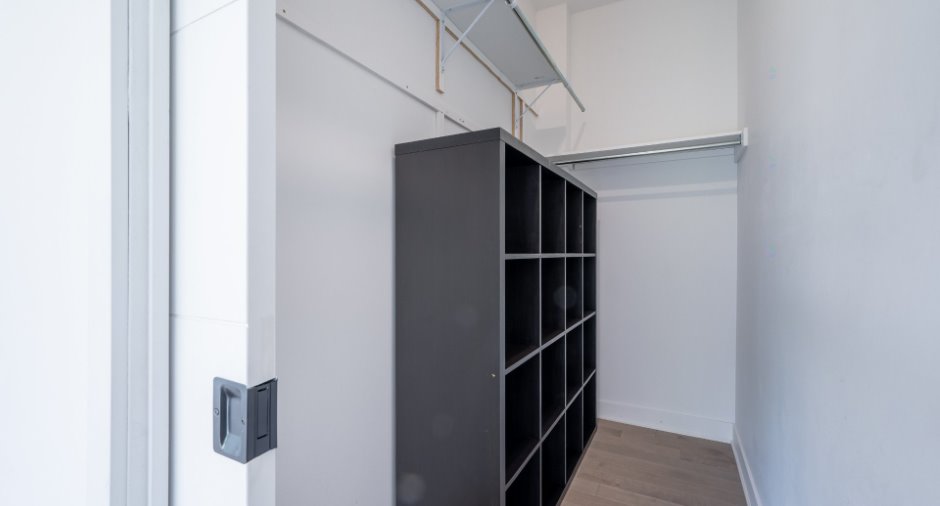
Luminaires, pôles, rideaux, stores, thermopompe centrale, piscine hors terre, foyer électrique du salon du rdc, plaque de cuisson, four encastré, lave-vaisselle, meuble télévision rdc, support télévision (3), tablettes du salon rdc. Les tablettes chambre enfant au RDC, rangement garde-robe chambre enfant sous-sol. Bureau sur mesure chambre du sous-sol, meuble télé du sous-sol. Ouvre porte électrique du garage et rangement du garage.
Taxes and costs
Municipal Taxes (2026)
3930 $
School taxes (2025)
246 $
Total
4176 $
Monthly fees
Energy cost
199 $
Evaluations (2026)
Building
592 900 $
Land
222 800 $
Total
815 700 $
Additional features
Distinctive features
No neighbours in the back (1), Wooded (1)
Occupation
30 days
