


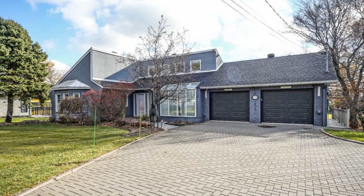
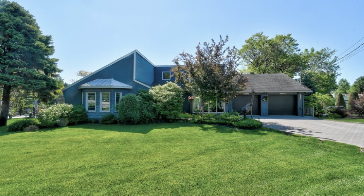
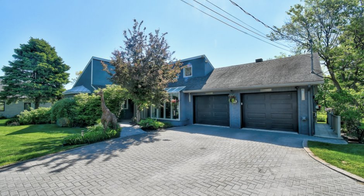
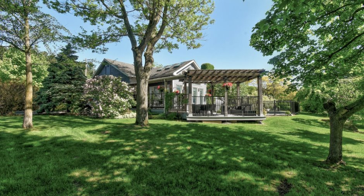
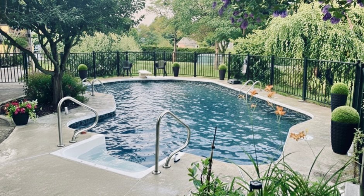
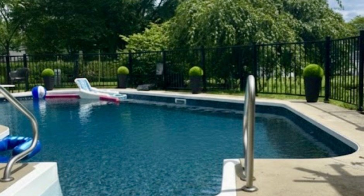
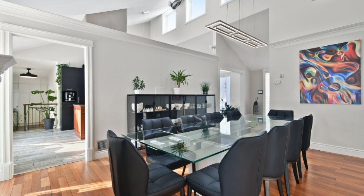
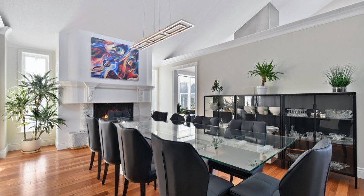
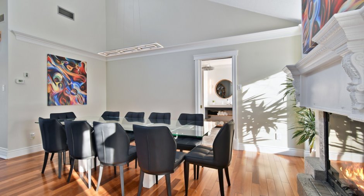
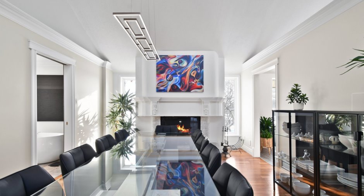
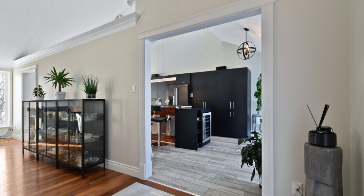
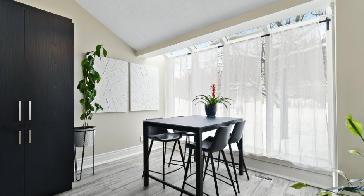
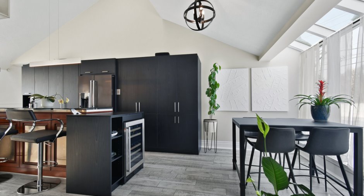
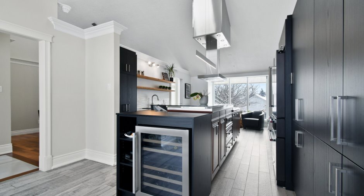
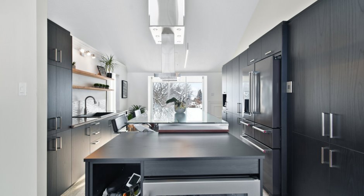
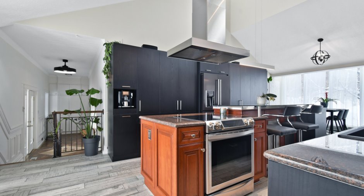
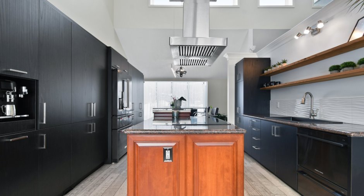
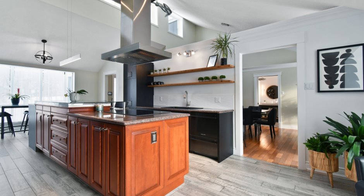
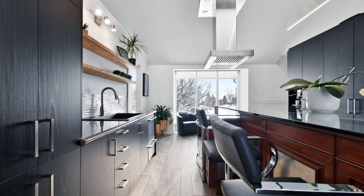
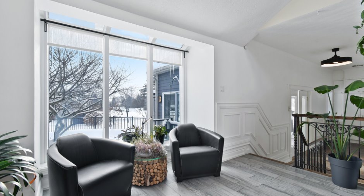
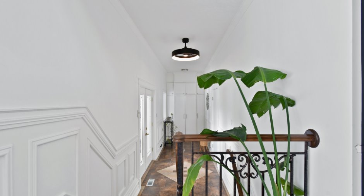
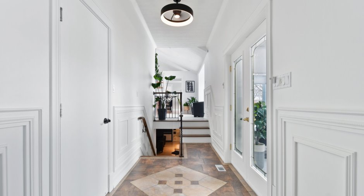
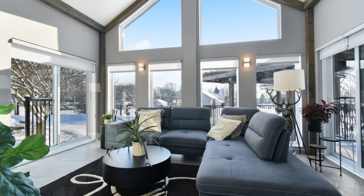
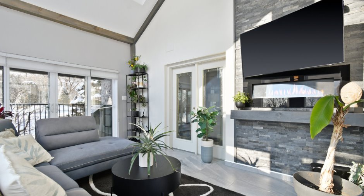
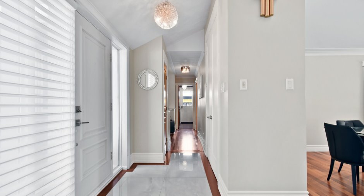
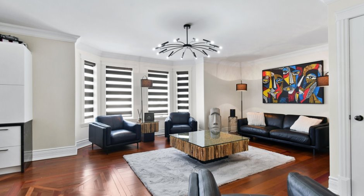
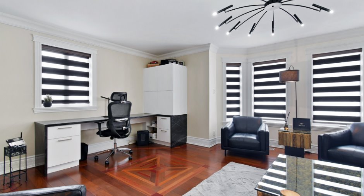
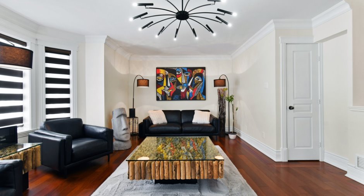
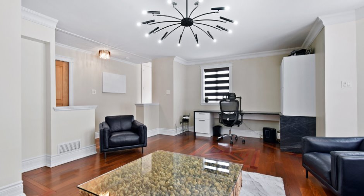
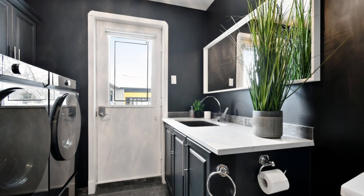
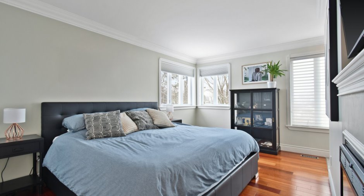
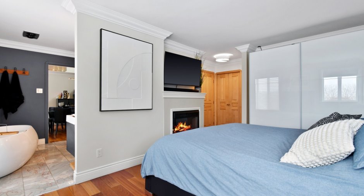
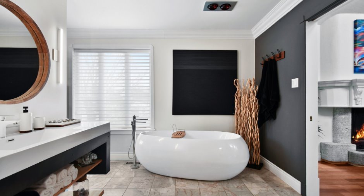
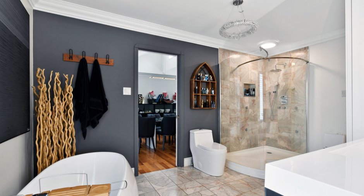
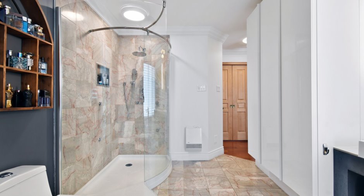
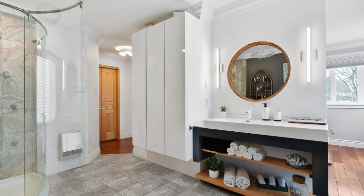
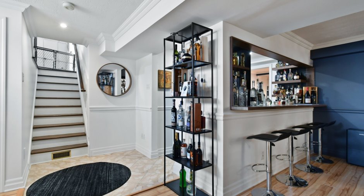
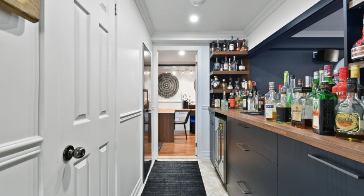
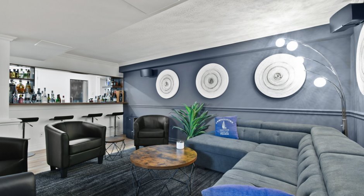
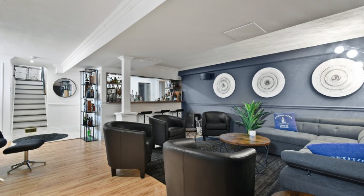
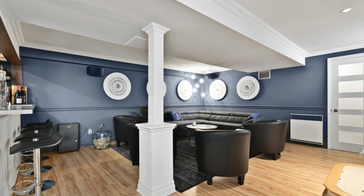
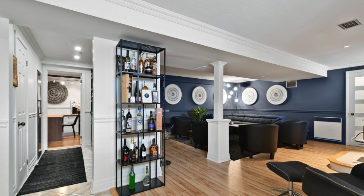
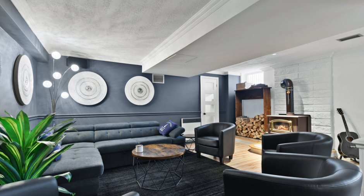
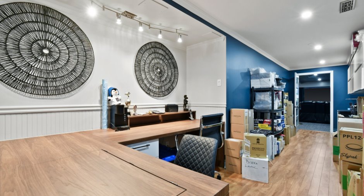
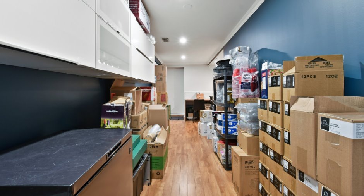
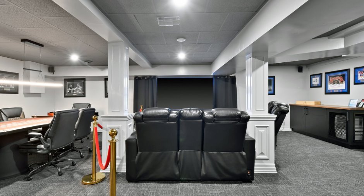
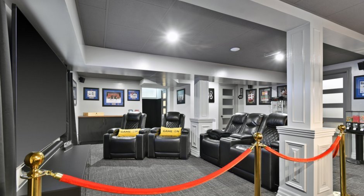
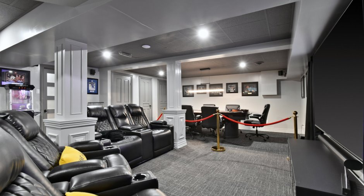
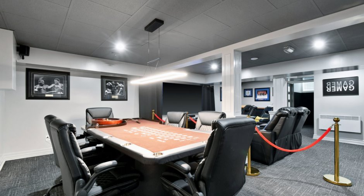
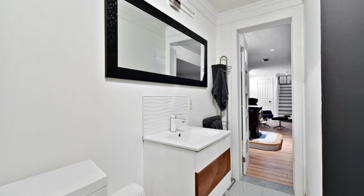
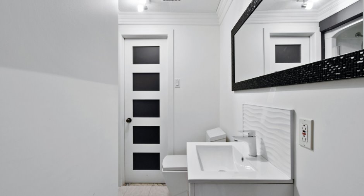
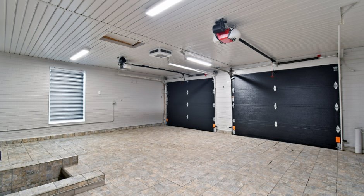
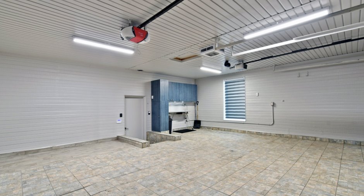
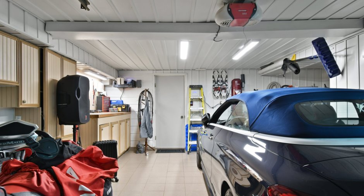
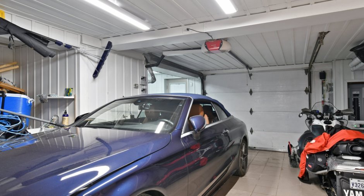
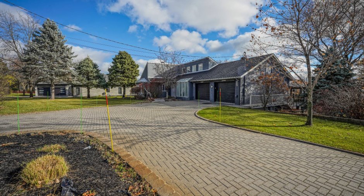
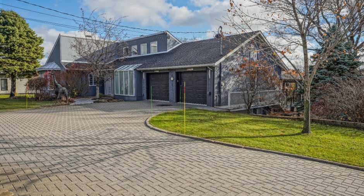
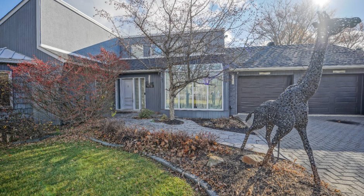
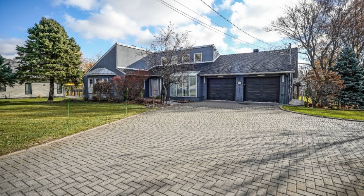
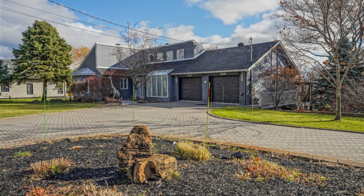
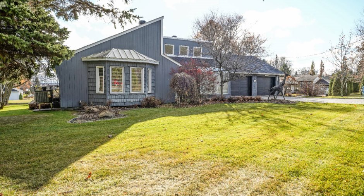
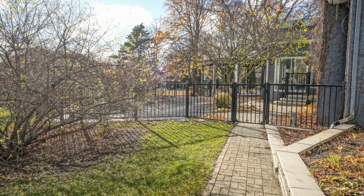
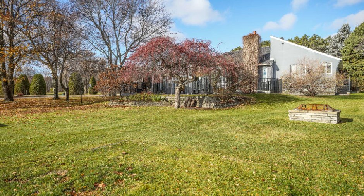
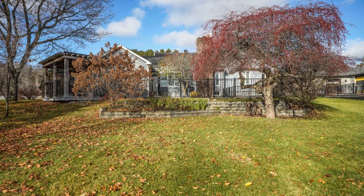
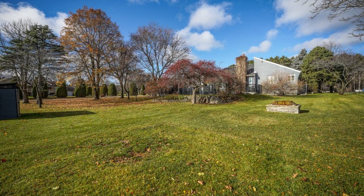
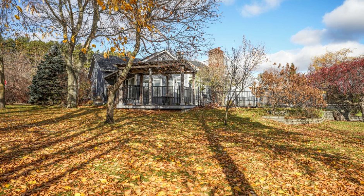
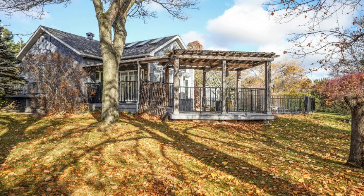
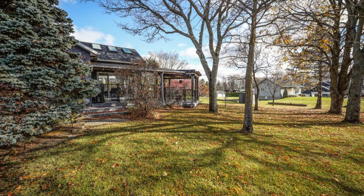
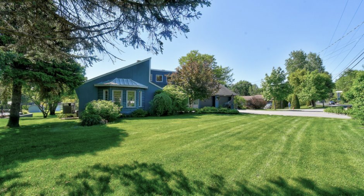
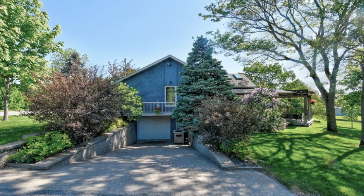
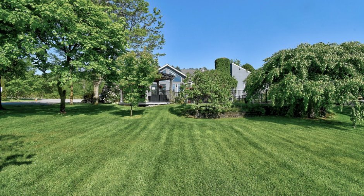
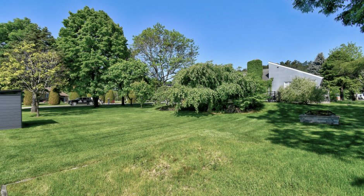
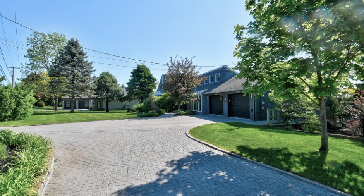
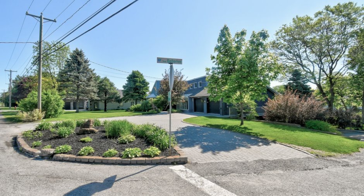
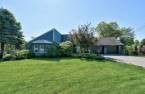
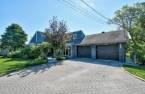
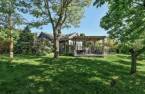
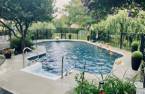
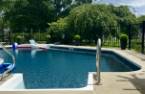
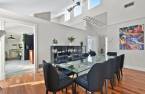
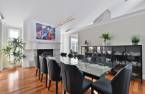
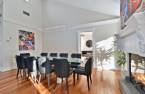
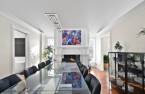
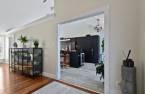
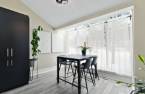
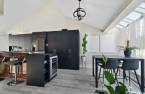
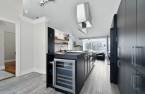
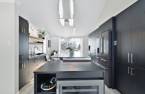
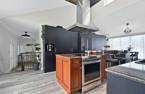
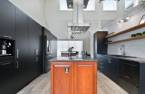
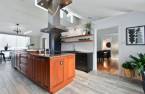
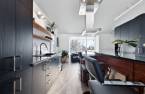
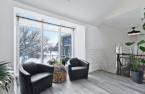
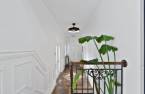
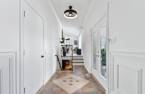
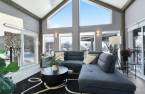
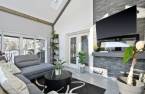
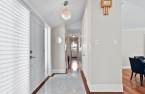
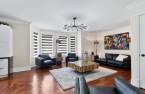
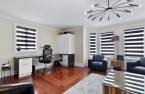
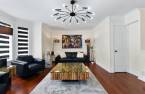
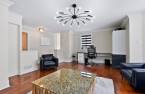
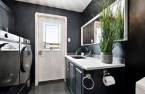
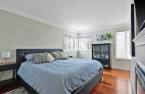
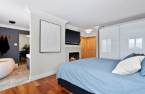
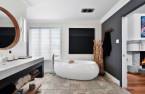
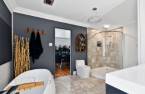
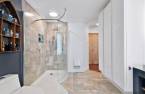
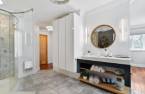
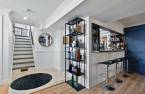
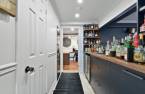
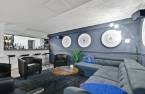
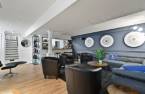
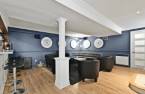
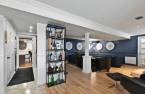
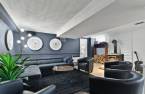
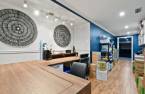
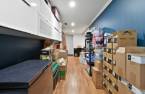
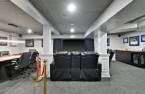
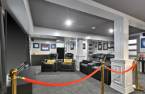
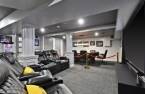
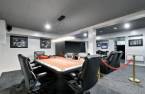
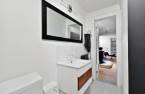
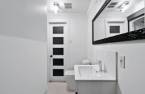
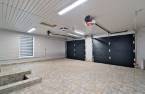
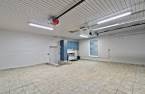
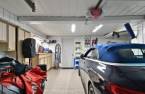
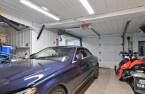
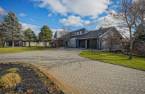
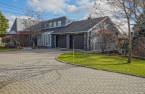
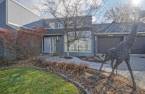
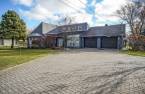
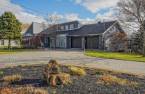
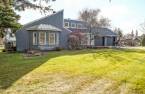
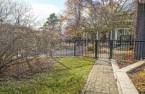
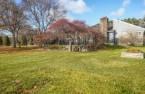
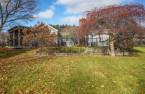
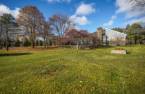
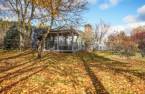
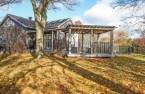
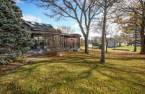
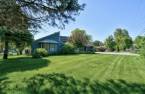
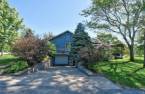
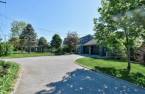
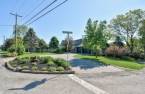
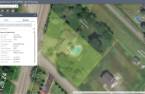
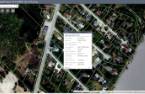
Exceptional property combining luxury, space and impeccable maintenance. Featuring three integrated garages and set on a spacious, private lot, this timeless residence has undergone numerous upgrades, making it entirely move-in ready. In-ground pool with new compliant fencing, spacious and bright interiors, enclosed offices, generously sized rooms, cinema bar, wood-burning and electric fireplaces, wood stove and built-in sound system. Too many features to list! Explore the complete virtual tour to fully appreciate everything this property has to offer. For more information or to schedule a visit, text me!
Create an account
CREATING AN ACCOUNT ALLOWS:
-
 Add favorites
-
 Save your searches
-
 Personalize your visits to viacapitalesells.com
-
 Activity on your properties

No: 25502651

2

2
+ 1

n/a


I AM INTERESTED IN THIS PROPERTY

Suzie Demers
Residential and Commercial Real Estate Broker
Via Capitale Expertise
Real estate agency
Presentation
Exceptional property combining luxury, space and impeccable maintenance. Featuring three integrated garages and set on a spacious, private lot, this timeless residence has undergone numerous upgrades, making it entirely move-in ready. In-ground pool with new compliant fencing, spacious and bright interiors, enclosed offices, generously sized rooms, cinema bar, wood-burning and electric fireplaces, wood stove and built-in sound system. Too many features to list! Explore the complete virtual tour to fully appreciate everything this property has to offer. For more information or to schedule a visit, text me!
Addendum
- Firm and final price.
- The property could be sold fully furnished.
- Occupancy on July 1.
- If the property is sold fully furnished, earlier occupancy may be possible.
- Certain inclusions may be negotiated separately from the sale price.
- 3 built-in garages.
- The living room was formerly divided into two bedrooms and could be converted back into two bedrooms.
- The sunroom was formerly used as a living room.
- Electrical panel replaced in 2025.
- Roof redone in the summer of 2026.
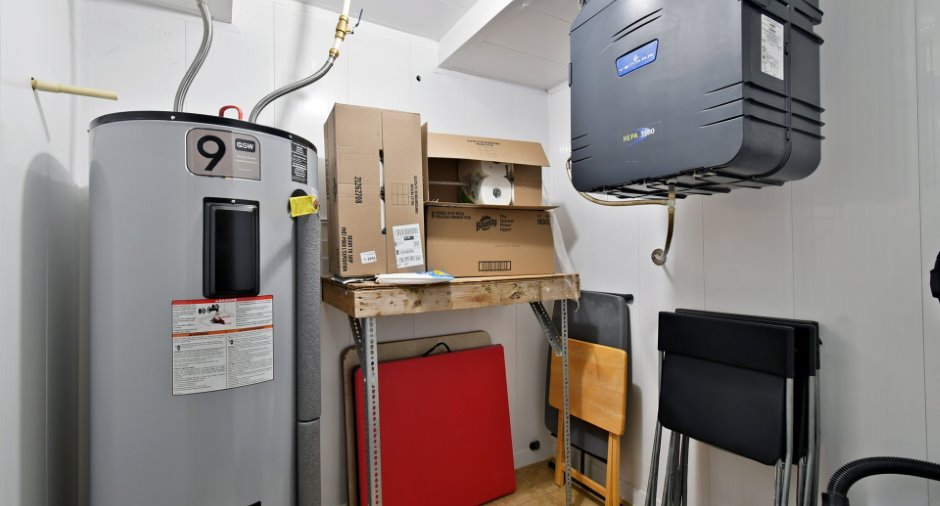
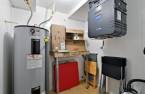
- Water heater (2023).
Entire house repainted in 2024 (invoice of approximately $12,000).
- Fully updated to reflect current trends.
- Exceptionally spaciou...
See More ...
Building and interior
Year of construction
1988
Equipment available
Central vacuum cleaner system installation, Ventilation system, Electric garage door, Alarm system, Central heat pump
Bathroom / Washroom
Adjoining to the master bedroom, Separate shower
Heating system
Air circulation
Hearth stove
Wood fireplace, Wood burning stove
Heating energy
Electricity
Basement
6 feet and over, Finished basement, Separate entrance
Cupboard
Melamine
Window type
Sliding, Crank handle, French window
Windows
PVC
Additional spaces
Garage (2): 22.8 X 20 ft irr ; 23 X 20 ft irr
Roofing
Asphalt shingles
Land and exterior
Foundation
Poured concrete
Siding
Wood, Brick
Garage
Heated, Double width or more, Single width, Tandem
Driveway
Double width or more, Plain paving stone
Parking (total)
Outdoor (6), Garage (3), Exterior electric outlet
Pool
Heated, Inground
Landscaping
Landscape
Water supply
Municipality, Artesian well
Sewage system
Purification field, Septic tank
Dimensions
Size of building
21.99 m
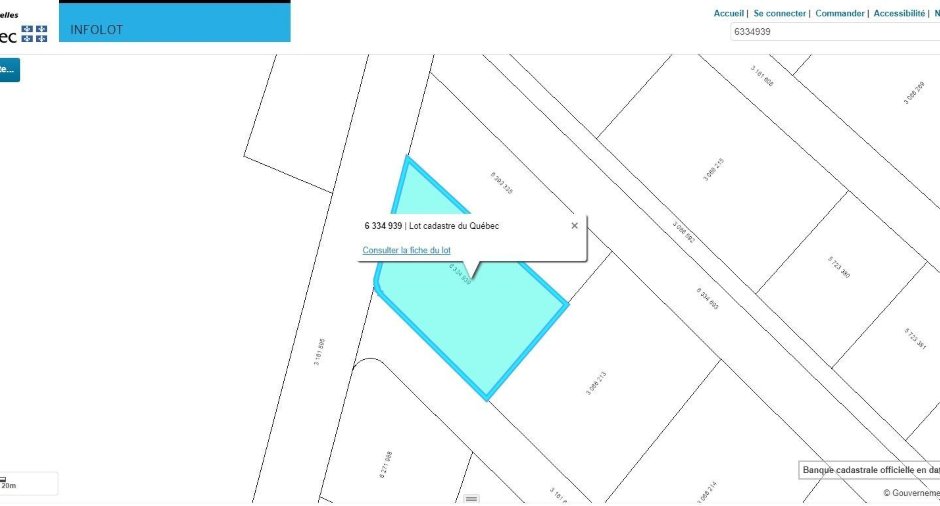
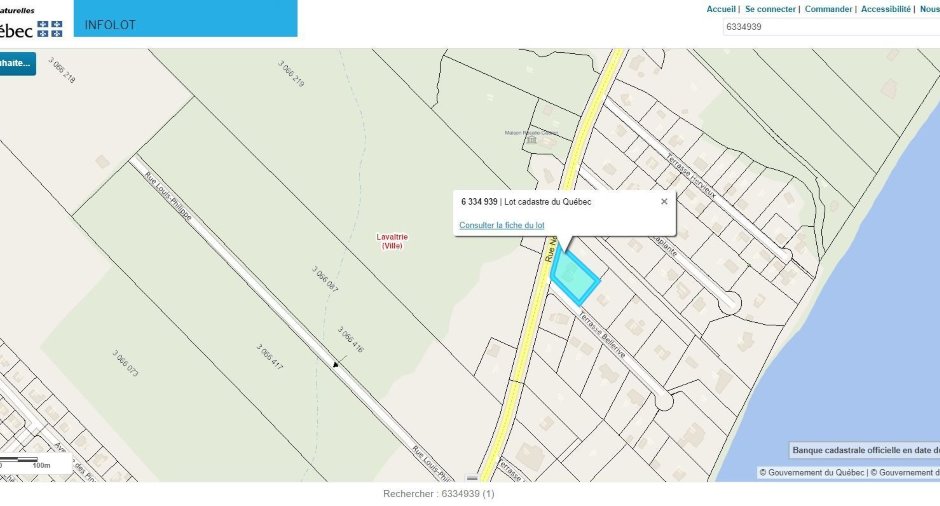
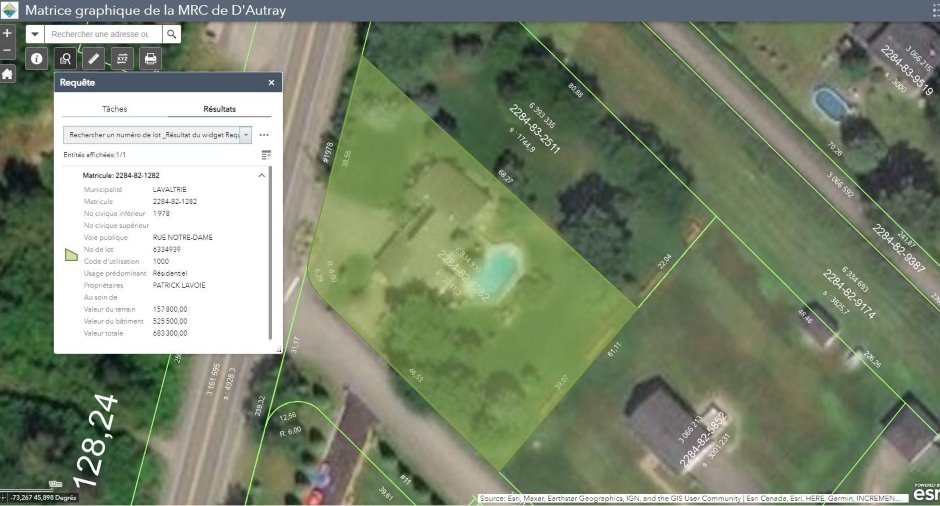
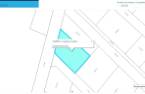
Depth of land
68.27
Depth of building
11.63 m
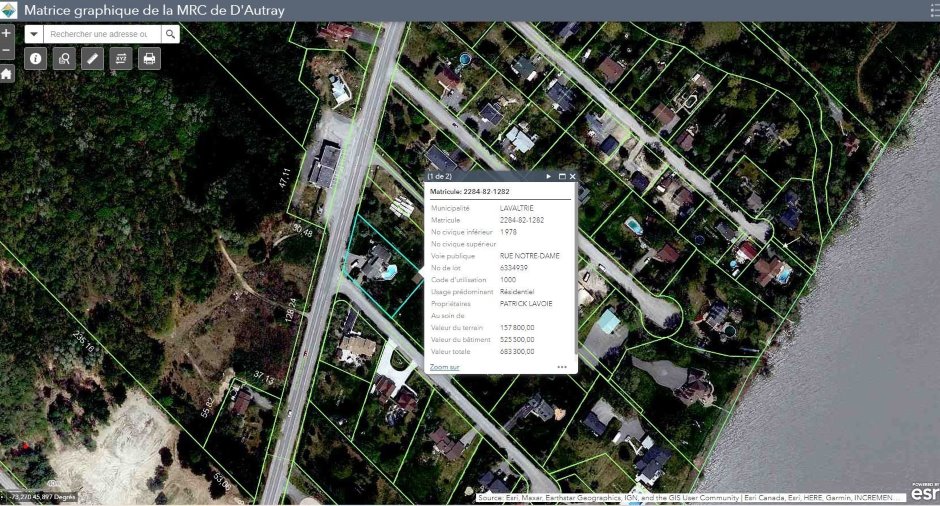
Land area
2241.3 m²
Frontage land
41.7
Room details
| Room | Level | Dimensions | Ground Cover |
|---|---|---|---|
| Hallway | Ground floor |
8' 2" x 10' pi
Irregular
|
Ceramic tiles |
| Living room | Ground floor |
17' x 22' 4" pi
Irregular
|
Wood |
| Kitchen | Ground floor |
23' 7" x 13' pi
Irregular
|
Ceramic tiles |
| Dining room | Ground floor |
16' 6" x 12' 8" pi
Irregular
|
Wood |
| Dinette | Ground floor |
8' 6" x 10' pi
Irregular
|
Ceramic tiles |
| Solarium/Sunroom | Ground floor |
12' x 15' 1" pi
Irregular
|
Ceramic tiles |
| Primary bedroom | Ground floor |
10' 2" x 19' pi
Irregular
|
Wood |
| Bathroom | Ground floor |
9' 3" x 14' 9" pi
Irregular
|
Ceramic tiles |
| Washroom | Ground floor |
8' x 8' 2" pi
Irregular
|
Ceramic tiles |
| Other | Ground floor |
14' 5" x 5' 9" pi
Irregular
|
Ceramic tiles |
| Family room | Basement |
22' 7" x 18' 6" pi
Irregular
|
Floating floor |
| Other | Basement |
19' 3" x 29' pi
Irregular
|
Floating floor |
| Bathroom | Basement |
8' x 5' pi
Irregular
|
Ceramic tiles |
| Office | Basement |
9' 7" x 26' pi
Irregular
|
Floating floor |
| Storage | Basement |
5' 5" x 9' 5" pi
Irregular
|
Ceramic tiles |
Inclusions
Central vacuum system 2025, remaining firewood, built-in pantry (2), electric stove, air exchanger, electric fireplace (2), range hood, light fixtures, mirrors in 3 bathrooms, garage door opener (3), swimming pool and accessories, cooktop, wood stove, wood fireplace, submersible pump, shed/cabin 2025, curtains, blinds, alarm system 2025, central heat pump, curtain rods, ceiling fan (2), refrigerator, wardrobe, safe 2025 surface pool robot, pool bottom robot... CONTINUED IN THE ADDENDUM
Exclusions
Seller's personal property and belongings. Fisher Paykel dishwasher, office light fixture, and casino roulette table.
Taxes and costs
Municipal Taxes (2026)
5431 $
School taxes (2026)
520 $
Total
5951 $
Evaluations (2026)
Building
525 500 $
Land
157 800 $
Total
683 300 $
Additional features
Occupation
2027-07-01
Zoning
Residential
