


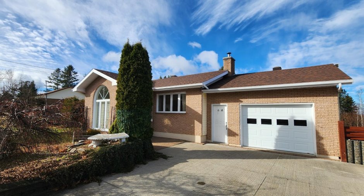
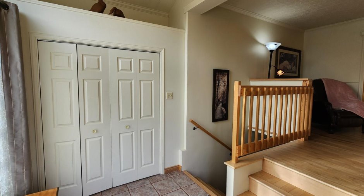
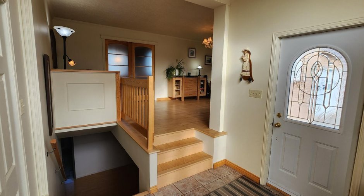
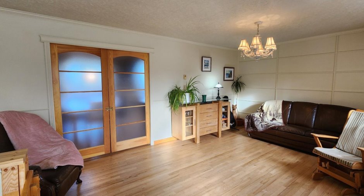
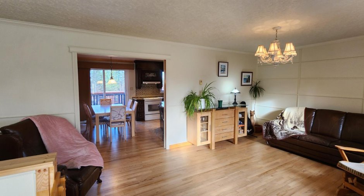
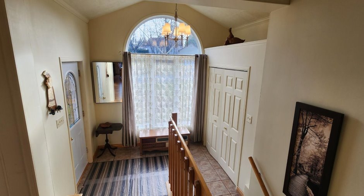
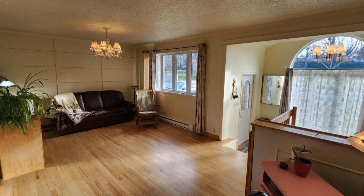
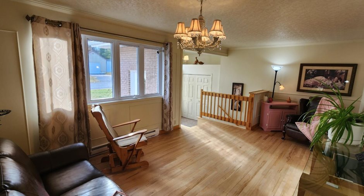
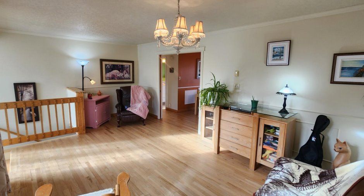
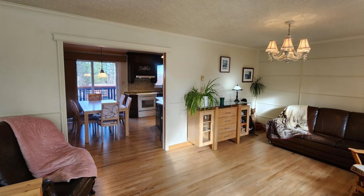
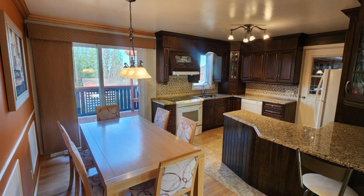
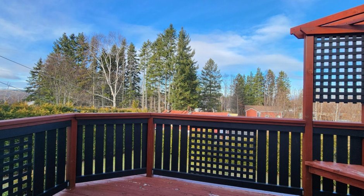
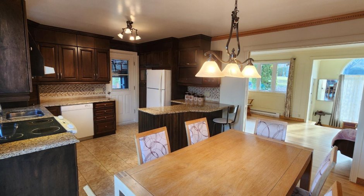
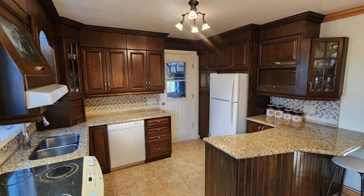
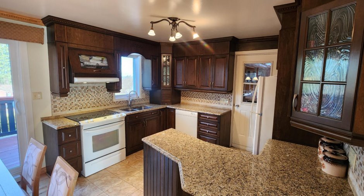
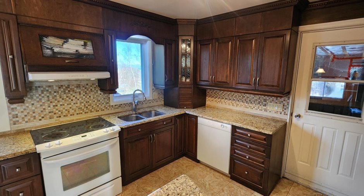
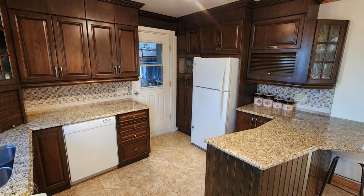
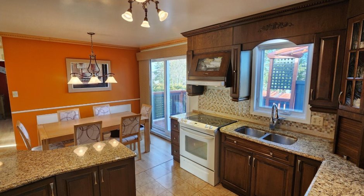
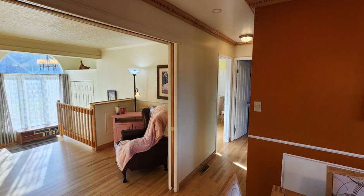
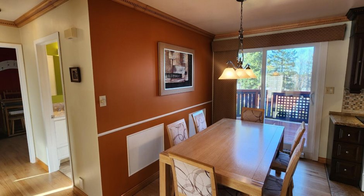
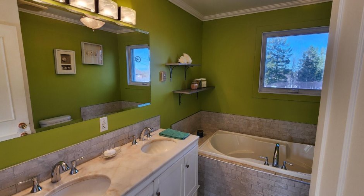
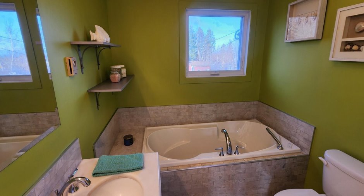
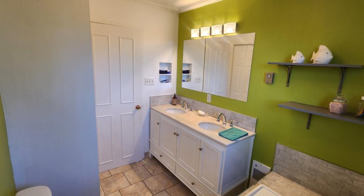
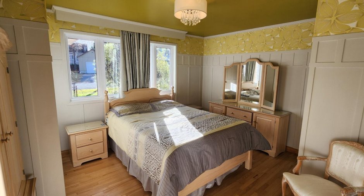
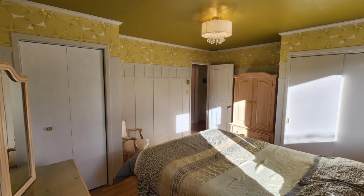
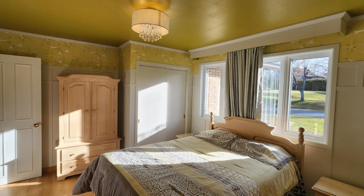
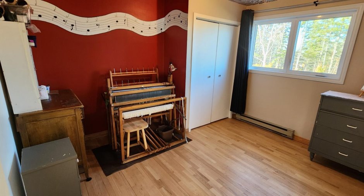
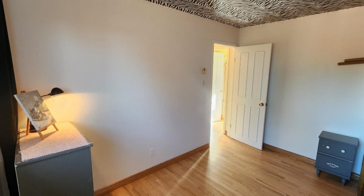
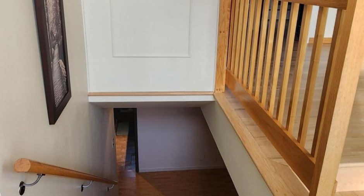
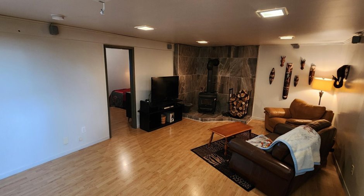
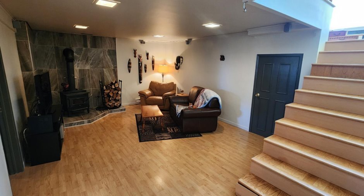
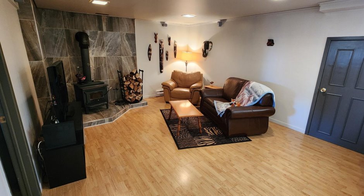
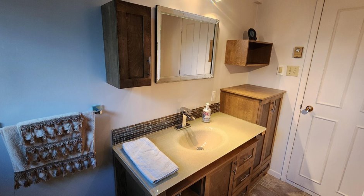
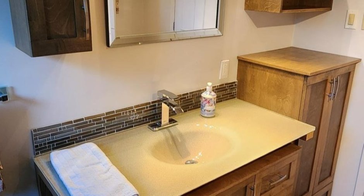
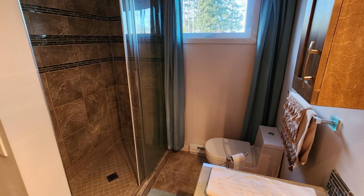
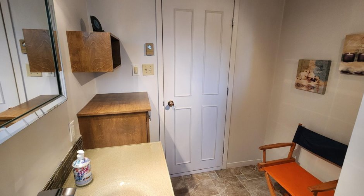
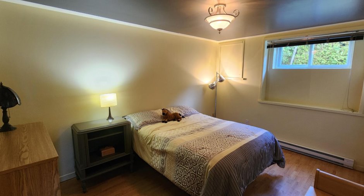
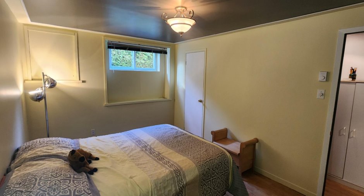
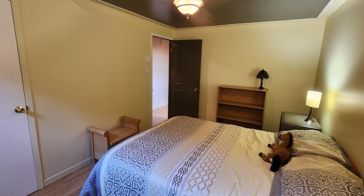
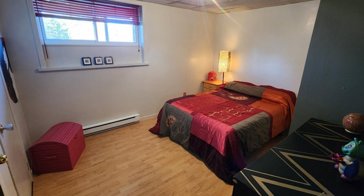
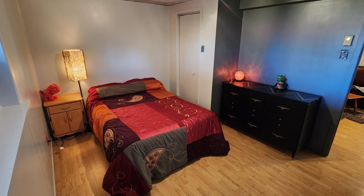
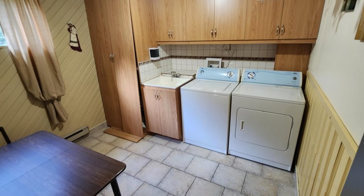
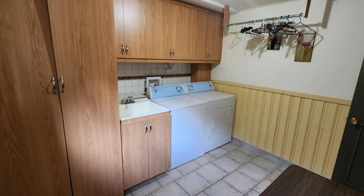
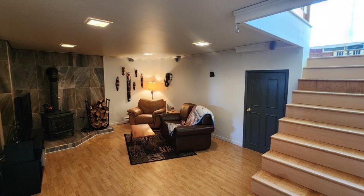
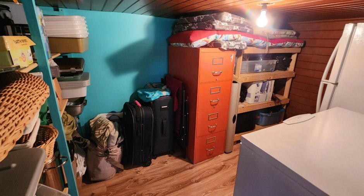
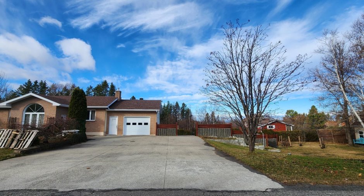
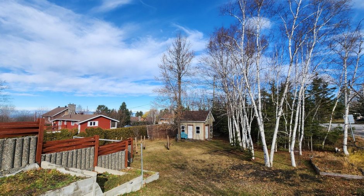
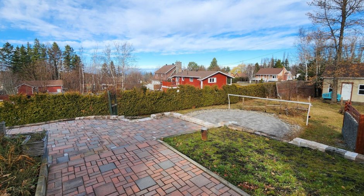
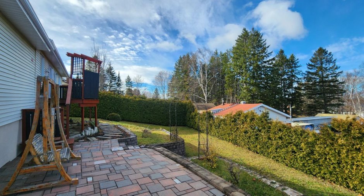
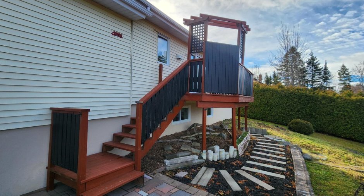
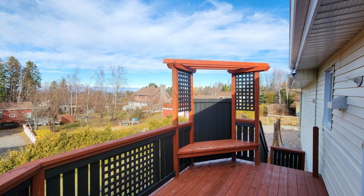
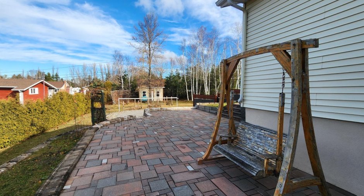
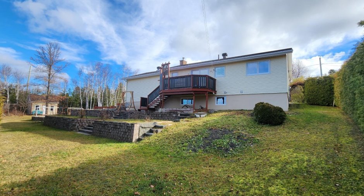
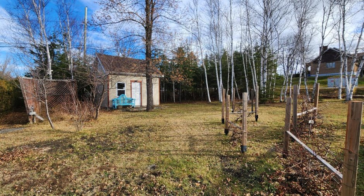
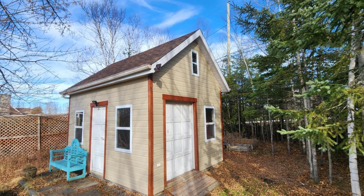
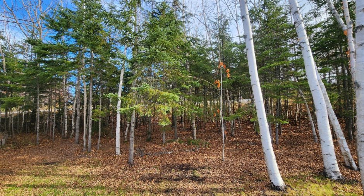
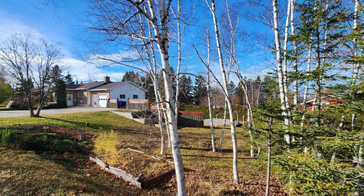
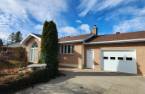
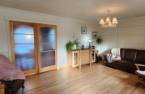
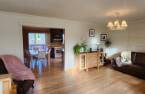
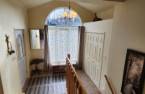
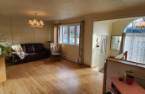
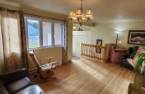
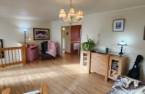
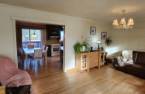
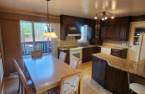
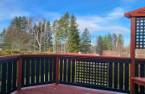
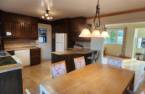
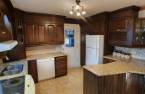
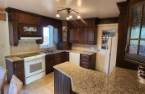
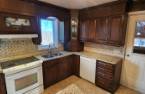
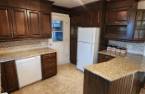
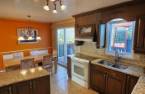
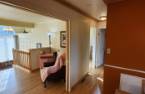
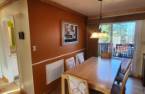
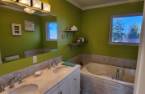
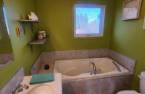
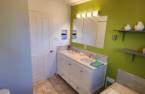
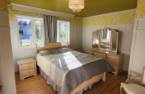
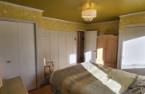
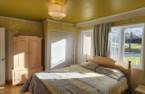
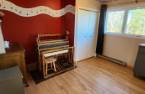
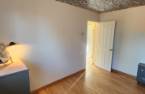
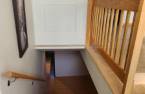
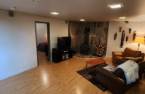
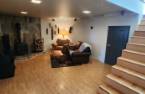
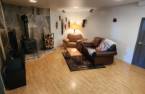
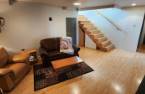
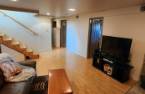
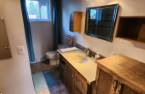
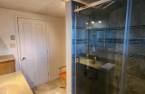
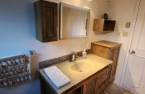
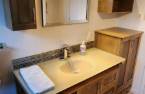
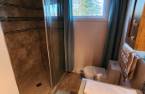
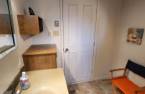
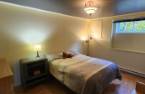
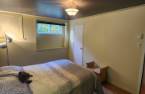
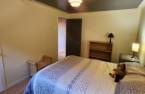
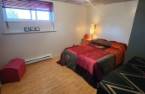
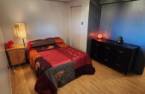
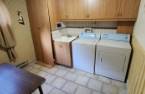
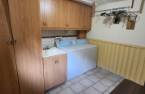
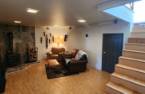
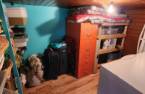
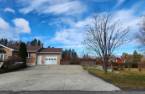
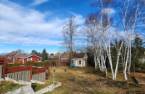
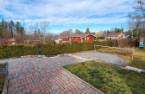
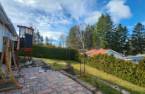
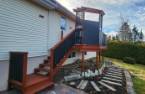
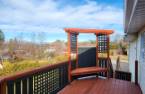
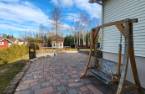
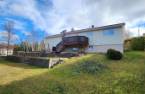
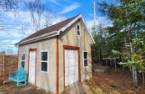
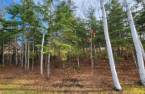
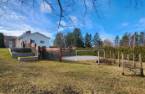
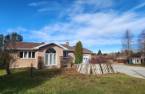
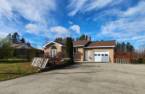
Please contact the selling broker for details about the property.
Create an account
CREATING AN ACCOUNT ALLOWS:
-
 Add favorites
-
 Save your searches
-
 Personalize your visits to viacapitalesells.com
-
 Activity on your properties
No: 24435905

4

2

n/a


I AM INTERESTED IN THIS PROPERTY

Guillaume Jean
Residential and Commercial Real Estate Broker
Via Capitale Horizon
Real estate agency
I offer
 *
*
Certain conditions apply
Presentation
Please contact the selling broker for details about the property.
Building and interior
Year of construction
1991
Equipment available
Central vacuum cleaner system installation
Bathroom / Washroom
Bain à massage à air
Heating system
Electric baseboard units
Hearth stove
Wood burning stove
Heating energy
Electricity
Basement
Finished basement
Window type
Sliding, Crank handle
Windows
PVC
Additional spaces
Garage: 22 X 17.6 ft irr / 6.71 X 5.33 m irr
Roofing
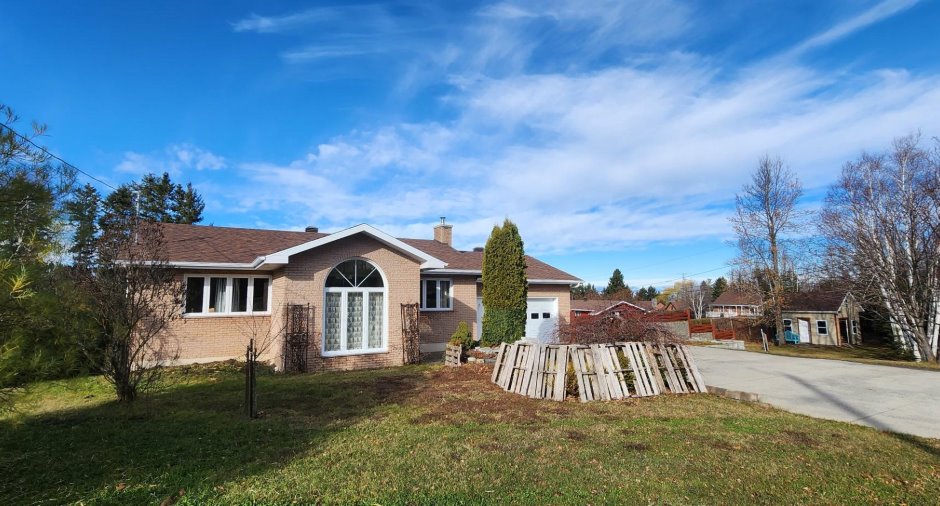
Asphalt shingles
Land and exterior
Foundation
Poured concrete
Garage
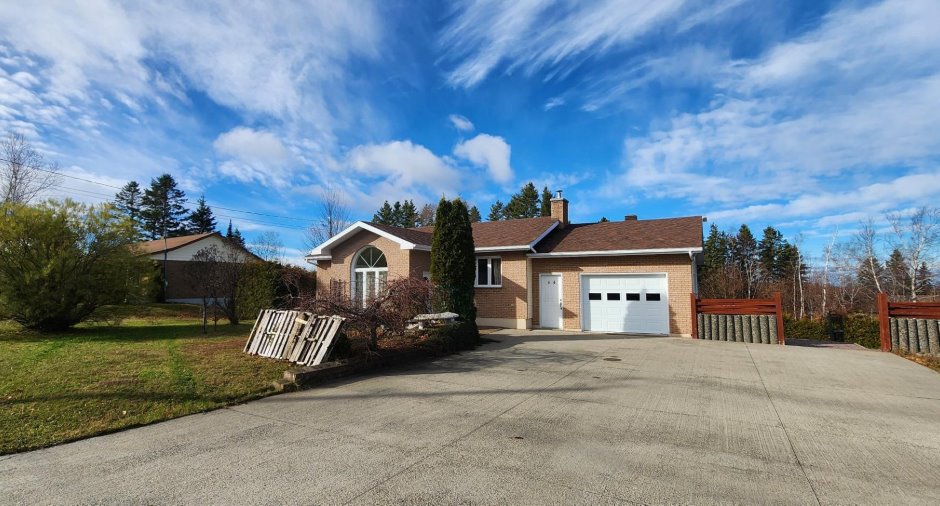
Attached
Driveway
Concrete, Double width or more
Parking (total)
Outdoor (6), Garage
Landscaping
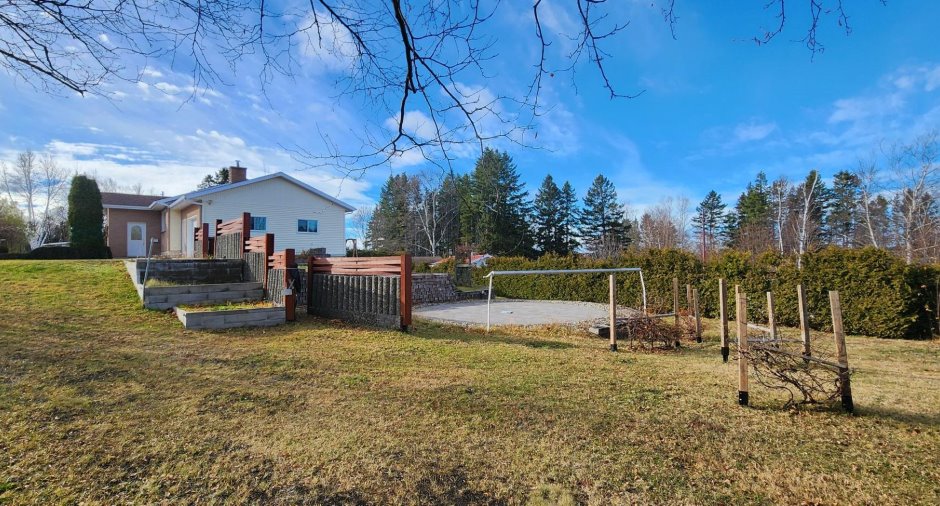
Land / Yard lined with hedges, Landscape
Water supply
Artesian well
Sewage system
Septic tank
Proximity
Highway, Cegep, Daycare centre, Hospital, Park - green area, Bicycle path, Elementary school, High school, Cross-country skiing, Snowmobile trail, ATV trail, Public transport, University
Dimensions
Frontage land
229
Land area
20002 pi²
Depth of land
114
Room details
| Room | Level | Dimensions | Ground Cover |
|---|---|---|---|
| Hallway | Ground floor |
8' 6" x 7' 3" pi
Irregular
|
Ceramic tiles |
| Living room | Ground floor |
20' 2" x 11' 1" pi
Irregular
|
Wood |
| Kitchen | Ground floor |
12' 2" x 9' 9" pi
Irregular
|
Ceramic tiles |
| Dining room | Ground floor |
12' 3" x 6' 1" pi
Irregular
|
Wood |
| Primary bedroom | Ground floor |
13' 1" x 11' 1" pi
Irregular
|
Wood |
| Bedroom | Ground floor |
11' 2" x 10' 4" pi
Irregular
|
Wood |
| Bathroom | Ground floor |
8' 1" x 6' 9" pi
Irregular
|
Ceramic tiles |
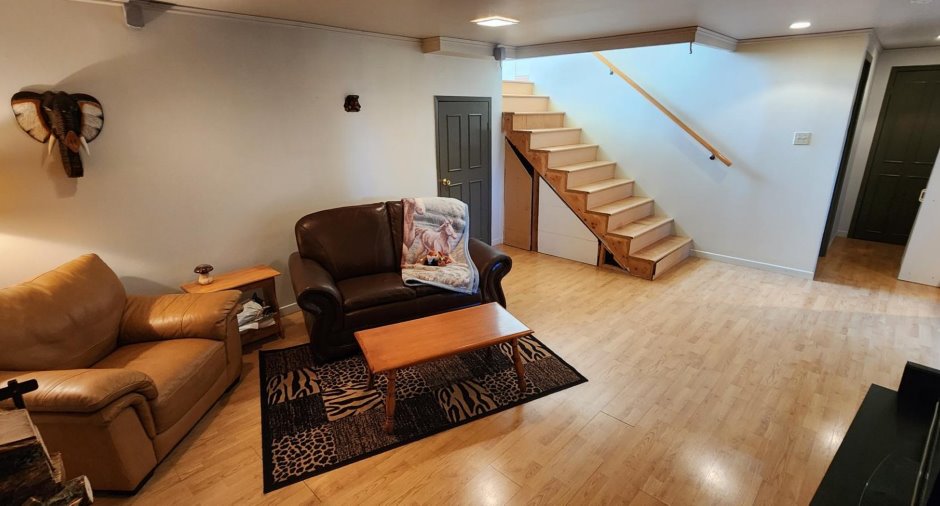
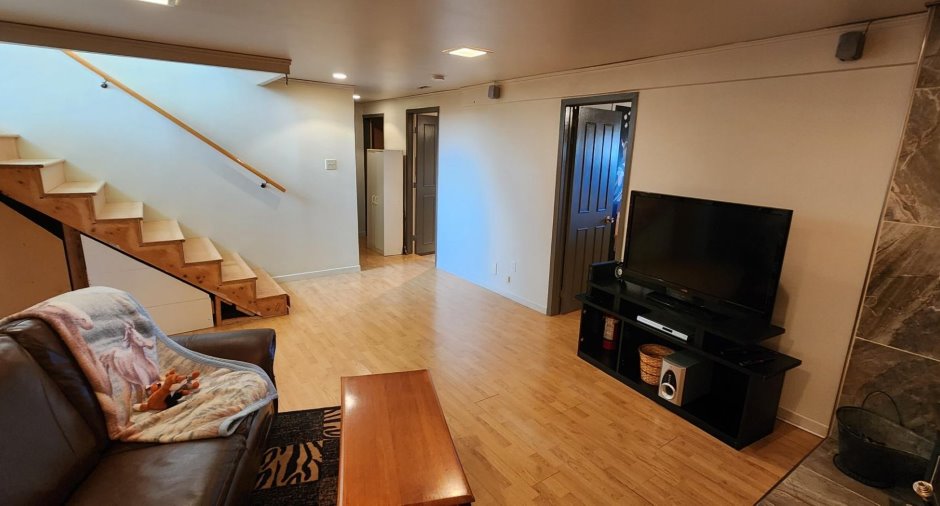
| Family room | Basement |
19' 3" x 13' 3" pi
Irregular
|
Floating floor |
| Bedroom | Basement |
12' x 10' pi
Irregular
|
Floating floor |
| Bedroom | Basement |
13' 2" x 9' 5" pi
Irregular
|
Floating floor |
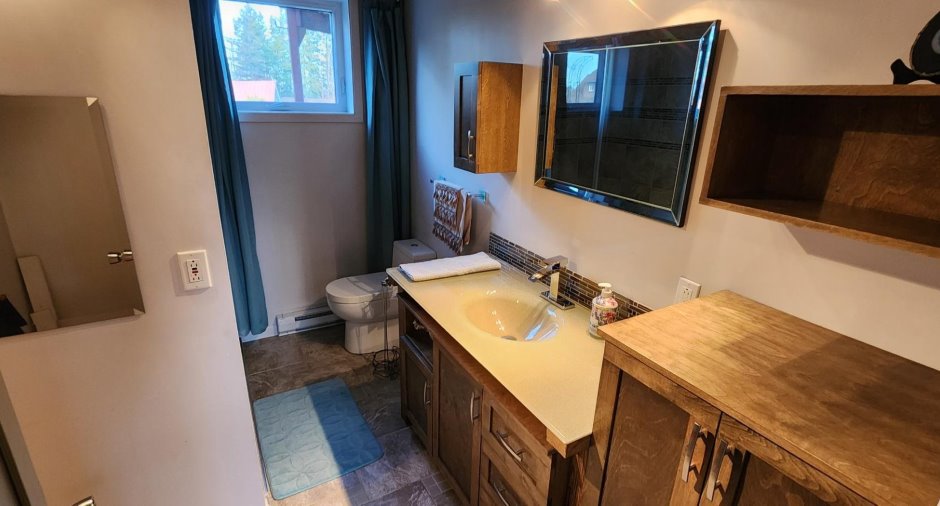
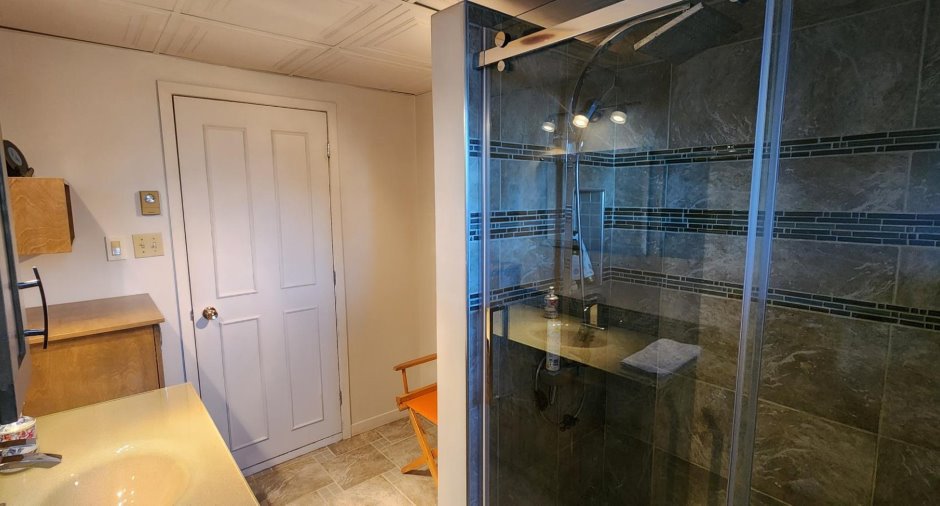
| Bathroom | Basement |
10' x 6' 1" pi
Irregular
|
Ceramic tiles |
| Laundry room | Basement |
10' x 9' 4" pi
Irregular
|
Ceramic tiles |
| Storage | Basement |
8' 1" x 7' pi
Irregular
|
Floating floor |
Inclusions
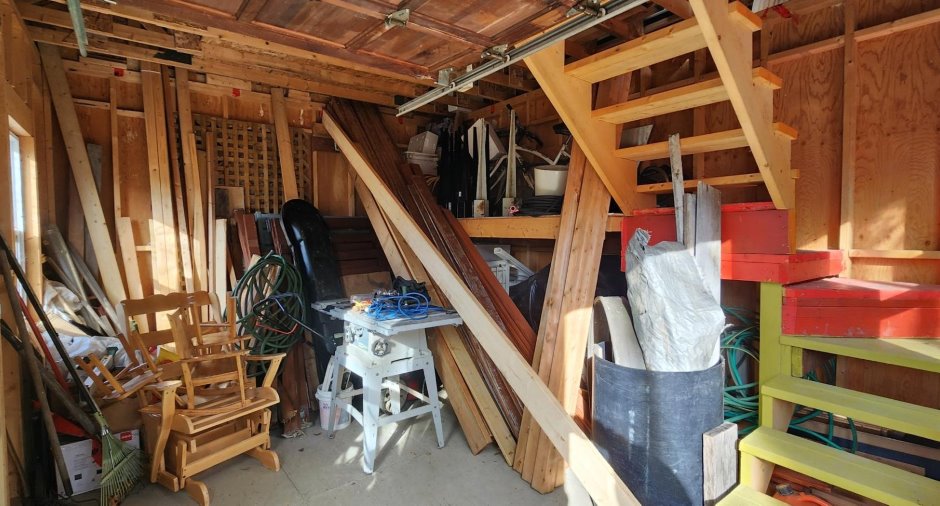
-Lave-vaisselle, aspirateur central et accessoires, luminaires, remise.
Taxes and costs
Municipal Taxes (2026)
3136 $
School taxes (2026)
223 $
Total
3359 $
Monthly fees
Energy cost
126 $
Evaluations (2026)
Building
353 600 $
Land
29 900 $
Total
383 500 $
Additional features
Occupation
60 days
