


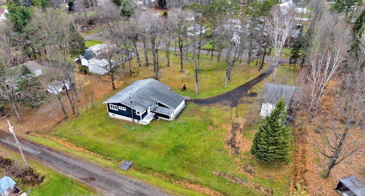
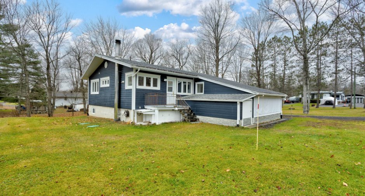
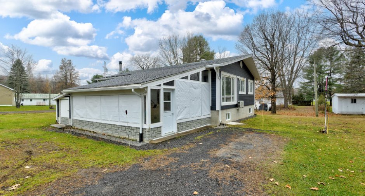
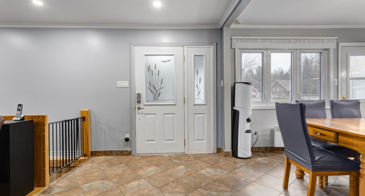
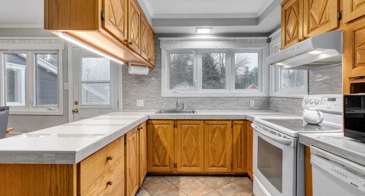
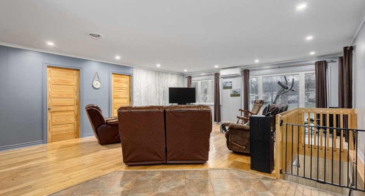
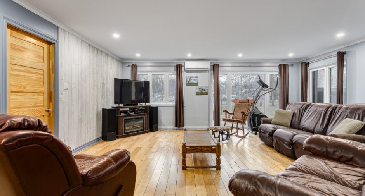
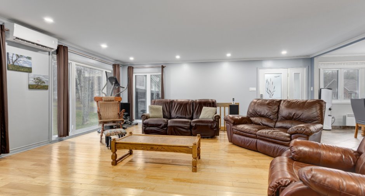
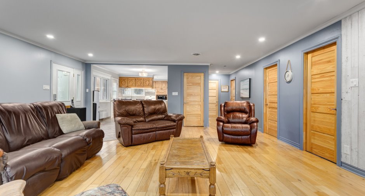
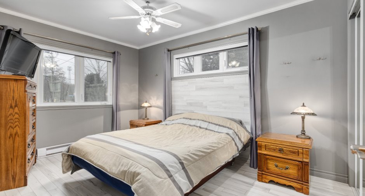
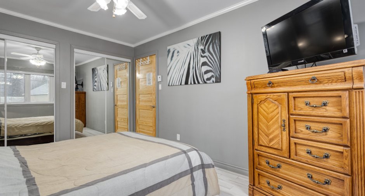
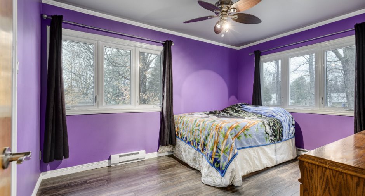
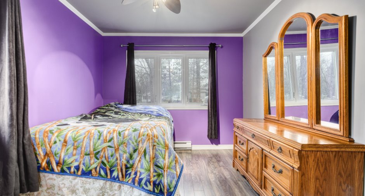
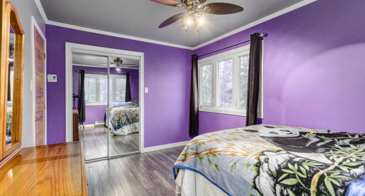
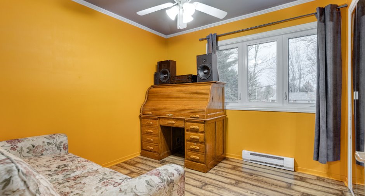
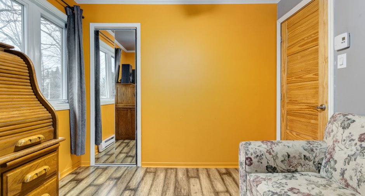
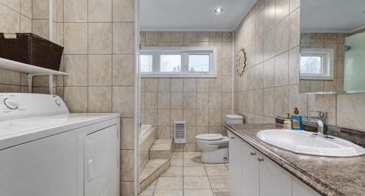
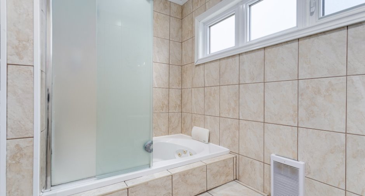
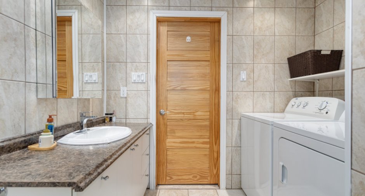
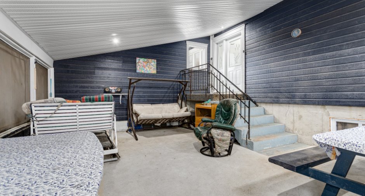
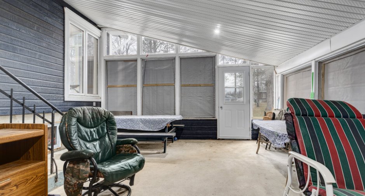
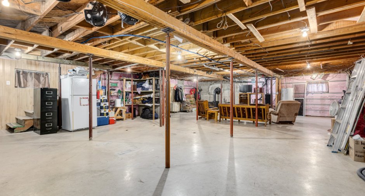
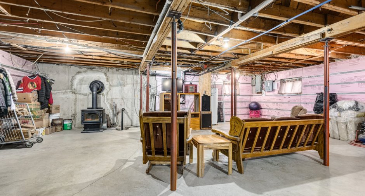
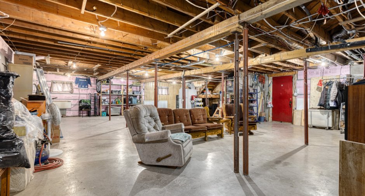
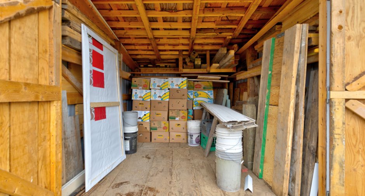
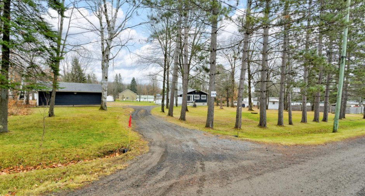
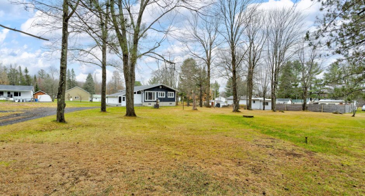
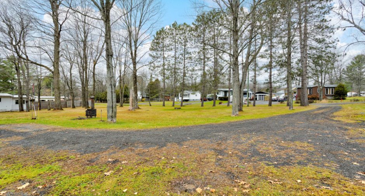
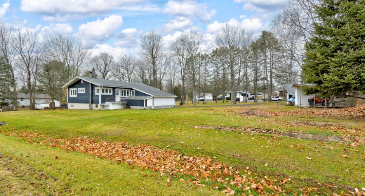
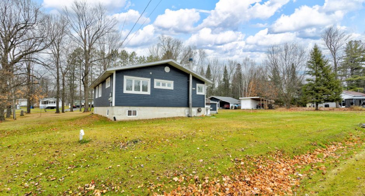
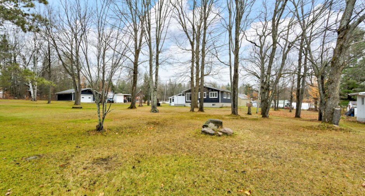
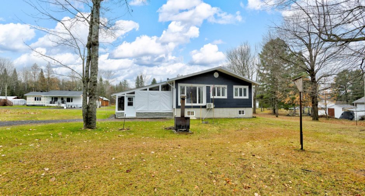
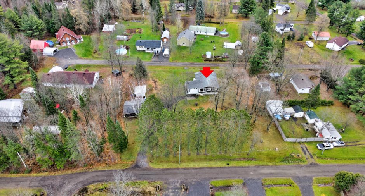
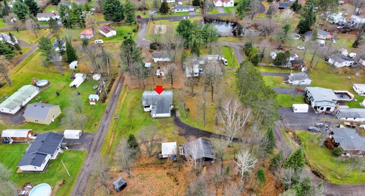
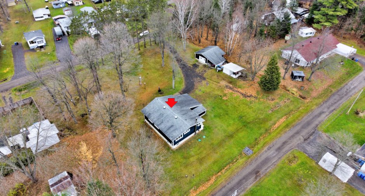
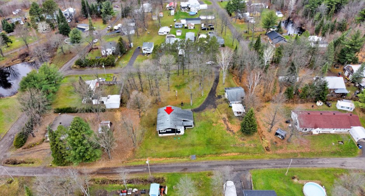
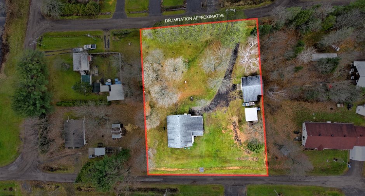
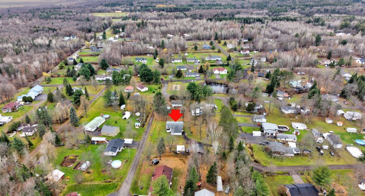
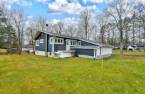
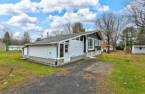
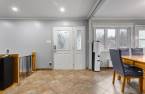
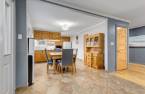
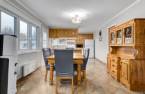
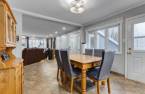
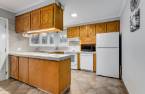
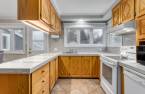
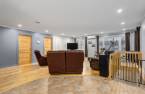
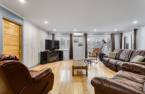
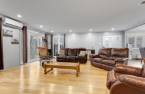
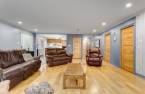
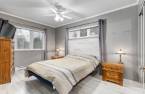
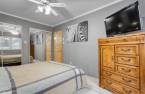
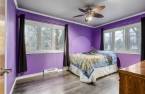
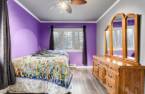
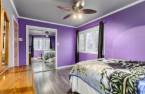
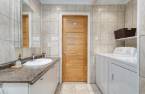
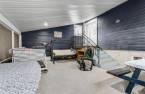
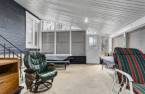
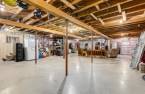
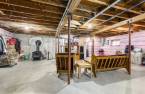
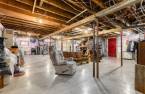
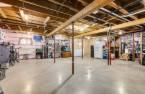
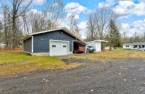
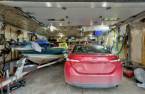
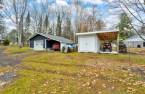
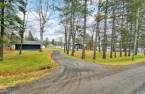
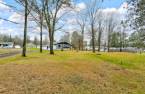
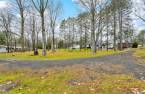
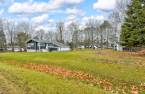
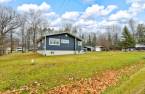
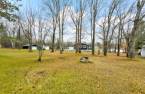
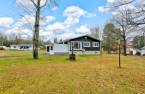
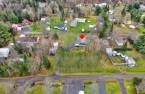
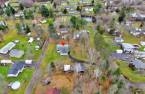
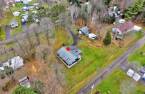
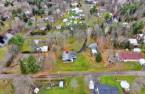
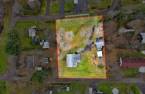
Please contact the selling broker for details about the property.
Create an account
CREATING AN ACCOUNT ALLOWS:
-
 Add favorites
-
 Save your searches
-
 Personalize your visits to viacapitalesells.com
-
 Activity on your properties

3

1

1302pi²


I AM INTERESTED IN THIS PROPERTY

Rosalie Des Roches
Residential Real Estate Broker
Via Capitale Expertise
Real estate agency
I offer
 *
*

Certain conditions apply
Presentation
Please contact the selling broker for details about the property.
Building and interior
Year of construction
1967
Equipment available
Central vacuum cleaner system installation, Wall-mounted heat pump
Hearth stove
Wood fireplace
Heating energy
Wood, Electricity
Land and exterior
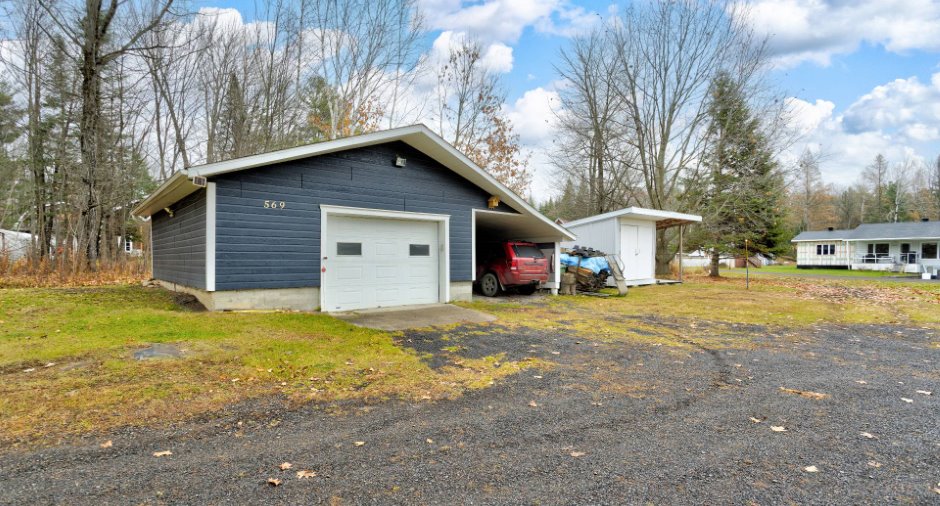
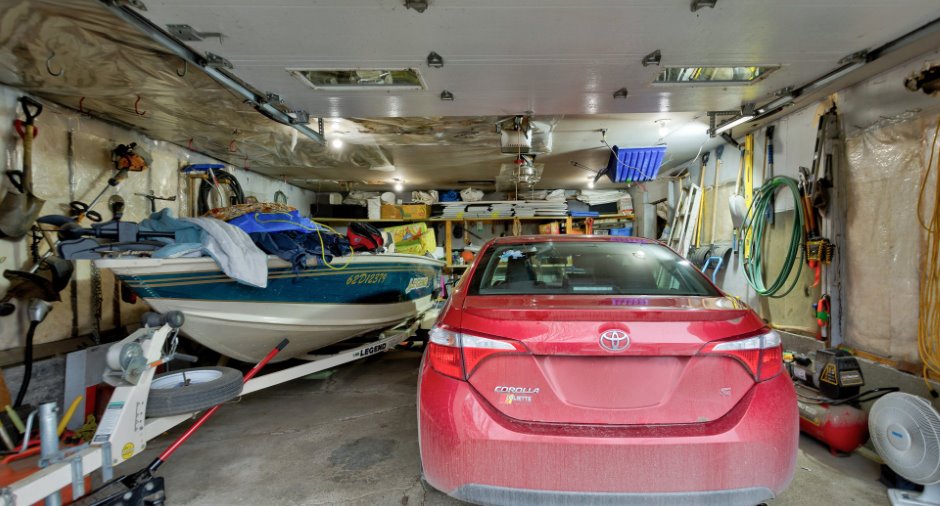
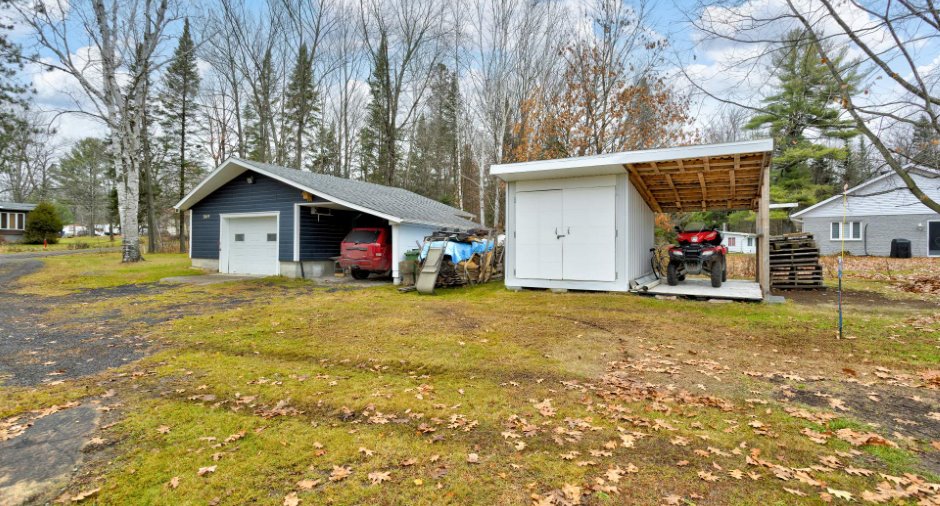
Garage
Single width
Carport
Detached
Parking (total)
Garage
Water supply
Municipality
Sewage system
Purification field, Septic tank
Dimensions
Land area
33448 pi²
Private portion
1302 pi²
Room details
| Room | Level | Dimensions | Ground Cover |
|---|---|---|---|
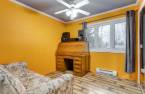
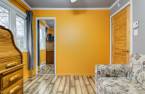
| Primary bedroom | Ground floor | 13' 6" x 9' 5" pi | Floating floor |
| Bedroom | Ground floor | 9' 5" x 9' 6" pi | Floating floor |
| Bedroom | Ground floor | 9' 7" x 12' 1" pi | Floating floor |
|
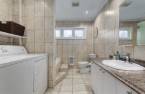
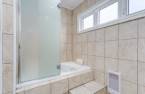
Bathroom
Washer-dryer
|
Ground floor |
9' 1" x 8' 2" pi
Irregular
|
Ceramic tiles |
| Living room | Ground floor | 22' 3" x 16' 8" pi | Wood |
| Hallway | Ground floor | 7' 1" x 10' 1" pi | Ceramic tiles |
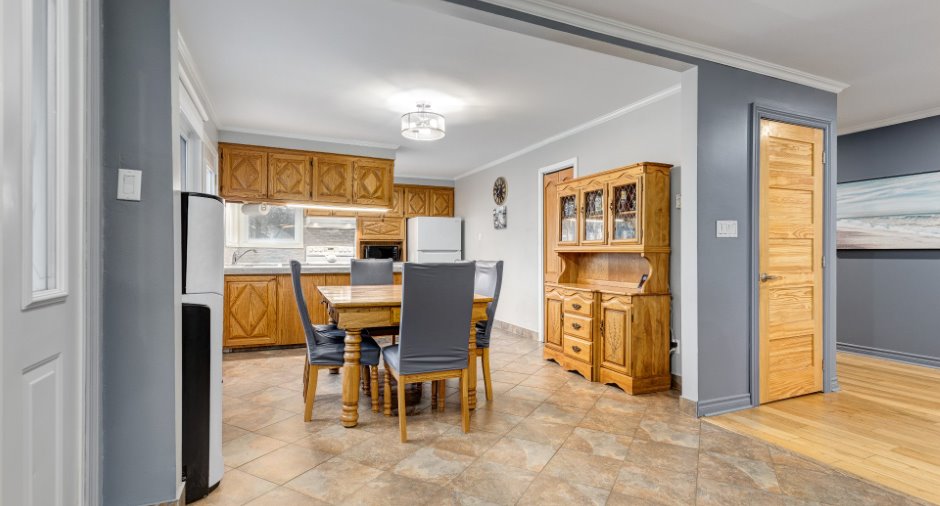
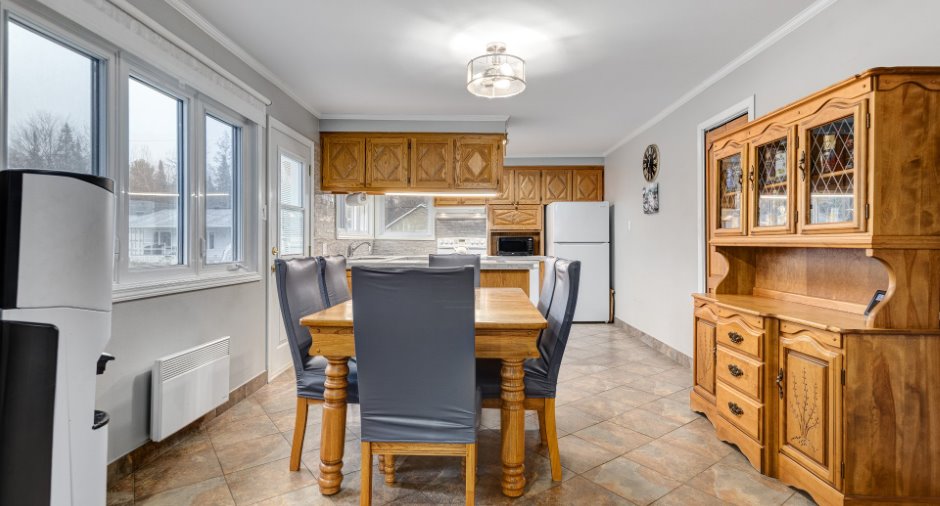
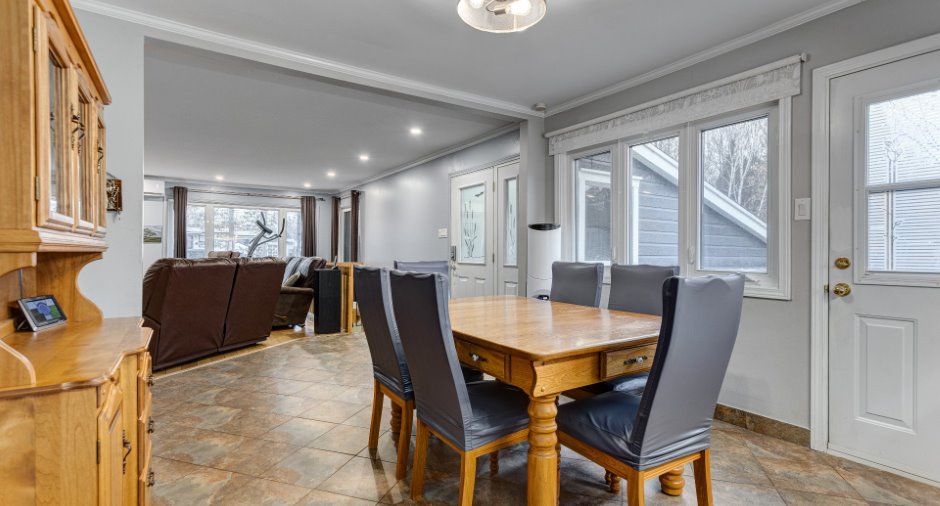
| Dining room | Ground floor | 10' 1" x 11' 5" pi | Ceramic tiles |
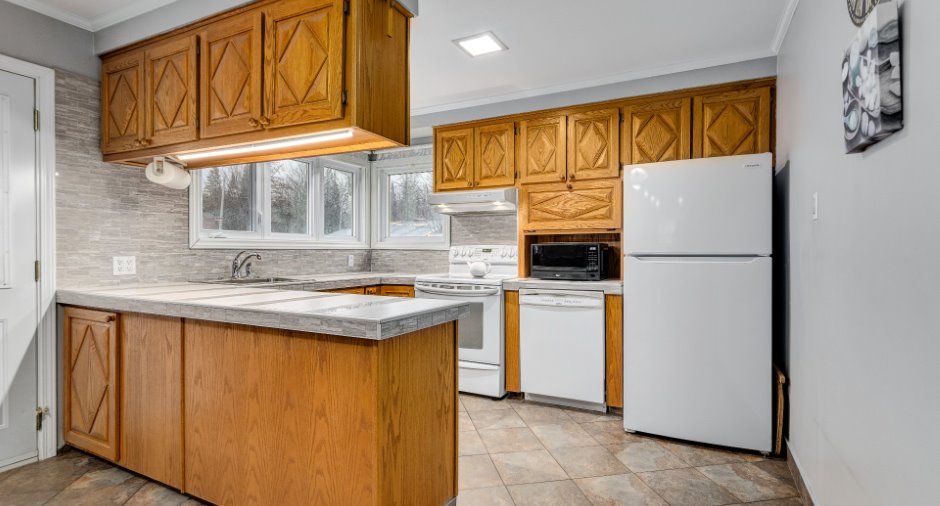
| Kitchen | Ground floor | 8' 5" x 10' 1" pi | Ceramic tiles |
|
Other
Entry via closed carport
|
Ground floor |
20' 8" x 17' 4" pi
Irregular
|
Concrete |
|
Family room
Wood fireplace
|
Basement |
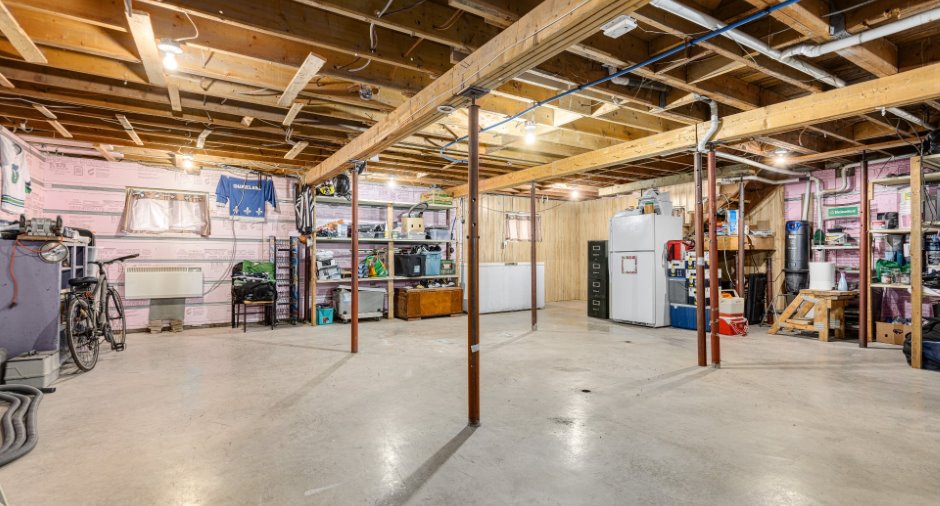
40' 7" x 29' 5" pi
Irregular
|
Inclusions
Outdoor fireplace, heat pump, central vacuum (2 hoses), slow-combustion stove, generator inlet, all light fixtures, curtains, blinds and rods, basement stair gate, submersible sump pump, 2 bathroom decorations, gazebo winter covers, recycling bin, remaining firewood, carbon monoxide detector (basement), dishwasher, chimney sweeping brush, range hood.
Exclusions
Bien et effets personnels.
Taxes and costs
Municipal Taxes (2026)
2599 $
School taxes (2026)
140 $
Total
2739 $
Evaluations (2026)
Building
194 200 $
Land
29 700 $
Total
223 900 $
Additional features
Occupation
2027-05-01
Zoning
Residential
