


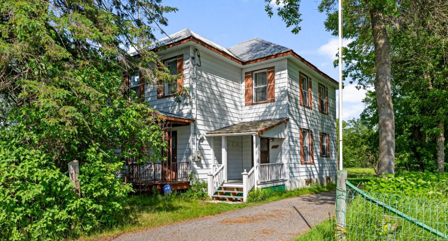
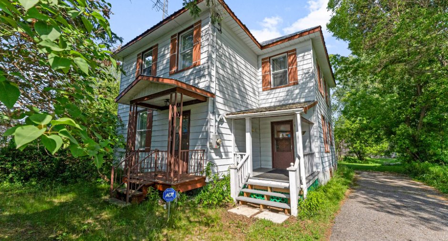
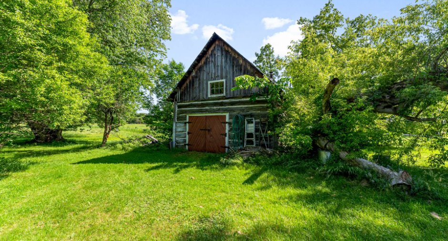
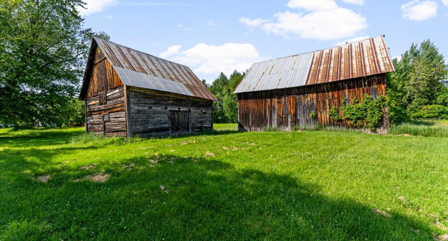
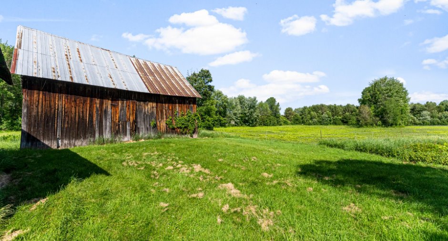
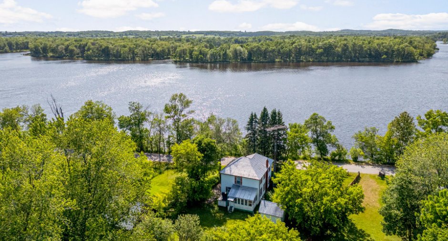
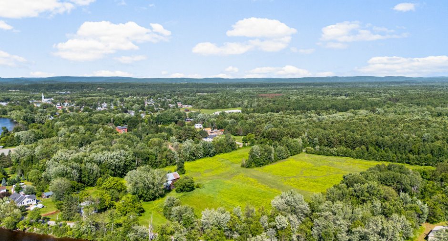
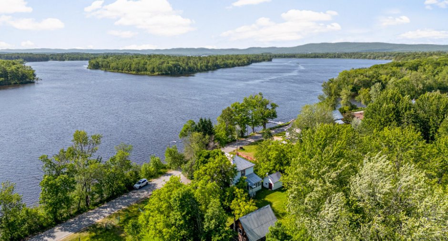
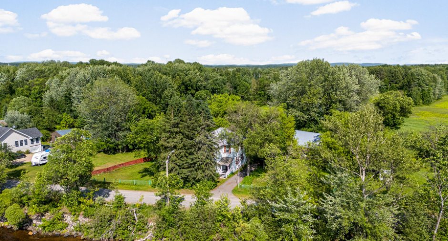
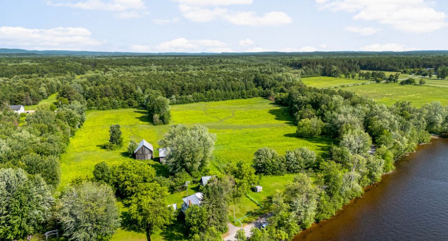
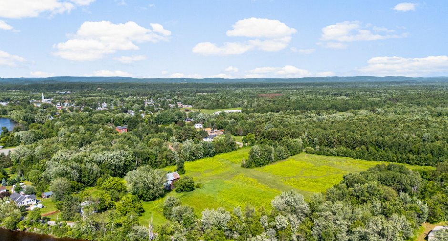
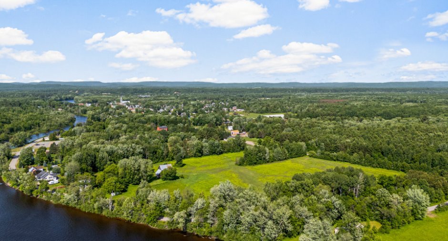
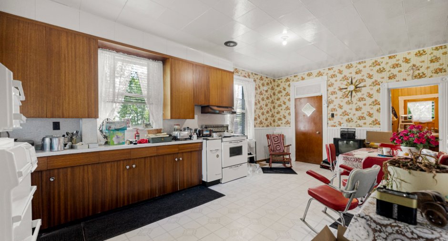
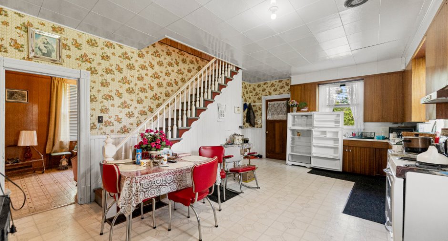
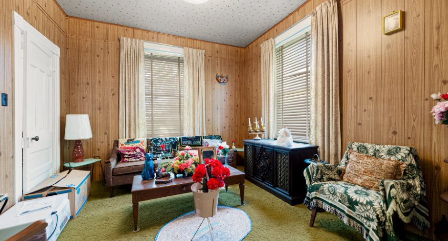
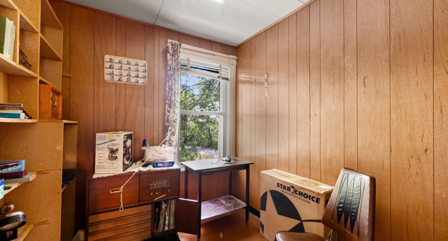
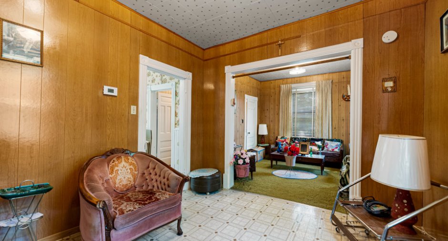
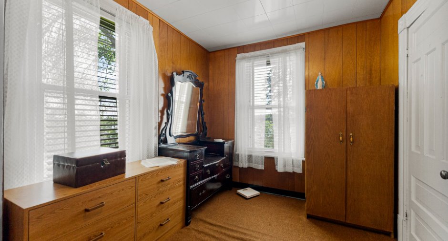
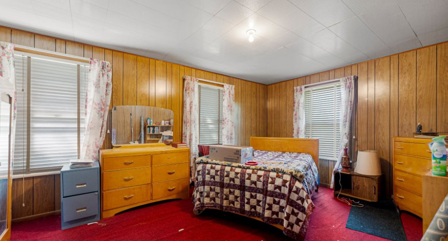
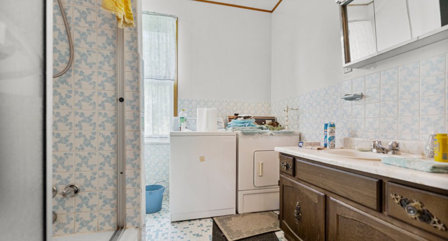
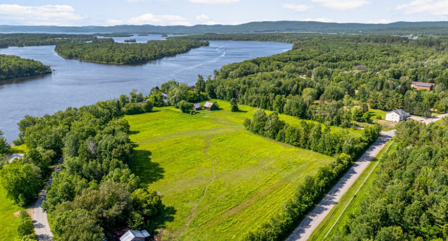
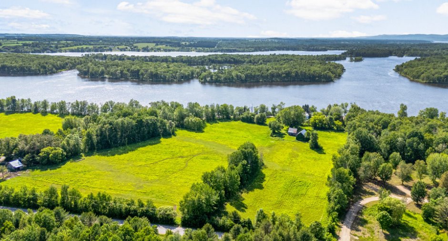
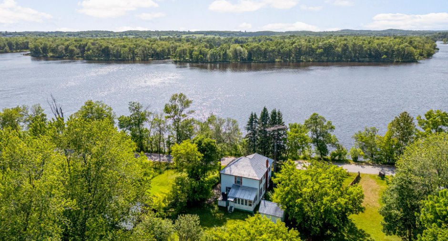
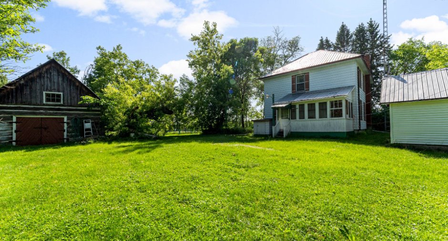
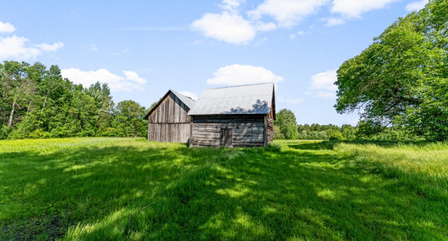
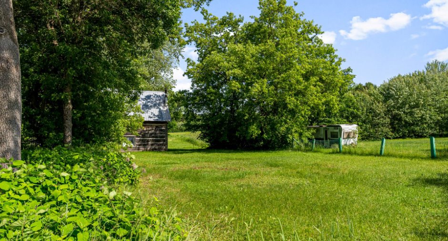
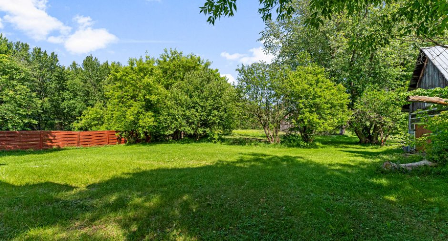
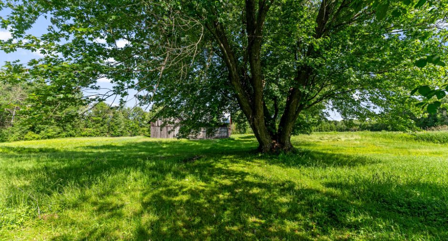
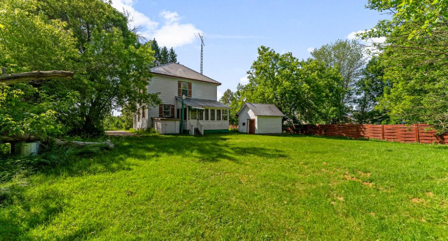
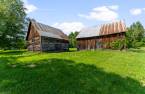
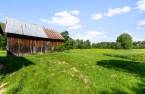
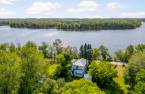
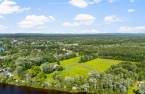
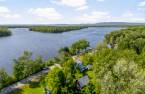
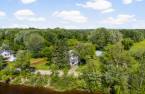
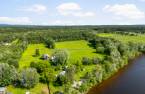
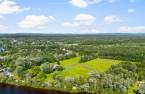
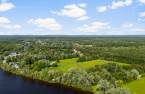
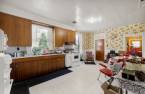
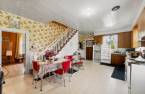
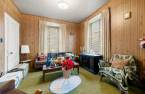
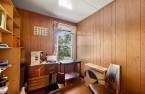
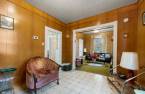
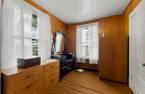
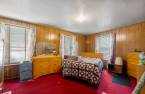
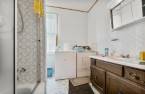
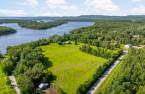
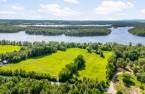
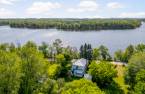
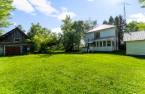
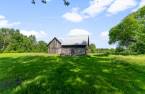
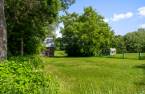
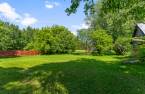
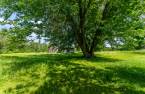
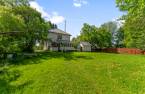
Claim Mansfield history at 59-Chemin de la Bord L'Eau, a landmark 1882 fermette pairing riverfront with 14 residentially zoned acres. The 1,658-square-foot home offers four bedrooms, one bathroom, and renovation potential. Open fields, mature trees, woods, clearings, and a tree-lined shoreline create privacy, while a garage and two square-timber barns add character. Metro Mansfield is about 1.5 miles away and Zec St-Patrice about 2.2 miles away. Ottawa University Summer School Pembroke Campus approximately 17 miles away. Visit and picture its next chapter--book your showing today.
Create an account
CREATING AN ACCOUNT ALLOWS:
-
 Add favorites
-
 Save your searches
-
 Personalize your visits to viacapitalesells.com
-
 Activity on your properties


8

1

1630pi²


I AM INTERESTED IN THIS PROPERTY

Presentation
Claim Mansfield history at 59-Chemin de la Bord L'Eau, a landmark 1882 fermette pairing riverfront with 14 residentially zoned acres. The 1,658-square-foot home offers four bedrooms, one bathroom, and renovation potential. Open fields, mature trees, woods, clearings, and a tree-lined shoreline create privacy, while a garage and two square-timber barns add character. Metro Mansfield is about 1.5 miles away and Zec St-Patrice about 2.2 miles away. Ottawa University Summer School Pembroke Campus approximately 17 miles away. Visit and picture its next chapter--book your showing today.
Addendum
History, acreage, and riverfront come together at 59-Chemin de la Bord L'Eau, where a landmark 1882 fermette is ready for its next chapter. Set on 14 acres with residential zoning, the 1,658-square-foot home offers four bedrooms and one bathroom, pairing a memorable country setting with genuine renovation potential. Old but not forgotten, it invites a buyer with imagination to honor its story while shaping what comes next.
From above, open fields, mature trees, wooded sections, clearings, and a tree-lined shoreline unfold toward the water, giving the property a peaceful sense of space and privacy. Classic outbuildings add to the scene: a gar...
See More ...
Building and interior
Year of construction
1882
Heating system
Electric baseboard units
Heating energy
Electricity
Cupboard
Wood
Window type
Hung
Windows
PVC
Roofing
Tin
Land and exterior
Foundation
Poured concrete, Stone
Siding
Aluminum
Garage
Single width
Driveway
Double width or more, Not Paved
Parking (total)
Outdoor (12), Garage
Water supply
Unknown
Sewage system
Unknown
Topography
Flat
View
Water, Mountain, Panoramic
Proximity
Highway, Daycare centre, Golf, Park - green area, Bicycle path, Elementary school, Alpine skiing, High school, Cross-country skiing, Snowmobile trail, ATV trail
Dimensions
Size of building
26 pi
Depth of land
265.43
Depth of building
32 pi
Land area
14.8 acres
Building area
832 pi²
Private portion
1630 pi²
Frontage land
325.63
Room details
| Room | Level | Dimensions | Ground Cover |
|---|---|---|---|
| Solarium/Sunroom | Ground floor | 15' 1" x 9' 9" pi | |
| Kitchen | Ground floor | 14' 3" x 21' pi | |
| Other | Ground floor | 6' 2" x 11' 6" pi | |
| Family room | Ground floor | 10' 3" x 12' 8" pi | |
| Living room | Ground floor | 10' 3" x 11' 6" pi | |
| Bathroom | 2nd floor | 10' 3" x 8' pi | |
| Primary bedroom | 2nd floor | 11' 6" x 16' 9" pi | |
| Bedroom | 2nd floor | 10' 3" x 10' 6" pi | |
| Bedroom | 2nd floor | 8' 4" x 12' 9" pi | |
| Bedroom | 2nd floor | 10' 2" x 8' 8" pi | |
| Storage | 2nd floor | 8' 4" x 7' 1" pi |
Taxes and costs
Municipal Taxes (2026)
1689 $
School taxes (2026)
162 $
Total
1851 $
Evaluations (2026)
Building
140 200 $
Land
86 800 $
Total
227 000 $
Additional features
Occupation
30 days
Zoning
Residential
