


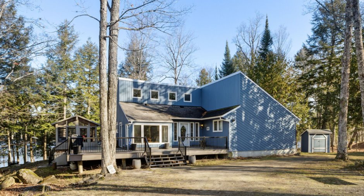
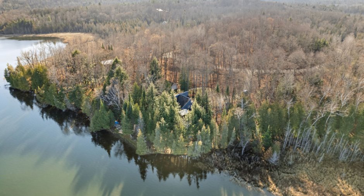
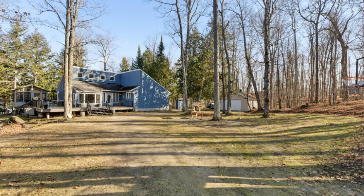
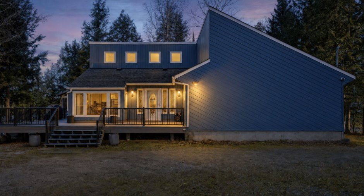
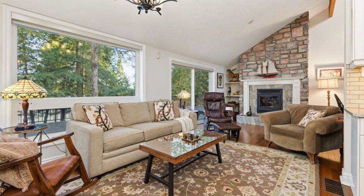
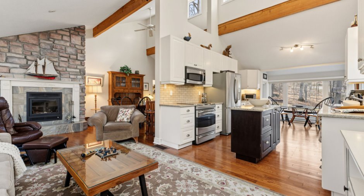
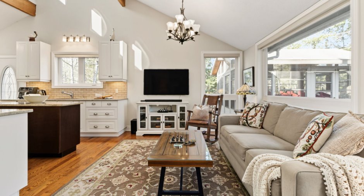
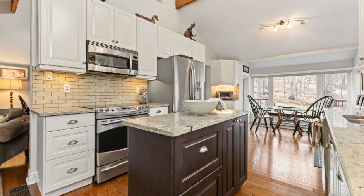
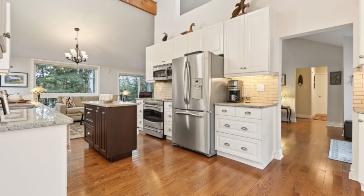
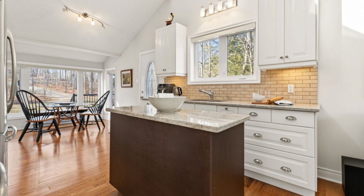
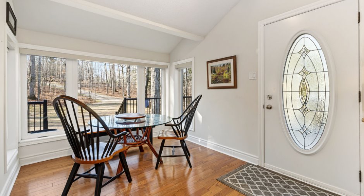
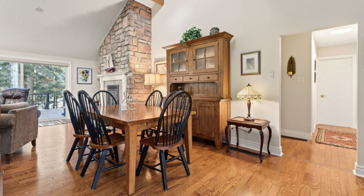
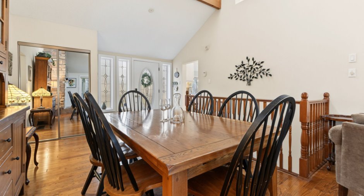
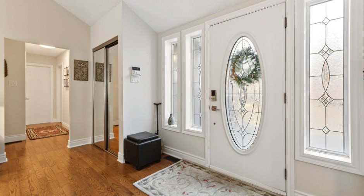
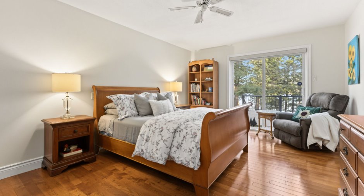
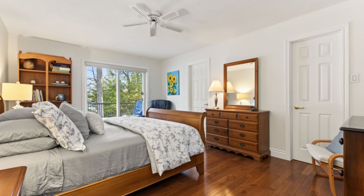
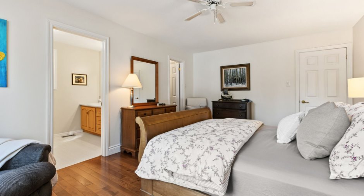
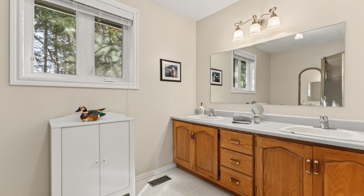
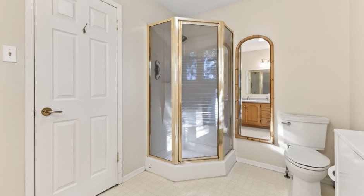
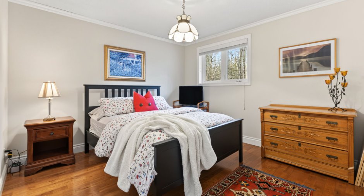
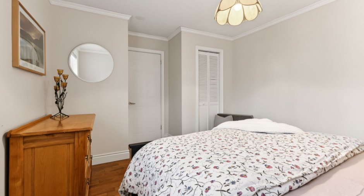
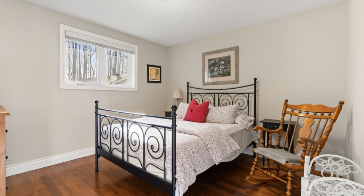
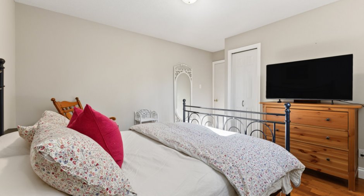
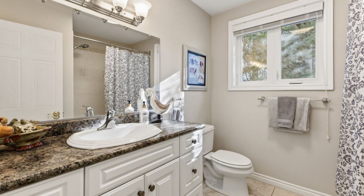
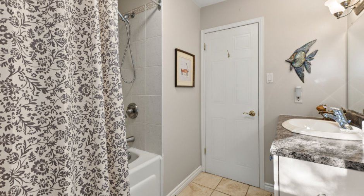
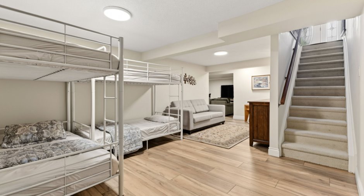
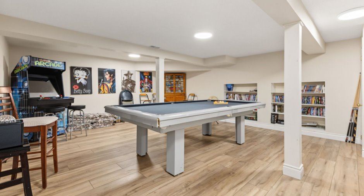
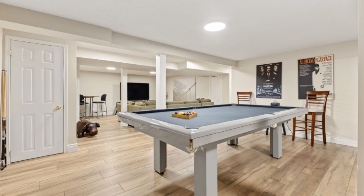
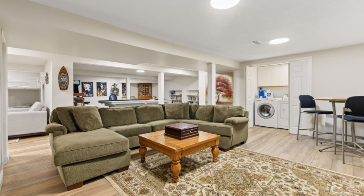
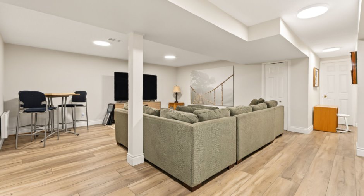
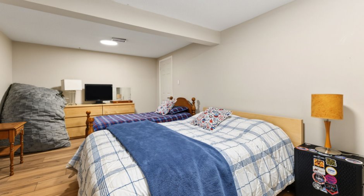
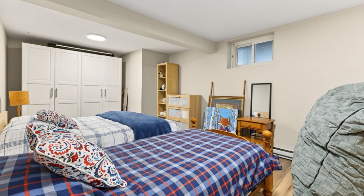
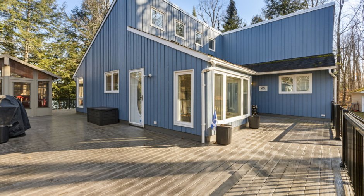
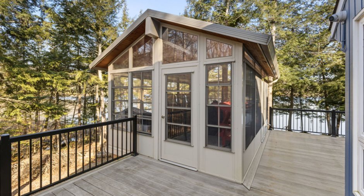
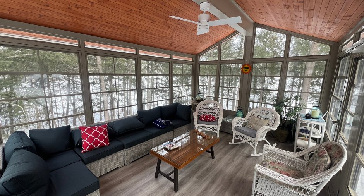
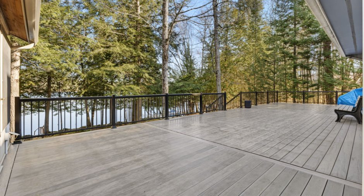
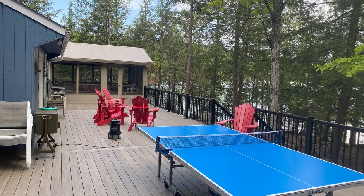
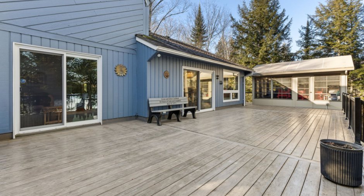
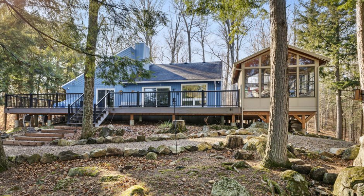
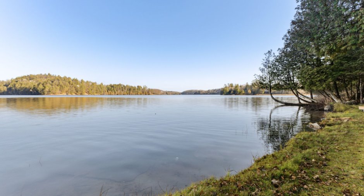
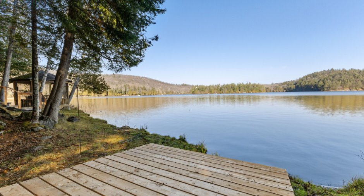
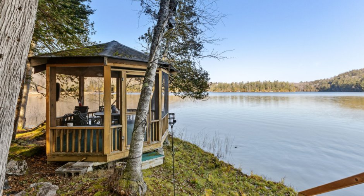
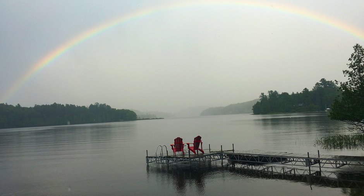
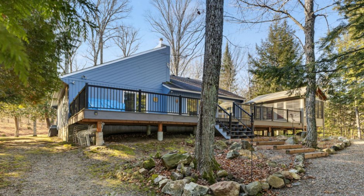
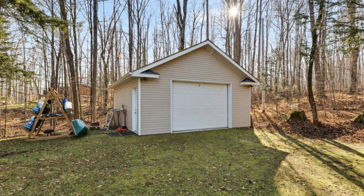
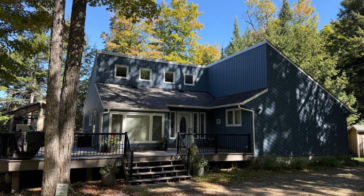
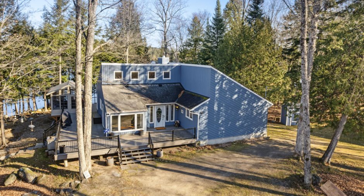
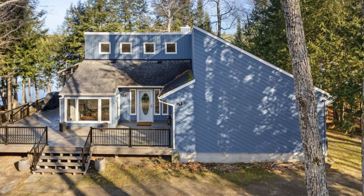
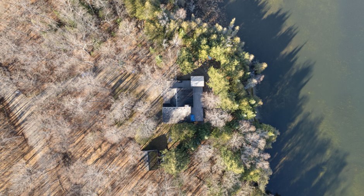
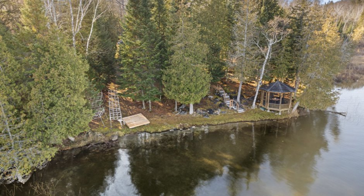
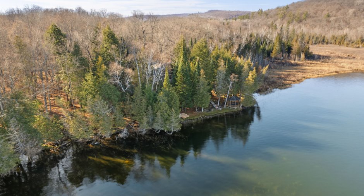
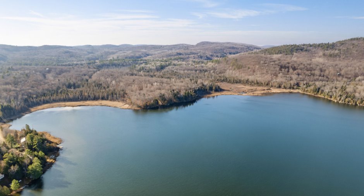
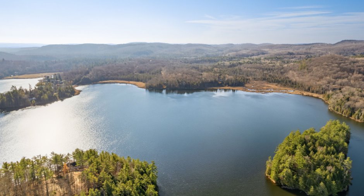
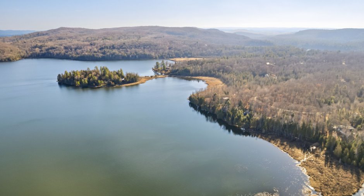
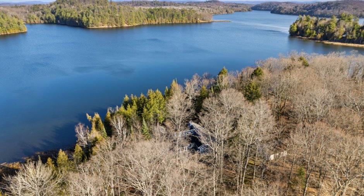
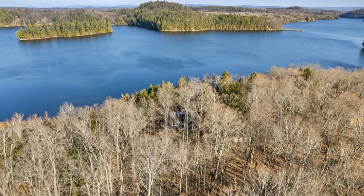
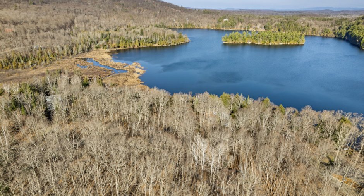
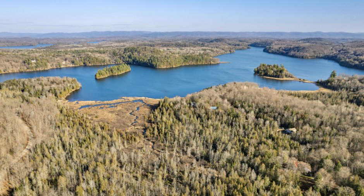
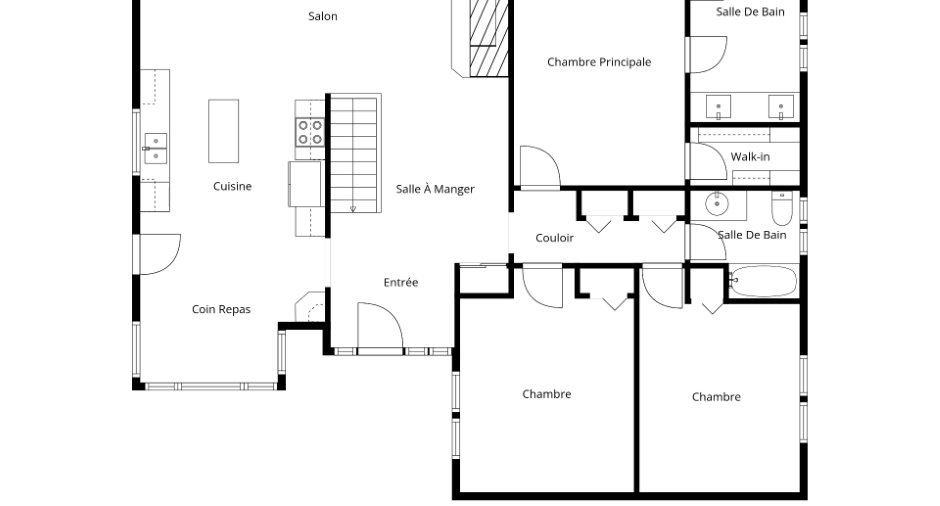
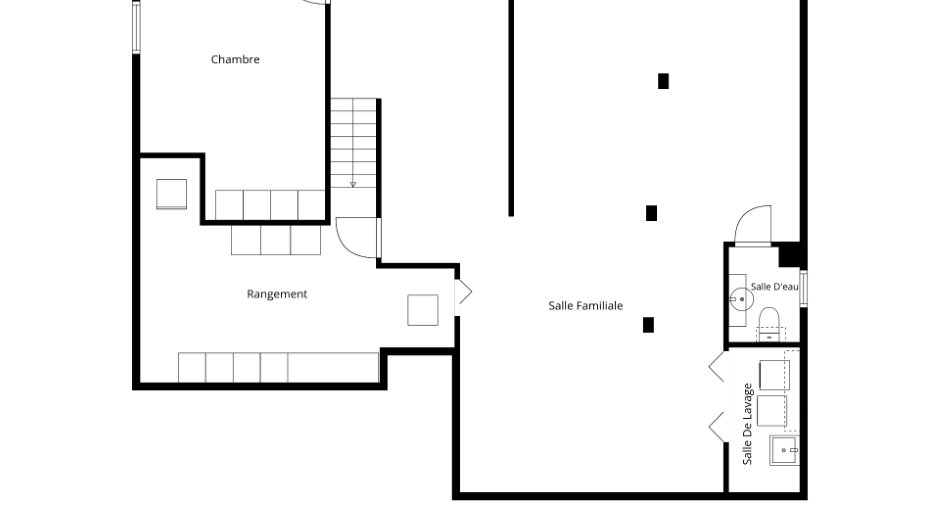
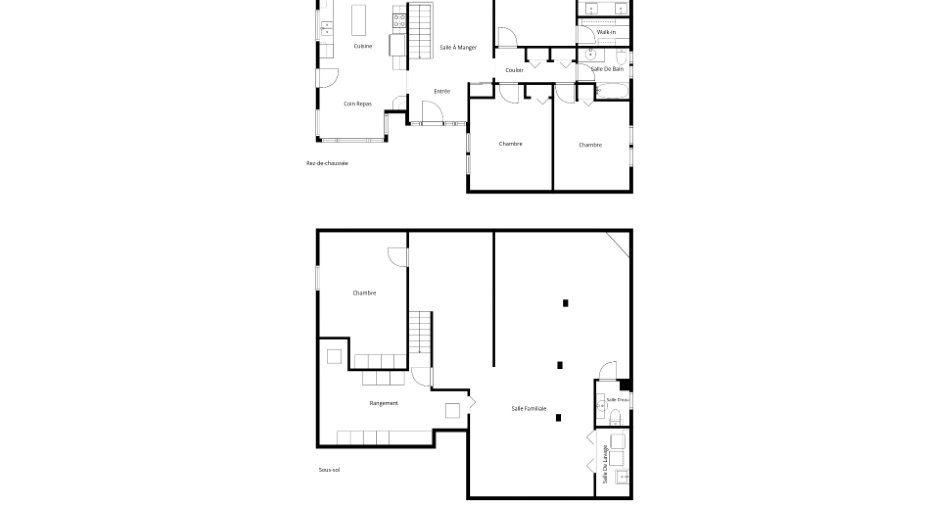
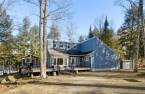

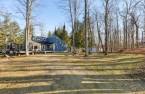
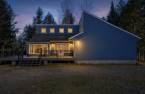
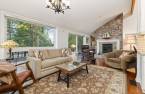
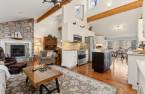
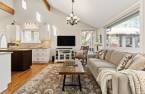
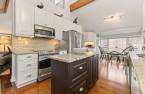
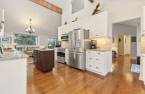
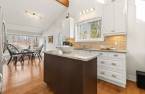
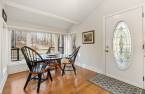
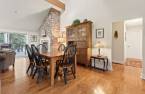
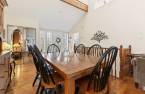
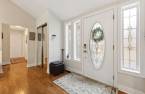
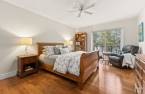
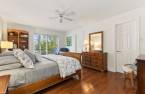
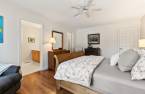
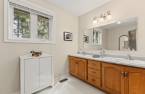
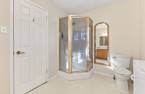
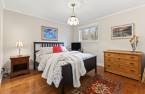
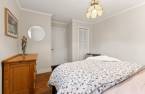
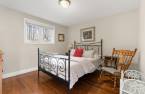
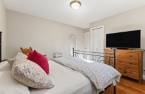
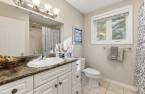
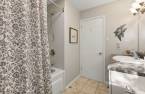
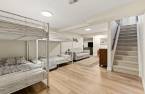
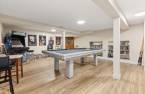
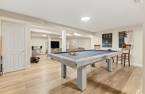
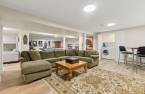
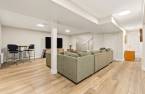
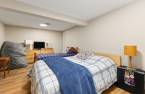
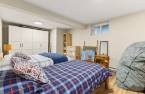
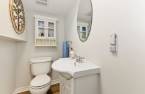
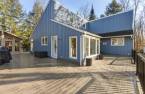
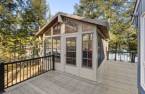
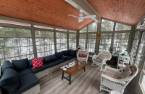
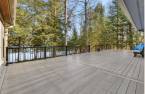
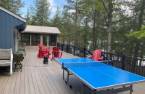
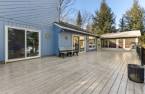
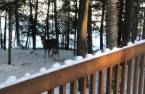
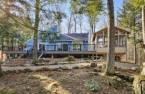
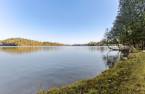
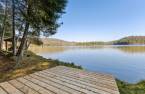
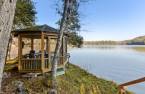

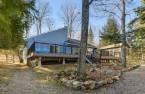
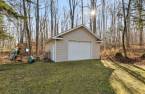
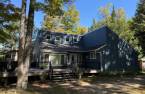
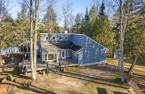
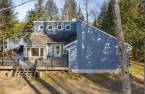
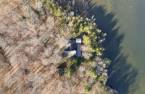
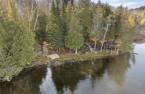
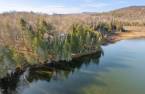





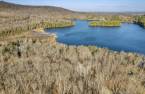

Beautiful turnkey waterfront property offering 270 feet of sandy shoreline on Lac Notre-Dame, ideal for swimming, set on a spacious, flat, wooded and private lot! This contemporary home, featuring distinctive architecture, has been lovingly maintained and extensively updated over the years. It offers 3 bedrooms, 2 full bathrooms, a powder room, gorgeous hardwood floors, cathedral ceilings, generous windows and an impressive wood-burning fireplace. Fully finished basement, expansive deck with gazebo, solarium and detached 24 x 22 ft. garage. A true lakeside paradise offering exceptional privacy, close to Wakefield and Gatineau Park!
Create an account
CREATING AN ACCOUNT ALLOWS:
-
 Add favorites
-
 Save your searches
-
 Personalize your visits to viacapitalesells.com
-
 Activity on your properties
No: 12128460

3

2
+ 1

1622pi²


I AM INTERESTED IN THIS PROPERTY

Stéphanie Gauvin
Certified Residential and Commercial Real Estate Broker AEO
Via Capitale Diamant
Real estate agency
I offer
 *
*

Benoit Charron
Residential and Commercial Real Estate Broker
Via Capitale Diamant
Real estate agency
I offer
*
*
Certain conditions apply
Presentation
Beautiful turnkey waterfront property offering 270 feet of sandy shoreline on Lac Notre-Dame, ideal for swimming, set on a spacious, flat, wooded and private lot! This contemporary home, featuring distinctive architecture, has been lovingly maintained and extensively updated over the years. It offers 3 bedrooms, 2 full bathrooms, a powder room, gorgeous hardwood floors, cathedral ceilings, generous windows and an impressive wood-burning fireplace. Fully finished basement, expansive deck with gazebo, solarium and detached 24 x 22 ft. garage. A true lakeside paradise offering exceptional privacy, close to Wakefield and Gatineau Park!
Addendum
Distinctive contemporary home offering 1,622 sq. ft. of living space.
Beautifully maintained, move-in ready property with numerous renovations and improvements completed over the years.
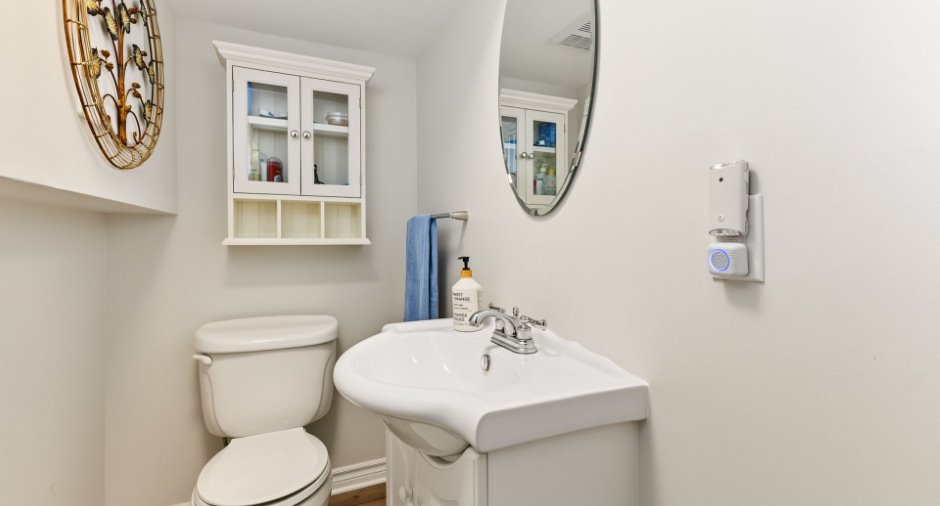
3 bedrooms, 2 full bathrooms and 1 powder room.
Primary bedroom featuring patio doors opening directly onto the spacious deck, a walk-in closet and a private ensuite bathroom.
Gorgeous hardwood flooring throughout the main level.
Bright, inviting living spaces with cathedral ceilings and expansive windows bringing in abundant natural light.
Impressive wood-burning fireplace insert in the living room, creating a warm and welcoming atmosphere.
Lovely sola...
See More ...
Building and interior
Year of construction
1986
Equipment available
Central air conditioning, Private yard, Electric garage door, Shed, Alarm system
Bathroom / Washroom
Adjoining to the master bedroom, Separate shower
Heating system
Air circulation, Electric baseboard units
Hearth stove
Wood fireplace
Heating energy
Wood, Electricity
Basement
6 feet and over, Finished basement
Cupboard
Melamine
Window type
Sliding, Crank handle, French window
Windows
PVC
Additional spaces
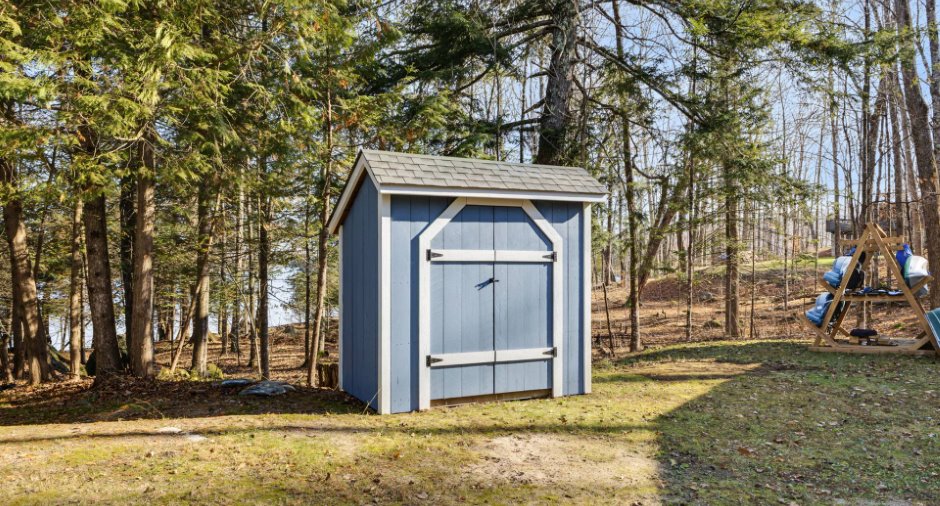
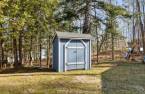
Gazebo, 12 X 12 ft / 3.66 X 3.66 m, Porch: 50 X 55 ft irr / 15.24 X 16.76 m irr, Garage: 24 X 22 ft / 7.32 X 6.71 m, Shed: 5 X 8 ft / 1.52 X 2.44 m, Solarium: 12 X 15 ft / 3.66 X 4.57 m
Roofing
Asphalt shingles
Land and exterior
Foundation
Poured concrete
Siding
Wood
Garage
Detached
Driveway
Double width or more, Not Paved
Parking (total)
Outdoor (10), Garage, Exterior electric outlet
Landscaping
Landscape
Water supply
Artesian well
Sewage system
Purification field, Septic tank
Topography
Sloped, Flat
View
Water
Proximity
Park - green area, Cross-country skiing
Available services
Fire detector
Dimensions
Size of building
38 pi
Land area
4868.9 m²
Building area
1622 pi²
Private portion
1622 pi²
Frontage land
82.09
Room details
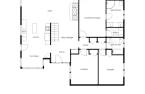
| Room | Level | Dimensions | Ground Cover |
|---|---|---|---|
| Hallway | Ground floor | 7' 7" x 8' 9" pi | Wood |
| Dining room | Ground floor | 10' 2" x 14' 7" pi | Wood |
| Living room | Ground floor | 25' x 12' 8" pi | Wood |
| Kitchen | Ground floor | 11' x 21' pi | Wood |
| Bedroom | Ground floor |
14' 2" x 11' 4" pi
Irregular
|
Wood |
| Bedroom | Ground floor |
14' 3" x 11' 3" pi
Irregular
|
Wood |
| Bathroom | Ground floor | 8' 2" x 7' 9" pi | Ceramic tiles |
| Primary bedroom | Ground floor | 17' 1" x 12' 2" pi | Wood |
| Walk-in closet | Ground floor | 7' 5" x 5' 1" pi | Wood |
| Bathroom | Ground floor | 7' x 10' 6" pi | Flexible floor coverings |
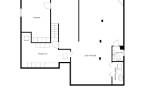
| Den | Basement |
12' 9" x 19' 8" pi
Irregular
|
Floating floor |
| Bedroom | Basement |
11' x 19' pi
Irregular
|
Floating floor |
| Other | Basement | 22' 3" x 11' 5" pi | Concrete |
| Living room | Basement | 18' 9" x 18' pi | Floating floor |
| Family room | Basement | 20' x 17' 7" pi | Floating floor |
| Washroom | Basement | 6' 8" x 3' 9" pi | Floating floor |
| Laundry room | Basement | 3' 9" x 10' pi | Floating floor |
Inclusions
Appliances, washer/dryer, pool table, dock.
Exclusions
Unless listed insclusions, all other items, e.g. furniture are excluded.
Taxes and costs
Municipal Taxes (2026)
4619 $
School taxes (2026)
759 $
Total
5378 $
Monthly fees
Energy cost
225 $
Evaluations (2026)
Building
545 900 $
Land
207 300 $
Total
753 200 $
Additional features
Distinctive features
No neighbours in the back, Wooded, Water front, Lot with lake, Navigable
Occupation
45 days
Zoning
Residential
