


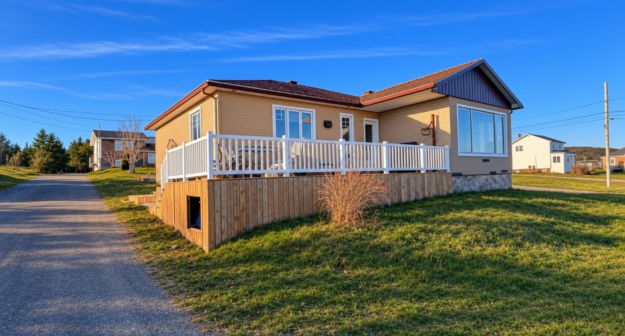
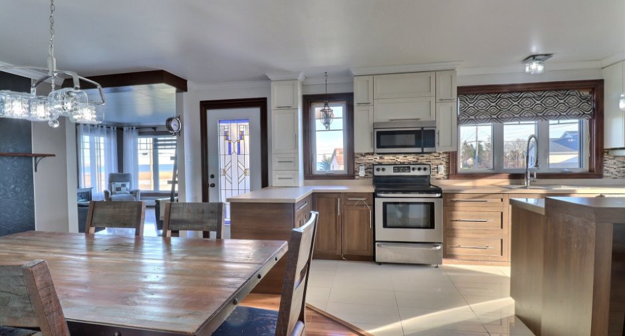
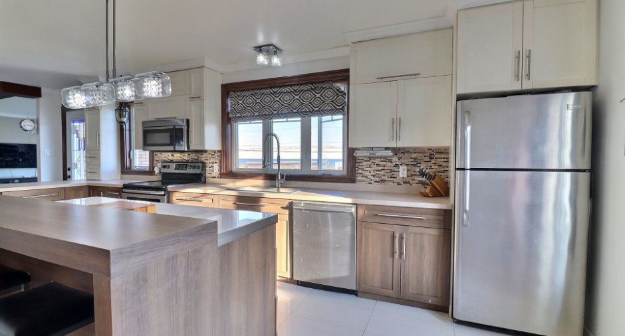
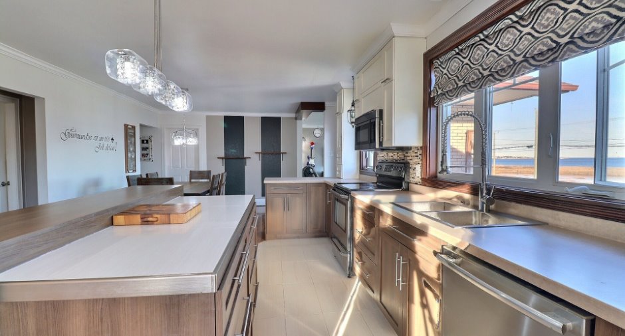
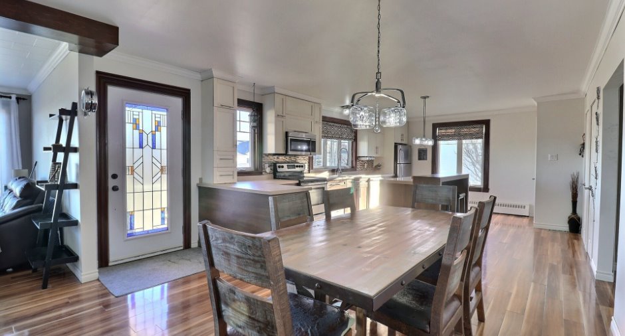
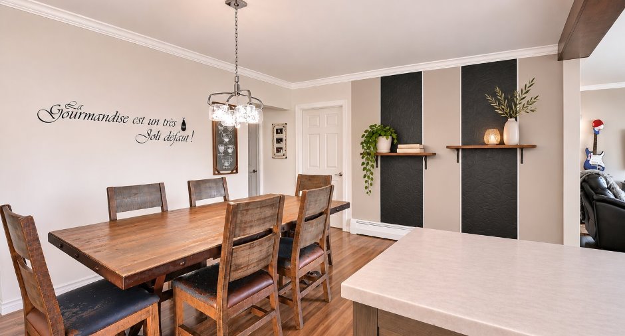
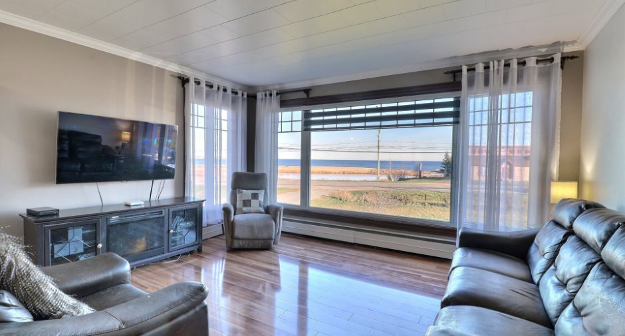
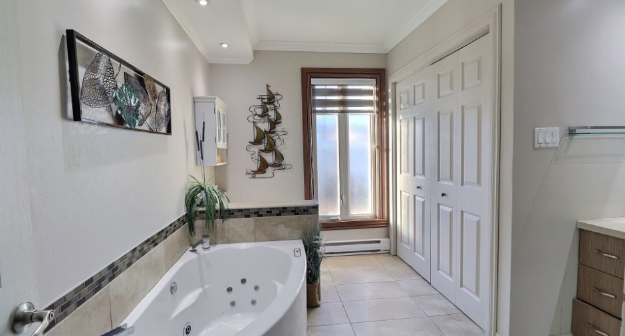
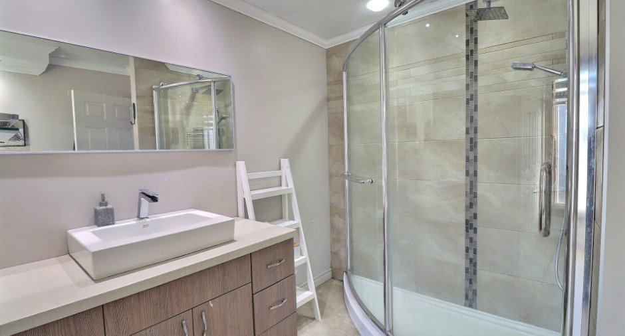
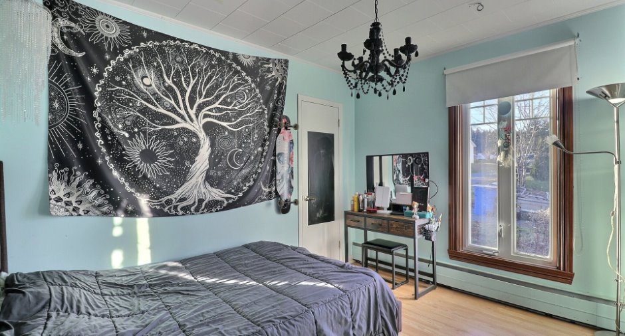
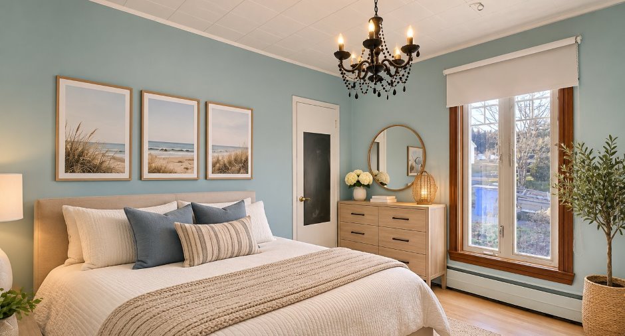
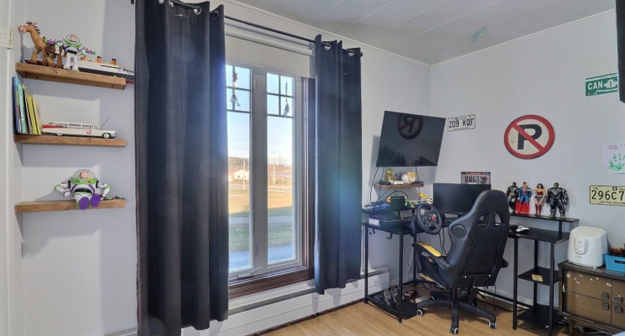
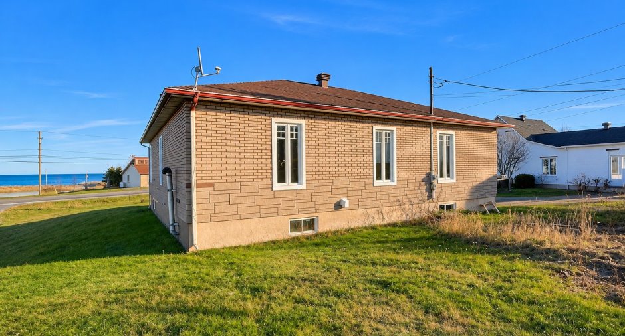
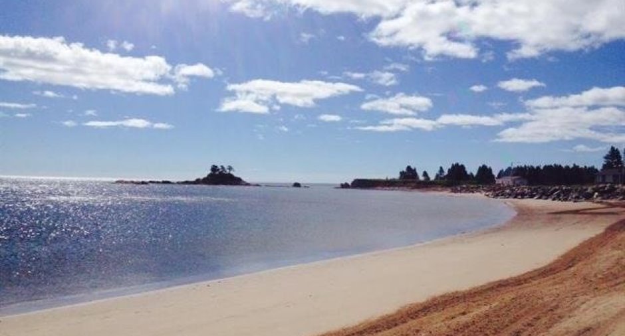
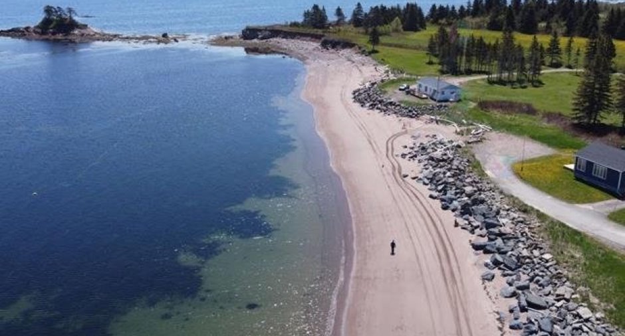

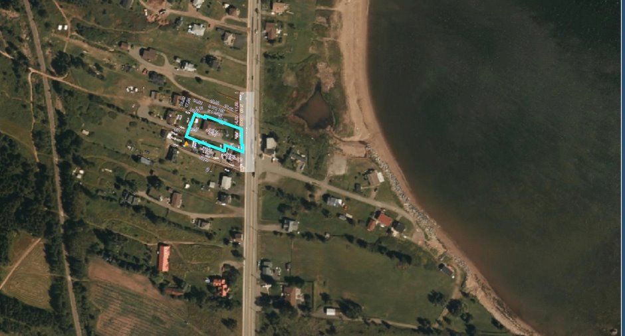
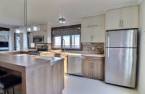
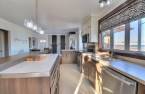
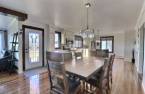
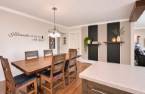
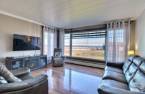
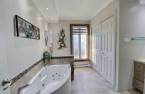
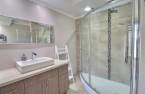
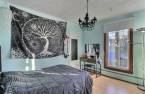
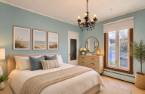
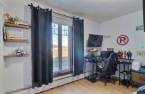
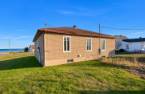

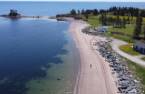

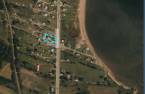
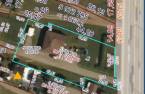
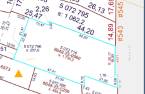
Please contact the selling broker for details about the property.
Create an account
CREATING AN ACCOUNT ALLOWS:
-
 Add favorites
-
 Save your searches
-
 Personalize your visits to viacapitalesells.com
-
 Activity on your properties

3

1

1336pi²


I AM INTERESTED IN THIS PROPERTY

Valérie Rousseau
Residential and Commercial Real Estate Broker
Via Capitale Horizon
Real estate agency

Presentation
Please contact the selling broker for details about the property.
Building and interior
Year of construction
1965
Heating system
Hot water
Hearth stove
Granule stove
Heating energy
Electricity
Basement
Unfinished
Windows
PVC
Additional spaces
Shed: 12 X 10 ft / 3.66 X 3.05 m
Roofing
Asphalt shingles
Land and exterior
Foundation
Poured concrete
Siding
Stucco
Parking (total)
Outdoor (6)
Landscaping
Landscape
Water supply
Municipality
Sewage system
Municipal sewer
View
Water
Dimensions
Size of building
40 pi
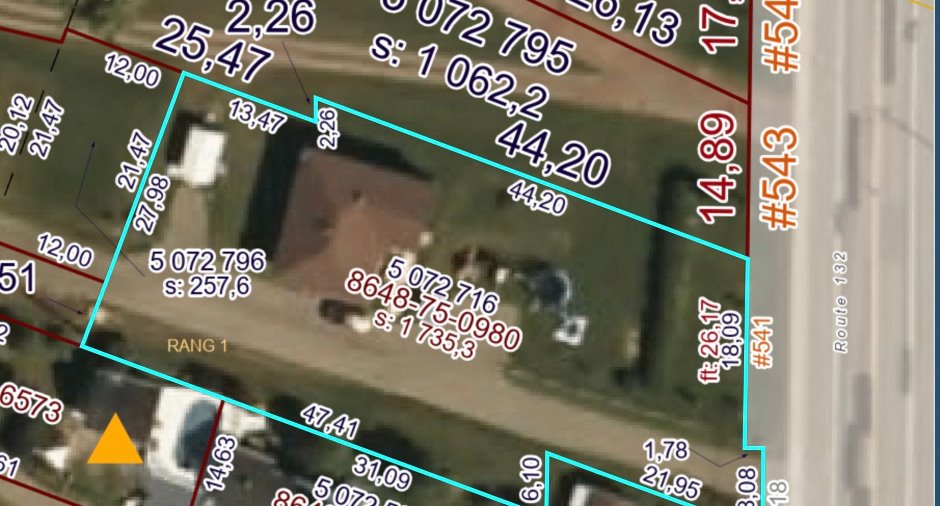
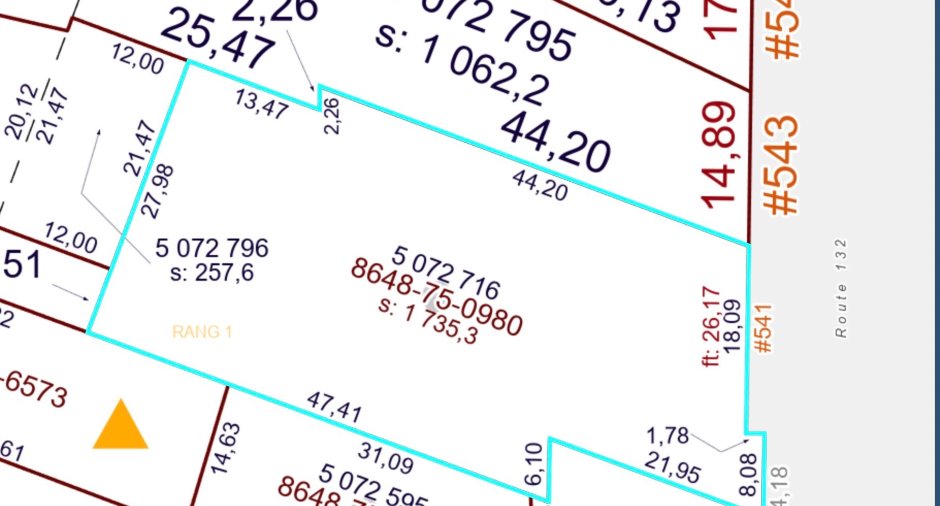
Depth of land
57.67
Depth of building
40 pi
Land area
1735.3 m²
Building area
1336 pi²
Private portion
1336 pi²
Frontage land
27.98
Room details
| Room | Level | Dimensions | Ground Cover |
|---|---|---|---|
| Kitchen | Ground floor | 14' x 20' pi | Ceramic tiles |
| Living room | Ground floor | 15' x 12' pi | Floating floor |
| Dining room | Ground floor | 14' x 9' pi | Floating floor |
| Bathroom | Ground floor | 14' x 10' pi | Ceramic tiles |
| Bedroom | Ground floor | 10' x 12' pi | Floating floor |
| Bedroom | Ground floor | 10' x 12' pi | Floating floor |
| Primary bedroom | Ground floor | 11' 5" x 16' 5" pi | |
| Storage | Basement |
40' 5" x 40' 3" pi
Irregular
|
Concrete |
Inclusions
Habillages des fenêtres, luminaires, aspirateur central et ses accessoires, échelle dans le salon. Ouvert à d'autres inclusions.
Exclusions
Lave-vaisselle non fonctionnel et télévisions avec leurs supports.
Taxes and costs
Municipal Taxes (2026)
1 $
School taxes (2026)
150 $
Total
151 $
Evaluations (2026)
Building
224 800 $
Land
15 800 $
Total
240 600 $
Additional features
Occupation
30 days
Zoning
Residential
