


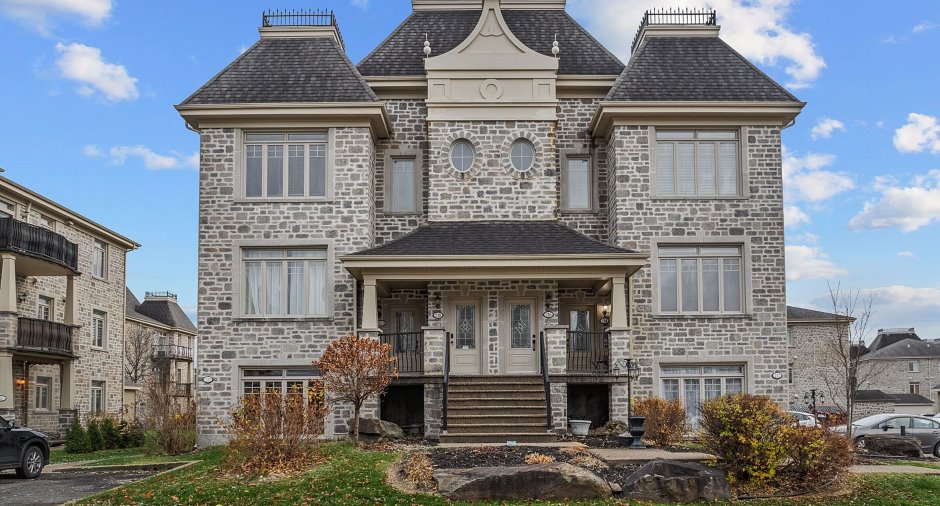
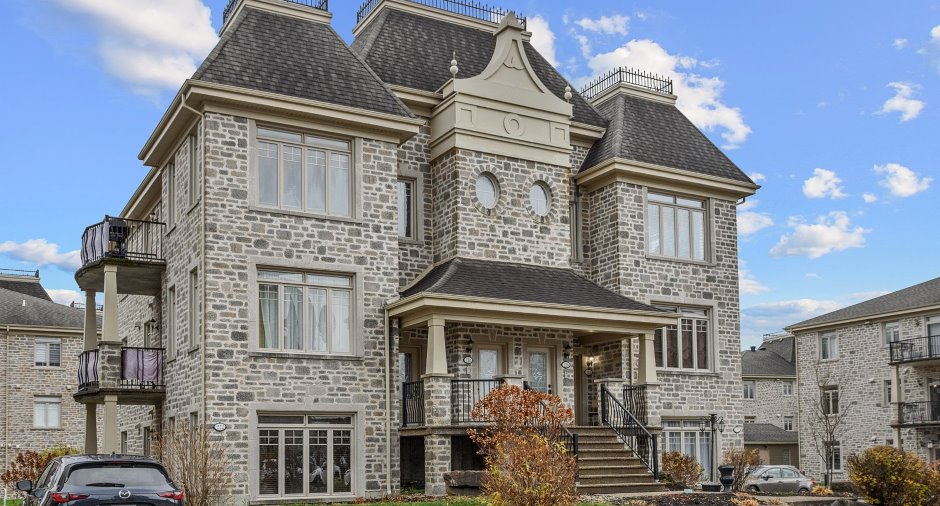
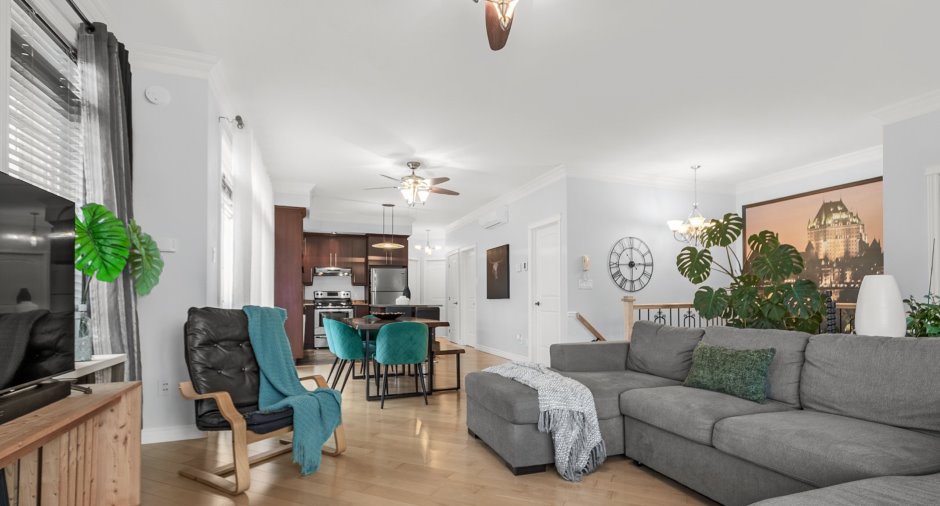
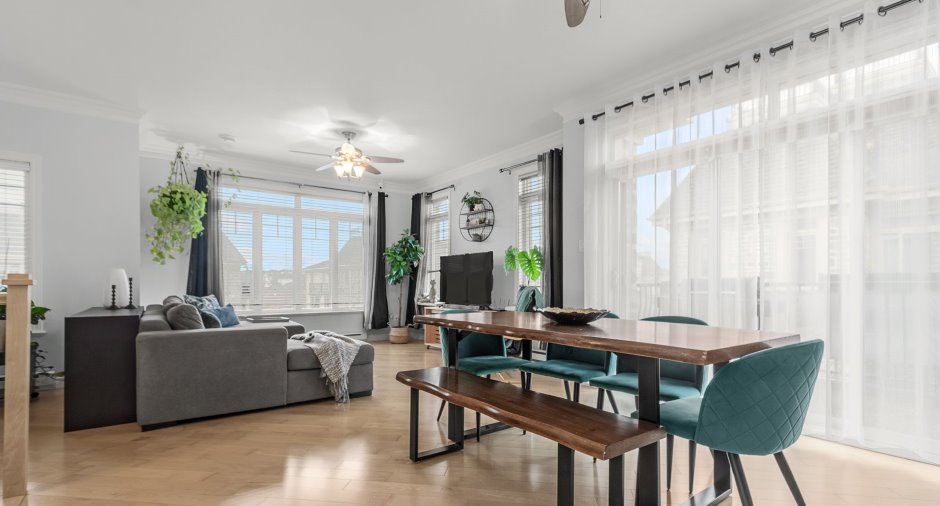
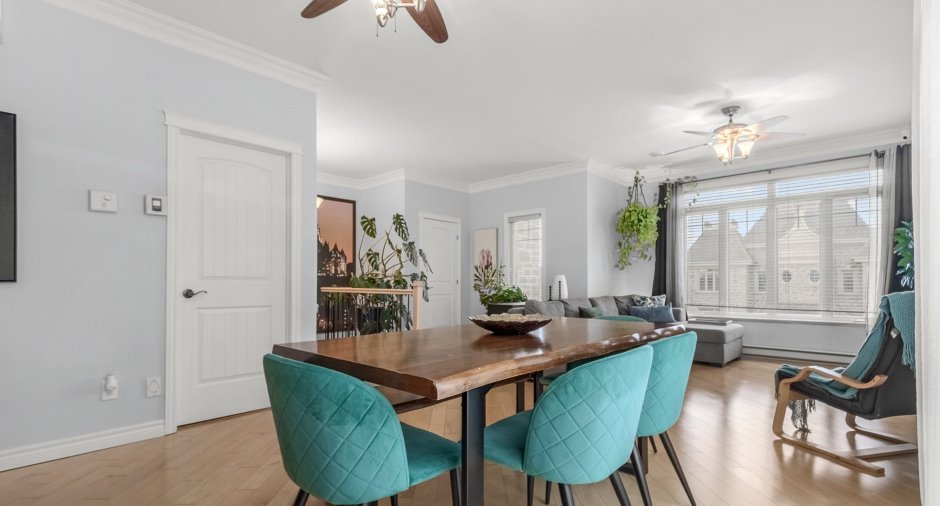
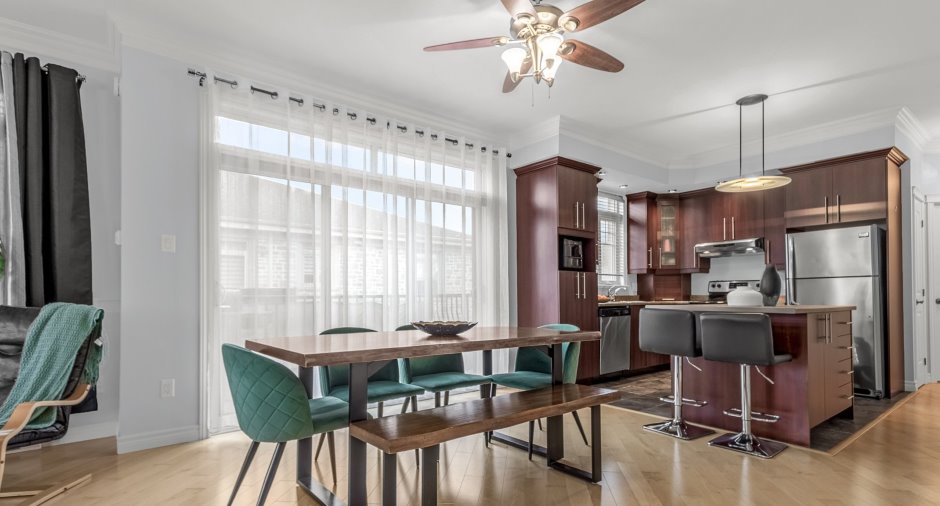
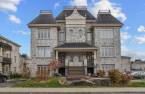
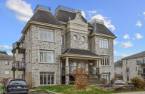
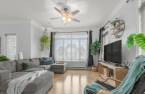
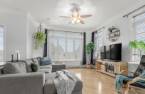
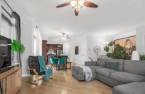
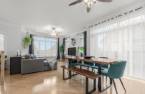
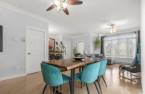
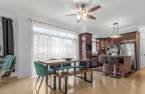
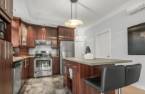
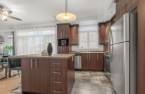
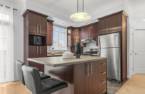
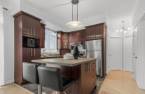
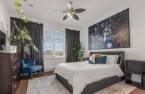
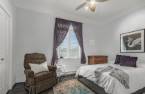
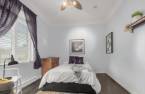
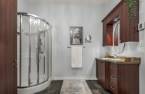
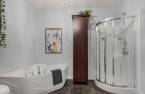
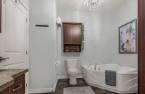
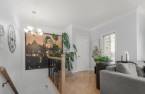
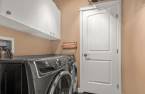
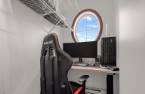
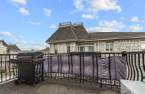
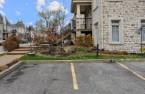
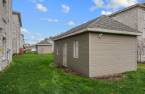


Please contact the selling broker for details about the property.
Create an account
CREATING AN ACCOUNT ALLOWS:
-
 Add favorites
-
 Save your searches
-
 Personalize your visits to viacapitalesells.com
-
 Activity on your properties


I AM INTERESTED IN THIS PROPERTY

Mickael Anselin
Certified Residential and Commercial Real Estate Broker AEO
Via Capitale Sélect
Real estate agency
I offer
 *
*

Jimmy Doyon
Certified Residential and Commercial Real Estate Broker AEO
Via Capitale Sélect
Real estate agency
I offer
*
*
Certain conditions apply
Presentation
Please contact the selling broker for details about the property.
Building and interior
Year of construction
2008
Number of floors
3
Level
3rd floor
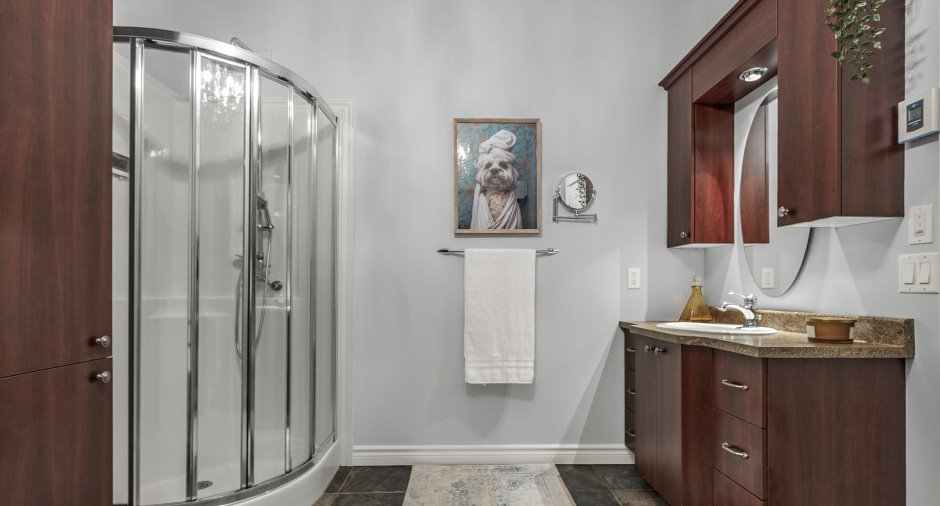
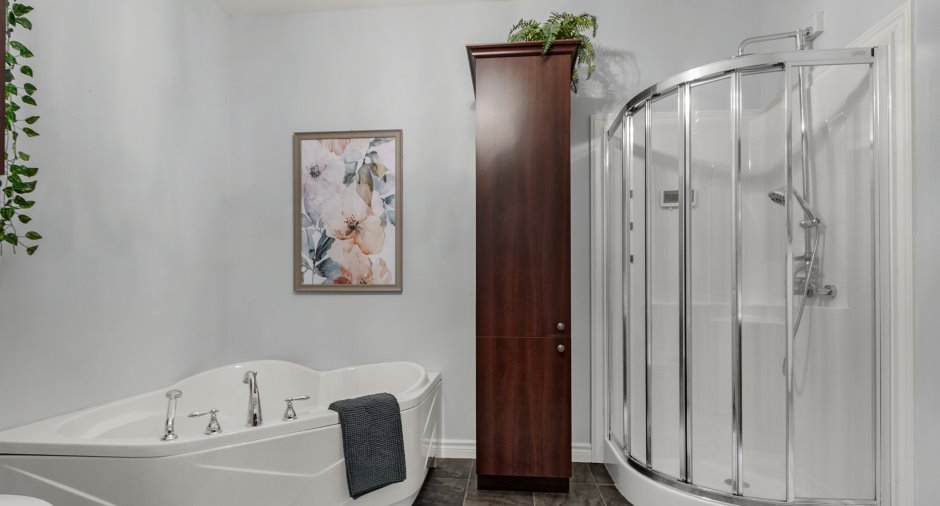
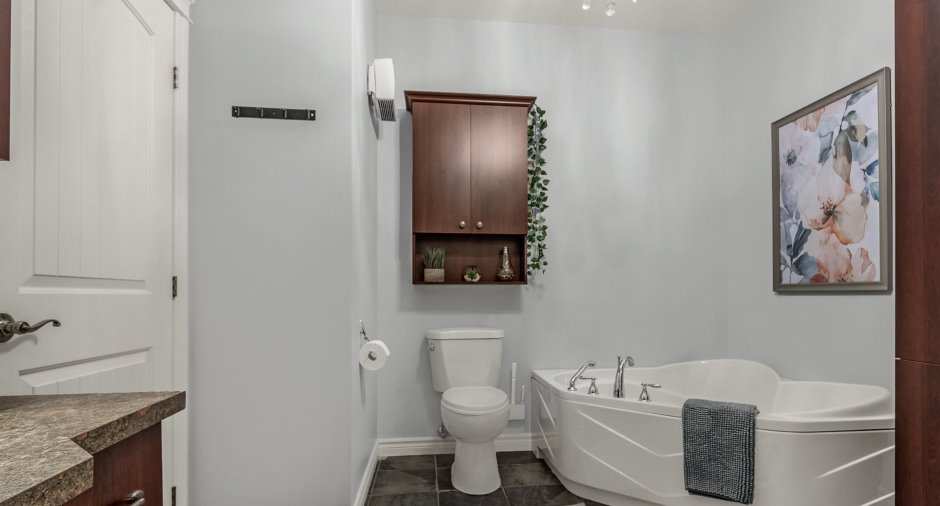
Bathroom / Washroom
Separate shower
Heating system
Electric baseboard units
Heating energy
Electricity
Cupboard
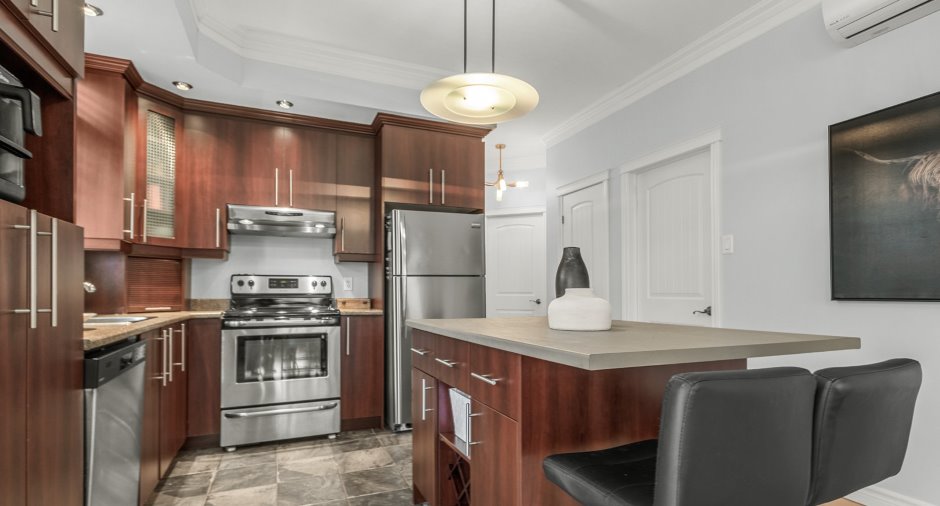
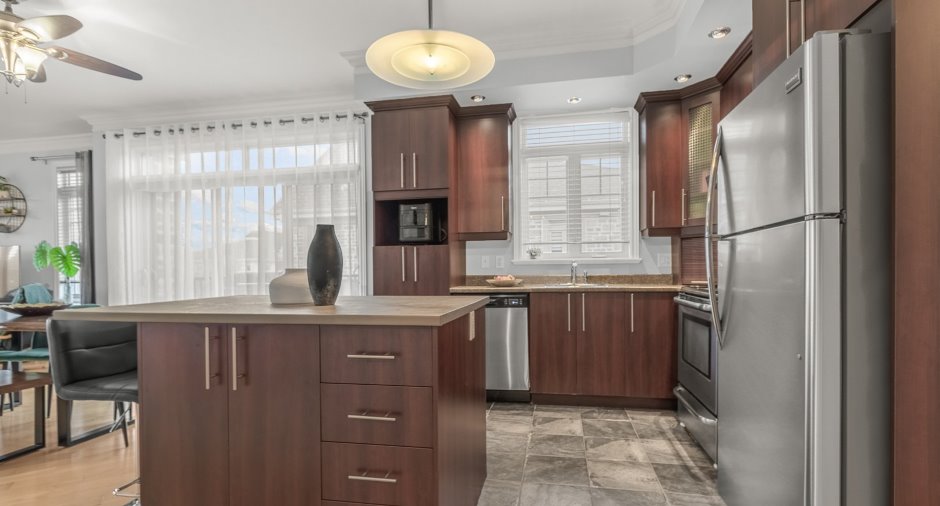
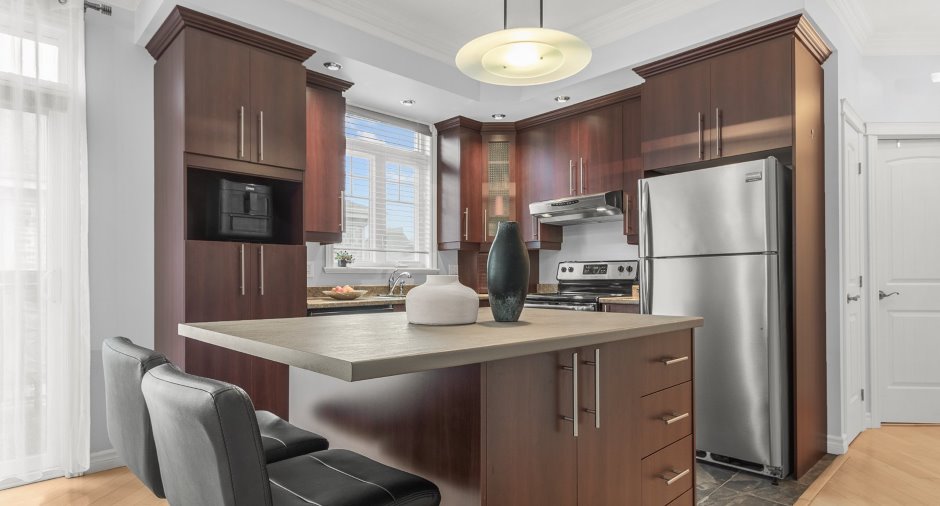
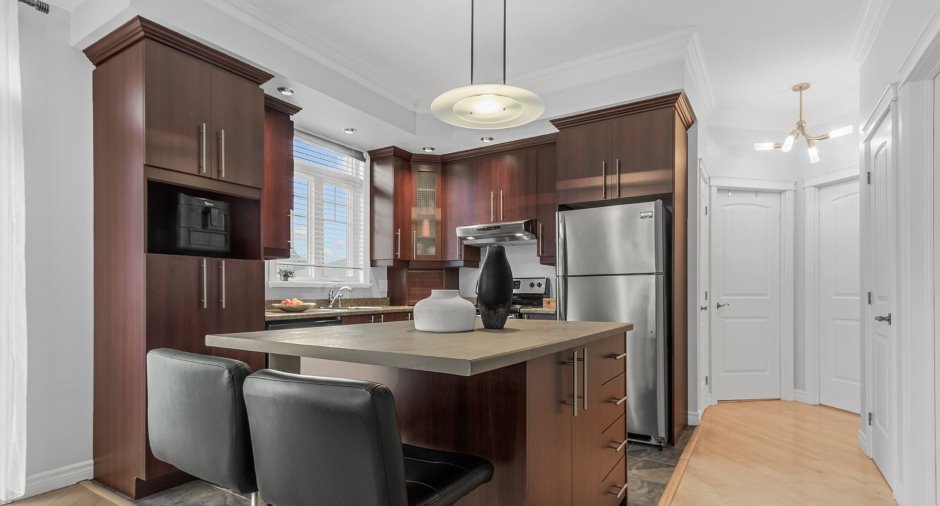
Melamine
Window type
Crank handle
Windows
PVC
Roofing
Asphalt shingles
Land and exterior
Parking (total)
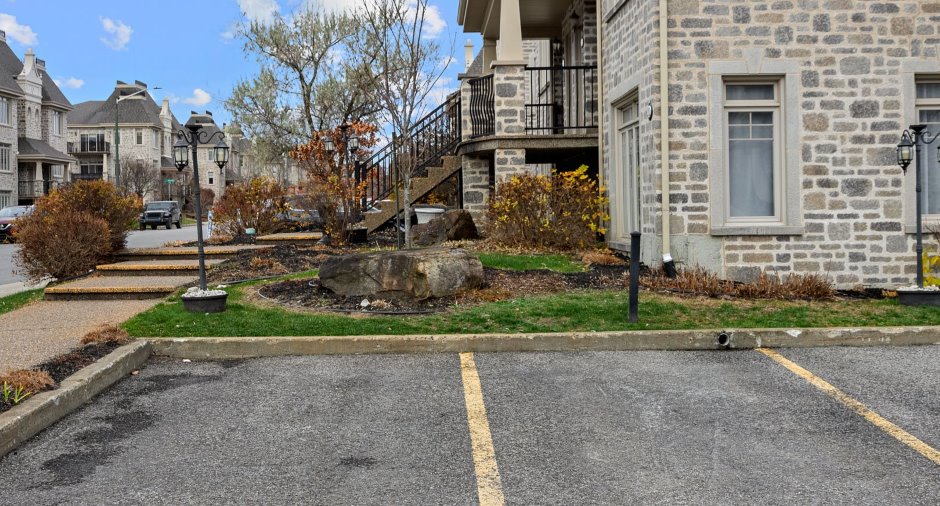
Outdoor (2)
Water supply
Municipality
Sewage system
Municipal sewer
Proximity
Highway, Daycare centre, Park - green area, Bicycle path, Elementary school, High school, Public transport
Dimensions
Land area
1172.5 m²
Room details
| Room | Level | Dimensions | Ground Cover |
|---|---|---|---|
| Hallway | 3rd floor | 4' 2" x 3' 6" pi | Ceramic tiles |
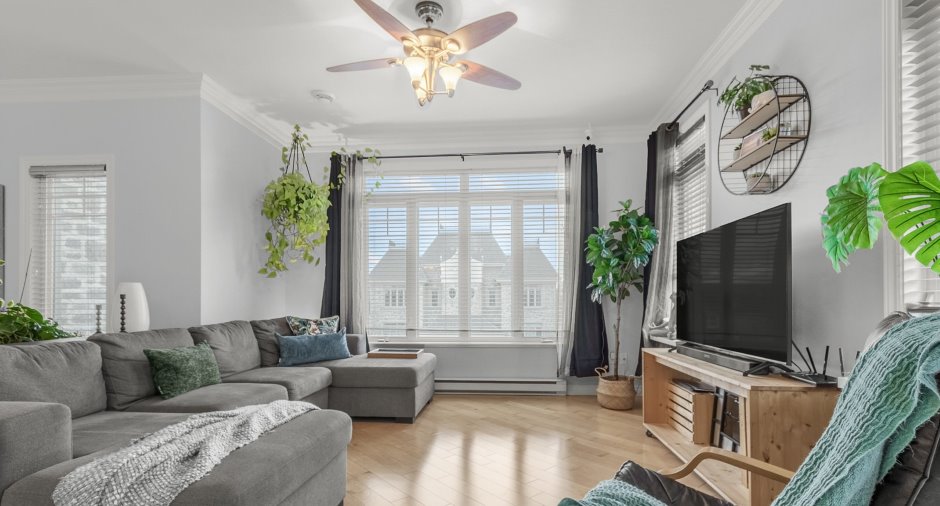
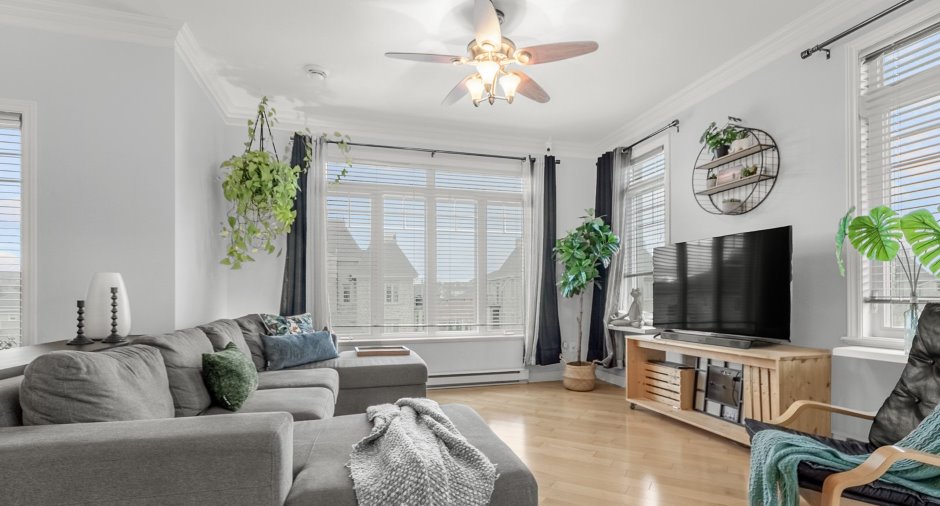
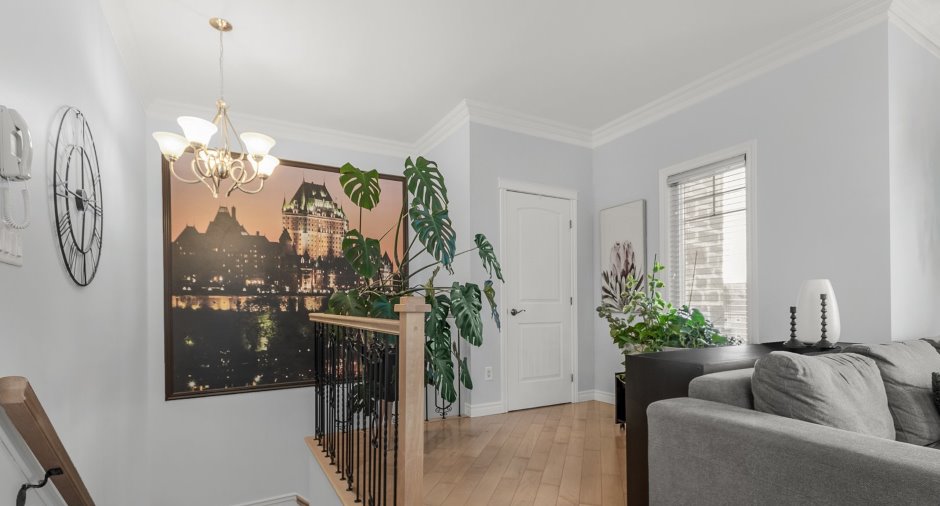
| Living room | 3rd floor | 12' 1" x 11' 2" pi | Wood |
| Dining room | 3rd floor | 12' 7" x 11' 5" pi | Wood |
| Kitchen | 3rd floor | 12' 6" x 10' 1" pi | Ceramic tiles |
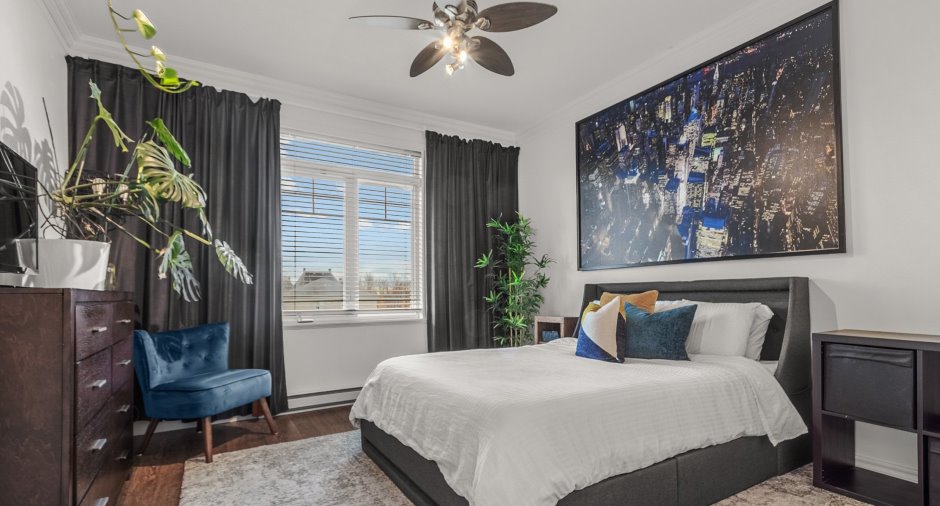
| Primary bedroom | 3rd floor |
13' 1" x 12' 4" pi
Irregular
|
Floating floor |
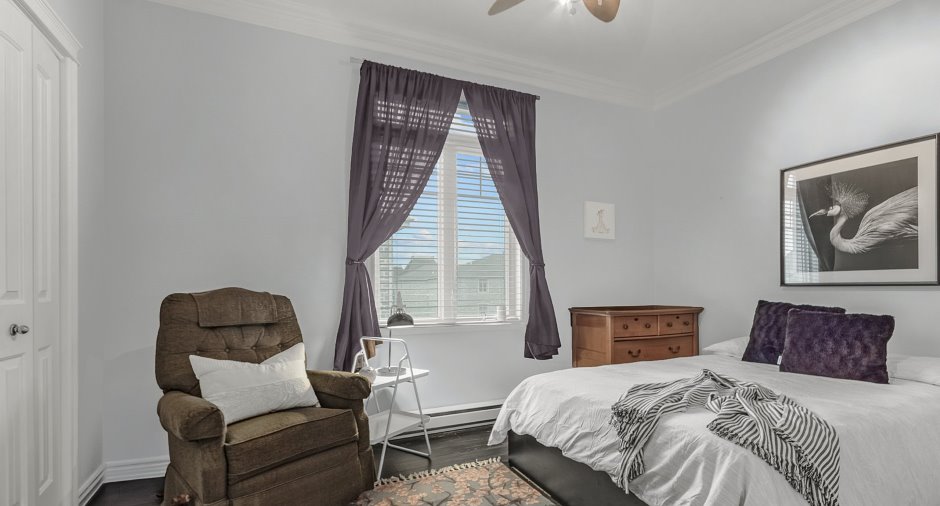
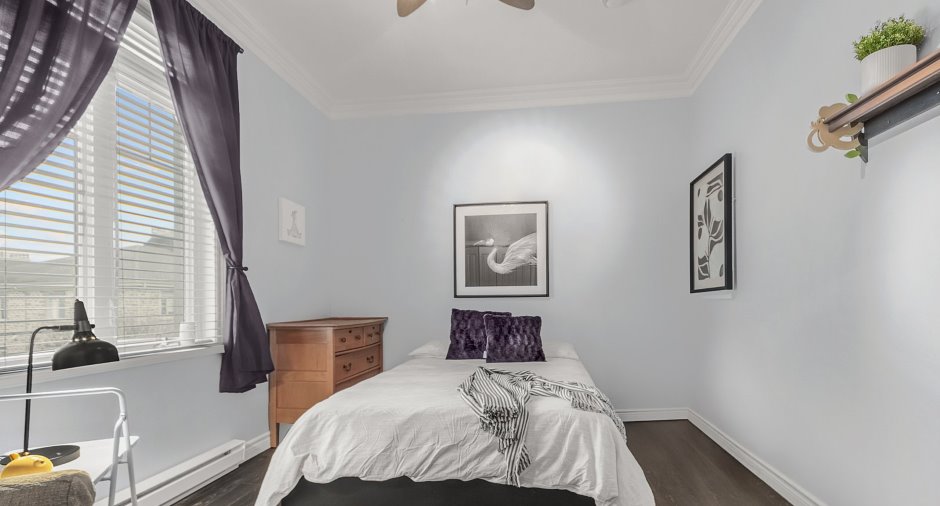
| Bedroom | 3rd floor |
13' 1" x 9' 1" pi
Irregular
|
Floating floor |
| Bathroom | 3rd floor | 10' 7" x 9' 9" pi | Ceramic tiles |
| Den | 3rd floor | 8' 1" x 7' 7" pi | Wood |
|
Storage
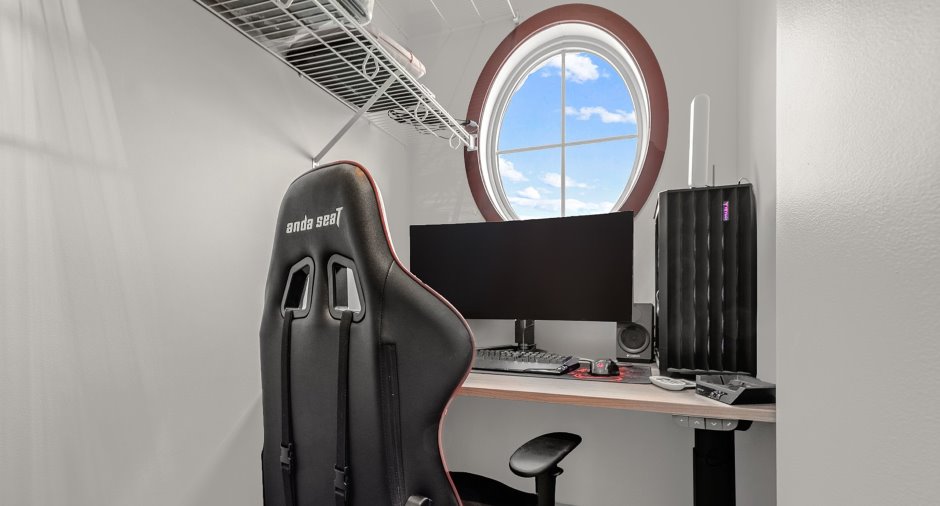
bureau
|
3rd floor |
8' 1" x 3' 7" pi
Irregular
|
Wood |
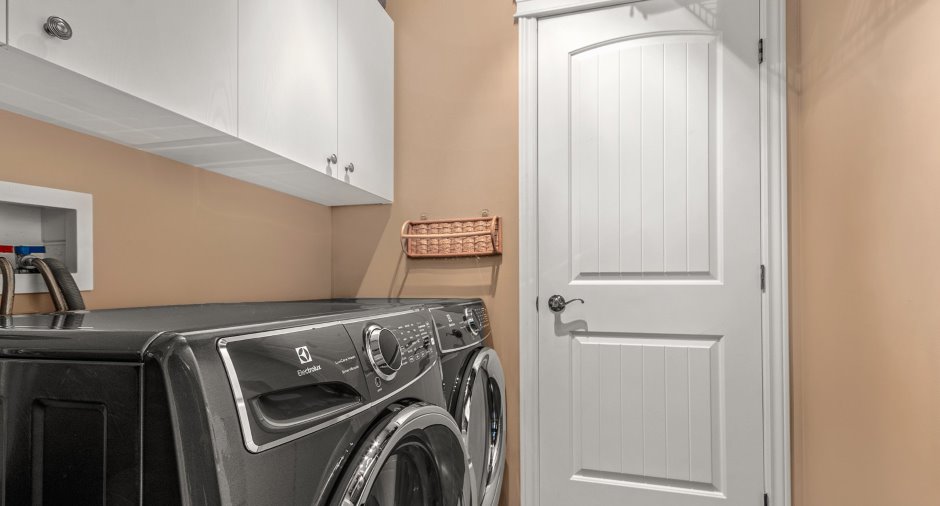
| Laundry room | 3rd floor | 5' 1" x 5' 7" pi | Ceramic tiles |
| Storage | 3rd floor | 3' 1" x 5' 1" pi | Ceramic tiles |
Inclusions
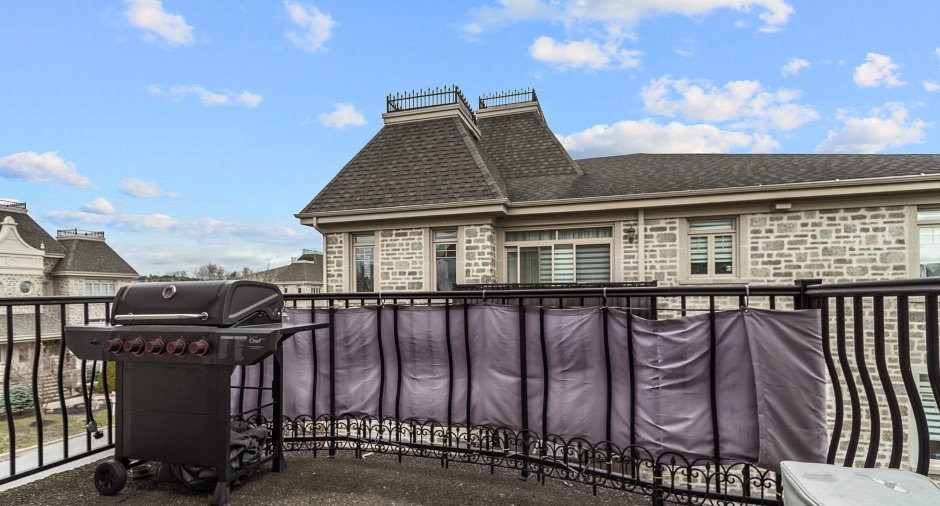
Luminaires, habillage de fenêtres, lave-vaisselle, échangeur d'air, aspirateur central et accessoires, air climatisée murale, tablettes,, bureau de rangement dans la garde robe chambre des maîtres, toile pour le balcon, barrure de porte électronique.
Exclusions
Tablette singe dans la 2e chambre, rideaux et tringles dans la chambre des maîtres.
Taxes and costs
Municipal Taxes (2026)
2476 $
School taxes (2026)
157 $
Total
2633 $
Monthly fees
Co-ownership fees
345 $
Evaluations (2026)
Building
202 000 $
Land
52 000 $
Total
254 000 $
Additional features
Occupation
2027-01-15
