





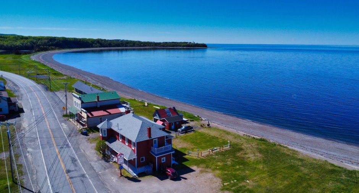
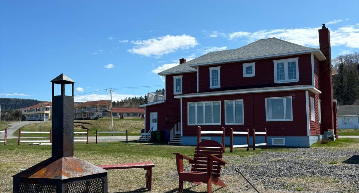
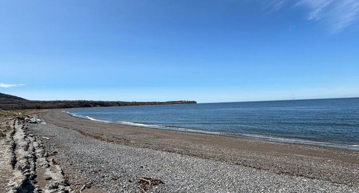
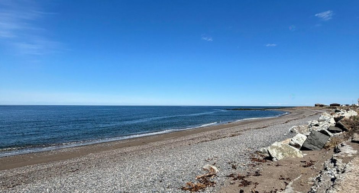
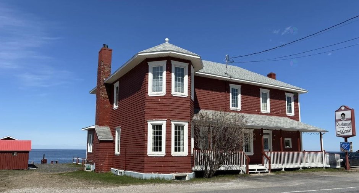
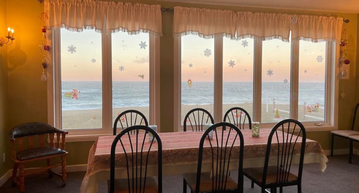
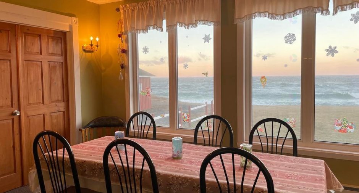
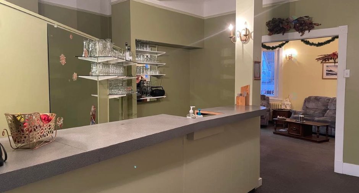
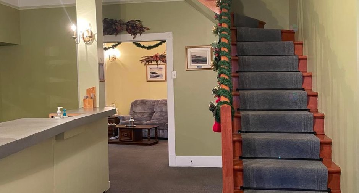
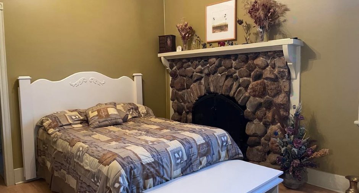
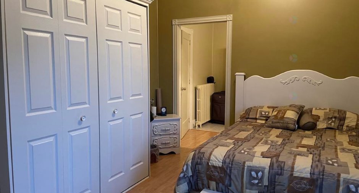
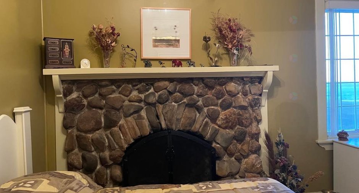
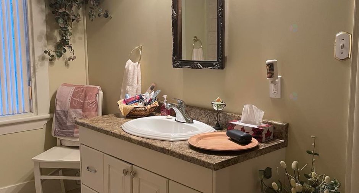
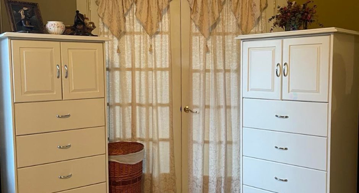
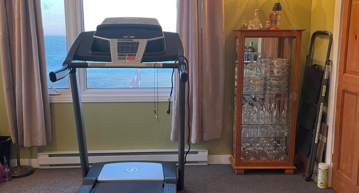
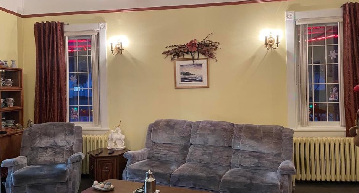
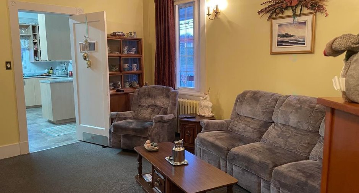
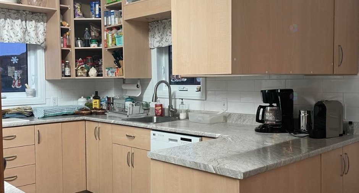
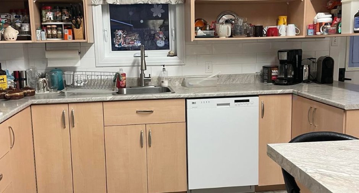
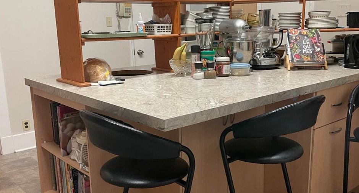
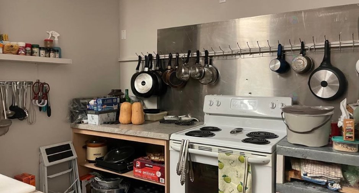
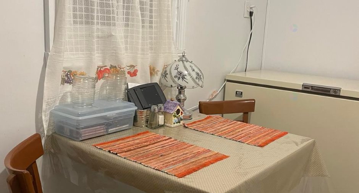
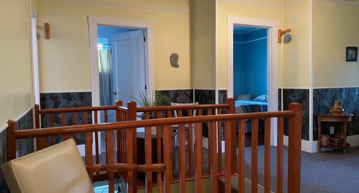
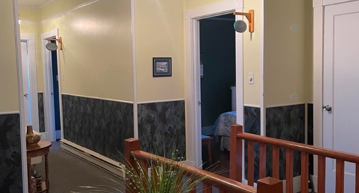
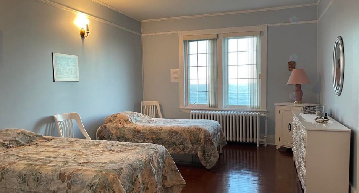
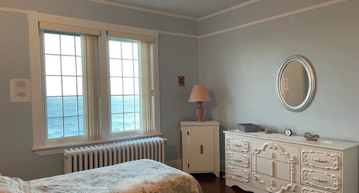
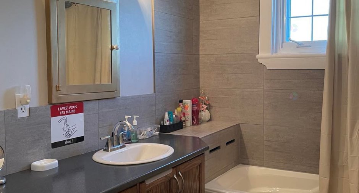
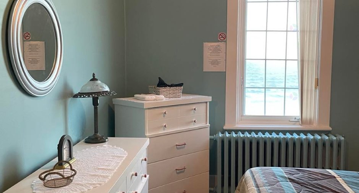
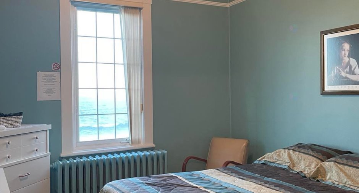
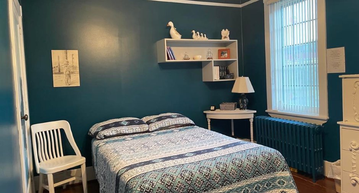
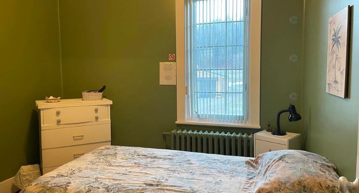
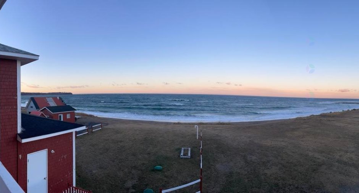
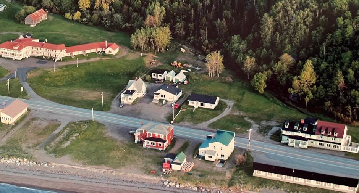
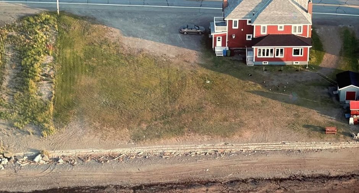
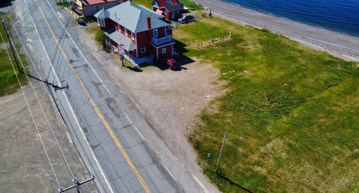
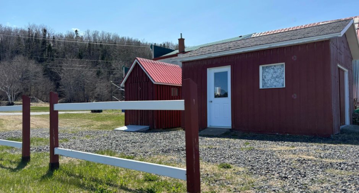
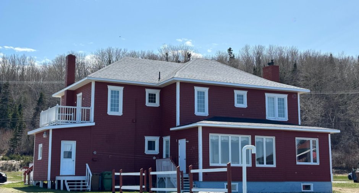
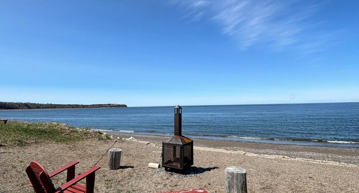
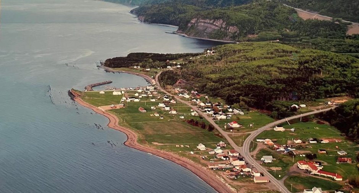
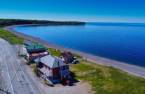
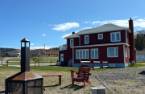
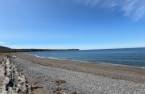
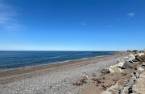
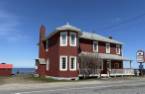
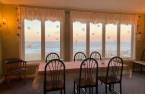
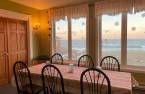
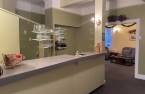
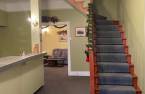
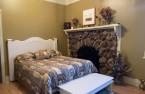
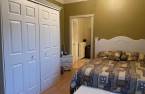
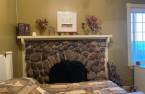
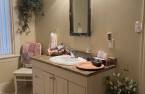
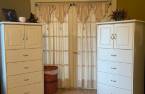
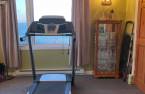
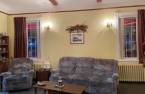
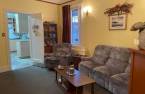
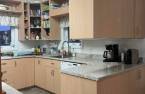
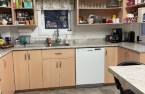
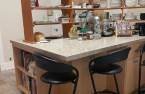
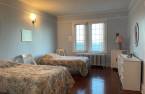
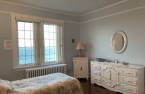
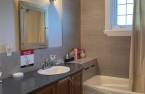
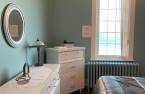
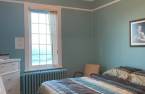
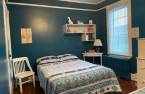
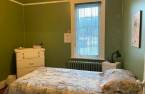
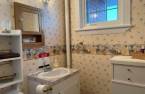
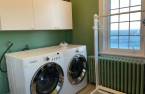
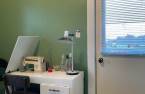
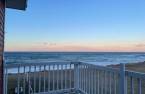
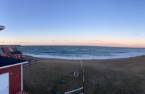
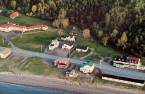

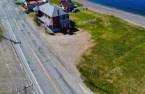
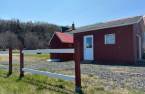
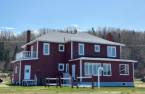
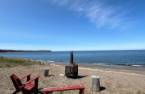
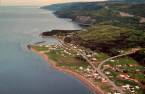


Please contact the selling broker for details about the property.
Create an account
CREATING AN ACCOUNT ALLOWS:
-
 Add favorites
-
 Save your searches
-
 Personalize your visits to viacapitalesells.com
-
 Activity on your properties


I AM INTERESTED IN THIS PROPERTY

Sandra Ouellet
Residential and Commercial Real Estate Broker
Via Capitale Équipe
Real estate agency
I offer
 *
*
*
Certain conditions apply
Presentation
Please contact the selling broker for details about the property.
Building and interior
Year of construction
1924
Land and exterior
Foundation
Poured concrete (1)
Driveway
Double width or more (1)
Parking (total)
Outdoor (20)
Water supply
Municipality (1)
Sewage system
Purification field (1), Septic tank (1)
Topography
Flat (1)
Dimensions
Size of building
48 pi
Land area
23780 pi²
Depth of building
38 pi
Room details
| Room | Level | Dimensions | Ground Cover |
|---|---|---|---|
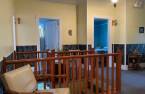
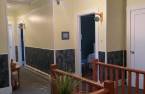
| Hallway | Ground floor | 12' x 9' pi | Carpet |
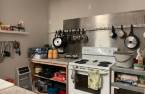
| Kitchen | Ground floor | 22' x 15' pi | Flexible floor coverings |
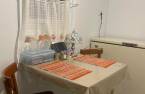
| Dining room | Ground floor | 14' x 12' pi | Carpet |
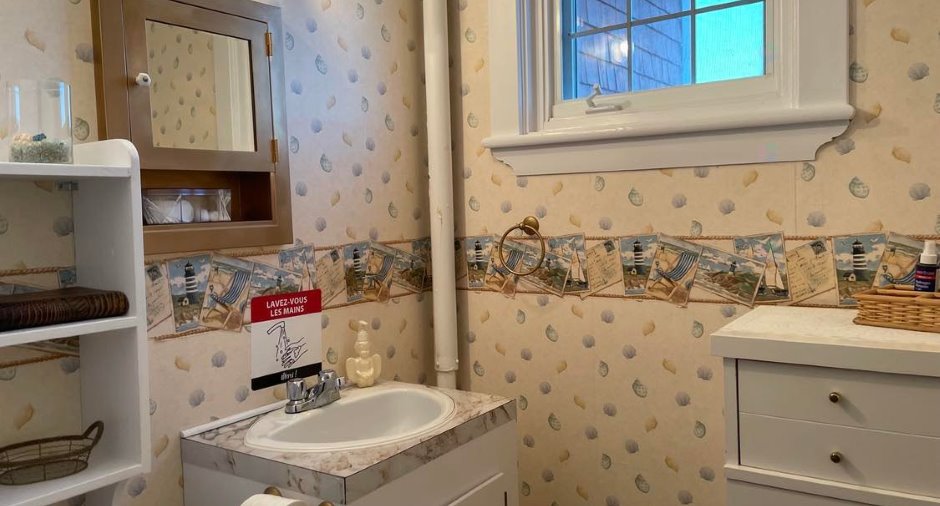
| Bathroom | Ground floor | 12' x 8' pi | Ceramic tiles |
| Primary bedroom | Ground floor | 17' x 12' pi | Floating floor |
| Washroom | Ground floor |
6' x 5' pi
Irregular
|
Flexible floor coverings |
| Washroom | Ground floor |
7' x 5' pi
Irregular
|
Flexible floor coverings |
| Living room | Ground floor | 13' x 8' pi | Carpet |
| Office | Ground floor | 12' x 9' pi | Carpet |
| Kitchen | Ground floor | 12' x 8' pi | Flexible floor coverings |
| Bedroom | 2nd floor | 20' x 12' pi | Wood |
| Bedroom | 2nd floor | 15' x 12' pi | Wood |
| Bedroom | 2nd floor | 16' x 14' pi | Wood |
| Bedroom | 2nd floor | 11' x 10' pi | Wood |
| Bedroom | 2nd floor | 10' x 9' pi | Wood |
| Bathroom | 2nd floor | 9' x 8' pi | Other |
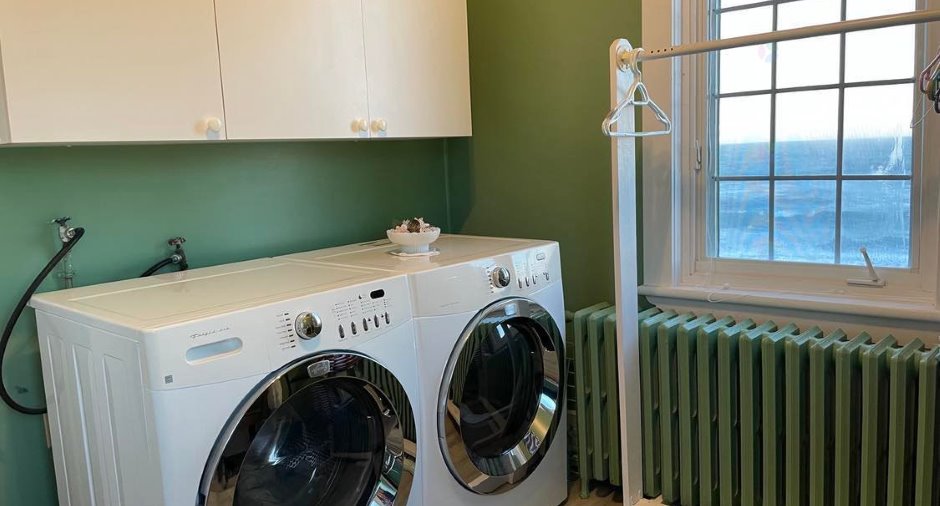
| Laundry room | 2nd floor | 10' x 9' pi | Flexible floor coverings |
| Washroom | 2nd floor | 6' x 6' pi | Linoleum |
Inclusions
Tous les meubles (sauf exclusions) et la literie sont inclus
Exclusions
Les effets personnels des propriétaires.1 congélateur horizontal, congélateur vertical (entrée cuisinette arrière), congélateur vertical (petite cave), Appareils électriques KitchenAid, lave-vaisselle, meubles chambre principale, verrerie (gym), 2 buffets du salon, commode et bureau (c.c. nommée «Brise», 5 chaises anciennes (bois et cuirette), banc rectangulaire pour valises, coffre de cèdre, table demi-lune (couloir), Machine à coudre, meuble portable et du fax, chaise bureau et deux berceuses.
Taxes and costs
Municipal Taxes (2024)
1945 $
School taxes (2025)
101 $
Total
2046 $
Monthly fees
Energy cost
88 $
Evaluations (2025)
Building
164 900 $
Land
18 800 $
Total
183 700 $
Additional features
Distinctive features
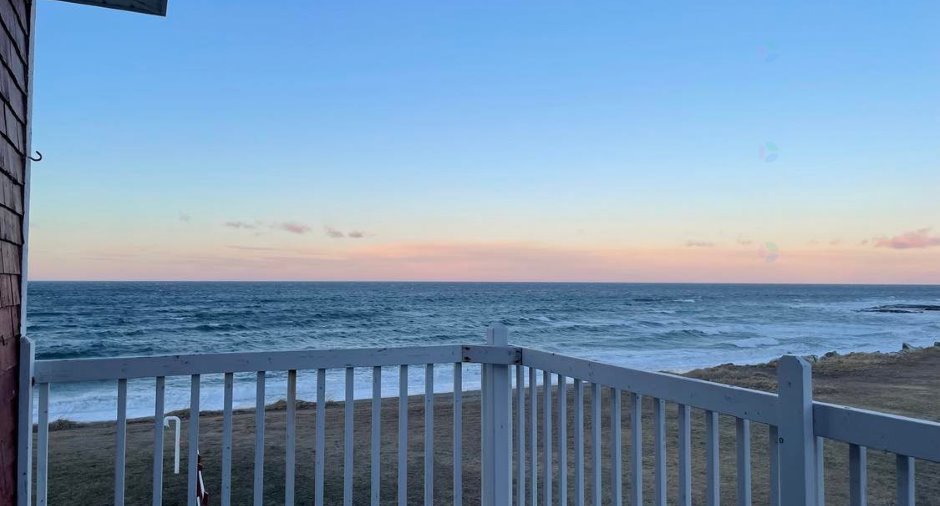
, No neighbours in the back (1)
Occupation
120 days
