





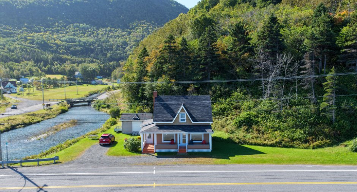
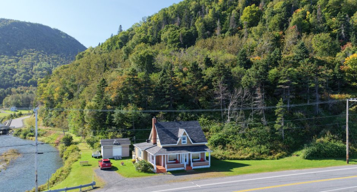
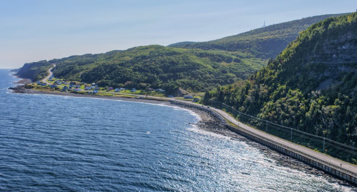
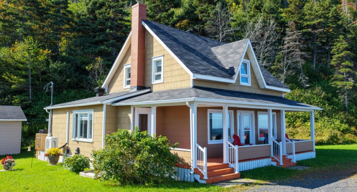
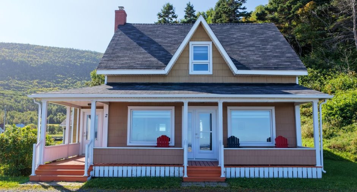
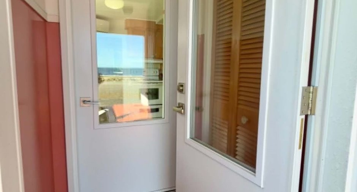
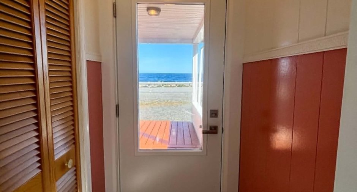
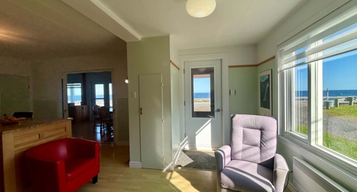
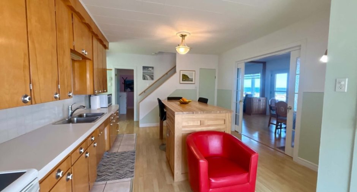
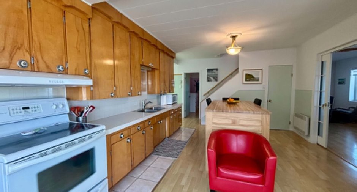
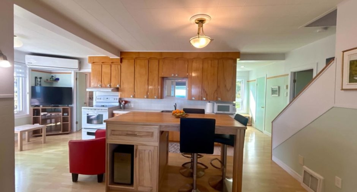
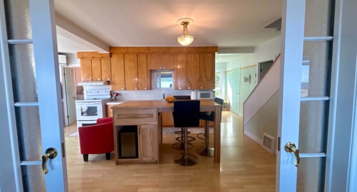
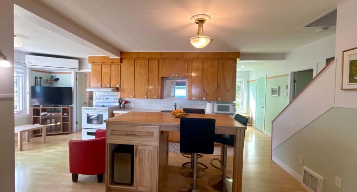
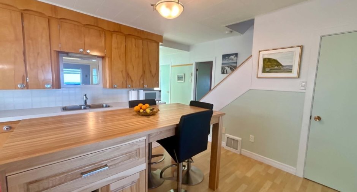
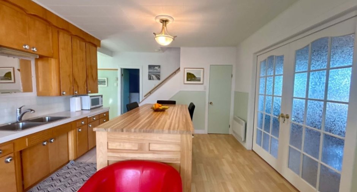
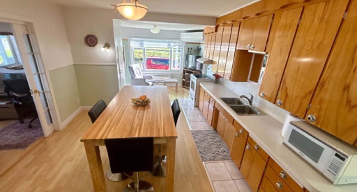
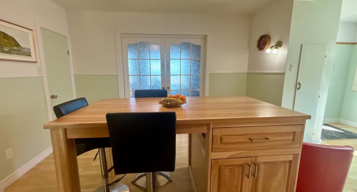
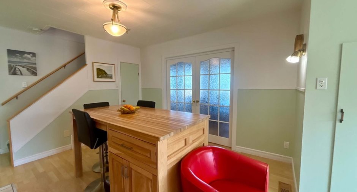
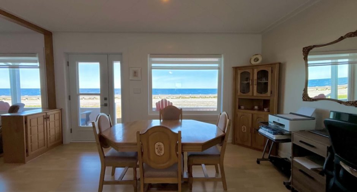
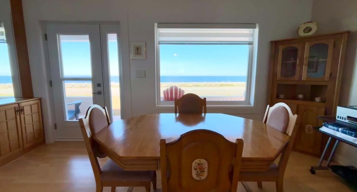
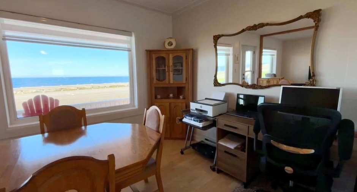
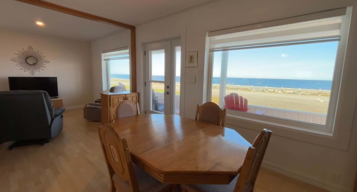
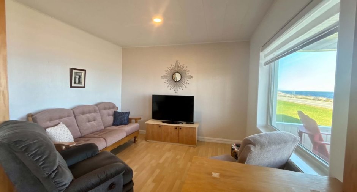
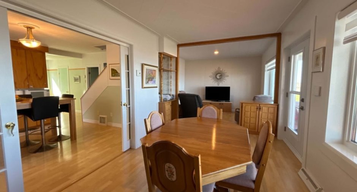
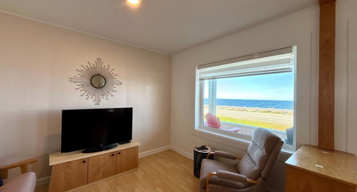
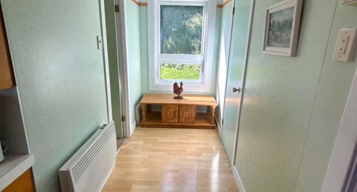
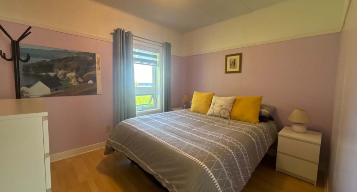
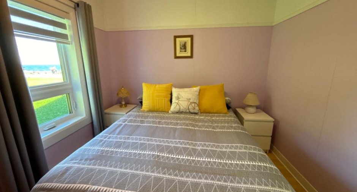
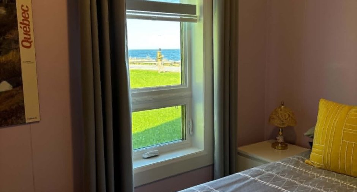
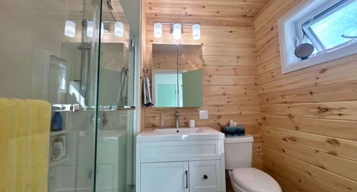
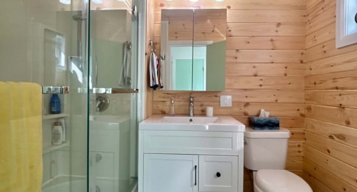
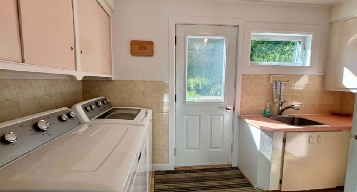
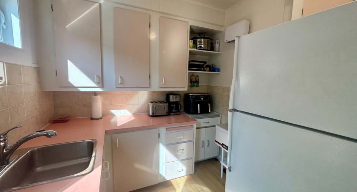
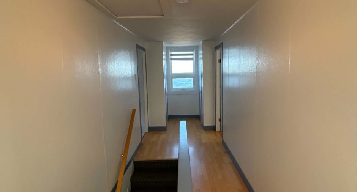
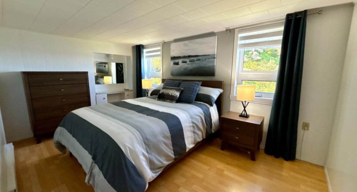
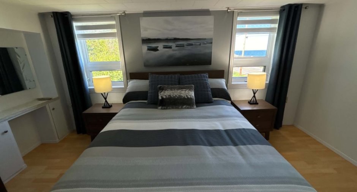
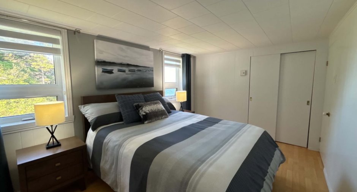
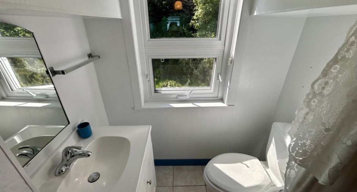
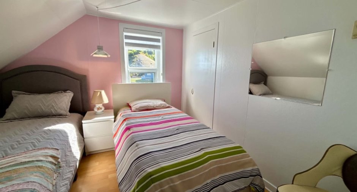
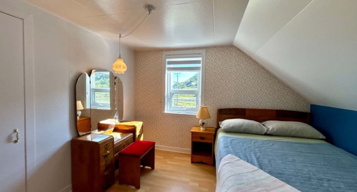
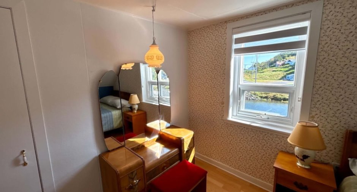
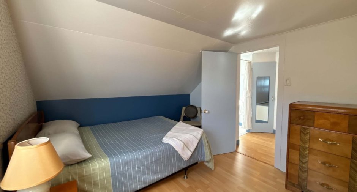
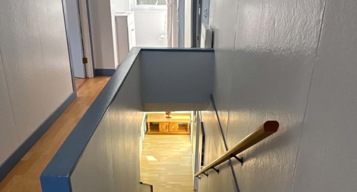
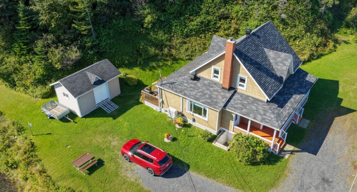
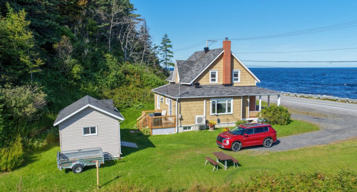
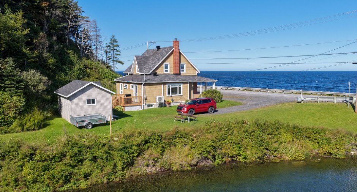
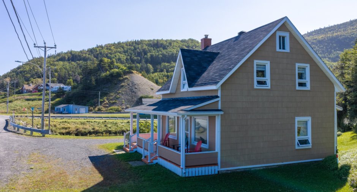
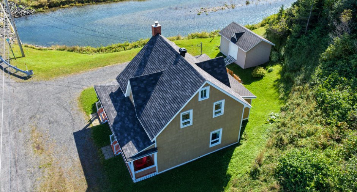
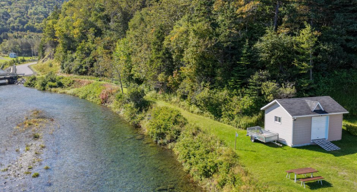
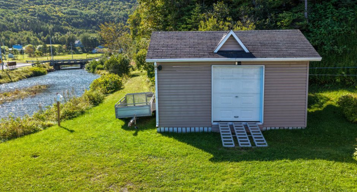
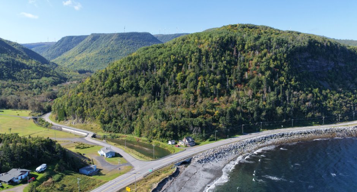
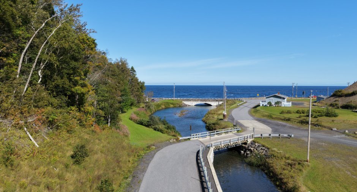
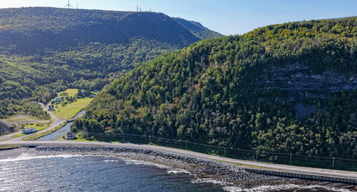
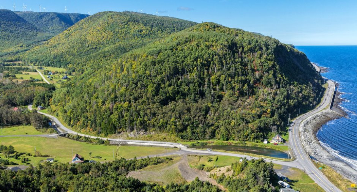
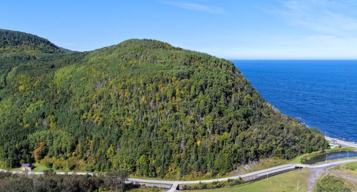
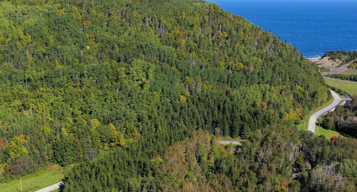
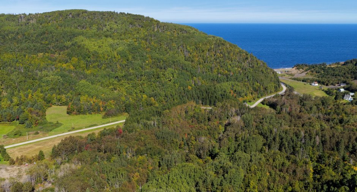
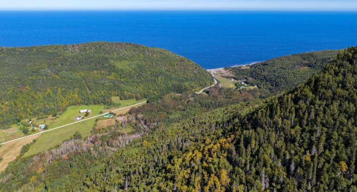
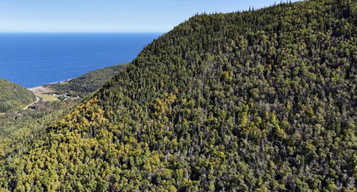
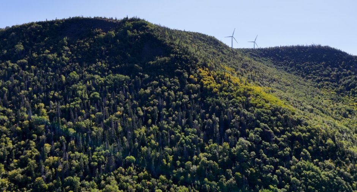
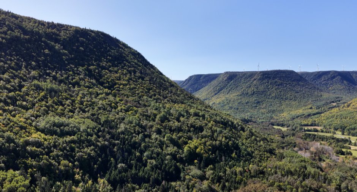
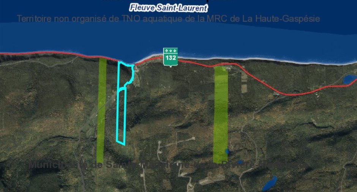
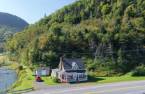
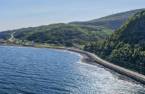
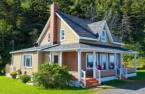
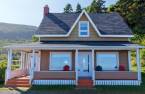
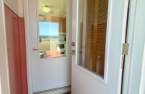
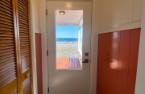
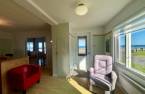
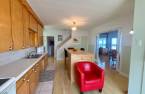
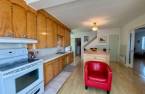
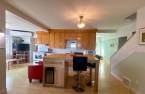
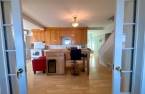
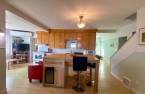
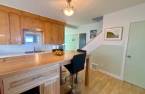
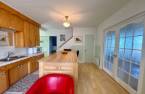
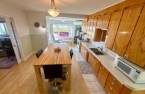
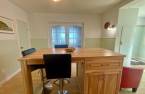
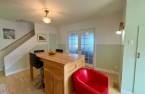
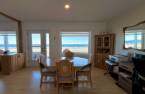
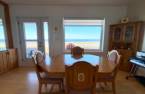
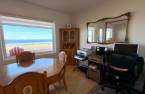
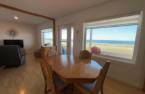
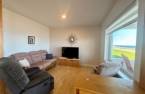
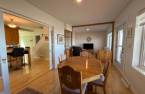
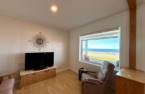
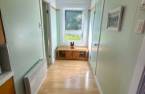
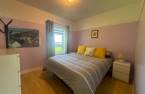
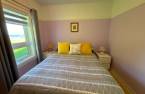
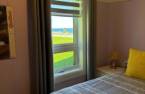
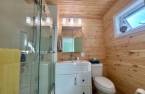
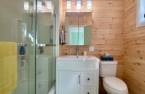
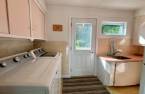
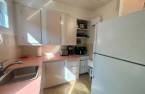
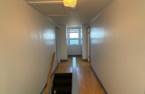
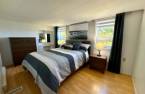
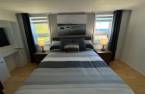
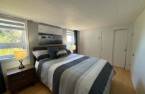
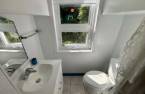
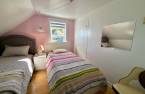
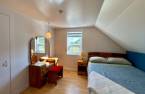
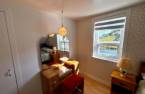
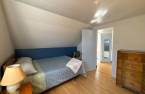
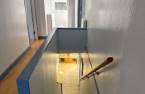
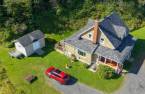
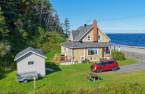
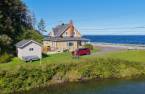
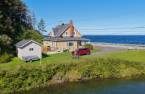
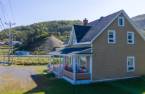
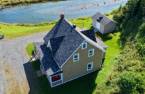
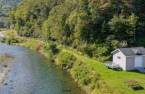
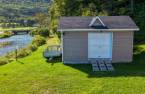
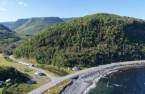
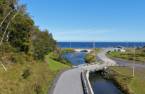
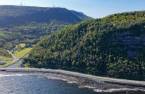
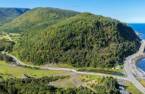
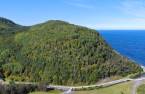
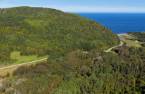
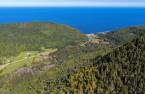
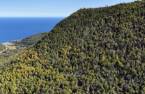
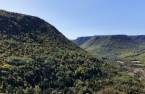
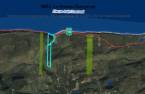



Charming century-old property, bordered by the river and overlooking the majestic river, offers a huge land of more than 3,124,000 ft2 (71 Acres), intimate without rear neighbors. Its open area bathed in light reveals a breathtaking horizon. 4 bedrooms, 1 bathroom, 1 shower room, separate entrance, ATV garage and electrical terminal. Carefully renovated over the years, it embodies prestige, absolute tranquility with timeless charm. A UNIQUE opportunity! Request your visit.
Create an account
CREATING AN ACCOUNT ALLOWS:
-
 Add favorites
-
 Save your searches
-
 Personalize your visits to viacapitalesells.com
-
 Activity on your properties


I AM INTERESTED IN THIS PROPERTY

Sandra Ouellet
Residential and Commercial Real Estate Broker
Via Capitale Équipe
Real estate agency
I offer
 *
*
*
Certain conditions apply
Presentation
Charming century-old property, bordered by the river and overlooking the majestic river, offers a huge land of more than 3,124,000 ft2 (71 Acres), intimate without rear neighbors. Its open area bathed in light reveals a breathtaking horizon. 4 bedrooms, 1 bathroom, 1 shower room, separate entrance, ATV garage and electrical terminal. Carefully renovated over the years, it embodies prestige, absolute tranquility with timeless charm. A UNIQUE opportunity! Request your visit.
Building and interior
Year of construction
1912
Equipment available
Level 2 charging station (1), Wall-mounted heat pump (1)
Heating system
Air circulation (1)
Heating energy
Wood (1), Electricity (1)
Basement
6 feet and over (1), Partially finished (1)
Cupboard
Wood (1)
Window type
Hung (1), Crank handle (1)
Windows
Aluminum (1)
Roofing
Asphalt shingles (1)
Land and exterior
Foundation
Poured concrete (1)
Parking (total)
Garage (1)
Landscaping
Landscape (1)
Water supply
Municipality (1)
Sewage system
puit absorbant, Septic tank (1)
Topography
Sloped (1), Flat (1)
View
Water (1), Mountain (1), Panoramic (1)
Proximity
Bicycle path (1), Elementary school (1), Alpine skiing (1), High school (1), Cross-country skiing (1), Snowmobile trail (1), ATV trail (1)
Dimensions
Frontage land
34
Land area
3124817 pi²
Depth of land
34
Room details
| Room | Level | Dimensions | Ground Cover |
|---|---|---|---|
| Hallway | 3' 4" x 3' 4" pi | Floating floor | |
| Den | 9' 6" x 5' pi | Floating floor | |
| Kitchen | 12' x 9' 6" pi | Floating floor | |
| Other | 12' 5" x 8' 5" pi | Floating floor | |
| Living room | 24' x 9' 6" pi | Floating floor | |
| Bedroom | 10' 1" x 9' pi | Floating floor | |
| Bathroom | 6' x 7' 4" pi | Floating floor | |
| Primary bedroom | 2nd floor | 10' 5" x 9' 6" pi | Floating floor |
| Primary bedroom | 2nd floor | 14' x 9' pi | Floating floor |
| Bedroom | 2nd floor | 9' 6" x 9' 5" pi | Floating floor |
| Bedroom | 2nd floor | 10' 5" x 9' 6" pi | Floating floor |
| Washroom | 2nd floor | 3' x 5' 3" pi | Ceramic tiles |
Inclusions
Stores, luminaires,Meubles du salon , de la cuisine et salle à manger,Laveuse, sécheuse,Cabanon
Exclusions
Les effets personnels du propriétaire.Le mobilier de la chambres maîtres et et de la chambre du RDC.Deux (2) Télévisions, meuble de bureau et chaise et ordinateur.
Taxes and costs
Municipal Taxes (2026)
1588 $
School taxes (2026)
69 $
Total
1657 $
Monthly fees
Energy cost
18 $
Evaluations (2025)
Building
91 100 $
Land
31 400 $
Total
122 500 $
Additional features
Distinctive features
Water access (1), River access (1), No neighbours in the back (1), Wooded (1), Water front (1)
Occupation
120 days
Zoning
, Commercial (1), Residential (1)
