





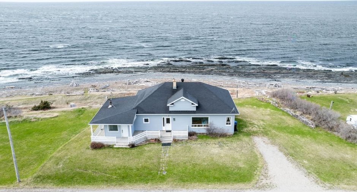
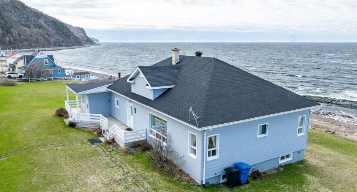
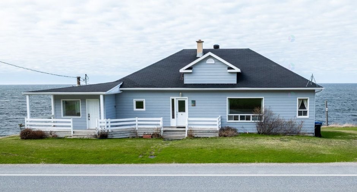
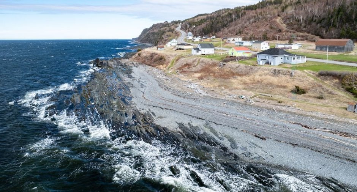
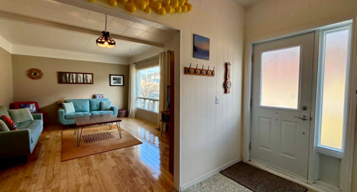
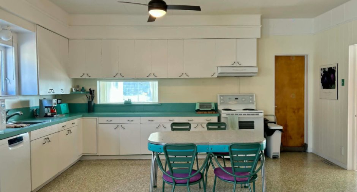
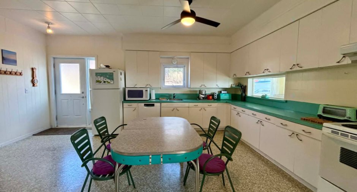
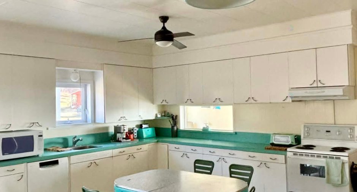
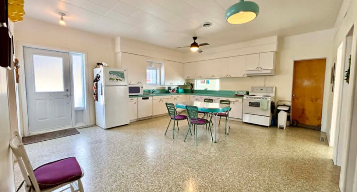
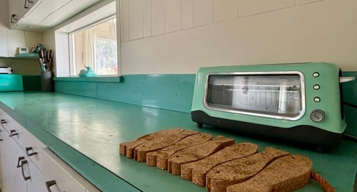
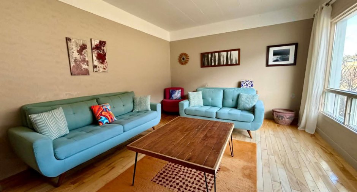
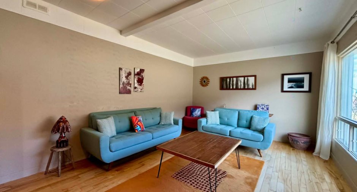
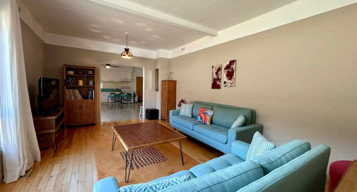
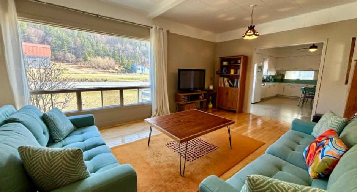
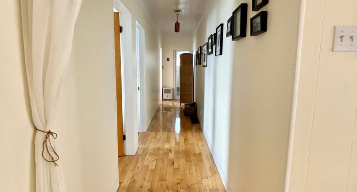
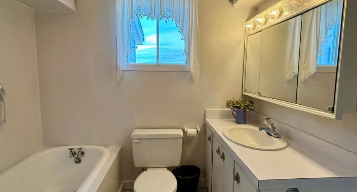
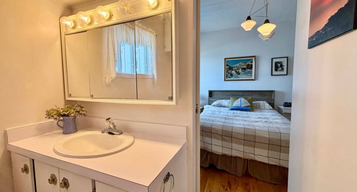
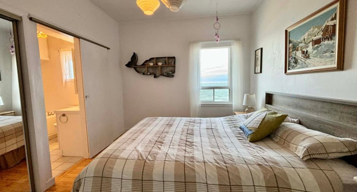
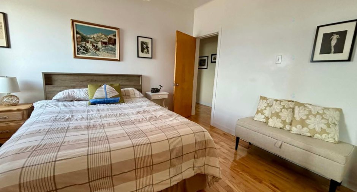
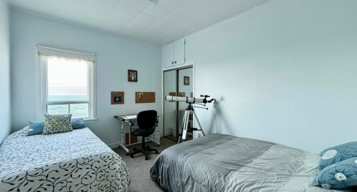
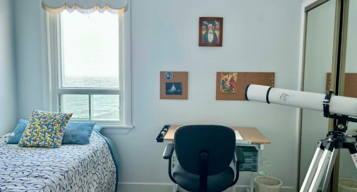
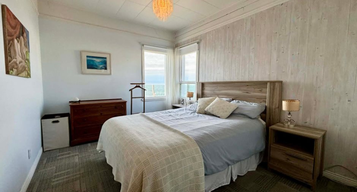
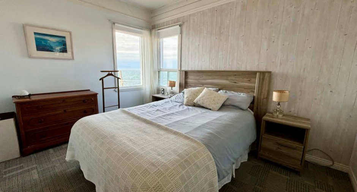
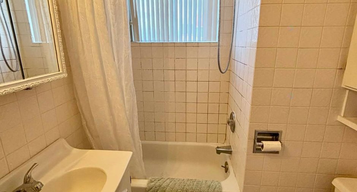
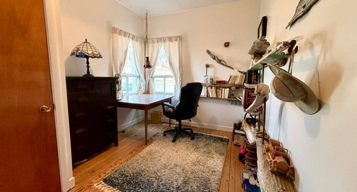
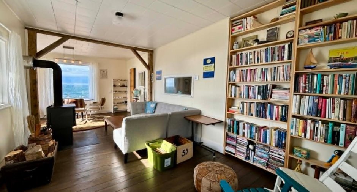
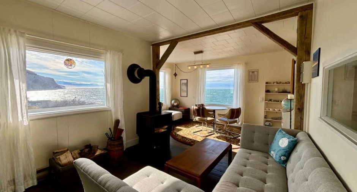
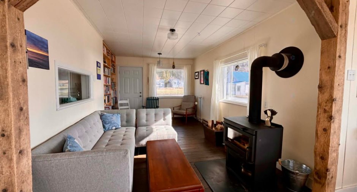
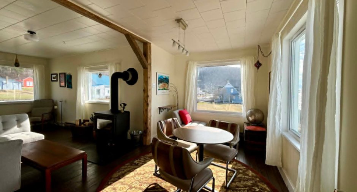
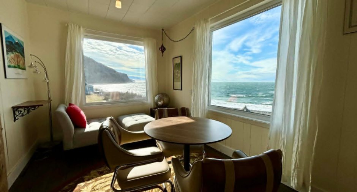
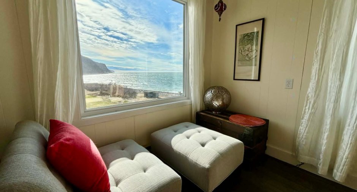
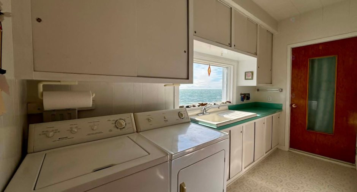
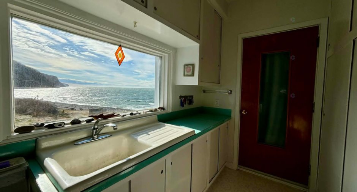
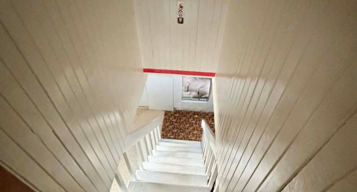
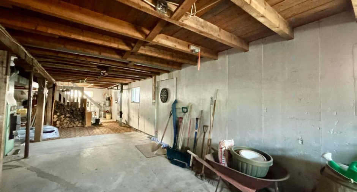
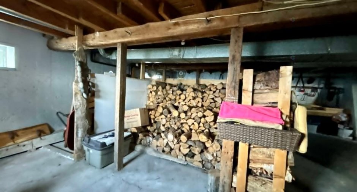
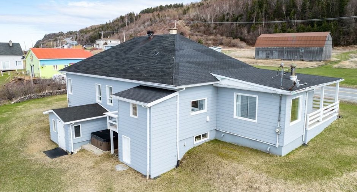
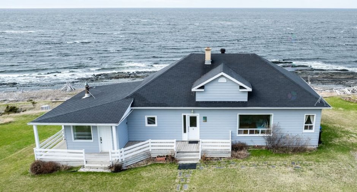
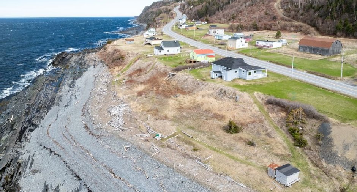
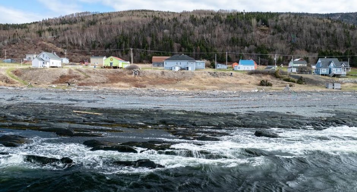
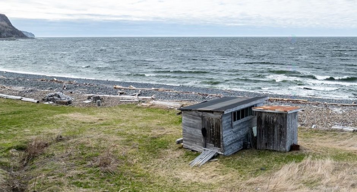
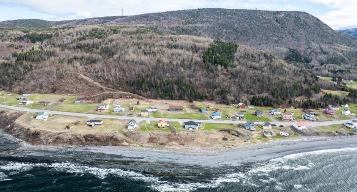
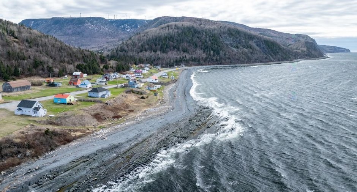
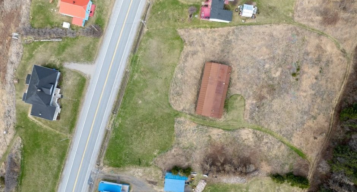
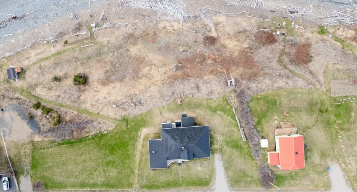
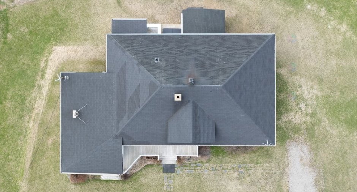
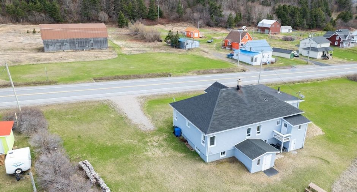
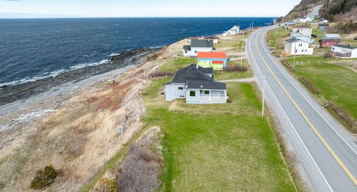
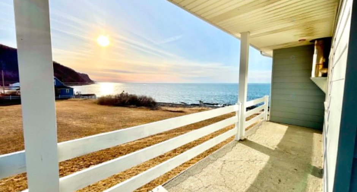
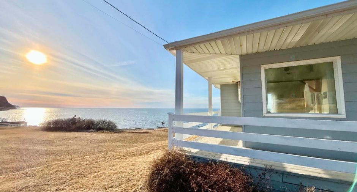
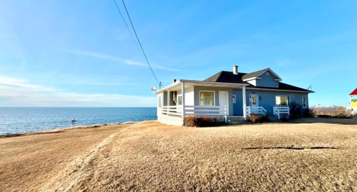
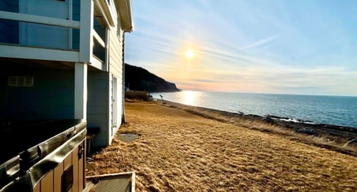
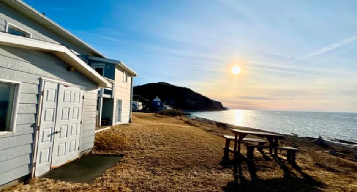
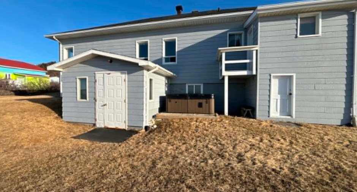
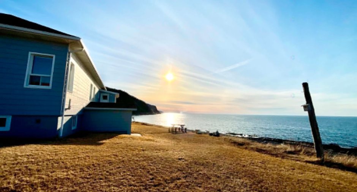
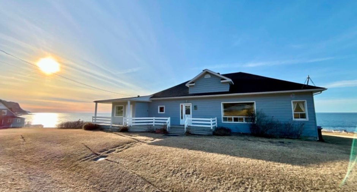
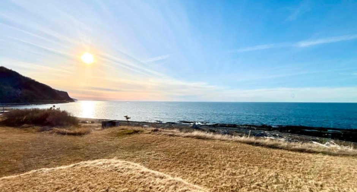
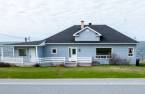
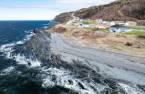
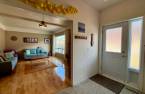
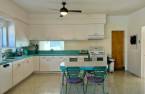
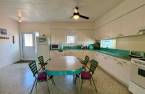
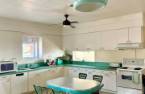
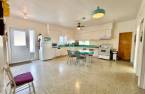
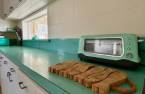
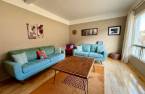
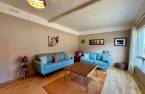
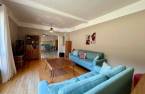
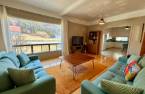
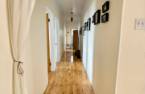
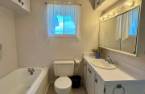
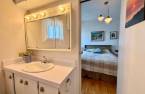
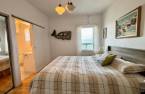
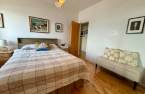
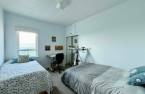
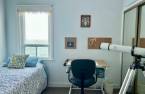
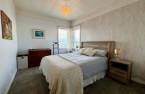
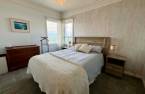
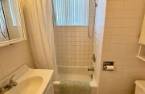
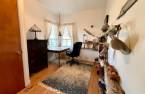
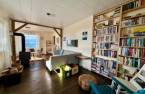
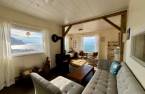
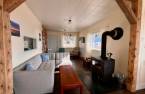
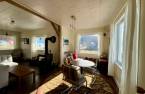
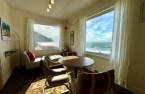
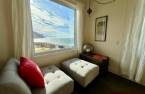
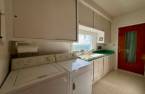
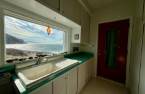
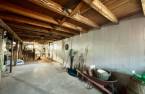
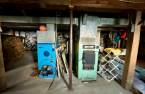
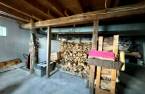
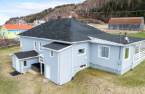
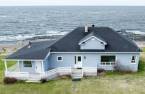
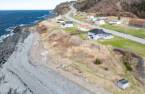
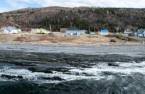
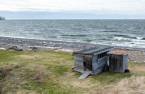
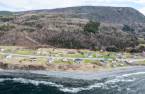
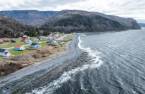
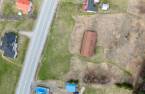
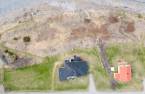
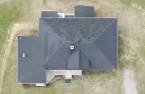
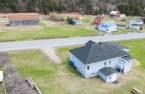
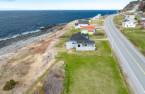
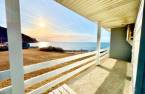
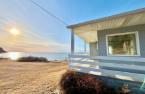
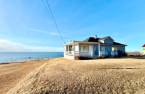
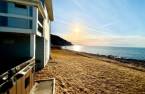
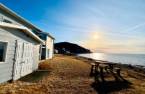
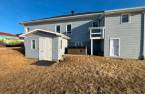
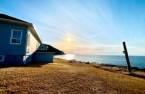
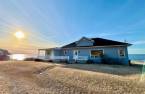
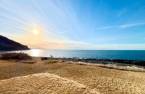


Immense bright single-story home offering two cozy living rooms with a wood stove, 4 bedrooms, and 2 bathrooms. Independent entrance to the basement, ideal for projects, guests, or additional income. Spa to be put back into operation. The true privilege: a spectacular rear view of the Saint Lawrence River, a direct and majestic neighbor. A vast, inspiring place, full of potential to create the life you dream of.
Create an account
CREATING AN ACCOUNT ALLOWS:
-
 Add favorites
-
 Save your searches
-
 Personalize your visits to viacapitalesells.com
-
 Activity on your properties


I AM INTERESTED IN THIS PROPERTY

Sandra Ouellet
Residential and Commercial Real Estate Broker
Via Capitale Équipe
Real estate agency
I offer
 *
*
*
Certain conditions apply
Presentation
Immense bright single-story home offering two cozy living rooms with a wood stove, 4 bedrooms, and 2 bathrooms. Independent entrance to the basement, ideal for projects, guests, or additional income. Spa to be put back into operation. The true privilege: a spectacular rear view of the Saint Lawrence River, a direct and majestic neighbor. A vast, inspiring place, full of potential to create the life you dream of.
Addendum
In the heart of the majestic Haute-Gaspésie, discover a sprawling single-story home that breathes space, light, and potential. A rare property, designed for those who dream big and want to live to the rhythm of the river and mountains.
From the moment you arrive, you will be charmed by its two cozy living rooms, each equipped with a wood stove that turns every evening into a moment of warmth. With four spacious bedrooms and two bathrooms, this home easily accommodates family, guests, projects, and freedom.
The basement with a separate entrance opens the door to a multitude of possibilities: a guest apartment, professional space, creative w...
See More ...
Building and interior
Year of construction
1959
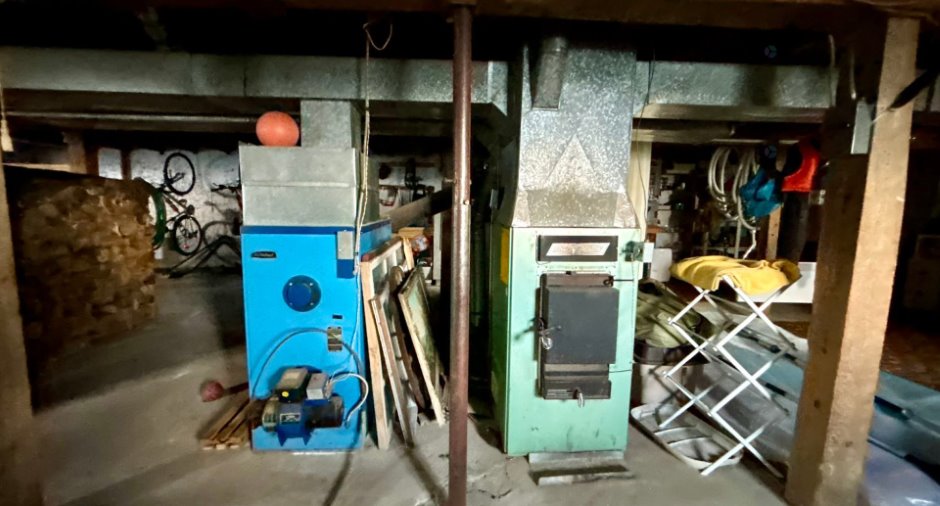
Heating system
Electric baseboard units (1)
Heating energy
Bi-energy (1), Electricity (1)
Basement
6 feet and over (1), Separate entrance (1)
Roofing
Asphalt shingles (1)
Land and exterior
Foundation
Poured concrete (1)
Parking (total)
Outdoor (4)
Water supply
Municipality (1)
Sewage system
Dry well (1)
Topography
Steep (1), Sloped (1), Flat (1)
View
Water (1), Mountain (1)
Proximity
Bicycle path (1), Elementary school (1), High school (1), Snowmobile trail (1), ATV trail (1)
Dimensions
Size of building
60.4 pi
Land area
70131.18 pi²
Depth of building
31.6 pi
Room details
| Room | Level | Dimensions | Ground Cover |
|---|---|---|---|
| Hallway | 3' x 3' pi | Flexible floor coverings | |
| Kitchen | 3' x 3' pi | Flexible floor coverings | |
| Living room | 3' x 3' pi | Wood | |
| Family room |
3' x 3' pi
Irregular
|
Wood | |
| Laundry room | 3' x 3' pi | Flexible floor coverings | |
| Bathroom | 3' x 3' pi | Ceramic tiles | |
|
Primary bedroom
Vue su rle fleuve
|
3' x 3' pi | Wood | |
| Bedroom | 3' x 3' pi | Carpet | |
| Bedroom | 3' x 3' pi | Carpet | |
| Bathroom | 3' x 3' pi | Ceramic tiles | |
| Office | 3' x 3' pi | Wood |
Inclusions
Washing machine and dryer, dishwasher, stove, cooker, fridge/freezer, central vacuum hot tub (manifold to repair)
Exclusions
Personal items.
Taxes and costs
Municipal Taxes (2026)
1759 $
School taxes (2025)
79 $
Total
1838 $
Evaluations (2025)
Building
119 600 $
Land
23 100 $
Total
142 700 $
Additional features
Distinctive features
Water access (1), River access (1), , No neighbours in the back (1)
Occupation
2026-10-09
Zoning
, Residential (1)
