





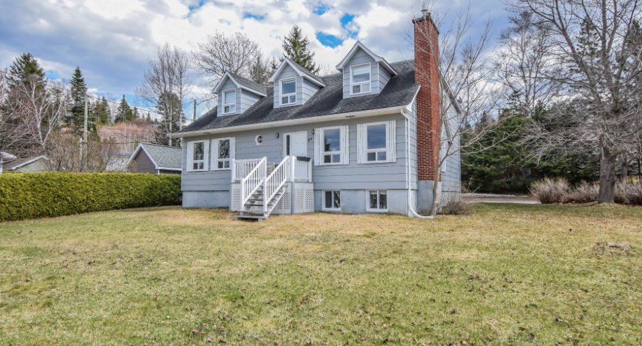
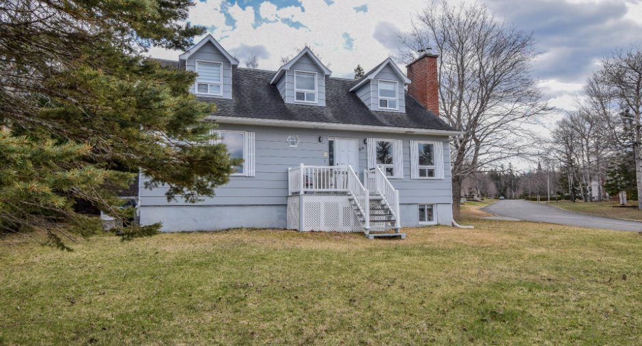
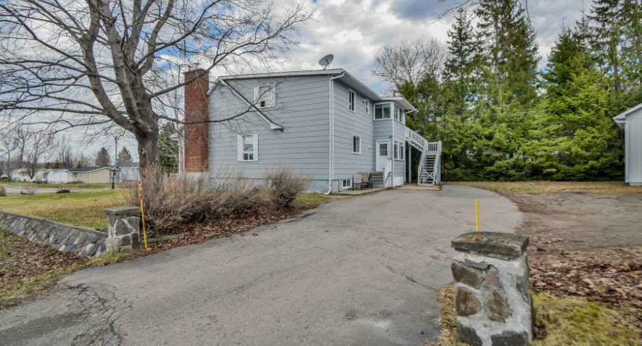
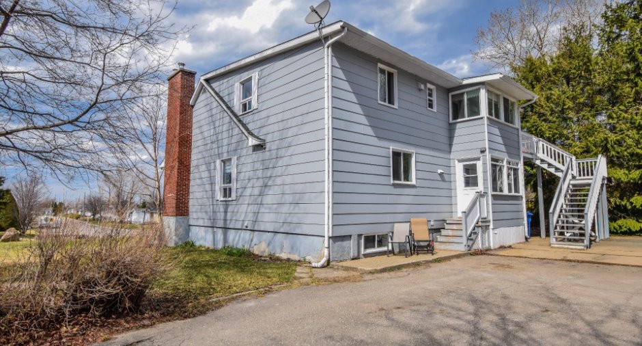
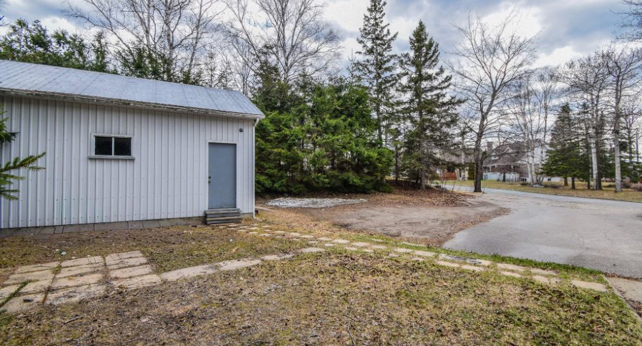
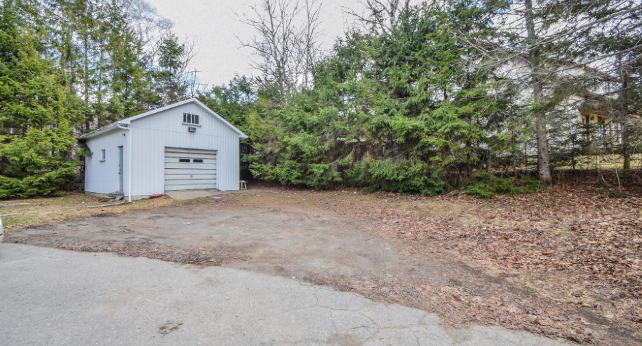
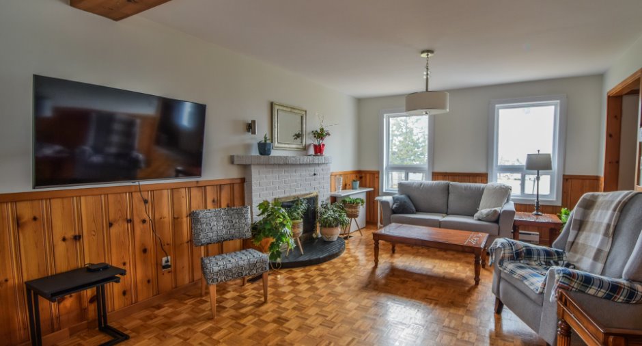
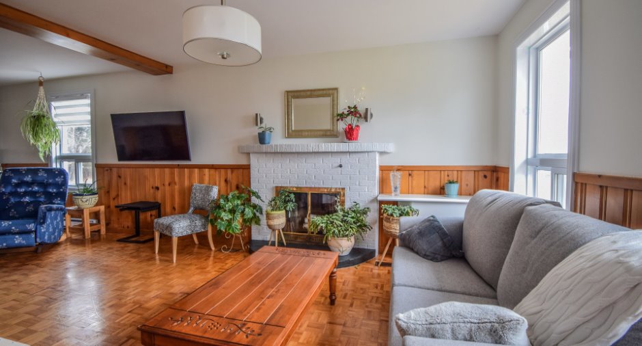
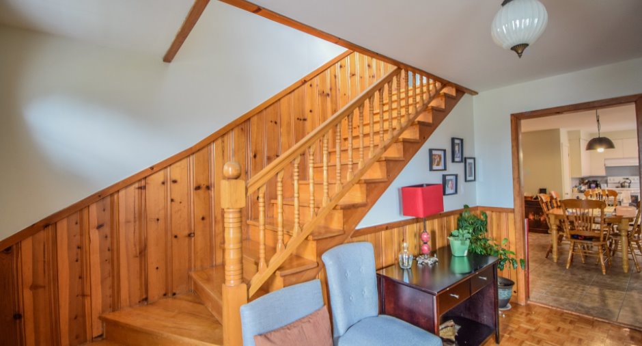
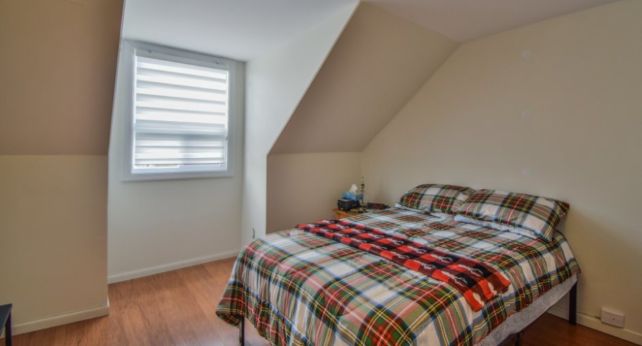
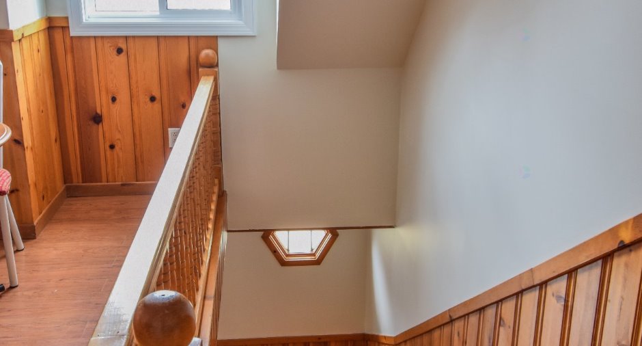
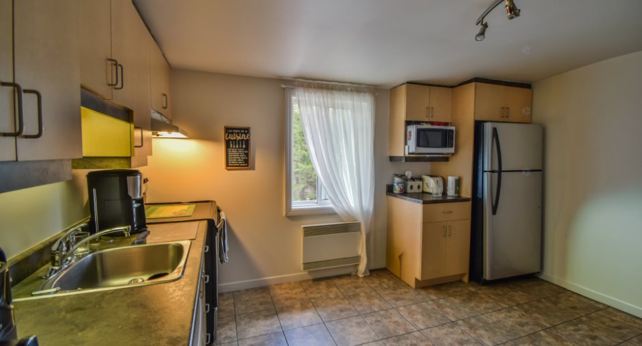
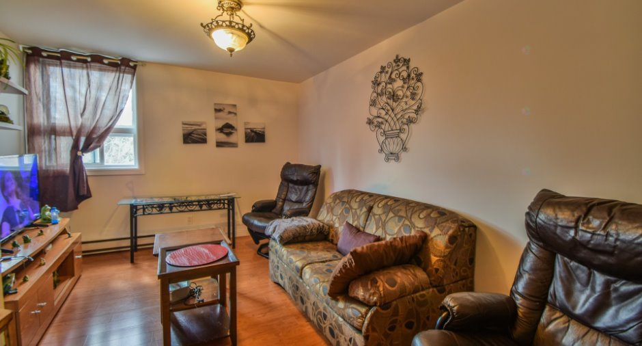
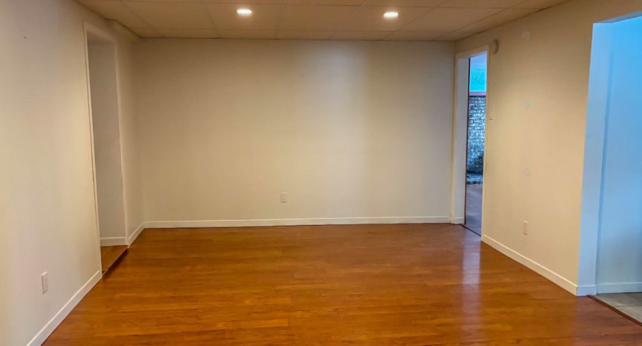
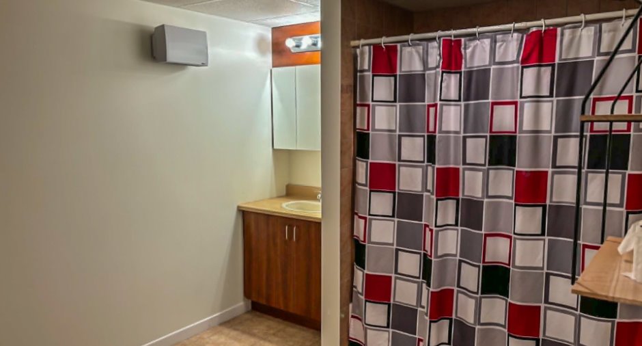
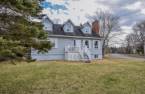
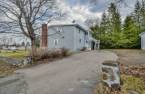
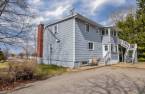
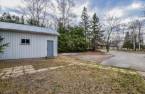
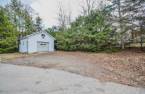
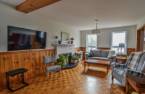
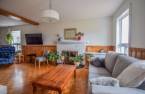
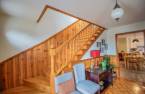
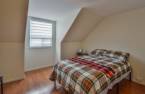
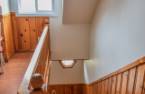
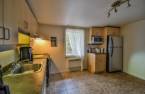
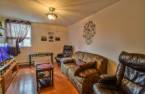
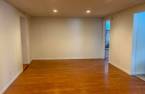
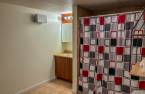
Please contact the selling broker for details about the property.
Create an account
CREATING AN ACCOUNT ALLOWS:
-
 Add favorites
-
 Save your searches
-
 Personalize your visits to viacapitalesells.com
-
 Activity on your properties

3

1

n/a


I AM INTERESTED IN THIS PROPERTY

Presentation
Please contact the selling broker for details about the property.
Building and interior
Year of construction
1978
Heating system
Space heating baseboards (1), Electric baseboard units (1)
Heating energy
Electricity (1)
Window type
Sliding (1)
Windows
PVC (1)
Roofing
Asphalt shingles (1)
Land and exterior
Foundation
Poured concrete (1)
Siding
Pressed fibre (1)
Garage
Detached (1)
Parking (total)
Outdoor (4), Garage (1)
Water supply
Municipality (1)
Sewage system
Municipal sewer (1)
Topography
Flat (1)
Proximity
Daycare centre (1), Golf (1), Hospital (1), Park - green area (1), Elementary school (1), Alpine skiing (1), High school (1), Cross-country skiing (1), Snowmobile trail (1), ATV trail (1)
Dimensions
Size of building
11.64 m
Land area
1412 m²
Depth of building
11.9 m
Inclusions
Appartement du sous-sol : poêle, réfrigérateur, laveuse et sécheuse et lave-vaisselle dans les 3 logements (celui du 3½ est toutefois non fonctionnel).
Taxes and costs
Municipal Taxes (2026)
5428 $
School taxes (2026)
228 $
Total
5656 $
Evaluations (2026)
Building
302 900 $
Land
25 100 $
Total
328 000 $
Additional features
Zoning
Residential (1)
