





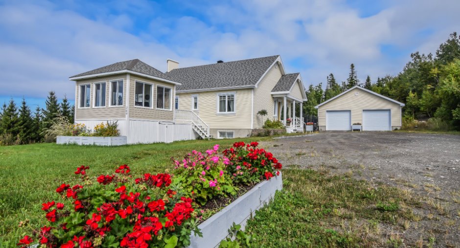
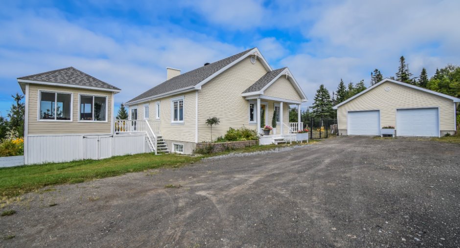
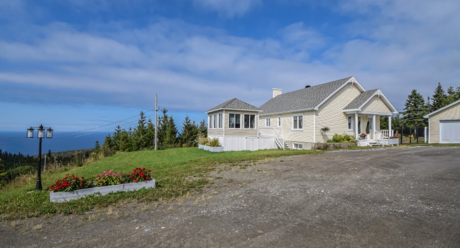
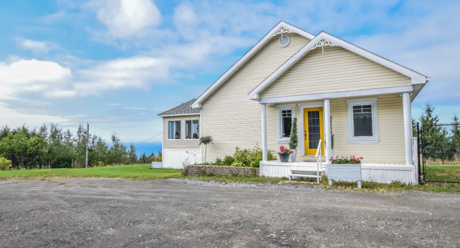
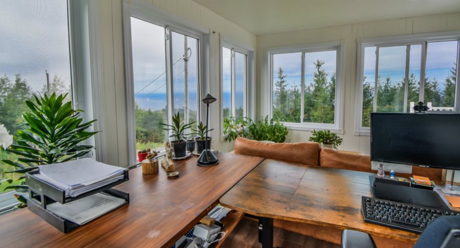
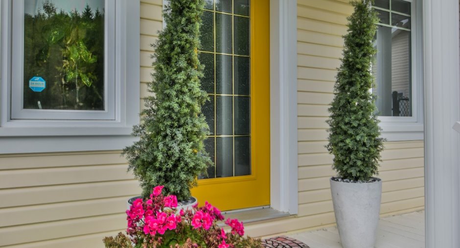
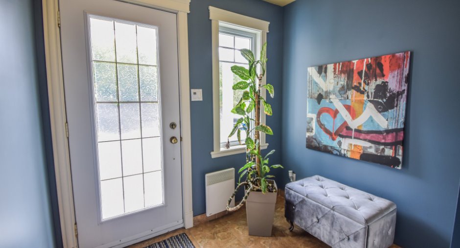
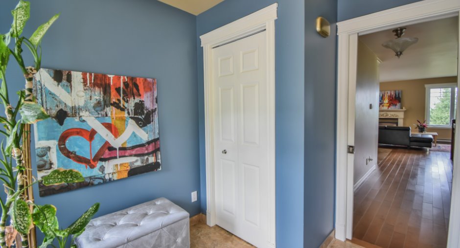
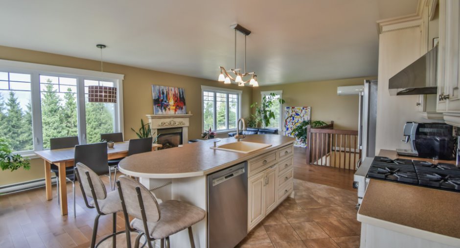
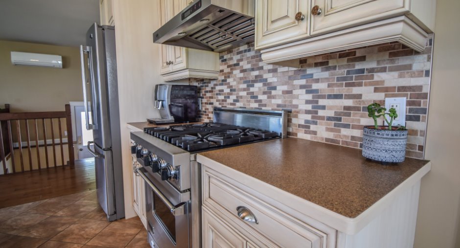
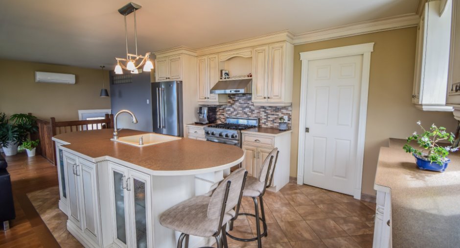
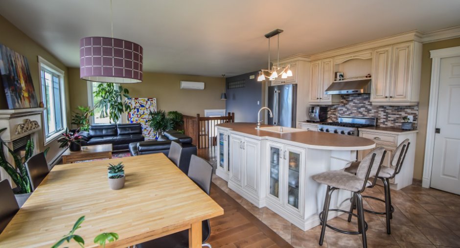
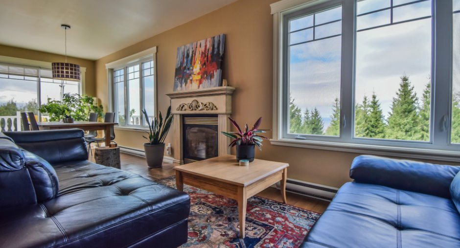
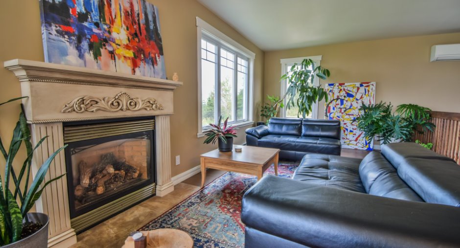
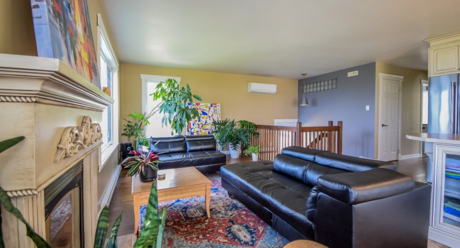
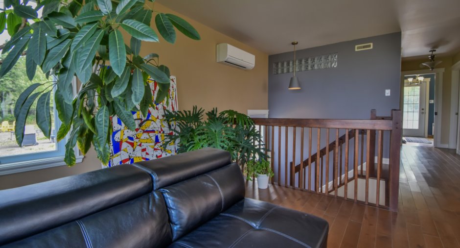
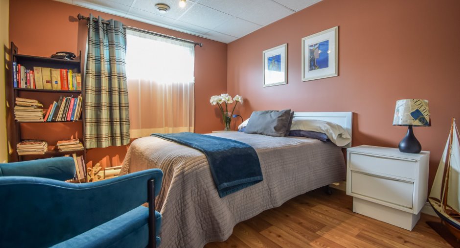
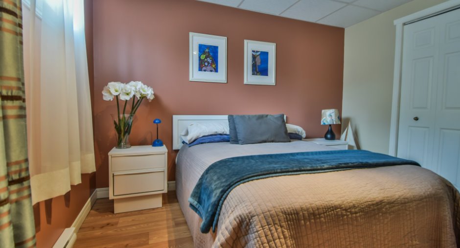
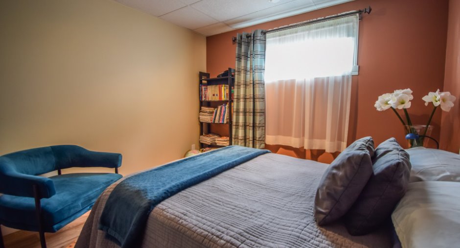
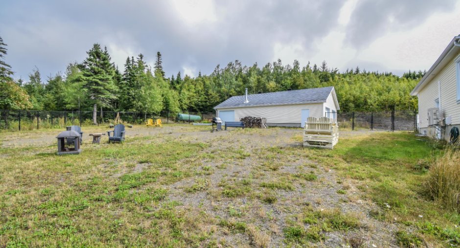
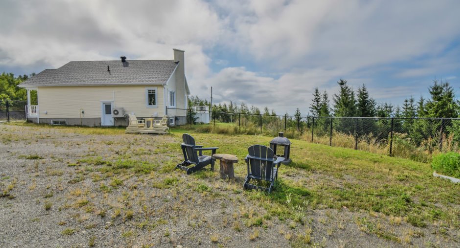
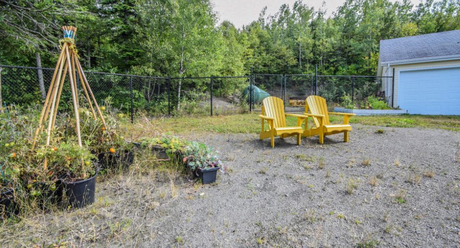
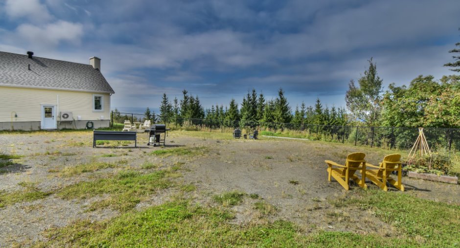
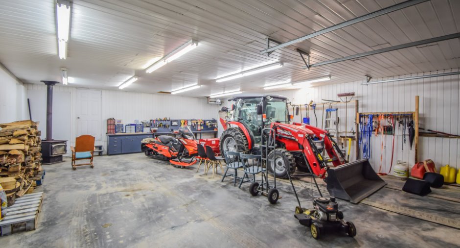
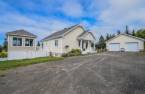
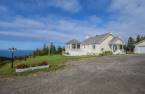
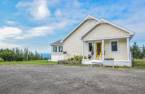
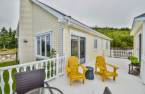
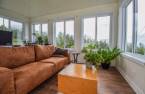
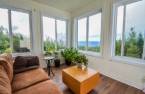
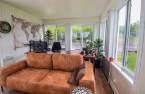
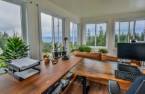
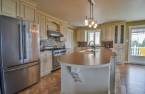
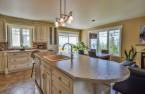
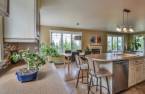
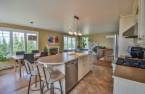
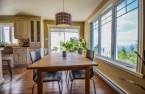
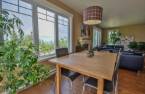
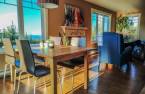
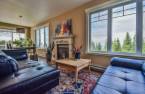
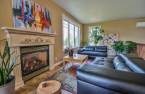
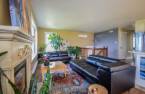
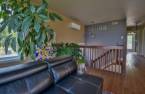
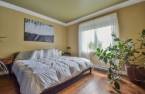
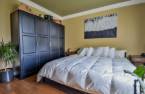
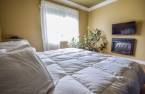
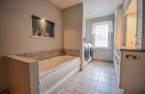
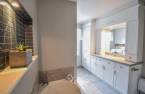
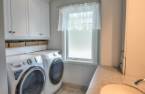
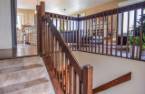
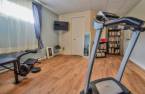
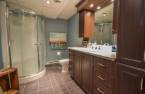
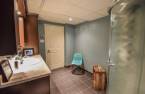
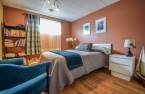
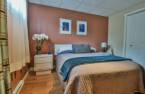
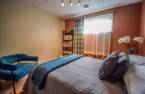
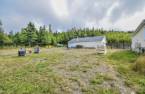
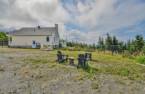
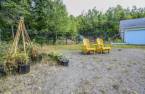
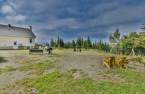
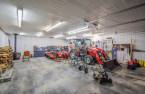
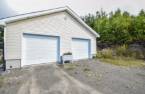

Please contact the selling broker for details about the property.
Create an account
CREATING AN ACCOUNT ALLOWS:
-
 Add favorites
-
 Save your searches
-
 Personalize your visits to viacapitalesells.com
-
 Activity on your properties

3

2

n/a


I AM INTERESTED IN THIS PROPERTY

Presentation
Please contact the selling broker for details about the property.
Building and interior
Year of construction
2009
Equipment available
Wall-mounted heat pump (1)
Heating system
Space heating baseboards (1), Electric baseboard units (1)
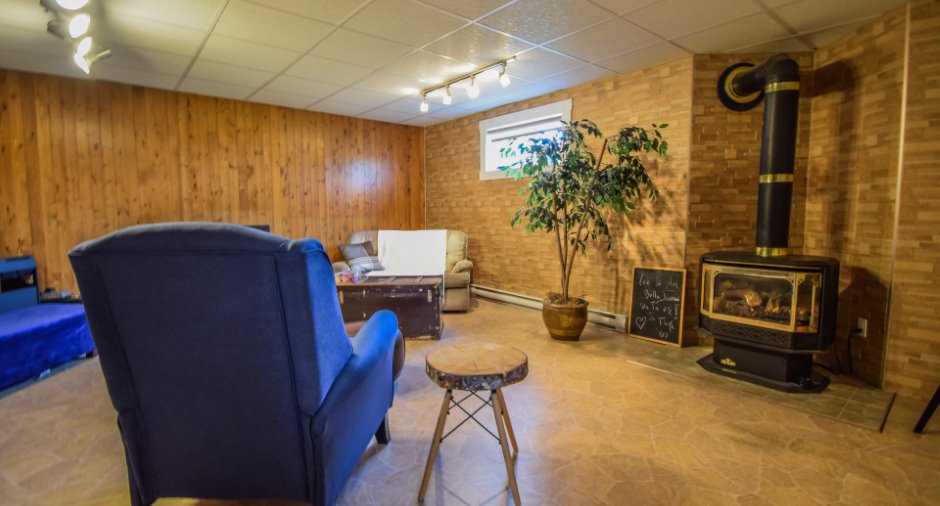
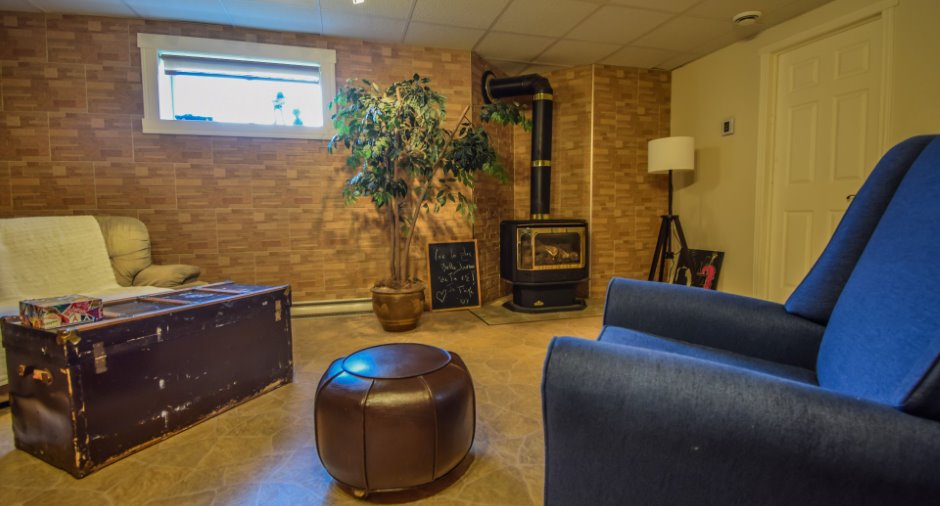
Hearth stove
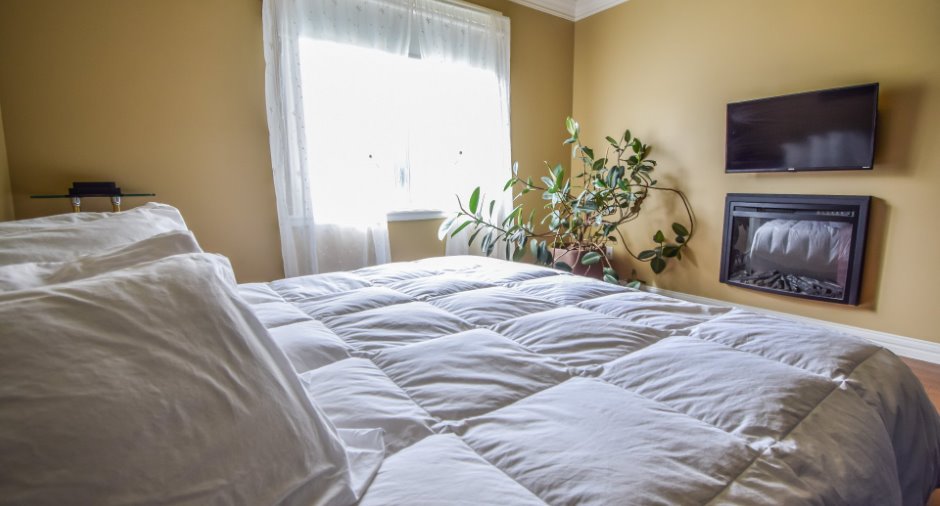
Gaz fireplace (1)
Heating energy
Electricity (1), Propane (1)
Basement
6 feet and over (1)
Window type
Sliding (1), Crank handle (1)
Windows
PVC (1)
Roofing
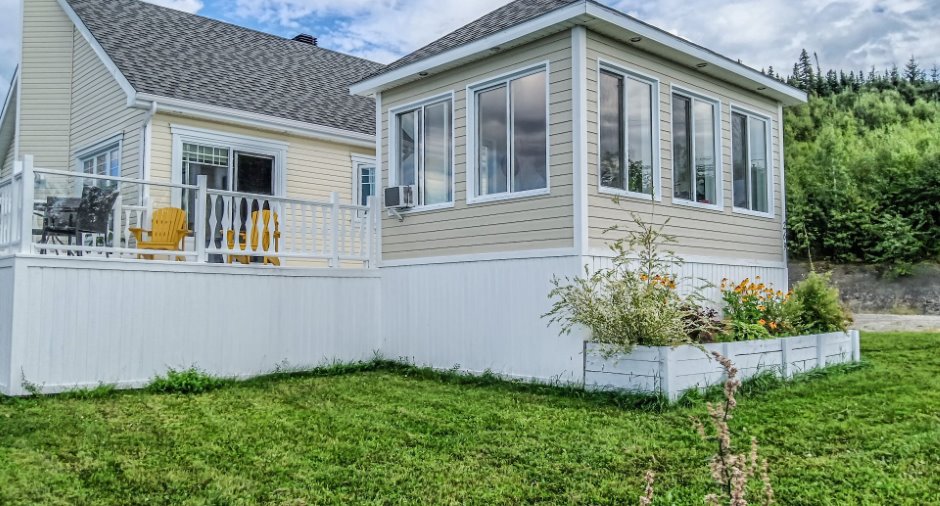
Asphalt shingles (1)
Land and exterior
Foundation
Poured concrete (1)
Siding
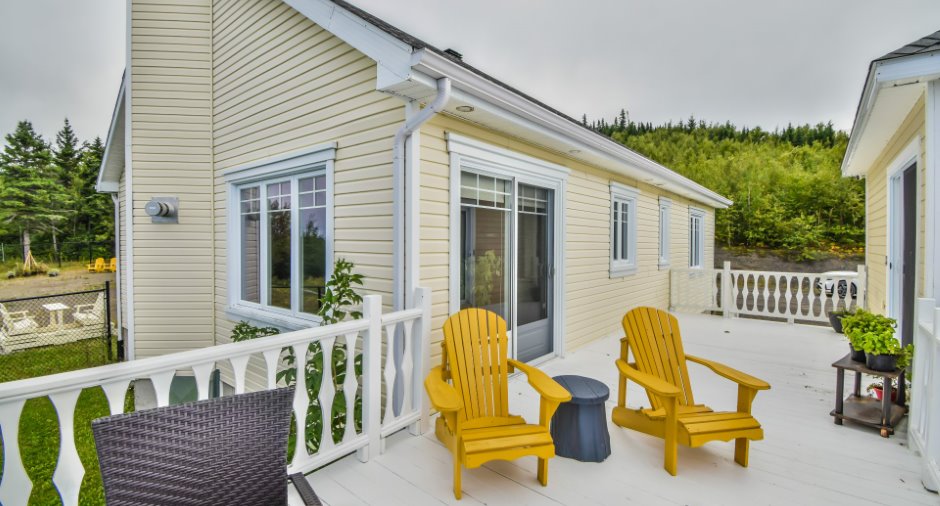
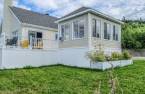
Vinyl (1)
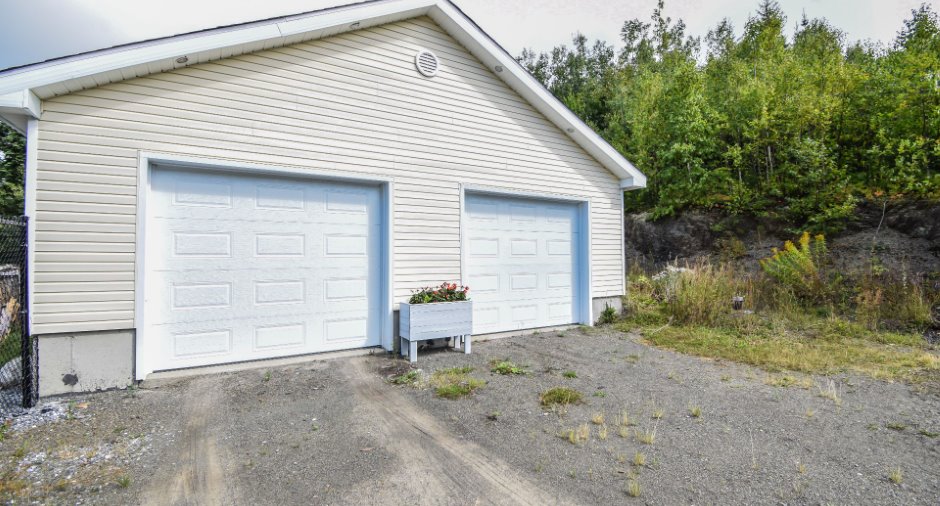
Garage
Heated (1), Detached (1), Double width or more (1)
Parking (total)
Outdoor (6), Garage (2)
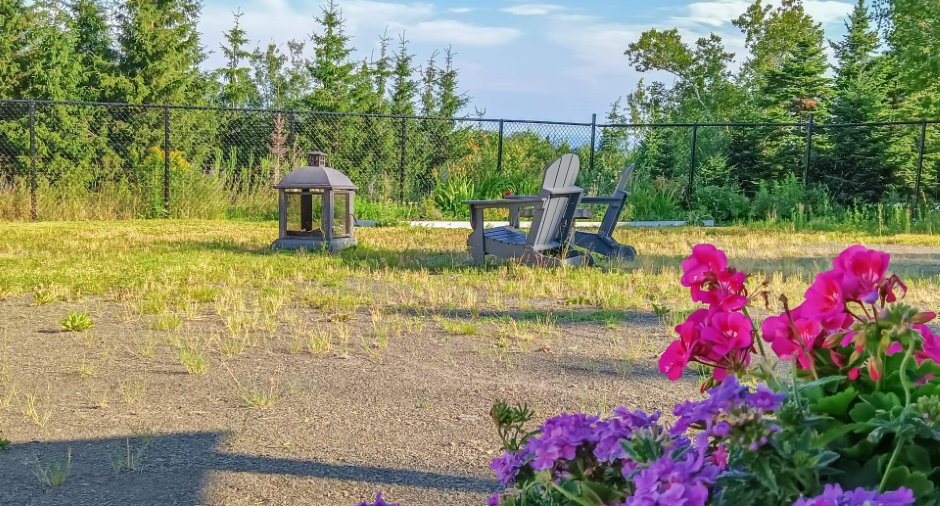
Landscaping
Fenced (1)
Water supply
Artesian well (1)
Sewage system
Purification field (1), Septic tank (1)
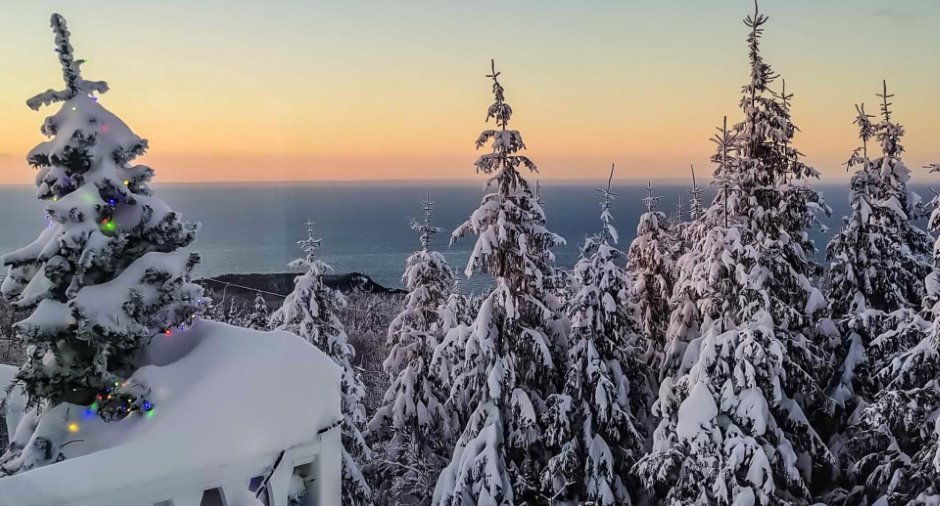
View
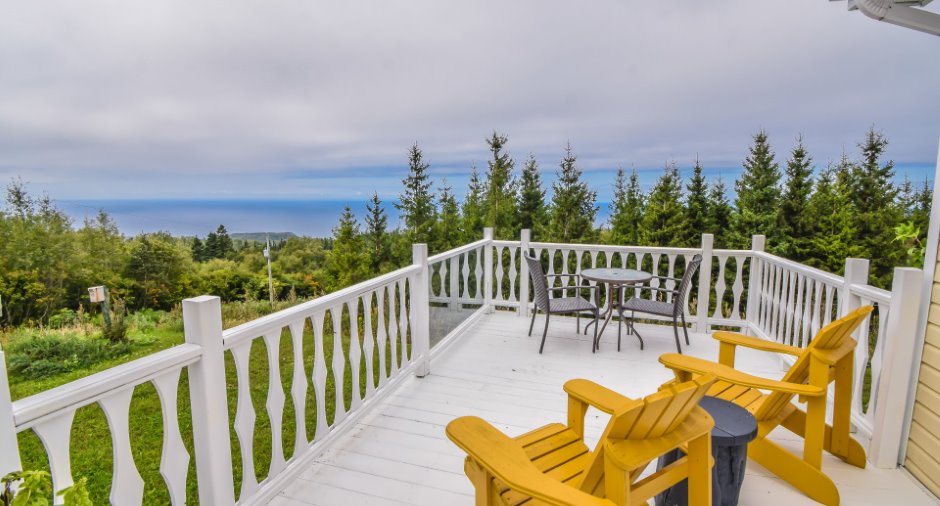
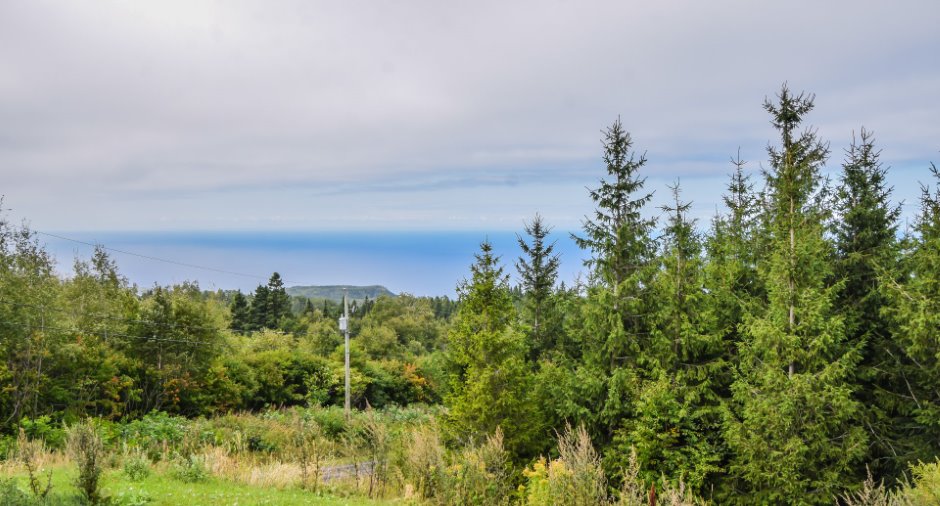
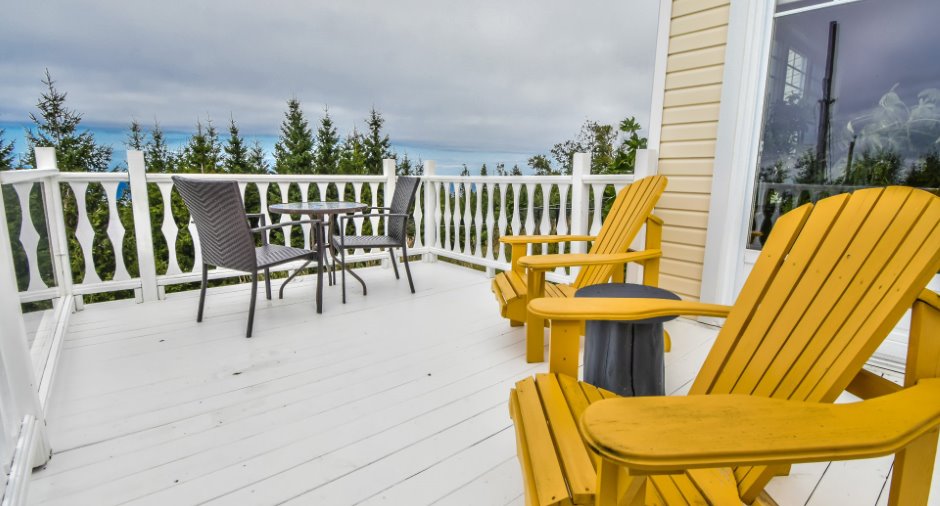
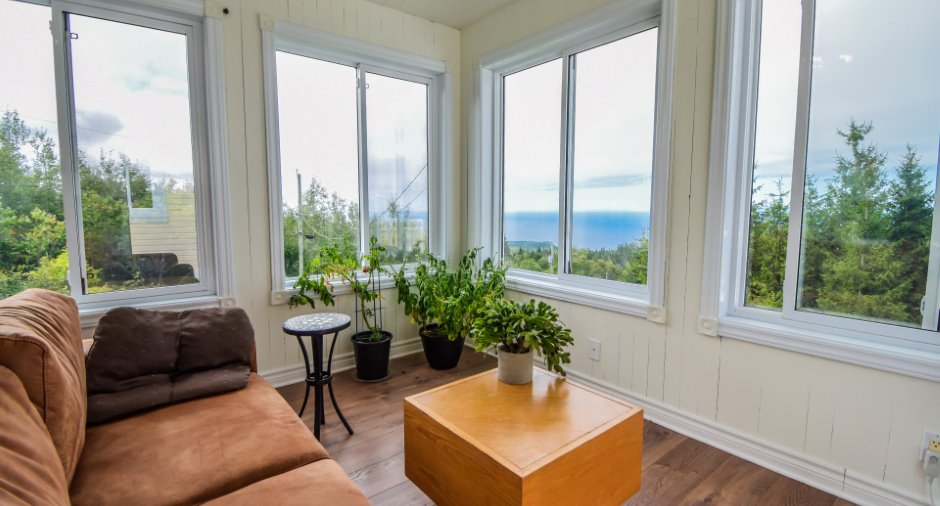
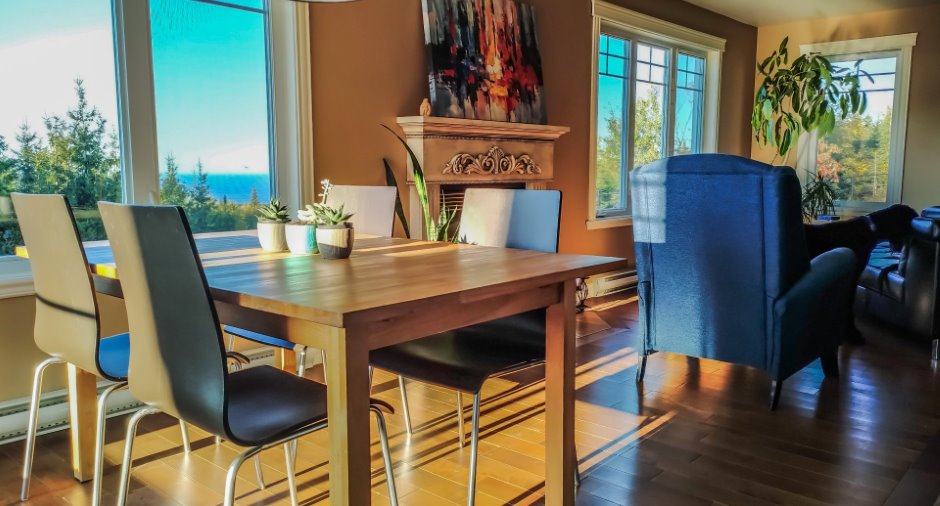
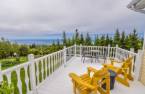
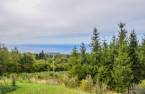
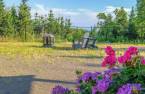
Water (1), Mountain (1), Panoramic (1)
Proximity
Daycare centre (1), Golf (1), Hospital (1), Park - green area (1), Elementary school (1), Alpine skiing (1), High school (1), Cross-country skiing (1), Snowmobile trail (1), ATV trail (1)
Dimensions
Size of building
9.23 m
Land area
8483.5 m²
Depth of building
11.69 m
Room details
| Room | Level | Dimensions | Ground Cover |
|---|---|---|---|
| Hallway | Ground floor | 7' 7" x 8' 5" pi | Ceramic tiles |
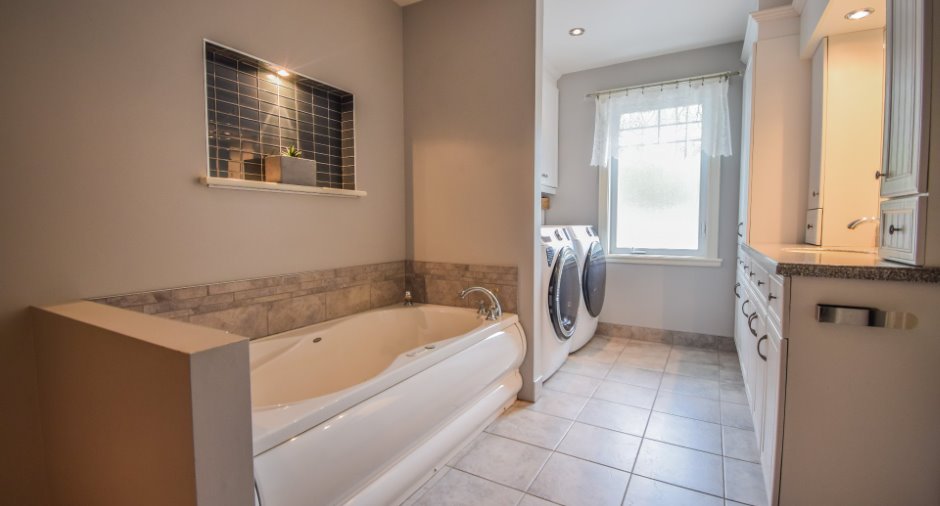
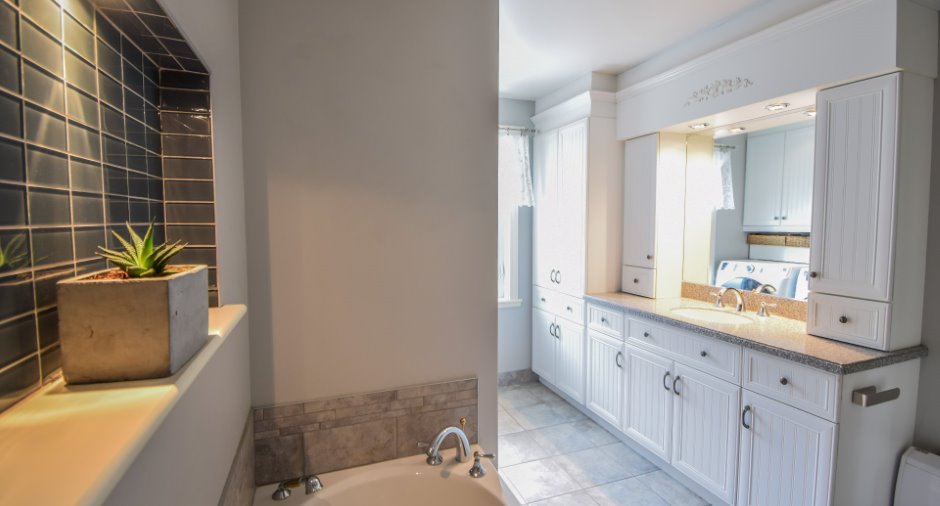
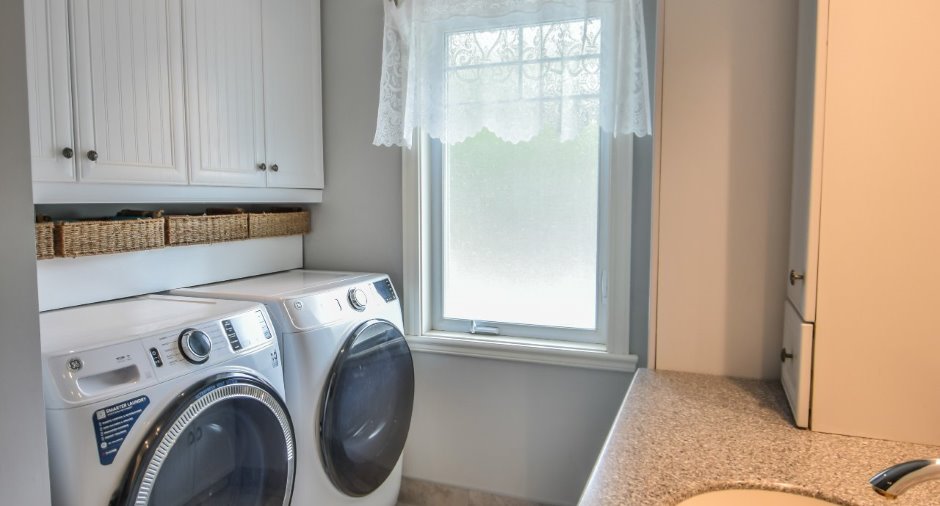
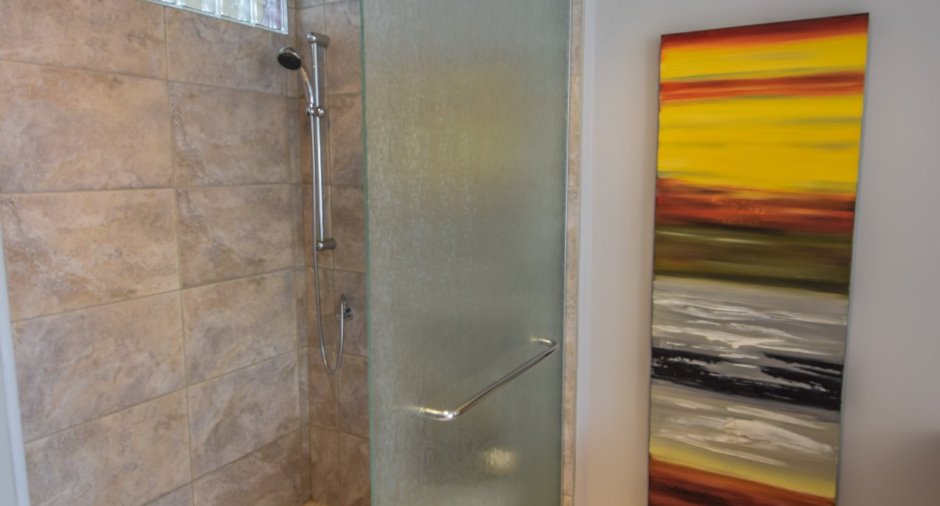
| Bathroom | Ground floor | 8' 2" x 18' 4" pi | Ceramic tiles |
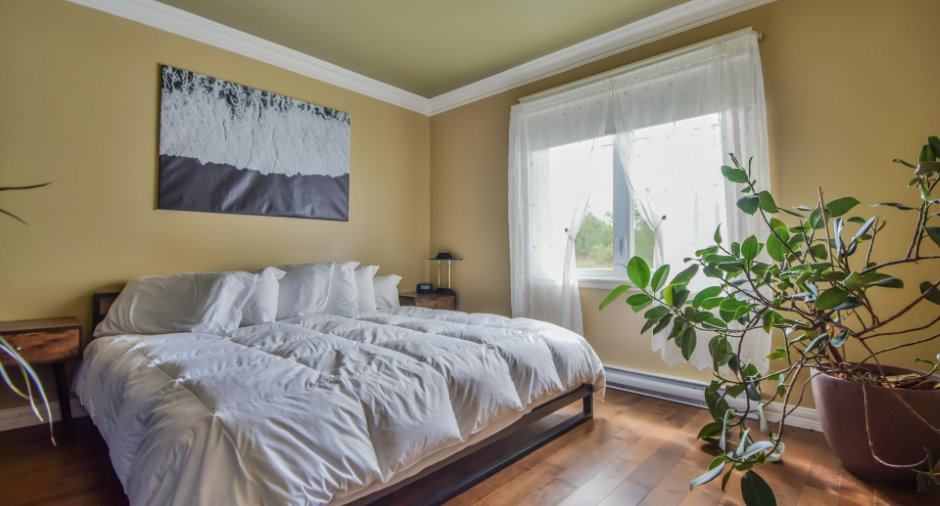
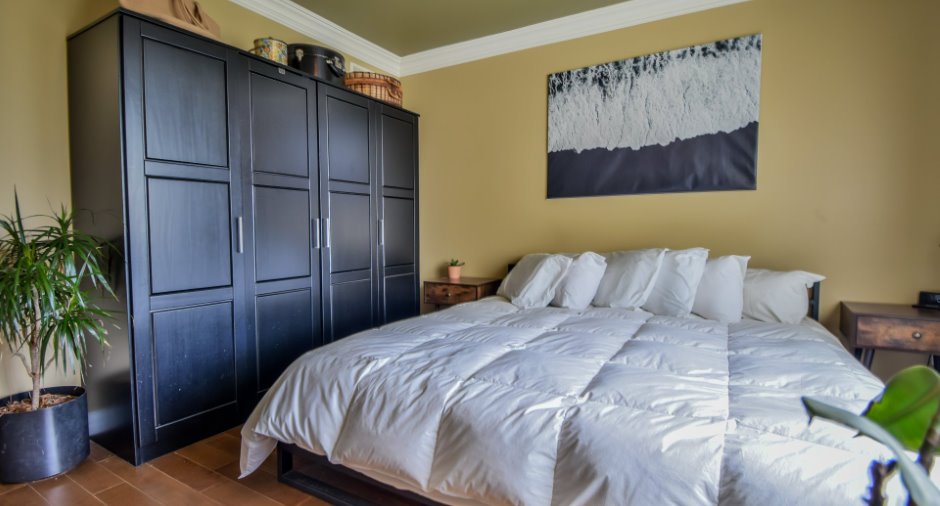
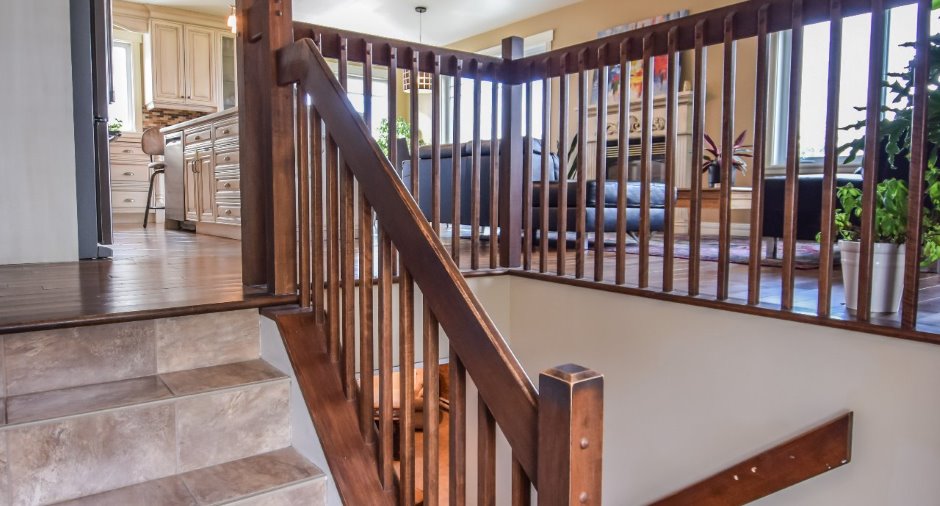
| Bedroom | Ground floor | 15' 7" x 12' pi | Wood |
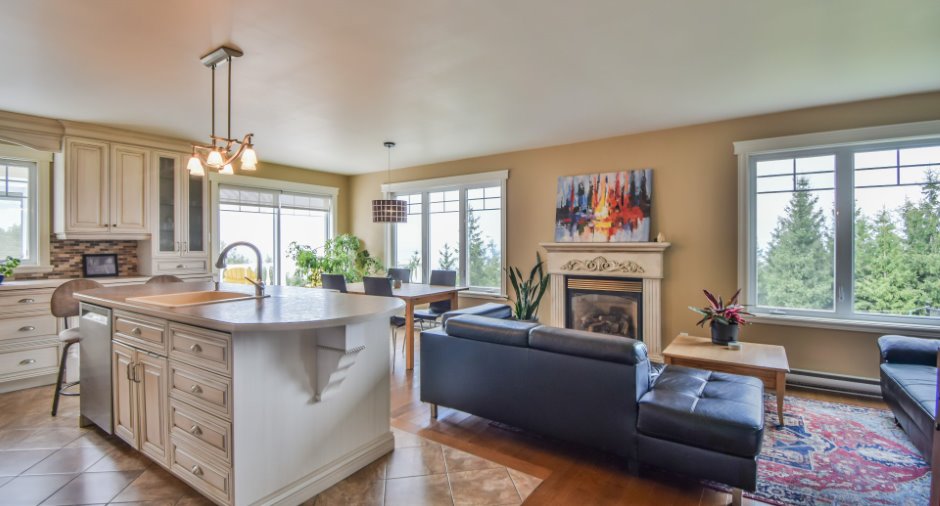
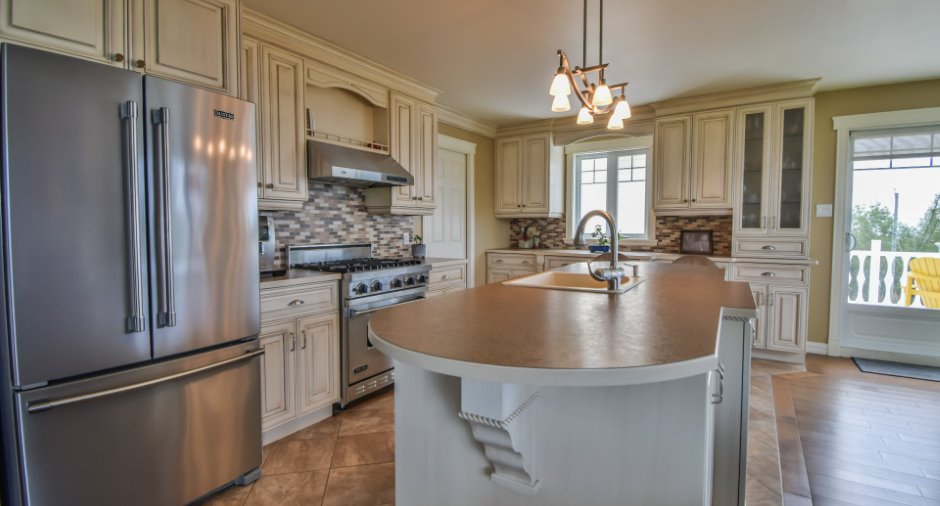
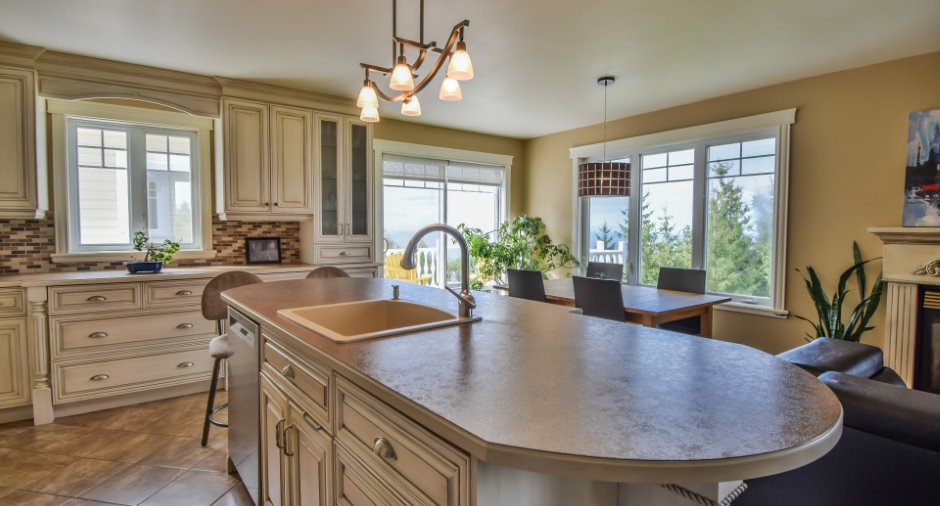
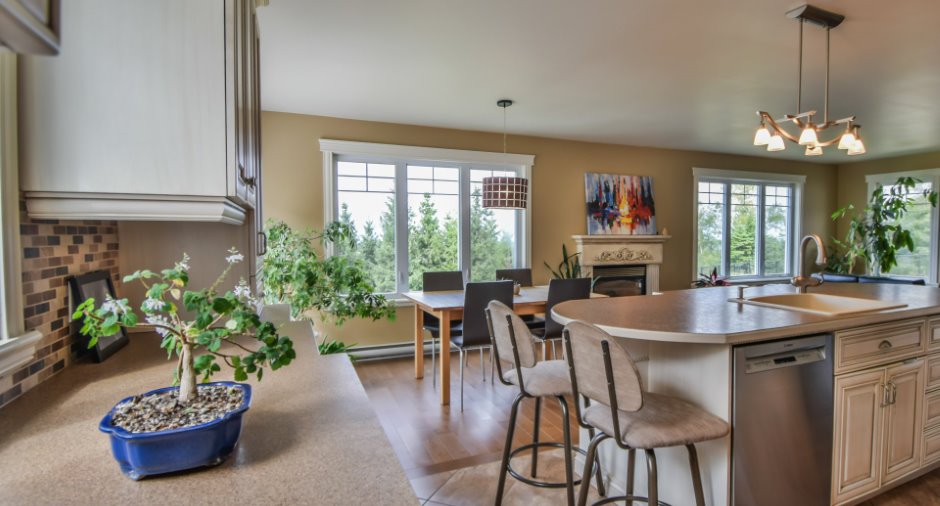
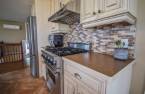
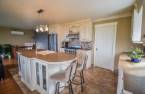
| Kitchen | Ground floor | 15' 7" x 9' pi | Ceramic tiles |
| Storage | Ground floor | 6' 5" x 9' 1" pi | Ceramic tiles |
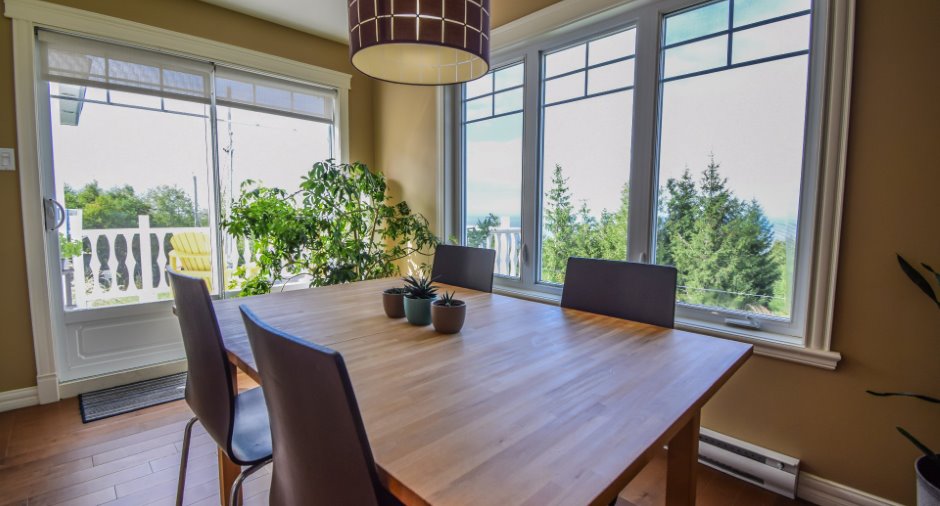
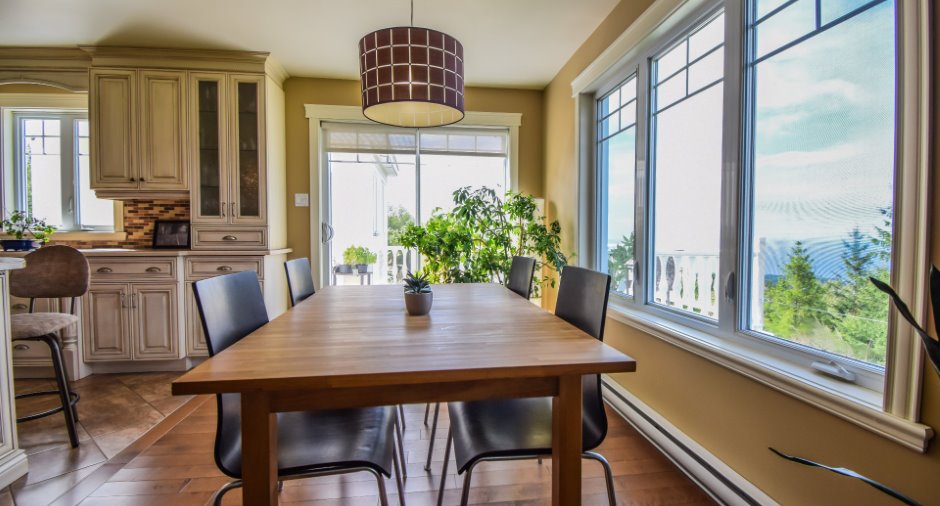
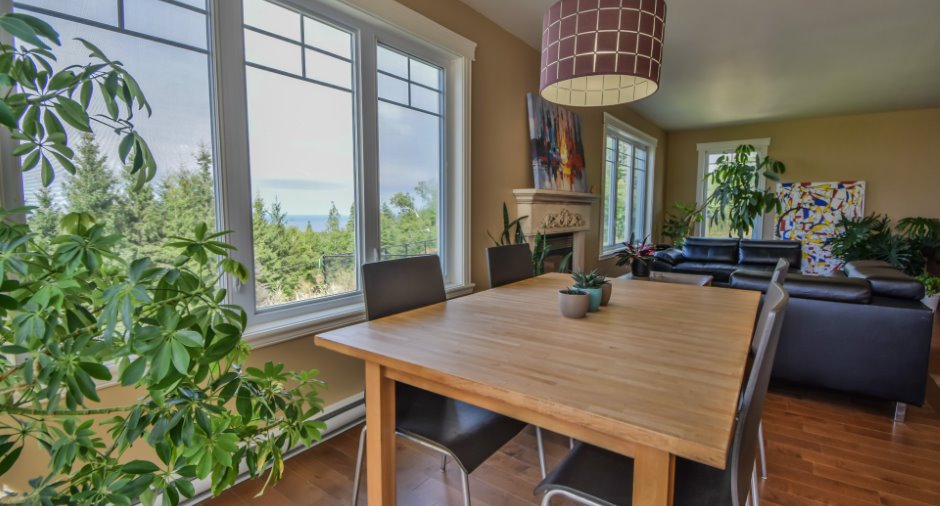
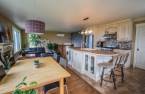
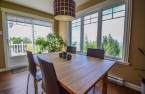
| Dinette | Ground floor | 8' x 12' pi | Wood |
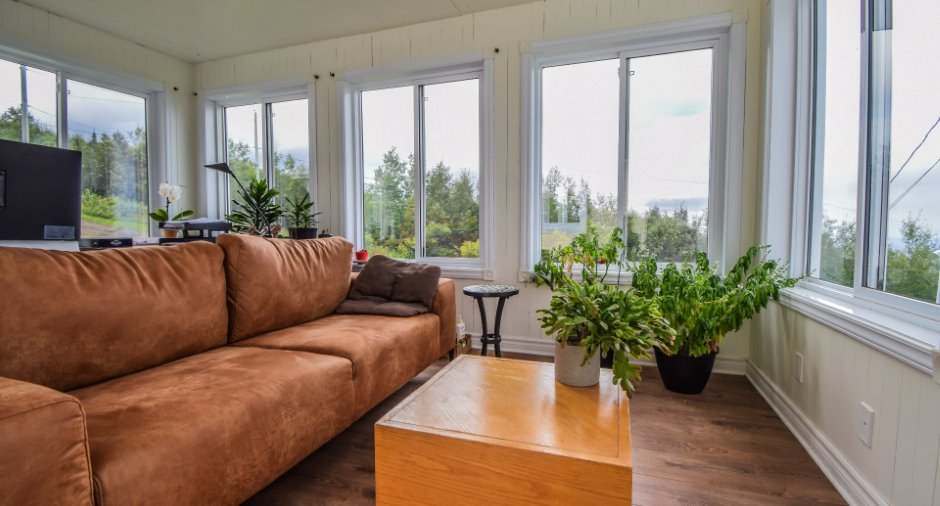
| Living room | Ground floor | 8' x 16' pi | Wood |
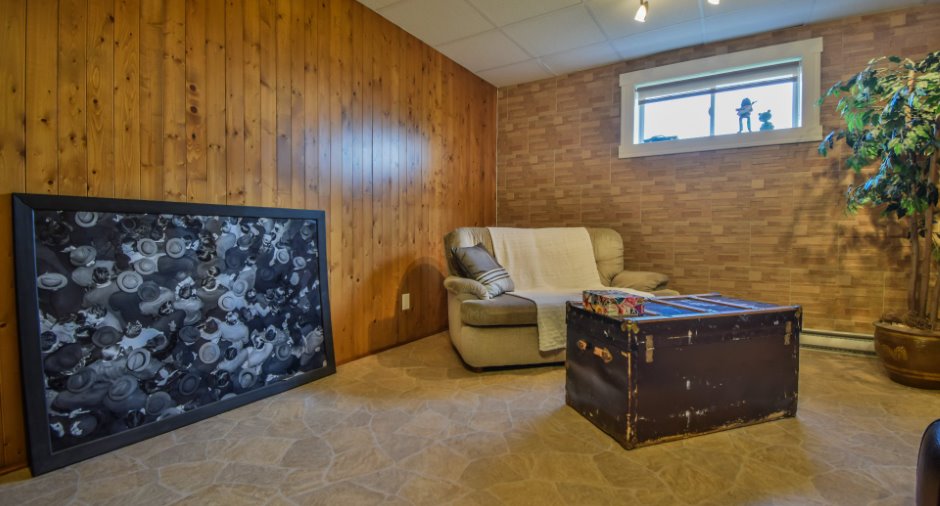
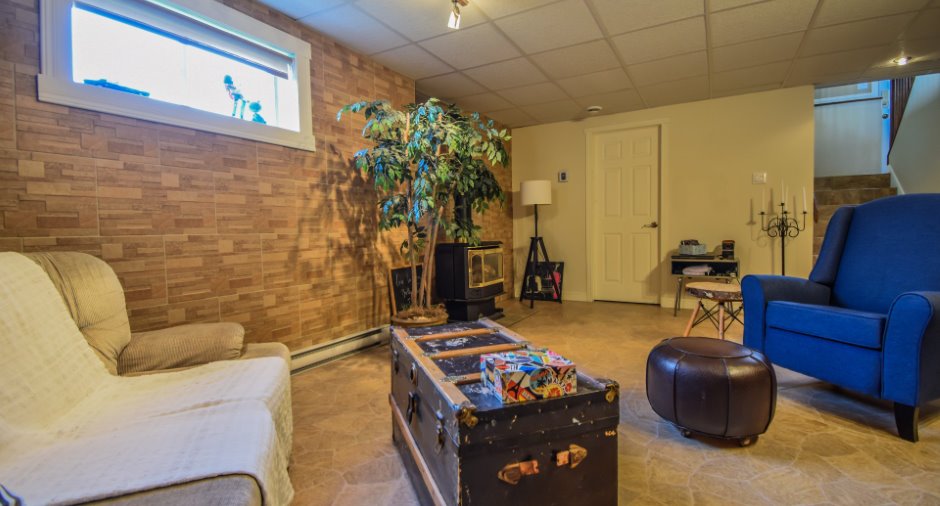
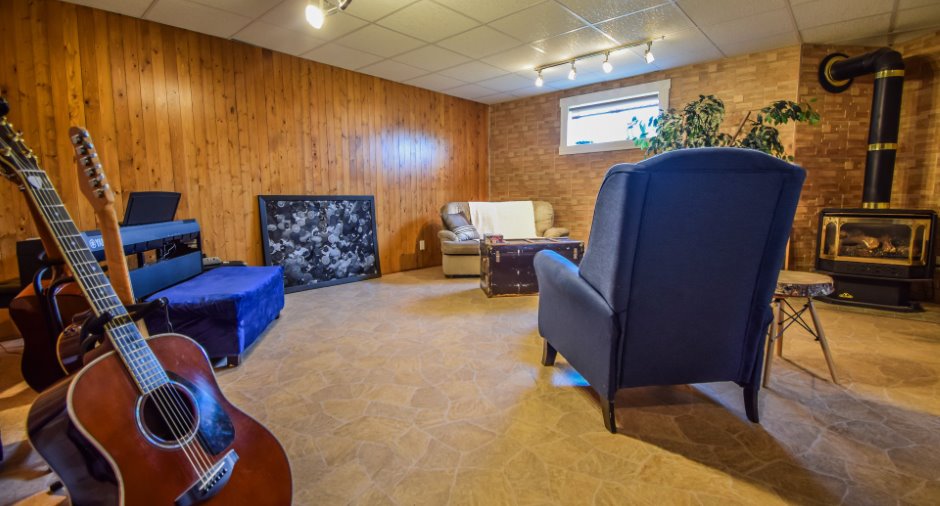
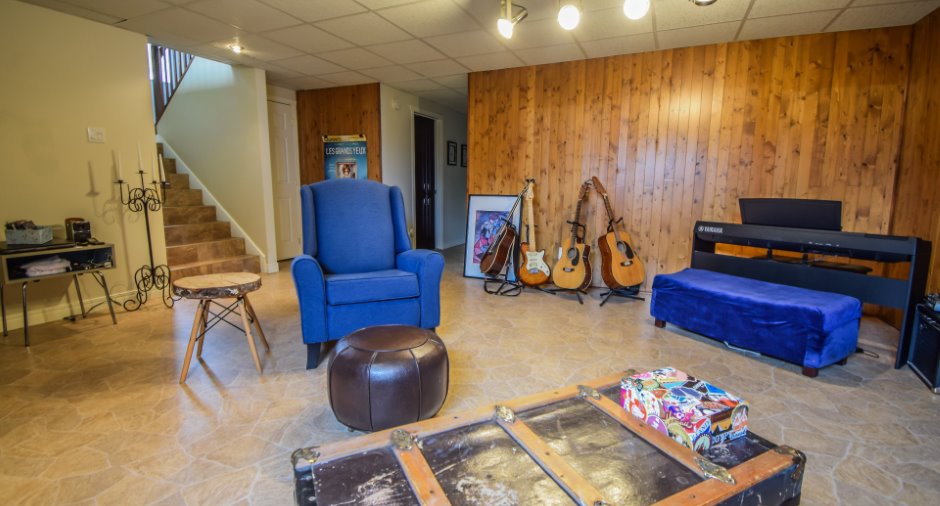
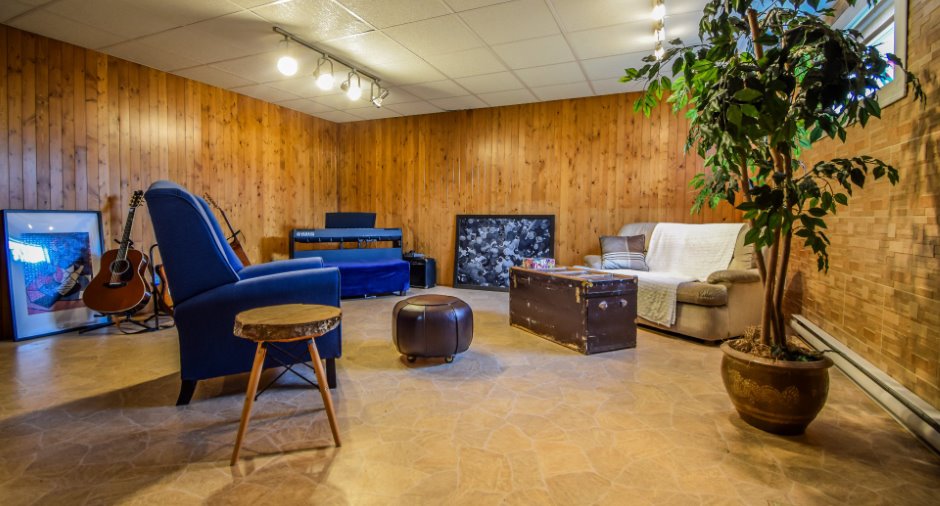
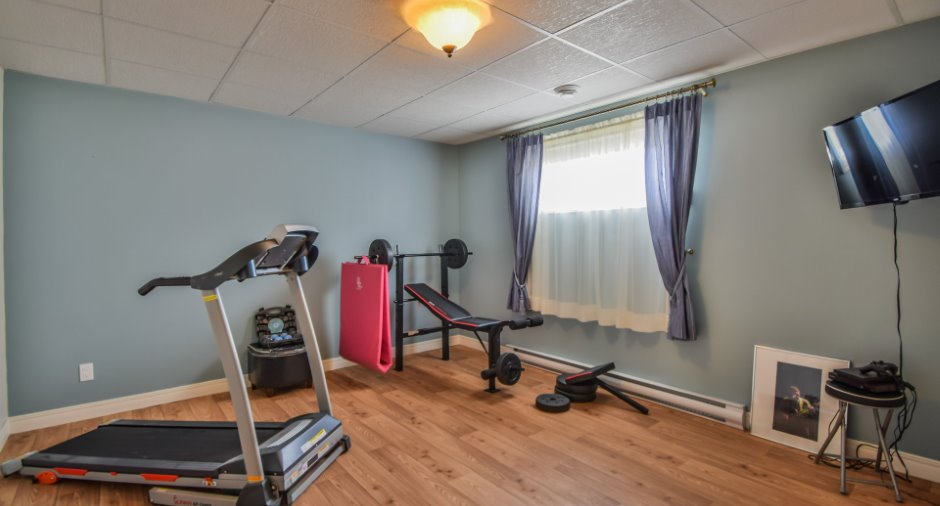
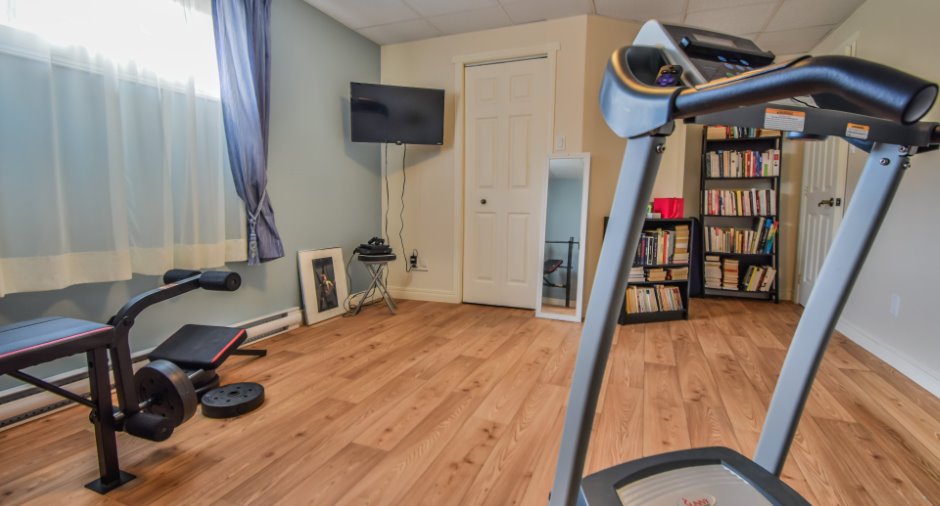
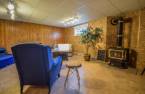
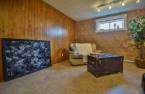
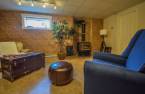
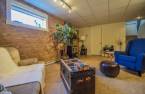
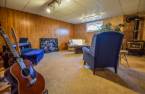
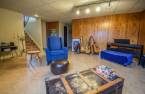
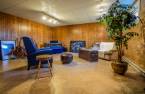
| Family room | Basement | 18' 1" x 17' 3" pi | Flexible floor coverings |
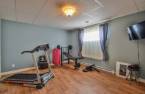
| Bedroom | Basement | 11' 1" x 18' 2" pi | Flexible floor coverings |
| Bedroom | Basement | 11' 3" x 9' 1" pi | Flexible floor coverings |
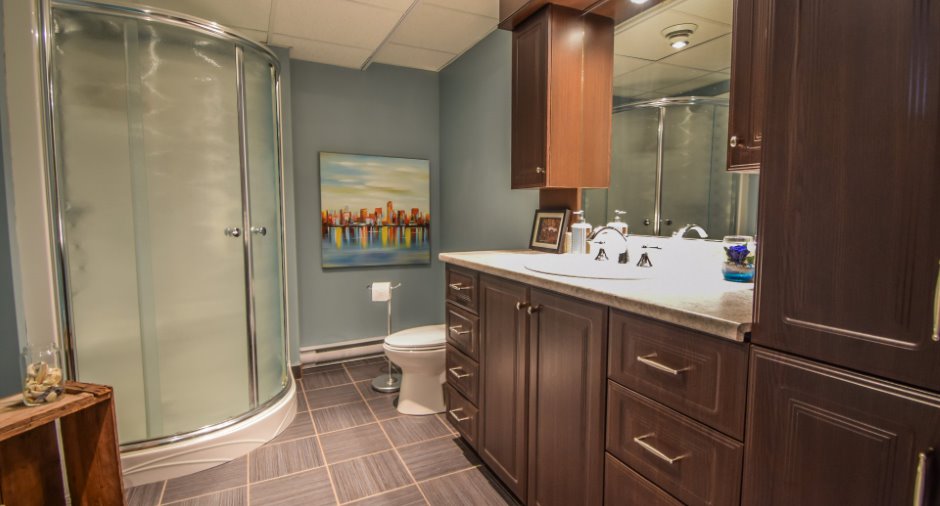
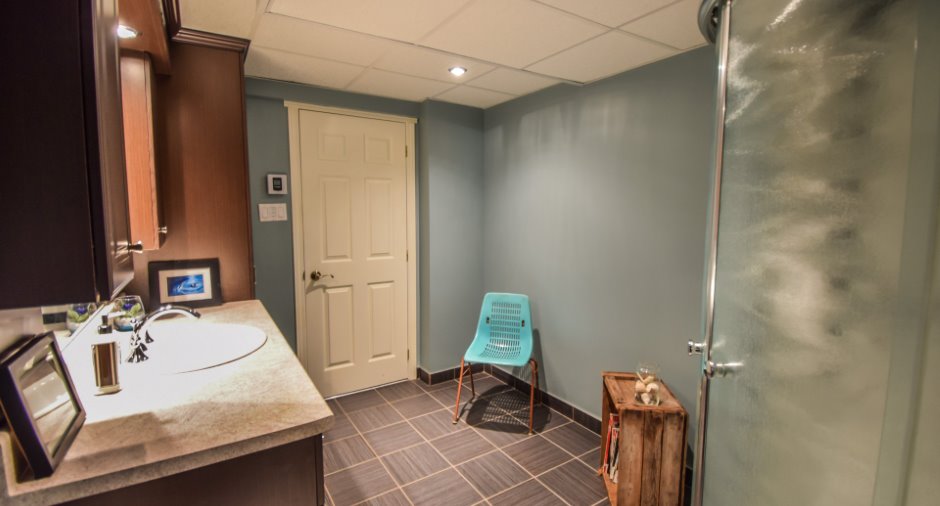
| Bathroom | Basement | 11' 4" x 7' 7" pi | Ceramic tiles |
| Other | Basement | 8' 9" x 10' 2" pi | Concrete |
Inclusions
Luminaires , stores, rideaux, cuisinière au gaz , réfrigérateur, lave-vaisselle, foyer électrique et téléviseur dans la chambre des maitres, système de caméra extérieure
Taxes and costs
Municipal Taxes (2026)
2734 $
School taxes (2026)
155 $
Total
2889 $
Evaluations (2026)
Building
238 900 $
Land
10 700 $
Total
249 600 $
Additional features
Distinctive features
Wooded (1)
Occupation
75 days
Zoning
Residential (1)
