





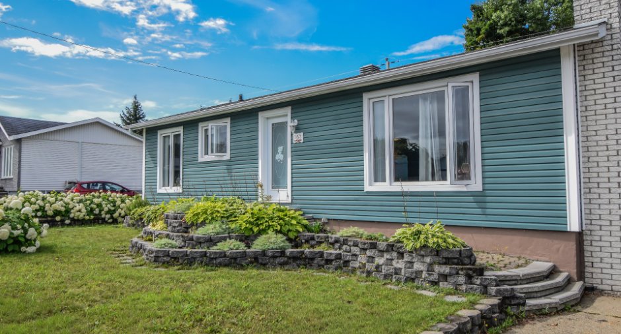
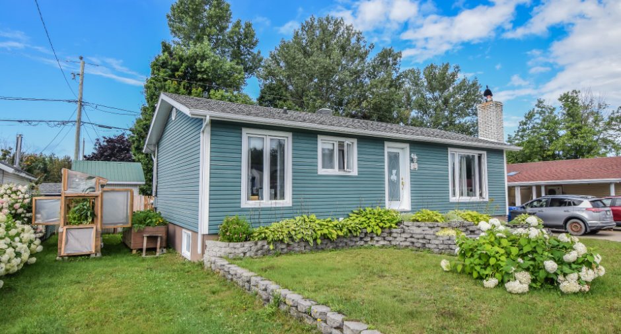
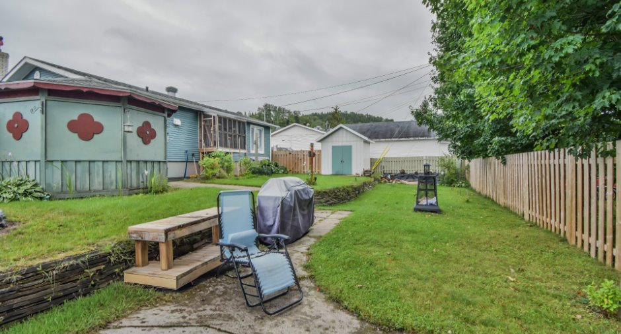
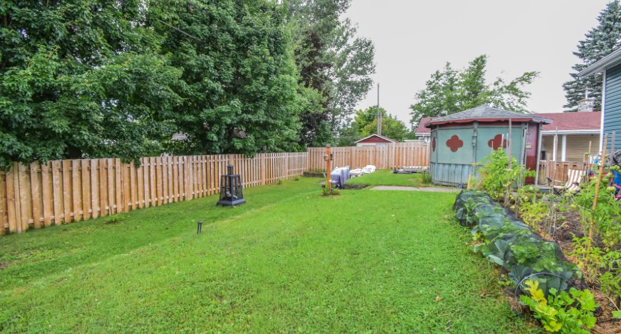
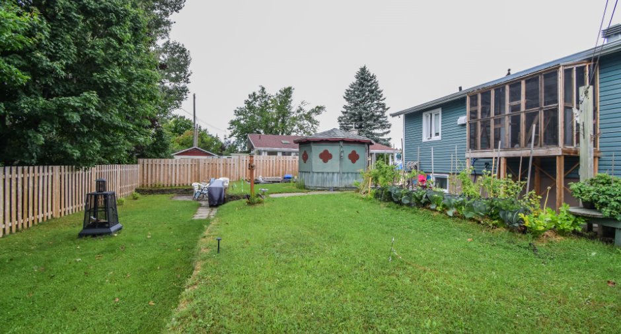
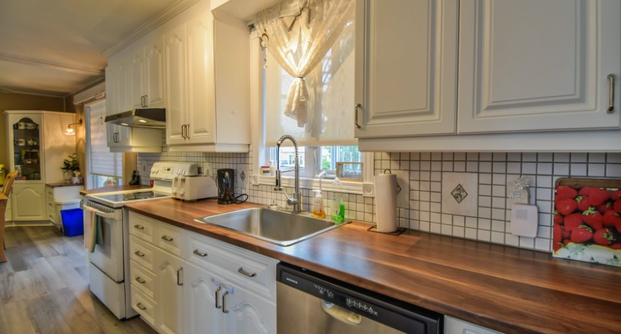
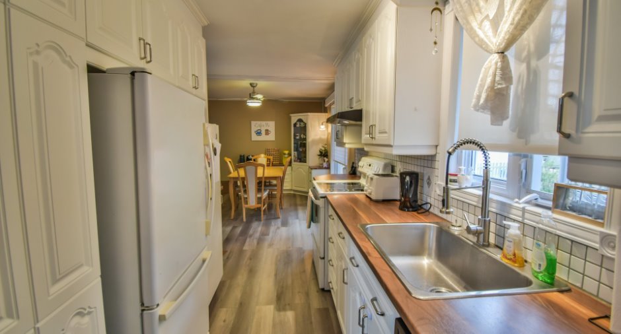
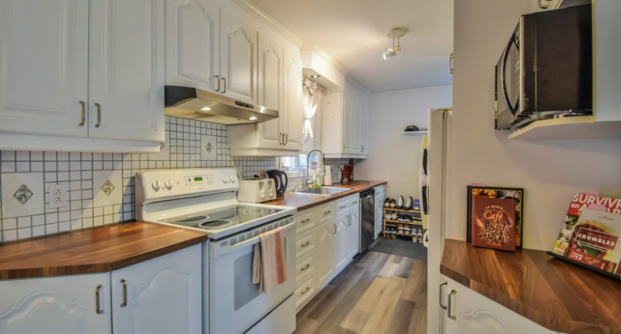
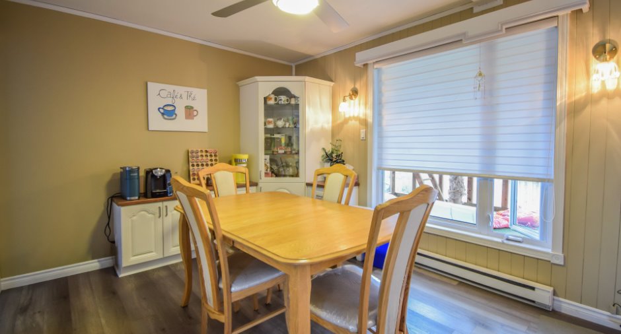
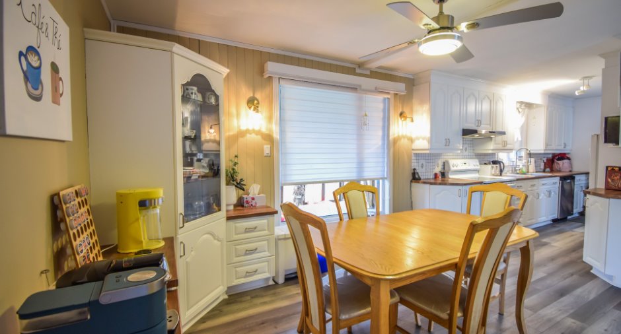
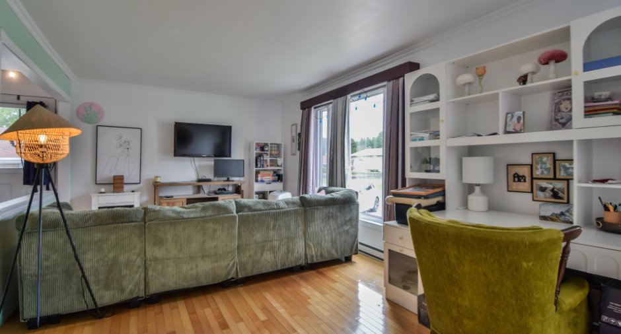
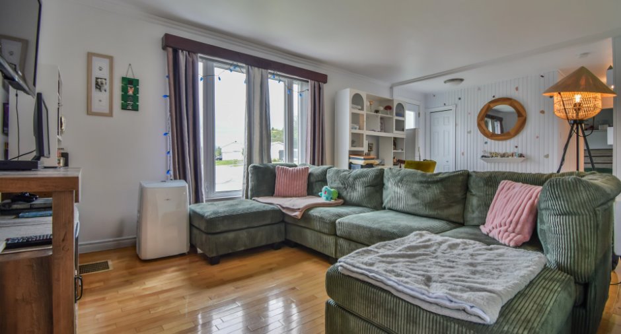
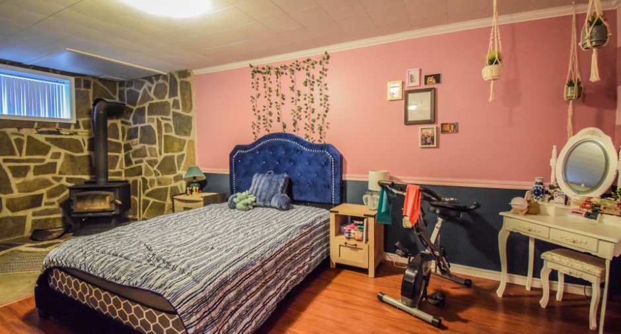
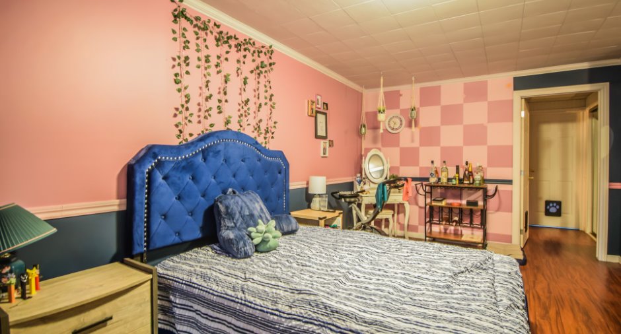
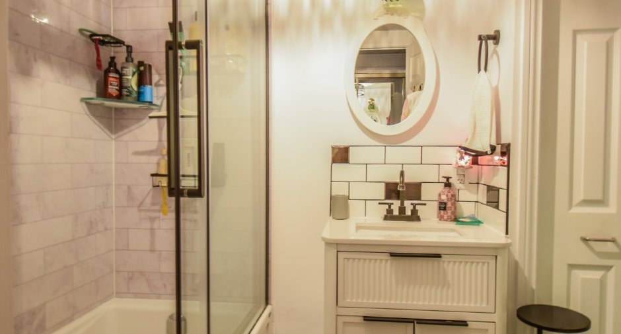
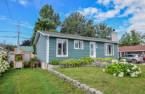
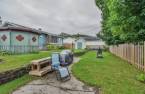
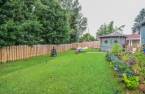
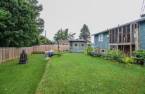
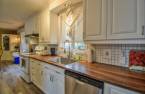
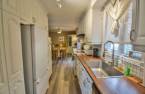
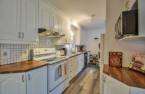
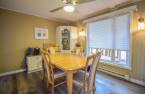
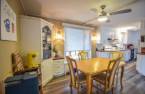
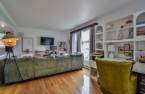
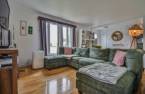
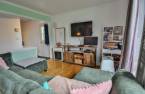
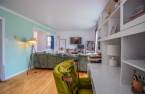
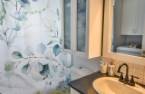
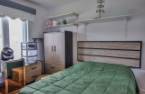
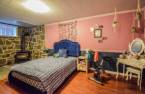
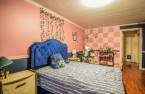
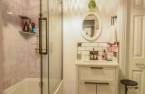
Please contact the selling broker for details about the property.
Create an account
CREATING AN ACCOUNT ALLOWS:
-
 Add favorites
-
 Save your searches
-
 Personalize your visits to viacapitalesells.com
-
 Activity on your properties

3

2

n/a


I AM INTERESTED IN THIS PROPERTY

Presentation
Please contact the selling broker for details about the property.
Building and interior
Year of construction
1974
Heating system
Space heating baseboards (1), Electric baseboard units (1)
Hearth stove
Wood burning stove (1)
Heating energy
Wood (1), Electricity (1)
Basement
6 feet and over (1)
Cupboard
Thermoplastic (1)
Window type
Crank handle (1)
Windows
PVC (1)
Roofing
Asphalt shingles (1)
Land and exterior
Foundation
Poured concrete (1)
Siding
Vinyl (1)
Parking (total)
Outdoor (2)
Landscaping
Fenced (1)
Water supply
Municipality (1)
Sewage system
Municipal sewer (1)
Proximity
Daycare centre (1), Golf (1), Hospital (1), Park - green area (1), Elementary school (1), Alpine skiing (1), High school (1), Cross-country skiing (1), Snowmobile trail (1), ATV trail (1)
Dimensions
Size of building
12.33 m
Land area
706.1 m²
Depth of building
7.44 m
Room details
| Room | Level | Dimensions | Ground Cover |
|---|---|---|---|
| Kitchen | Ground floor | 7' 7" x 14' 1" pi | Floating floor |
| Dinette | Ground floor | 10' x 13' 7" pi | Floating floor |
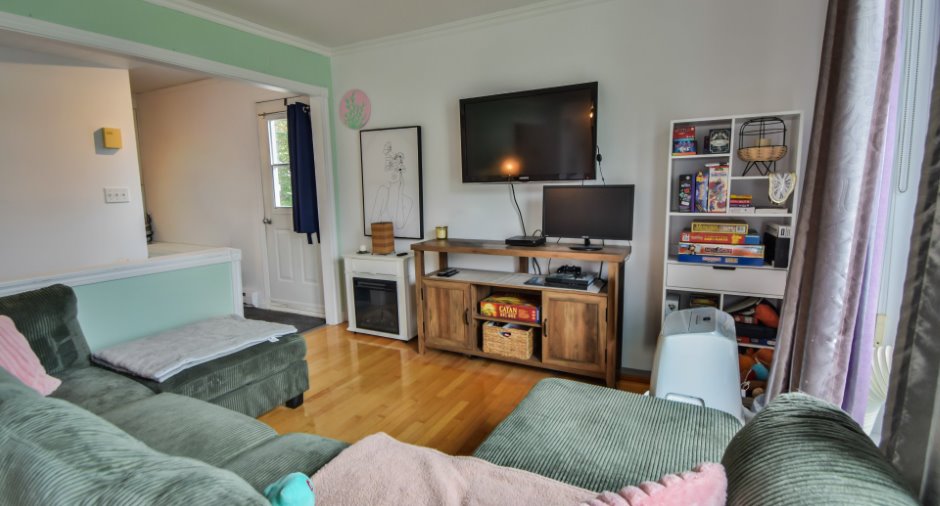
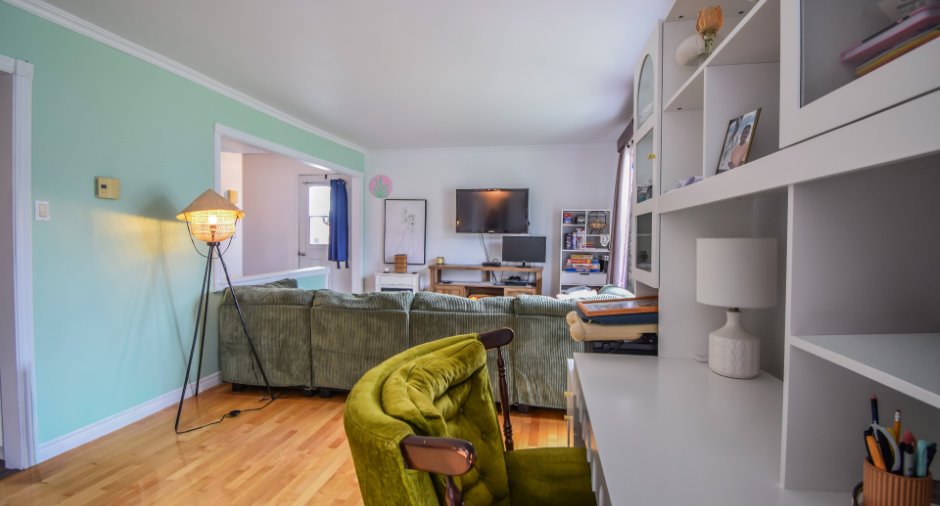
| Living room | Ground floor | 10' 7" x 21' 9" pi | Wood |
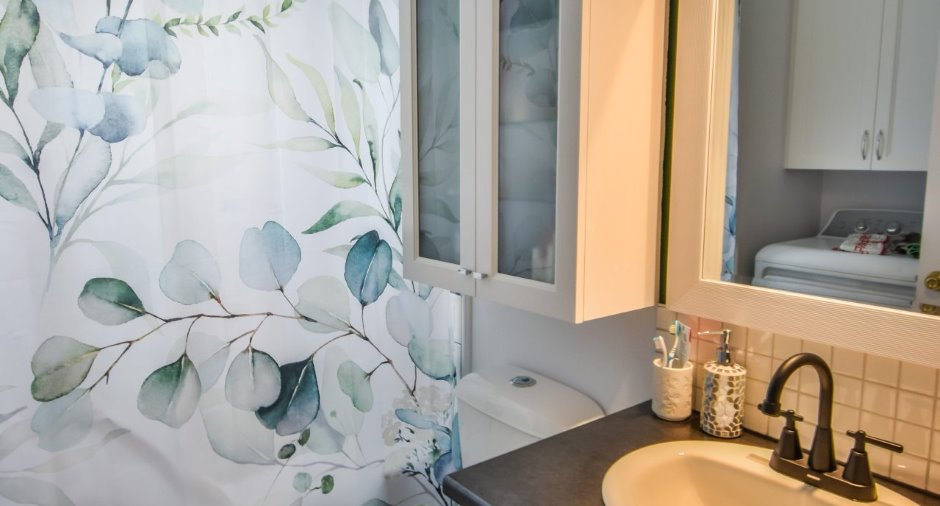
| Bathroom | Ground floor | 7' 3" x 7' 8" pi | Ceramic tiles |
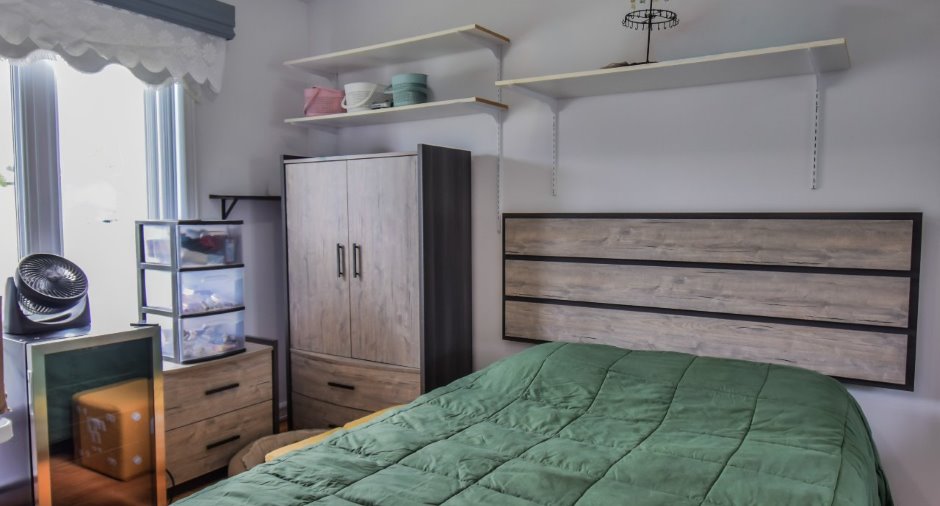
| Bedroom | Ground floor | 8' 8" x 10' 6" pi | Floating floor |
| Bedroom | Ground floor | 10' 4" x 10' 1" pi | Floating floor |
| Bathroom | Basement |
6' 7" x 7' 1" pi
Irregular
|
|
| Bedroom | Basement | 9' 2" x 10' pi | |
| Storage | Basement | 7' x 21' 8" pi | Floating floor |
| Family room | Basement | 21' 2" x 15' 1" pi | Floating floor |
| Workshop | Basement | 15' 7" x 10' 9" pi | Concrete |
Inclusions
Lave-vaisselle (sera remplacé par un autre que celui apparaissant sur les photos), luminaires, stores
Exclusions
Bacs de jardinage extérieur, serre, foyer extérieur, enclos extérieur pour chat (catio)
Taxes and costs
Municipal Taxes (2026)
2492 $
School taxes (2026)
107 $
Total
2599 $
Evaluations (2026)
Building
160 500 $
Land
16 600 $
Total
177 100 $
Additional features
Occupation
60 days
Zoning
Residential (1)
