





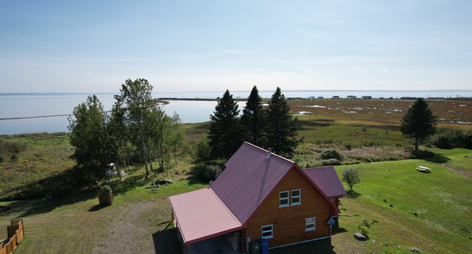
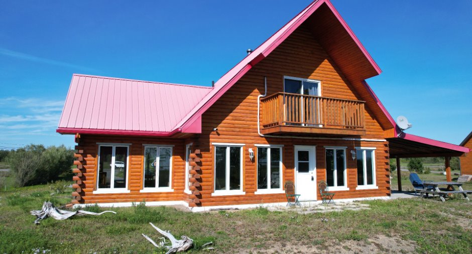
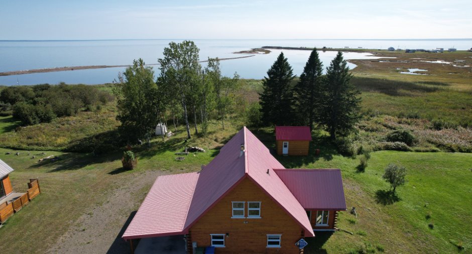
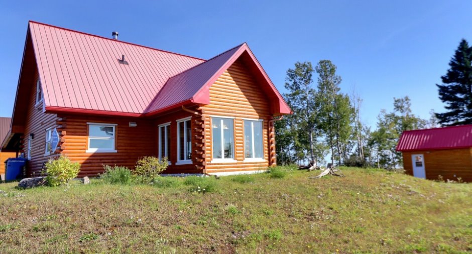
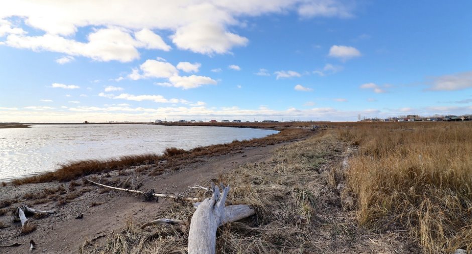
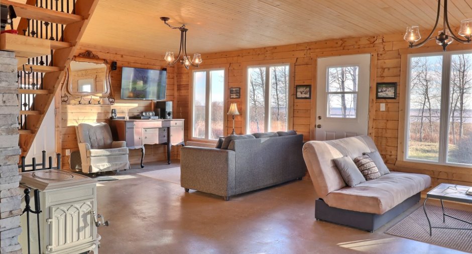
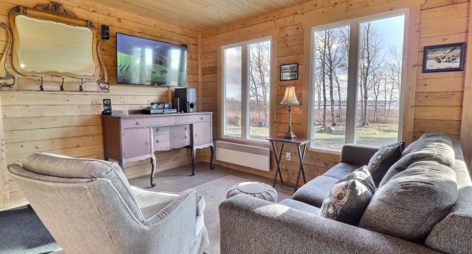
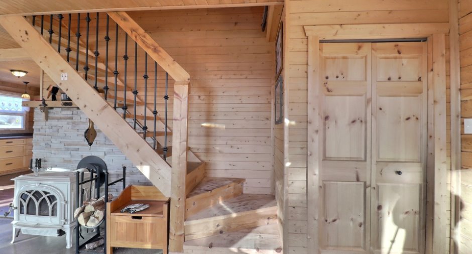
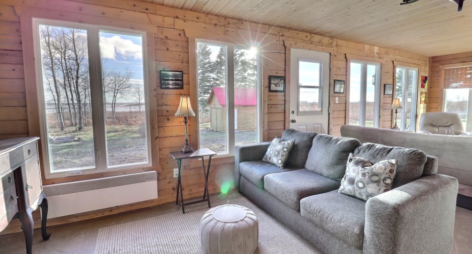
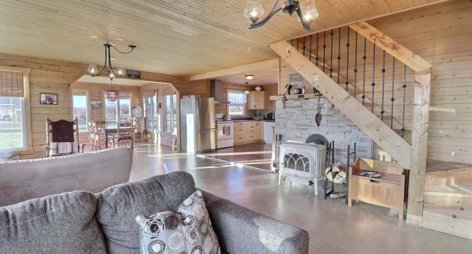
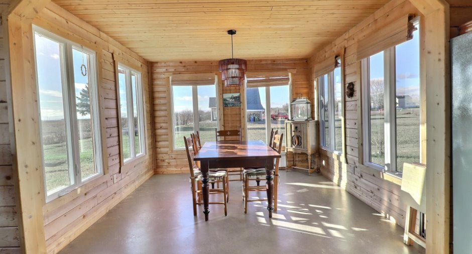
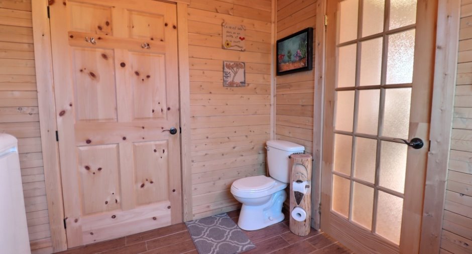
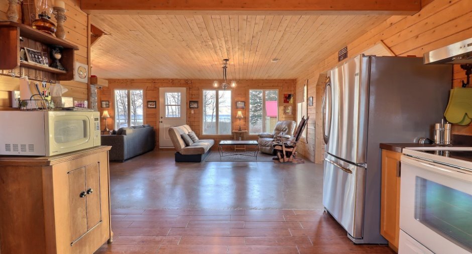
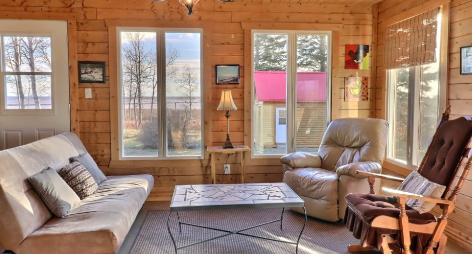
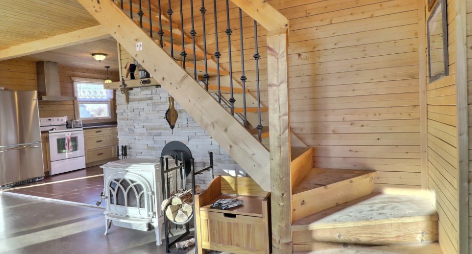
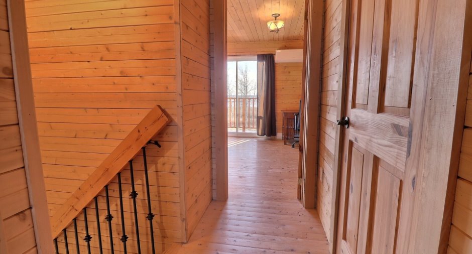
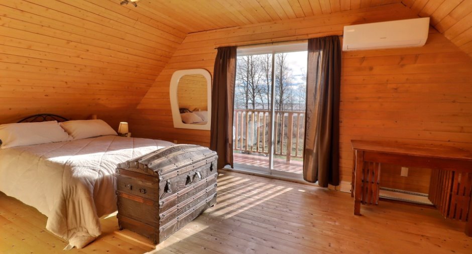
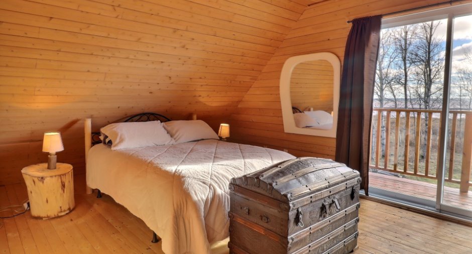
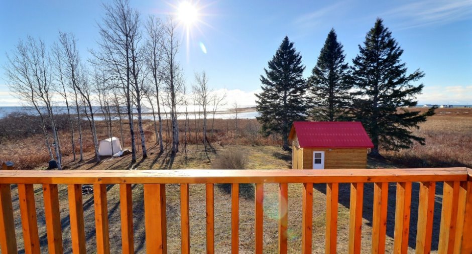
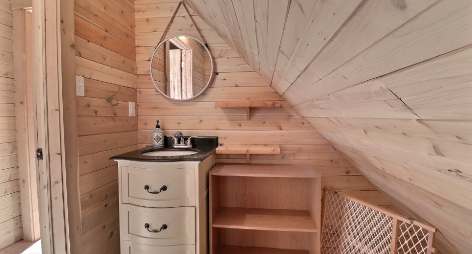
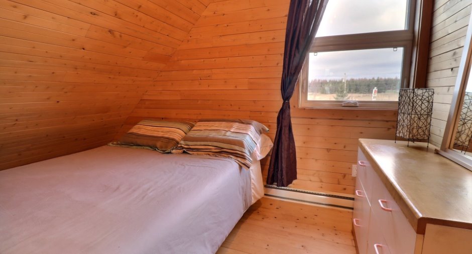
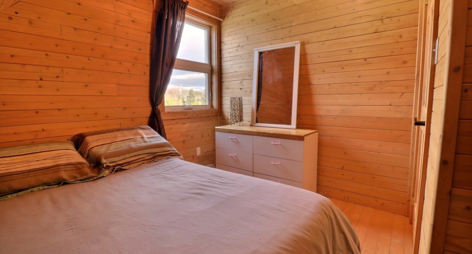
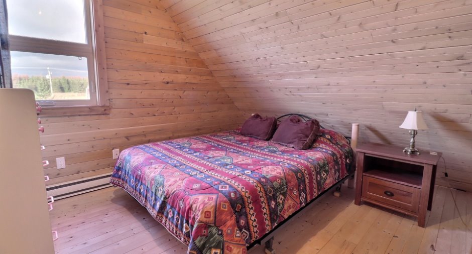
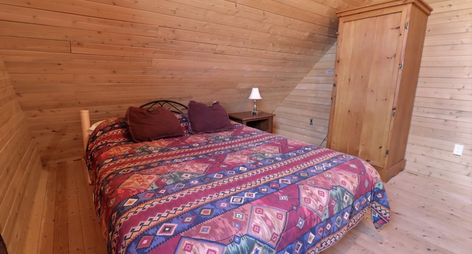
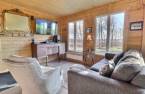
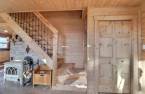
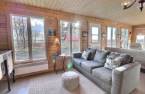
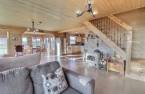
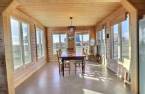
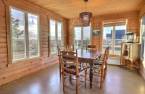
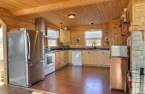
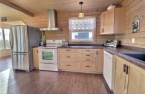
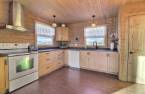
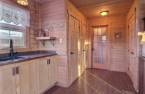
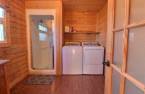
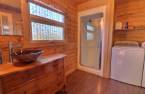
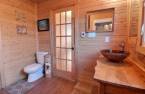
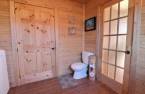
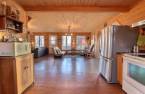
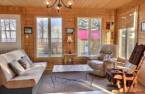
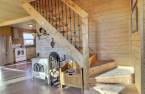
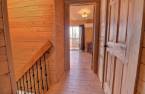
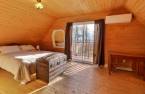
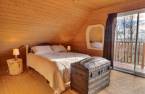
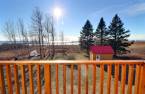
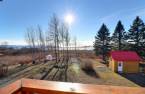
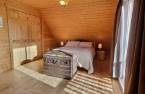
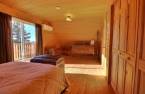
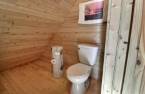
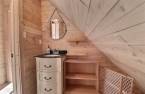
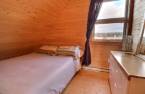
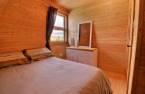
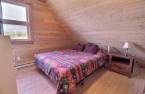
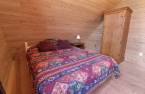
Please contact the selling broker for details about the property.
Create an account
CREATING AN ACCOUNT ALLOWS:
-
 Add favorites
-
 Save your searches
-
 Personalize your visits to viacapitalesells.com
-
 Activity on your properties


3

1
+ 1

n/a


I AM INTERESTED IN THIS PROPERTY

Presentation
Please contact the selling broker for details about the property.
Building and interior
Year of construction
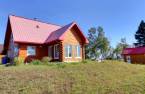
2012
Equipment available
Wall-mounted air conditioning (1)
Bathroom / Washroom
Plancher chauffant
Heating system
Space heating baseboards (1), Electric baseboard units (1)
Hearth stove
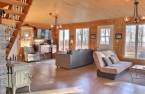
Wood burning stove (1)
Heating energy
Wood (1), Electricity (1)
Basement
No basement (1)
Basement foundation
Concrete slab on the ground (1)
Cupboard
Wood (1)
Roofing
Tin (1)
Land and exterior
Water supply
Artesian well (1)
Sewage system
Purification field (1), Septic tank (1)
View
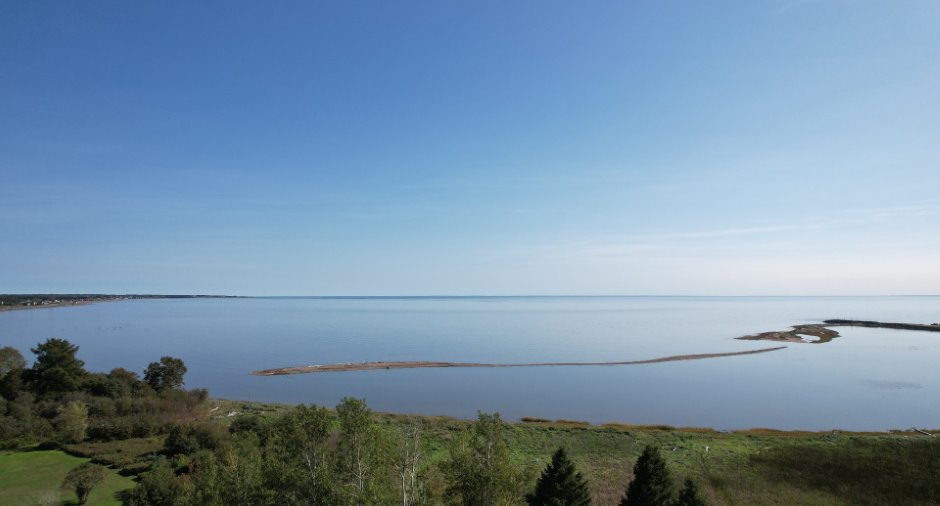
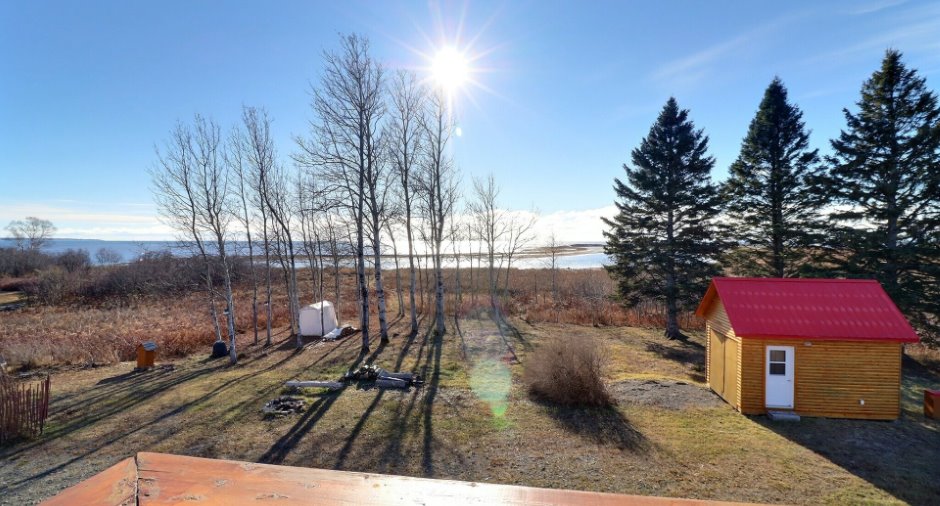
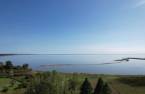
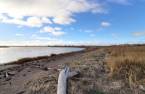
Water (1), Panoramic (1)
Dimensions
Frontage land
120 m
Land area
3912.4 m²
Depth of land
33 m
Room details
| Room | Level | Dimensions | Ground Cover |
|---|---|---|---|
| Family room | Ground floor | 27' 3" x 17' pi | Concrete |
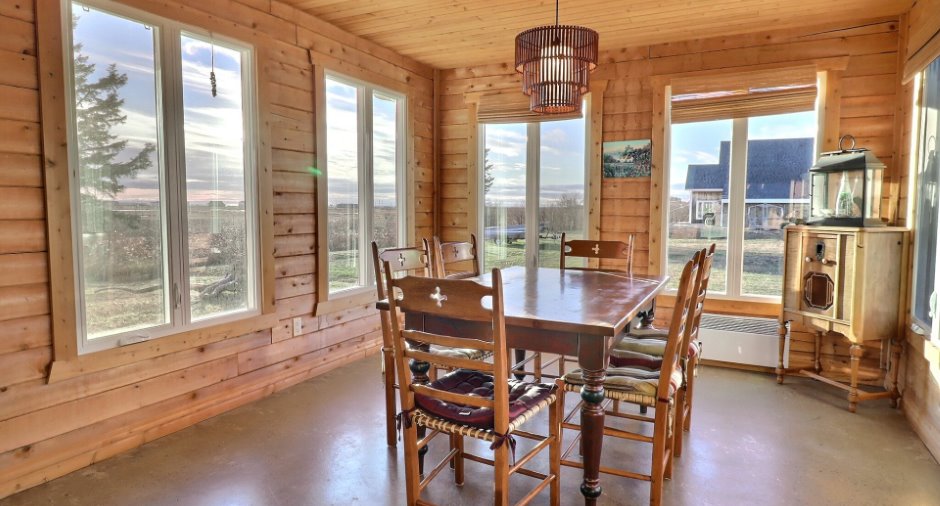
| Dining room | Ground floor | 11' 7" x 11' 3" pi | Concrete |
|
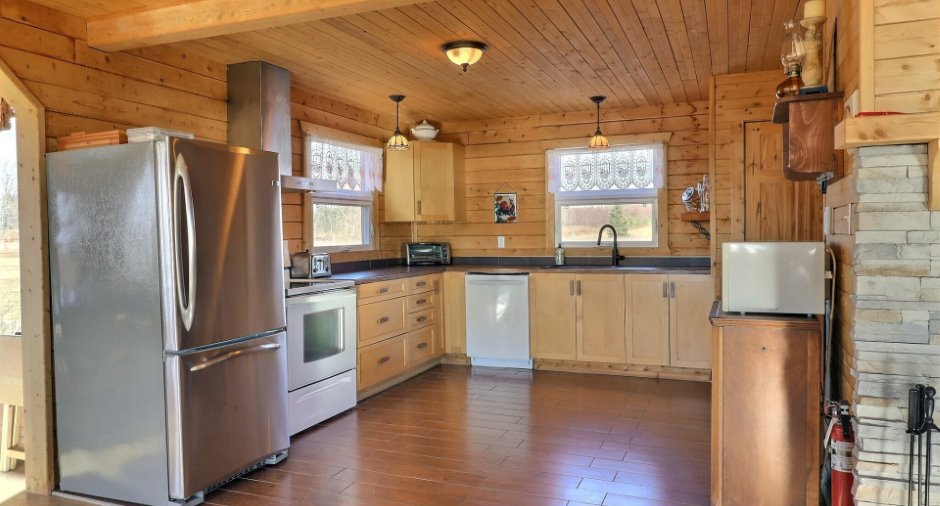
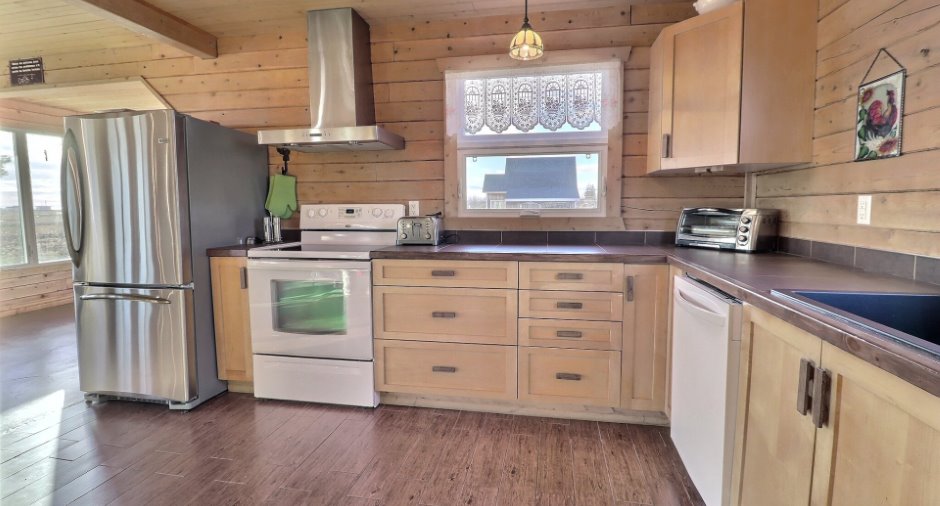
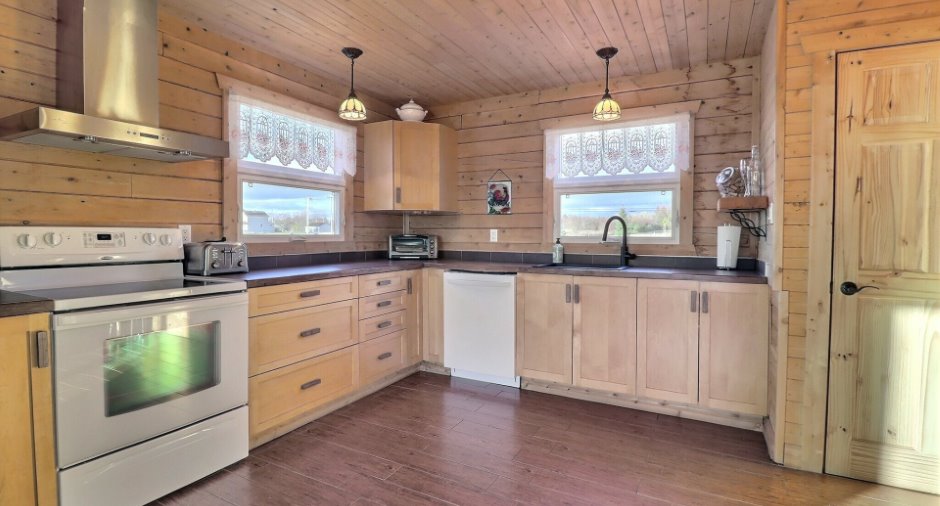
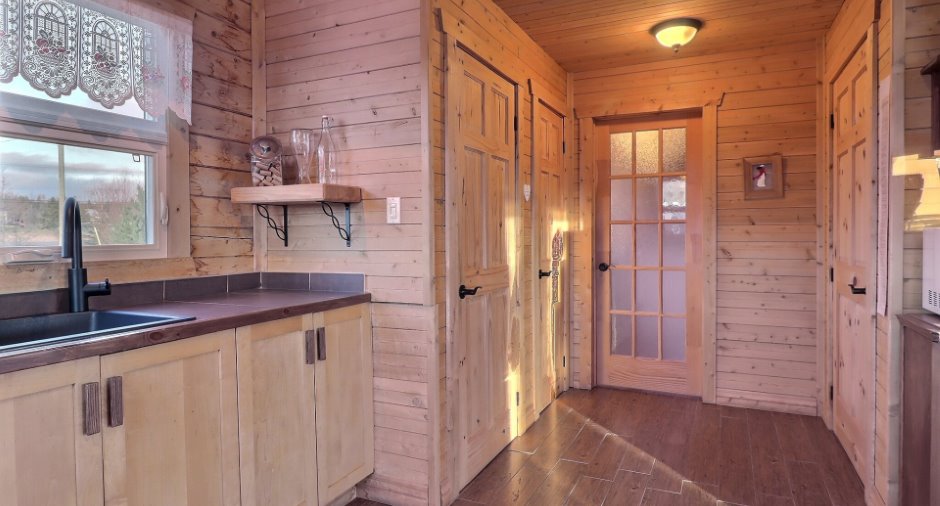
Kitchen
Heated floor
|
Ground floor | 11' 7" x 12' 4" pi | Ceramic tiles |
|
Storage
Heated floor
|
Ground floor | 5' 7" x 5' 2" pi | Ceramic tiles |
|
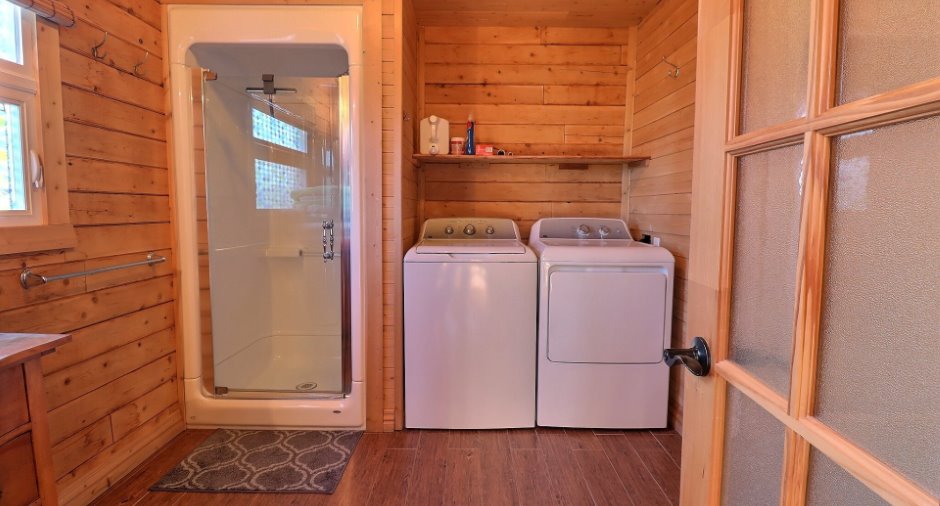
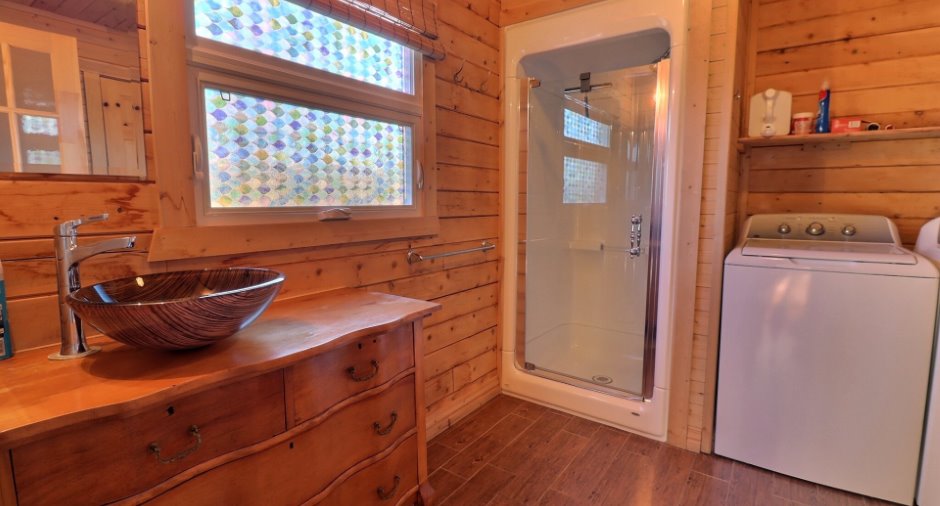
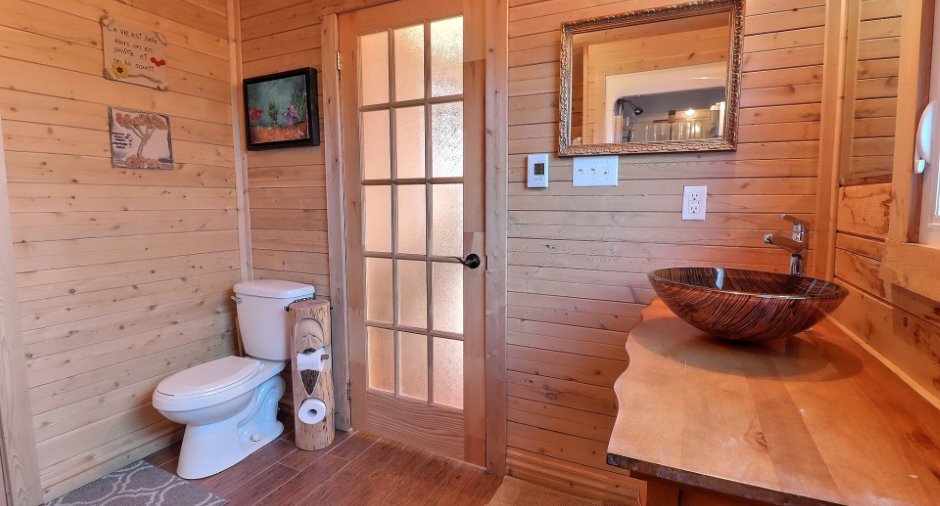
Bathroom
Heated floor
|
Ground floor | 11' 2" x 8' 7" pi | Ceramic tiles |
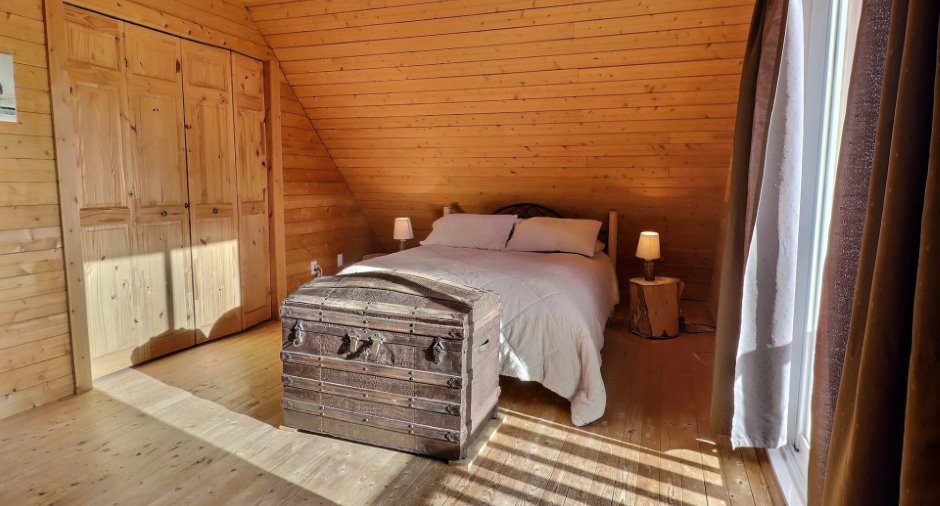
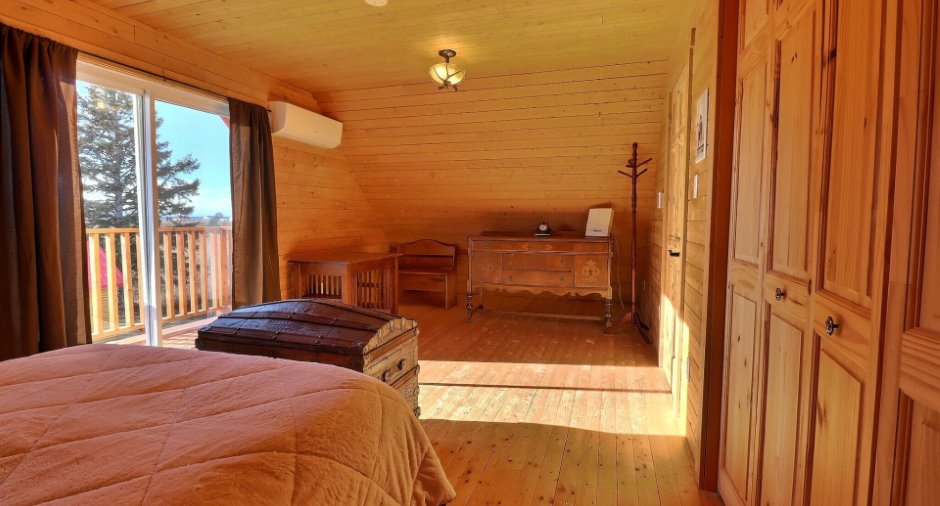
| Primary bedroom | 2nd floor | 14' 1" x 10' 1" pi | Wood |
| Bedroom | 2nd floor |
9' 7" x 7' 7" pi
Irregular
|
Wood |
| Bedroom | 2nd floor | 7' 2" x 11' 7" pi | Wood |
Inclusions
Dishwasher, Light fixtures, Blinds and window coverings, Jøtul Wood stove
Taxes and costs
Municipal Taxes (2025)
1915 $
School taxes (2025)
134 $
Total
2049 $
Evaluations (2025)
Building
185 800 $
Land
17 100 $
Total
202 900 $
Additional features
Distinctive features
Water access (1), Water front (1)
Occupation
30 days
Zoning
Residential (1)
