





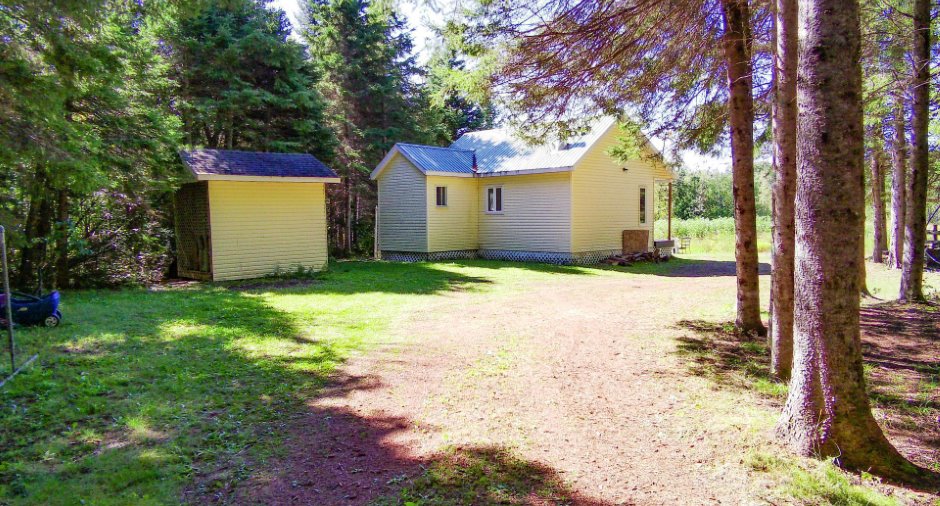
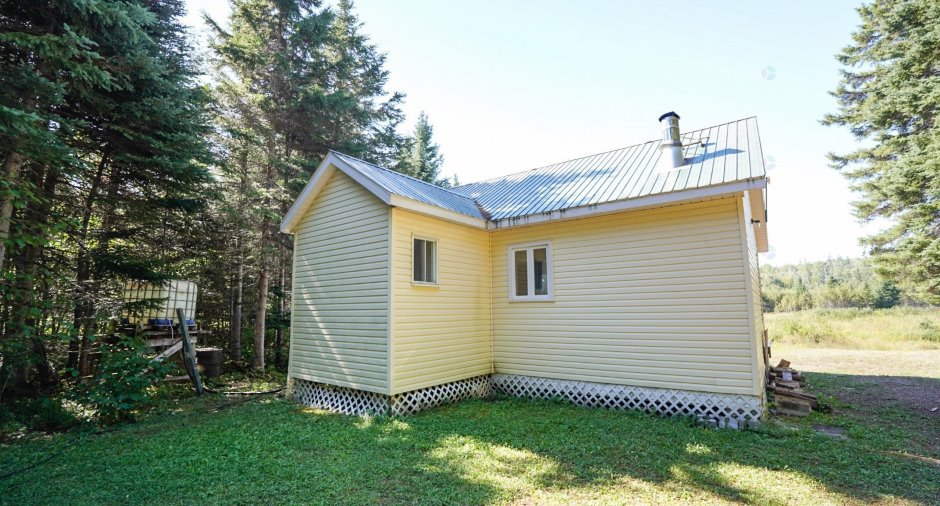
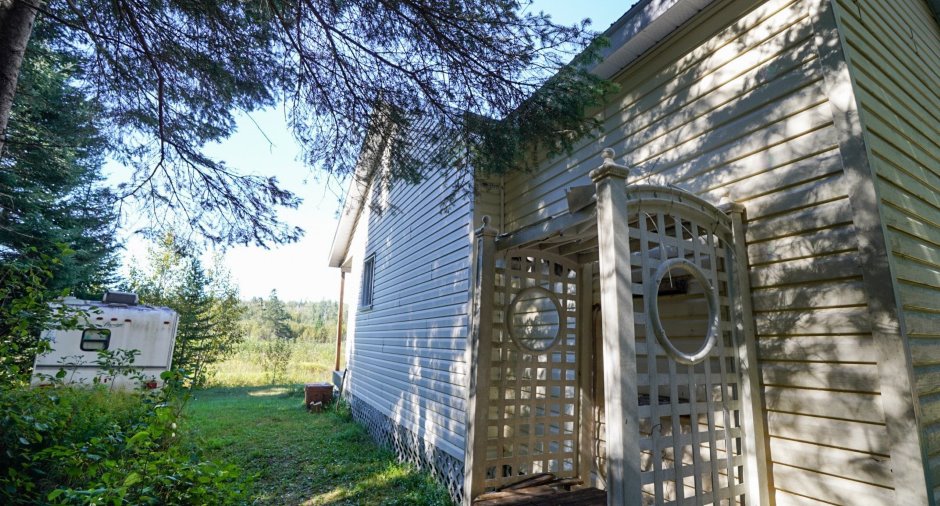
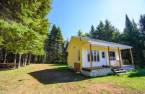
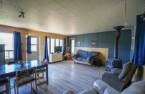
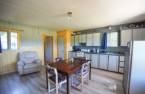
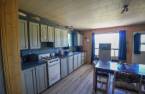
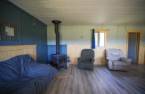
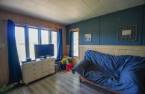
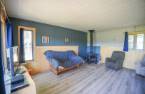
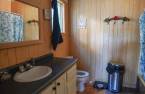
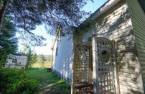
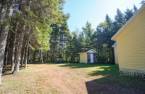
Please contact the selling broker for details about the property.
Create an account
CREATING AN ACCOUNT ALLOWS:
-
 Add favorites
-
 Save your searches
-
 Personalize your visits to viacapitalesells.com
-
 Activity on your properties

0

1

n/a


I AM INTERESTED IN THIS PROPERTY



Louise Brash
Residential and Commercial Real Estate Broker
Via Capitale Horizon
Real estate agency
I offer
 *
*
*
Certain conditions apply
Presentation
Please contact the selling broker for details about the property.
Addendum
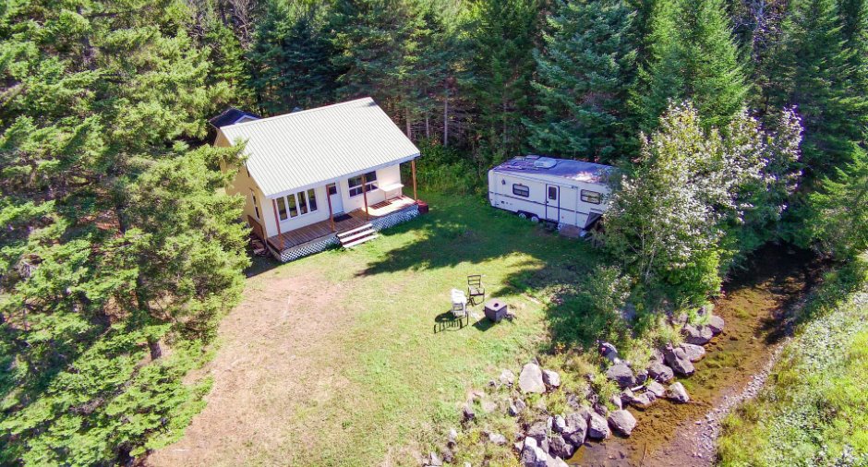
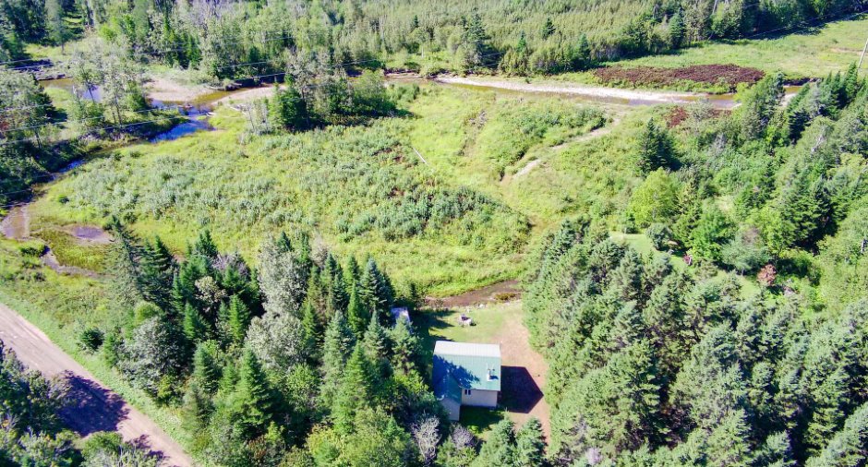
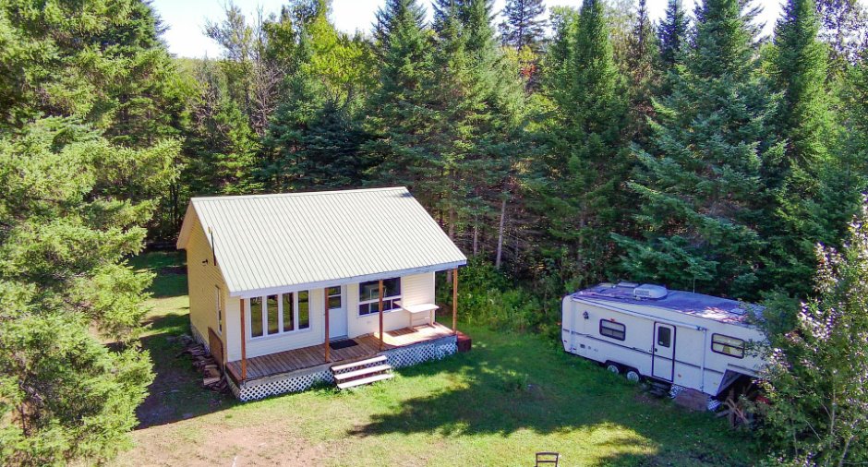
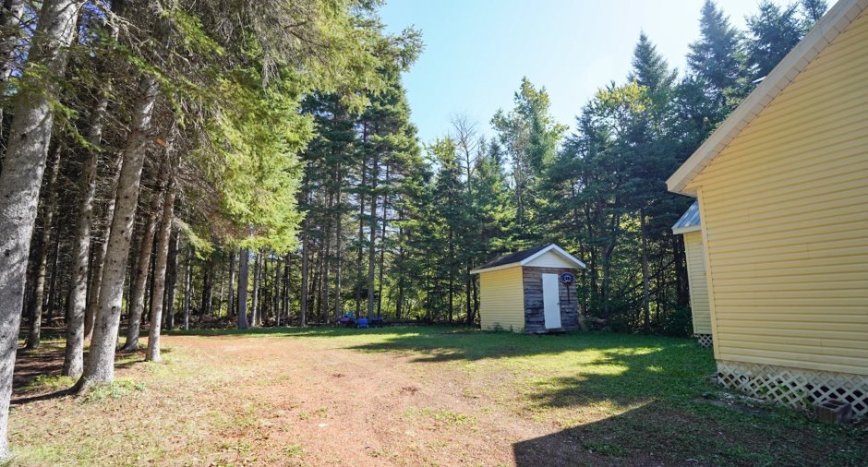
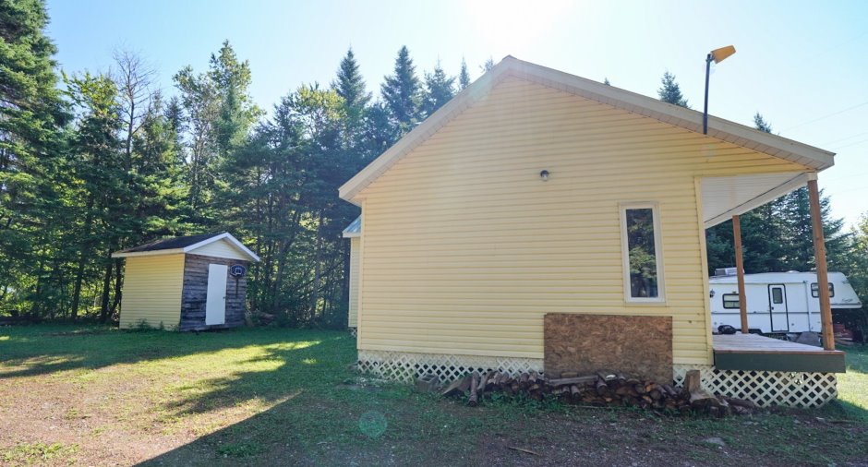
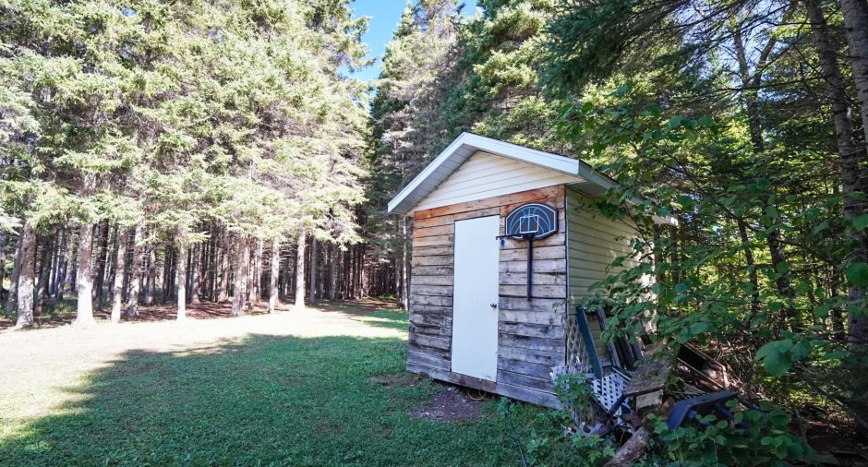
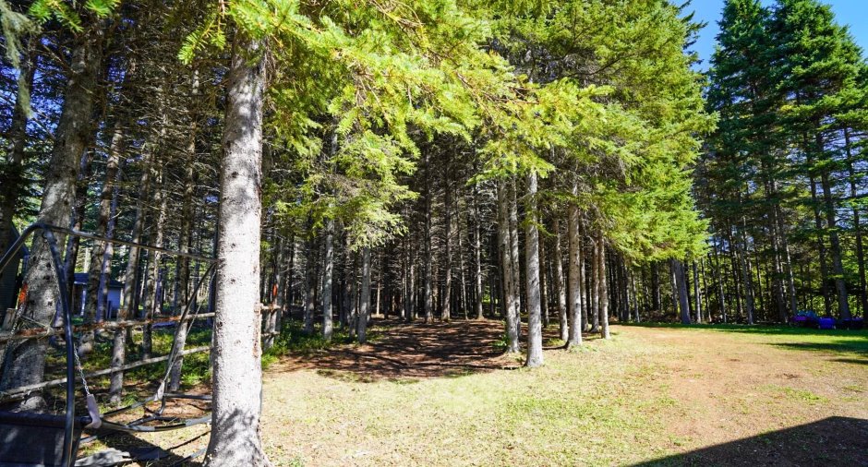
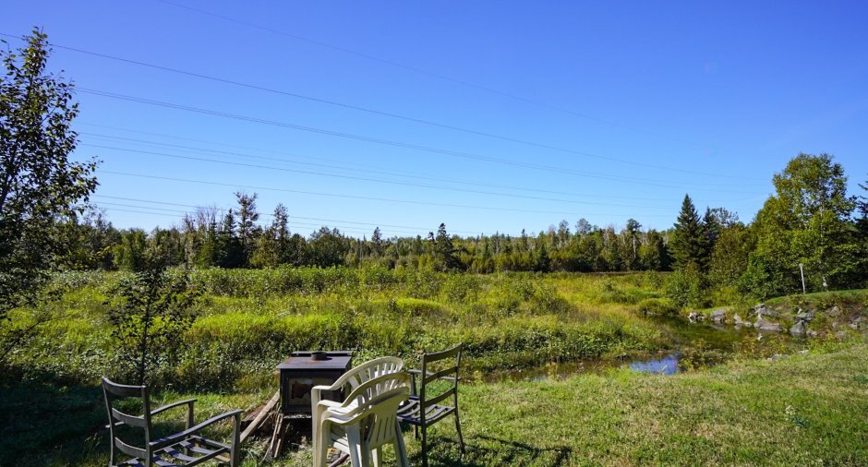
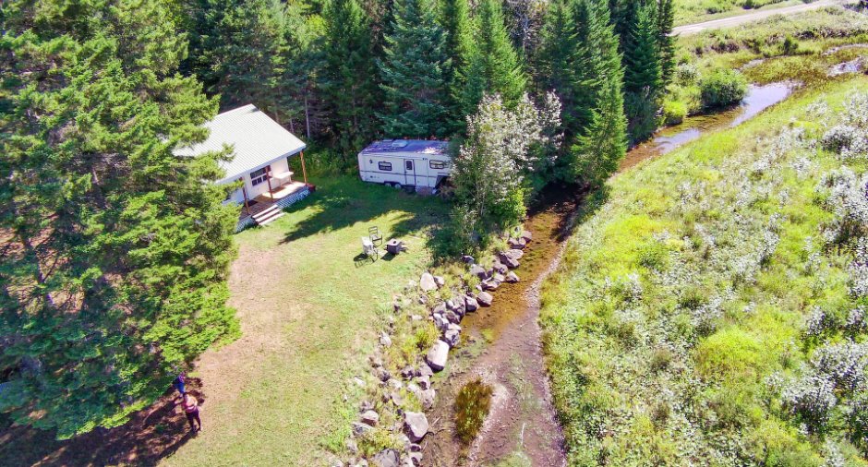
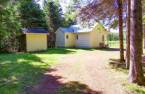
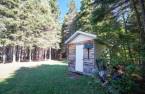
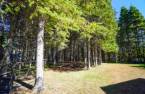
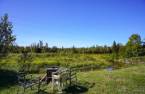
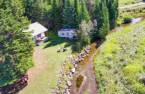
area suitable for the establishment of several chalets. This area is accessible year-round and snow removal is undertaken by the municipality.
Building and interior
Year of construction
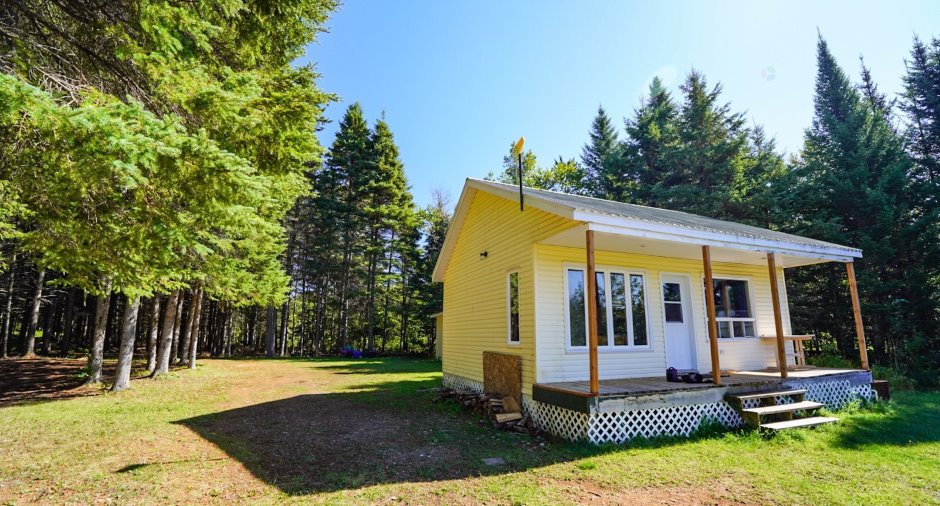
2005
Roofing
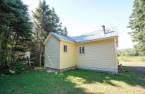
Tin (1)
Land and exterior
Parking (total)
Outdoor (3)
Water supply
None (1)
Sewage system
None (1)
Proximity
Cross-country skiing (1), Snowmobile trail (1), ATV trail (1)
Dimensions
Size of building
24 pi
Depth of land
140.03
Depth of building
26 pi
Land area
4622.8 m²
Frontage land
33.61
Room details
| Room | Level | Dimensions | Ground Cover |
|---|---|---|---|
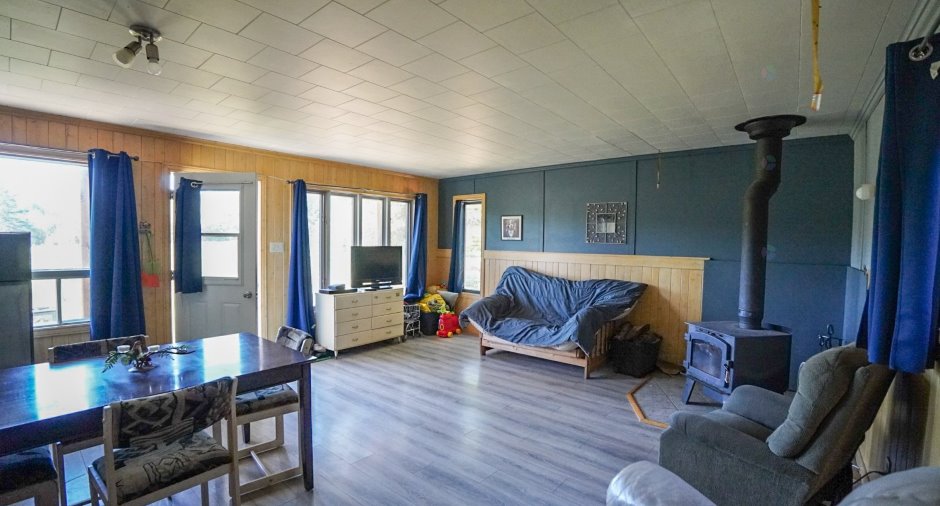
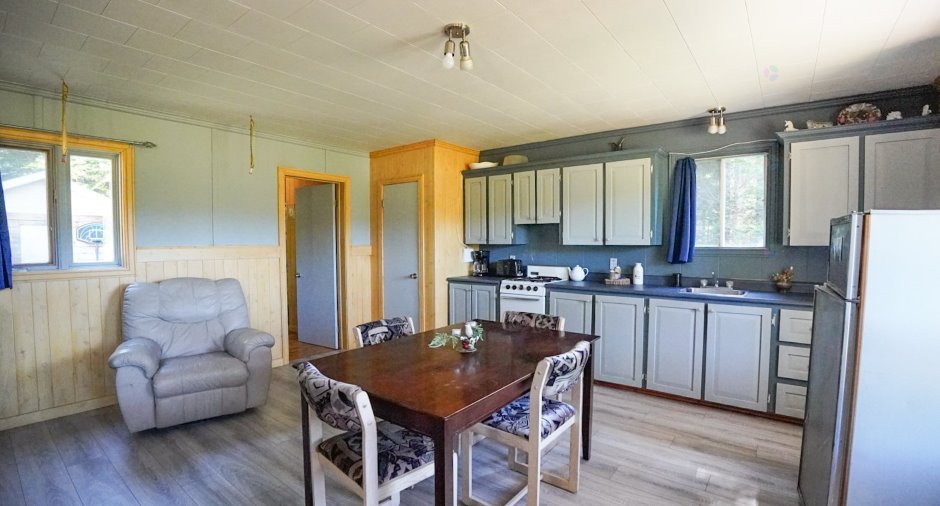
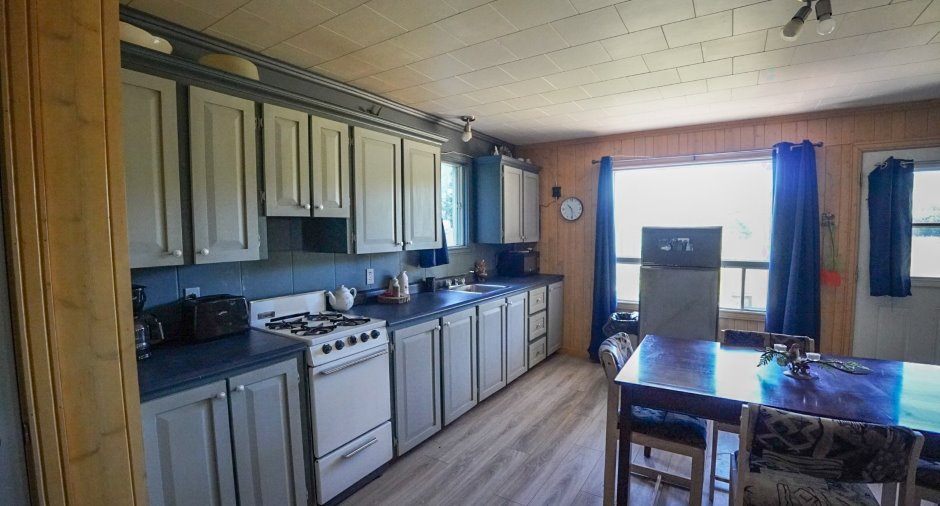
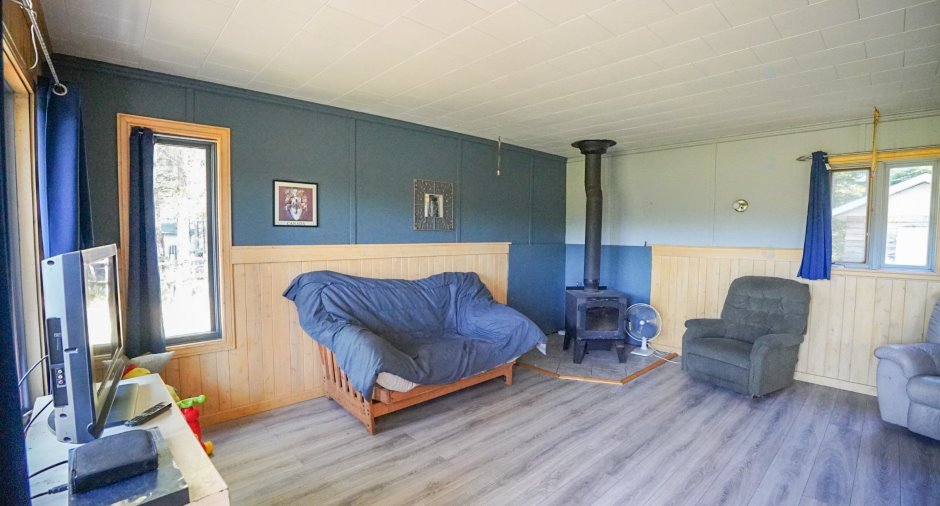
| Kitchen | Ground floor | 11' x 17' pi | Floating floor |
| Hallway | Ground floor | 4' x 5' pi | Floating floor |
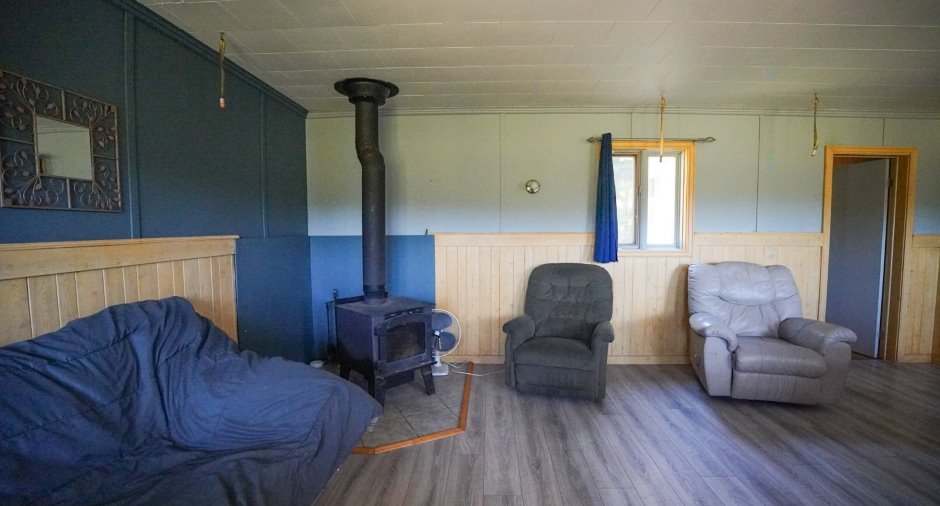
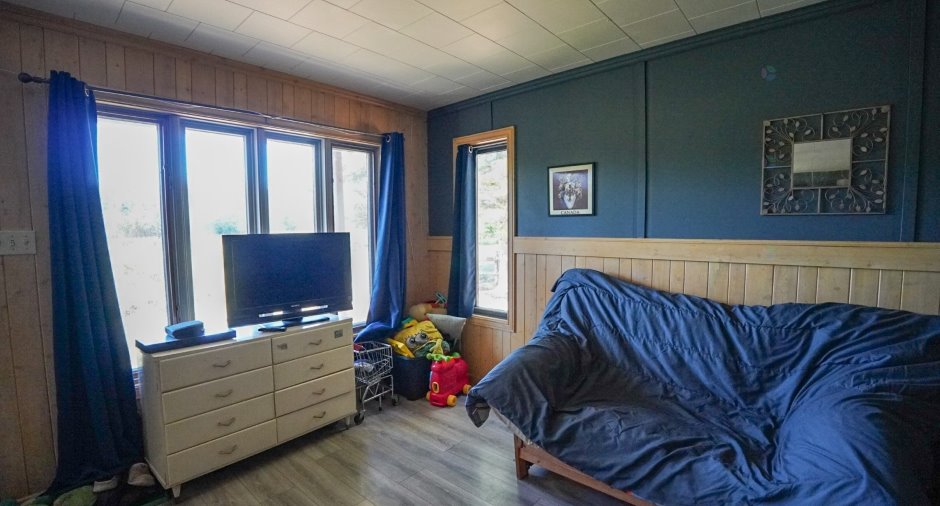
| Living room | Ground floor | 17' x 12' pi | Floating floor |
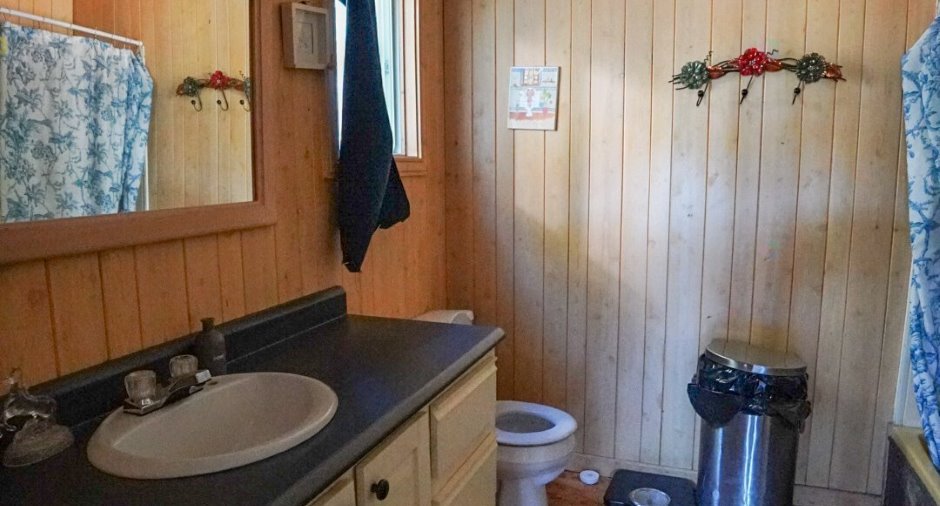
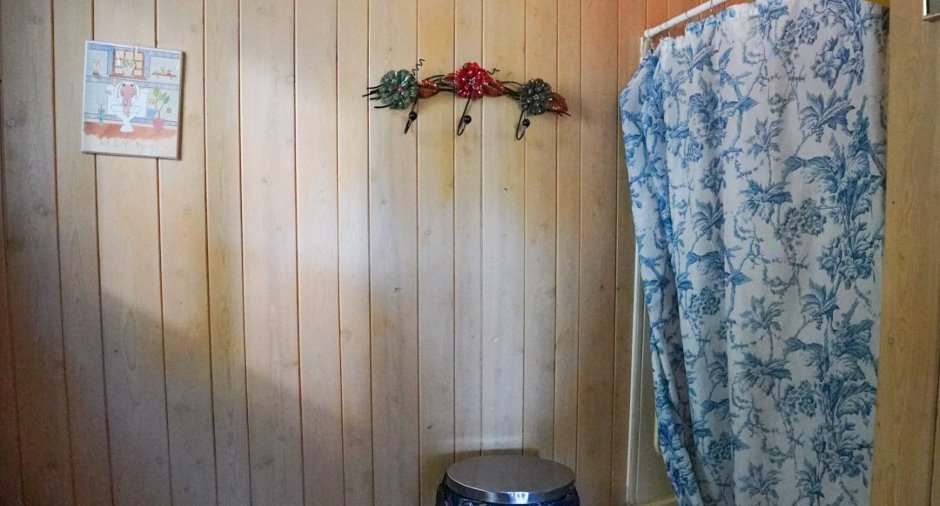
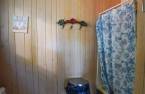
| Bathroom | Ground floor | 8' x 8' pi | Wood |
Inclusions
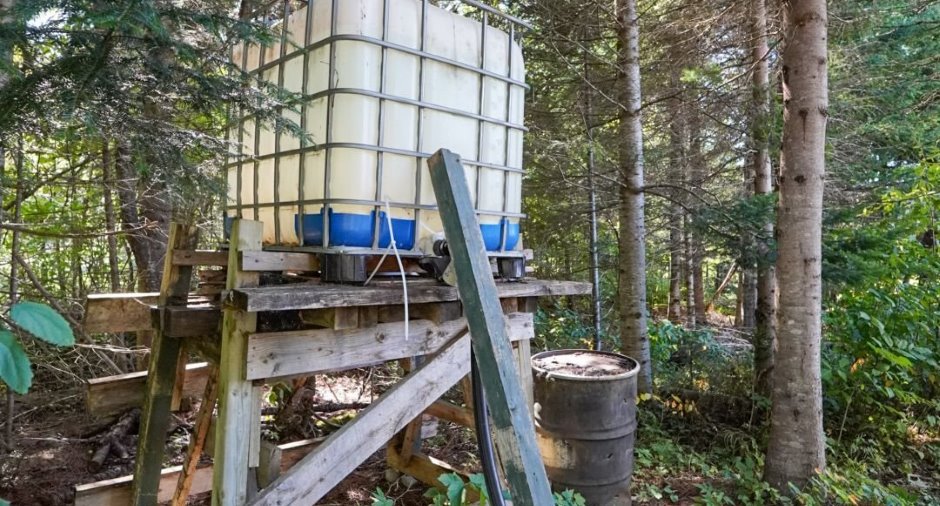
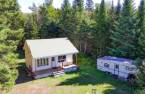
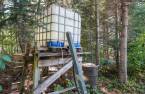
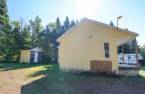
Furniture, appliances, propane water heater, water tank (1000 liters), travel trailer, dishes, generator, all without warranty of proper functioning at the buyers' risk and peril.
Exclusions
personal effects, bedding.
Taxes and costs
Municipal Taxes (2026)
1 $
School taxes (2026)
1 $
Total
2 $
Evaluations (2026)
Building
39 600 $
Land
8200 $
Total
47 800 $
Additional features
Distinctive features
Resort/Chalet (1)
Occupation
30 days
