





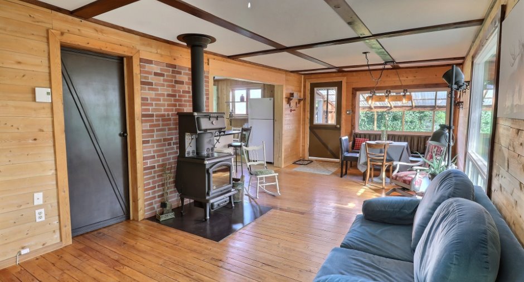
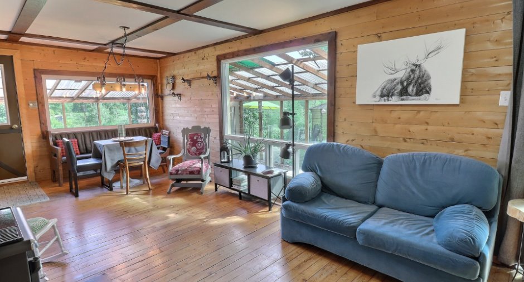
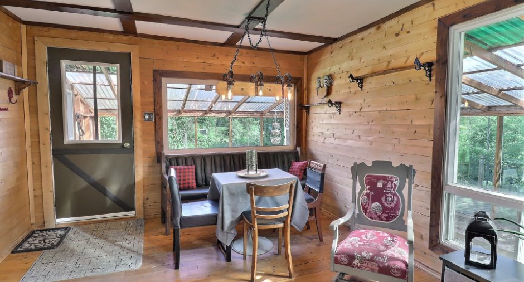
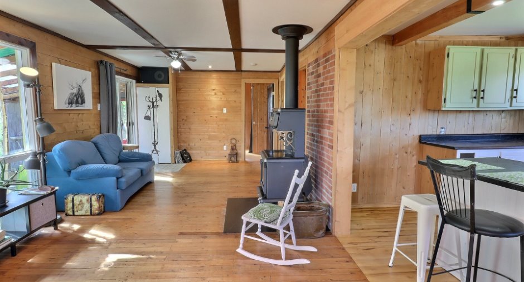
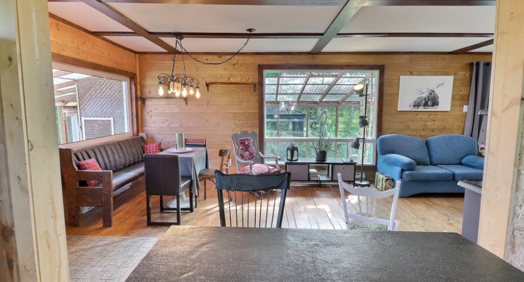
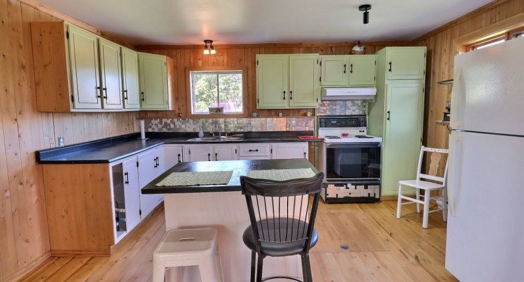
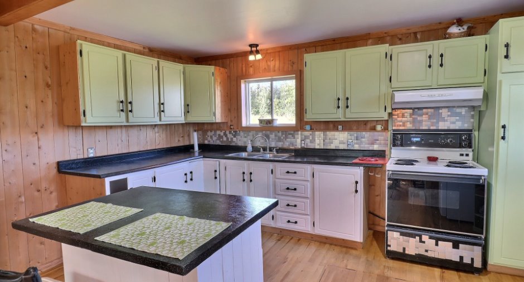
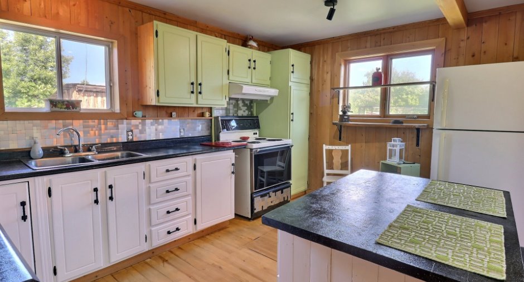
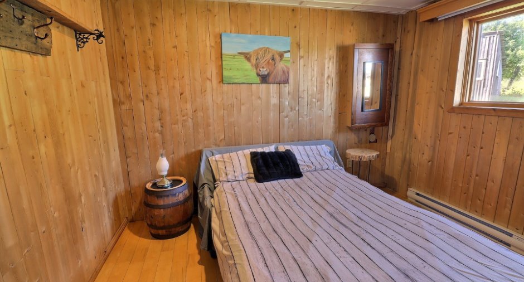
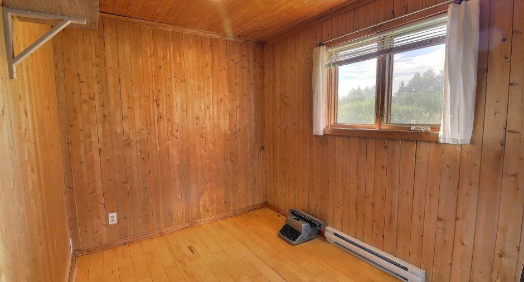
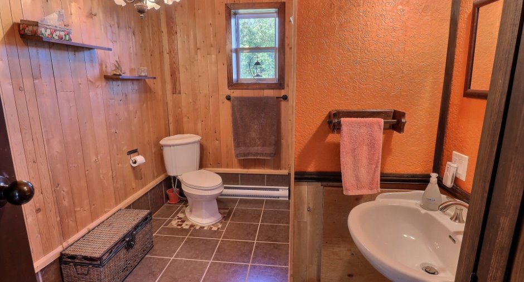
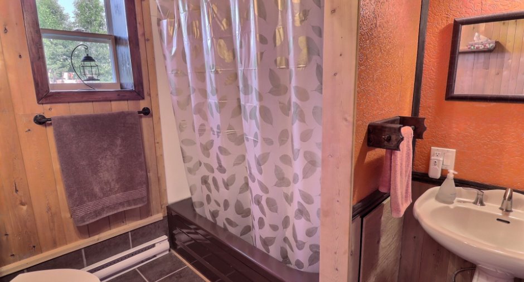
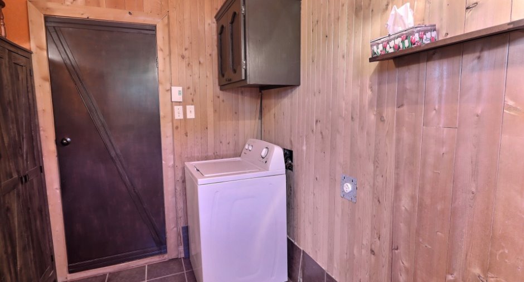
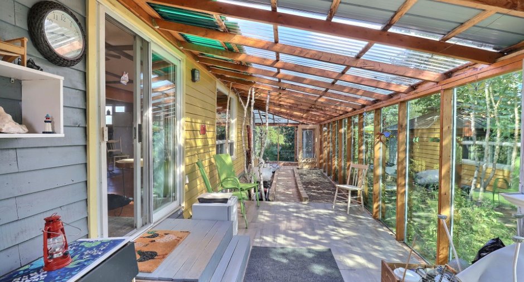
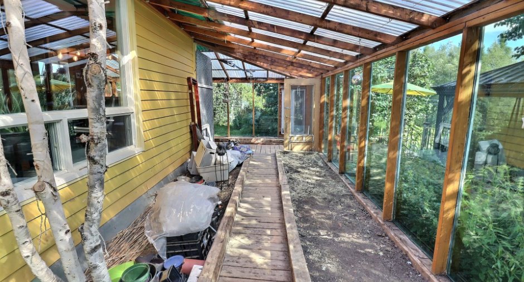
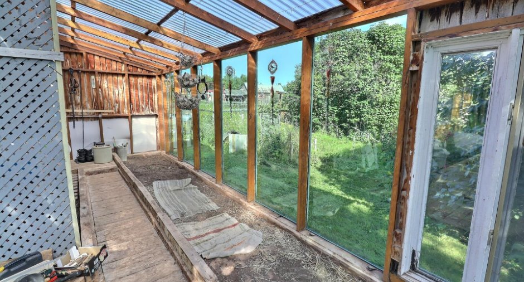
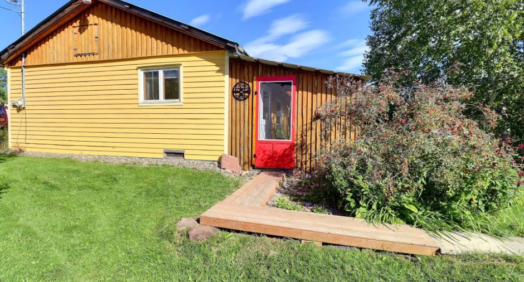
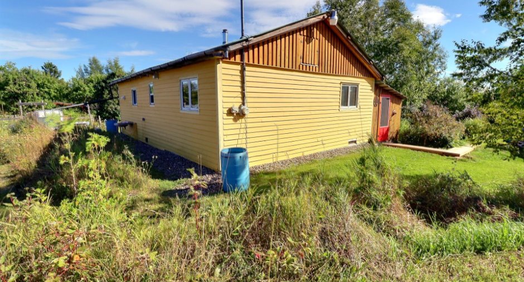
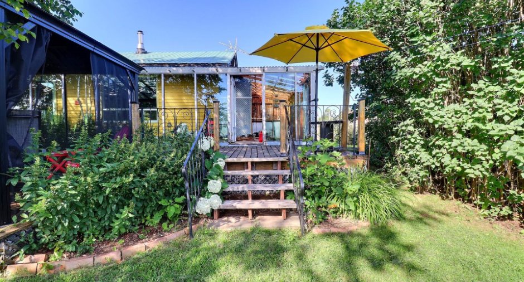
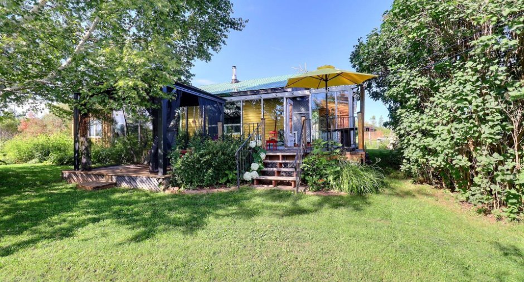
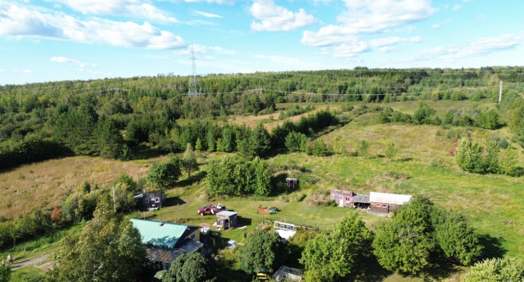
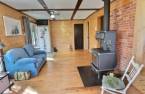
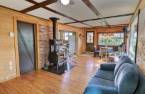
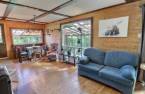
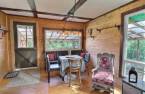
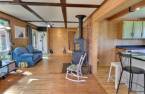
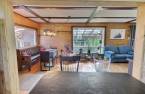
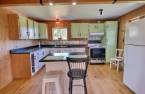
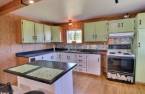
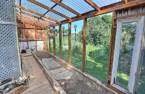
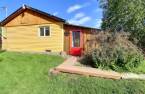
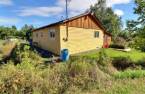
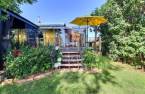
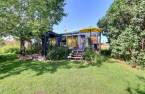
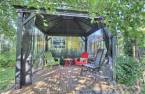
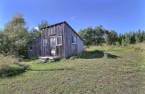
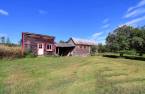
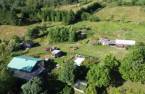
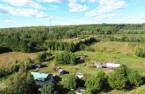
Please contact the selling broker for details about the property.
Create an account
CREATING AN ACCOUNT ALLOWS:
-
 Add favorites
-
 Save your searches
-
 Personalize your visits to viacapitalesells.com
-
 Activity on your properties

2

1

n/a


I AM INTERESTED IN THIS PROPERTY

Catherine Arsenault
Residential and Commercial Real Estate Broker
Via Capitale Horizon
Real estate agency
Presentation
Please contact the selling broker for details about the property.
Building and interior
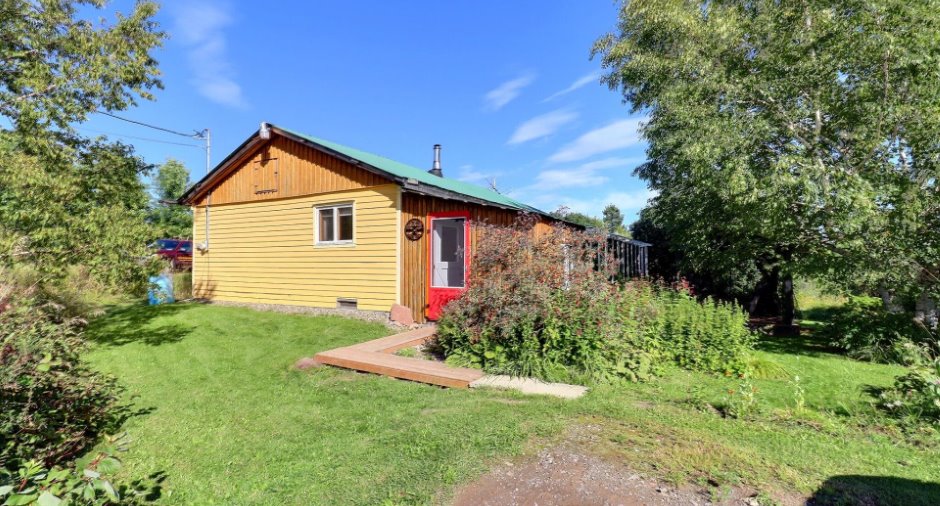
Year of construction
1990
Heating system
Electric baseboard units (1)
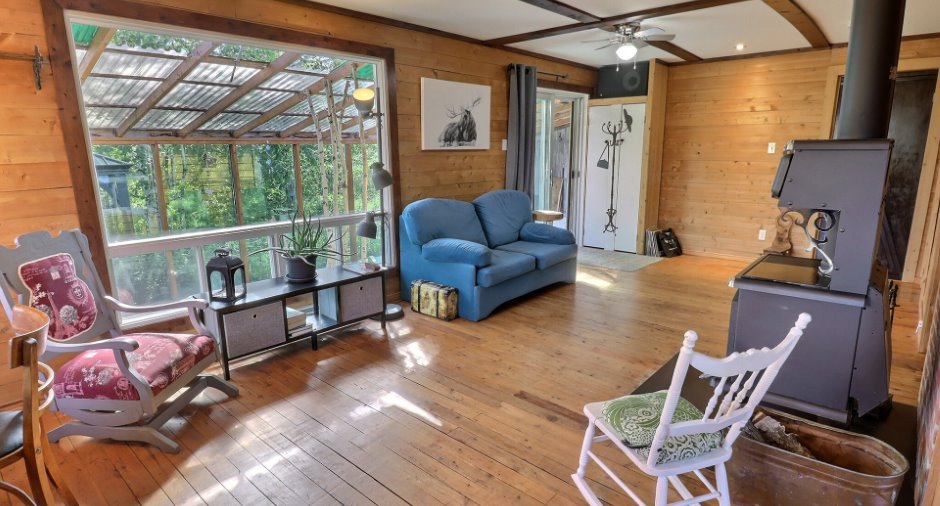
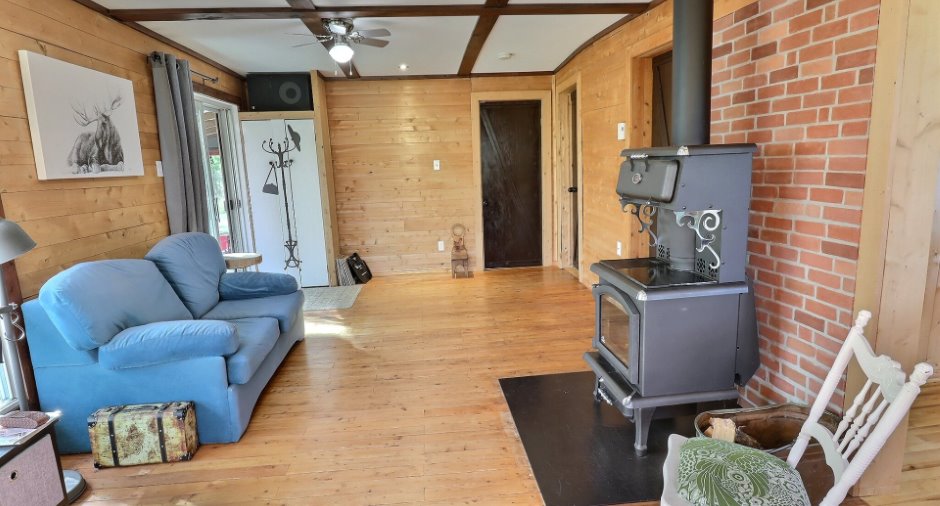
Hearth stove
Wood burning stove (1)
Heating energy
Wood (1), Electricity (1)
Basement
Unfinished (1), Low (less than 6 feet) (1), Crawl Space (1)
Cupboard
Wood (1)
Windows
Wood (1), PVC (1)
Roofing
Tin (1)
Land and exterior
Foundation
Terre, Poured concrete (1)
Driveway
Not Paved (1)
Parking (total)
Outdoor (6)
Landscaping
Landscape (1)
Water supply
Surface well (1)
Sewage system
Dry well (1)
Topography
Sloped (1), Flat (1)
Dimensions
Size of building
10.78 m
Frontage land
306.03
Depth of building
10.42 m
Depth of land
1029.68
Building area
112.32 m²
Land area
214914.9 m²
Room details
| Room | Level | Dimensions | Ground Cover |
|---|---|---|---|
| Living room | Ground floor |
15' 9" x 11' 4" pi
Irregular
|
Wood |
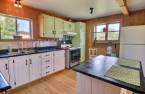
| Kitchen | Ground floor | 10' 9" x 14' 2" pi | Wood |
| Dining room | Ground floor | 8' 4" x 11' 6" pi | Wood |
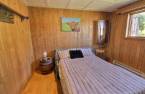
| Primary bedroom | Ground floor |
11' 1" x 11' 5" pi
Irregular
|
Wood |
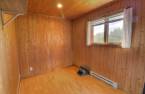
| Bedroom | Ground floor |
7' 4" x 11' 4" pi
Irregular
|
Wood |
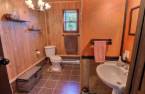
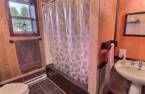
| Bathroom | Ground floor |
10' 8" x 7' 2" pi
Irregular
|
Ceramic tiles |
Inclusions
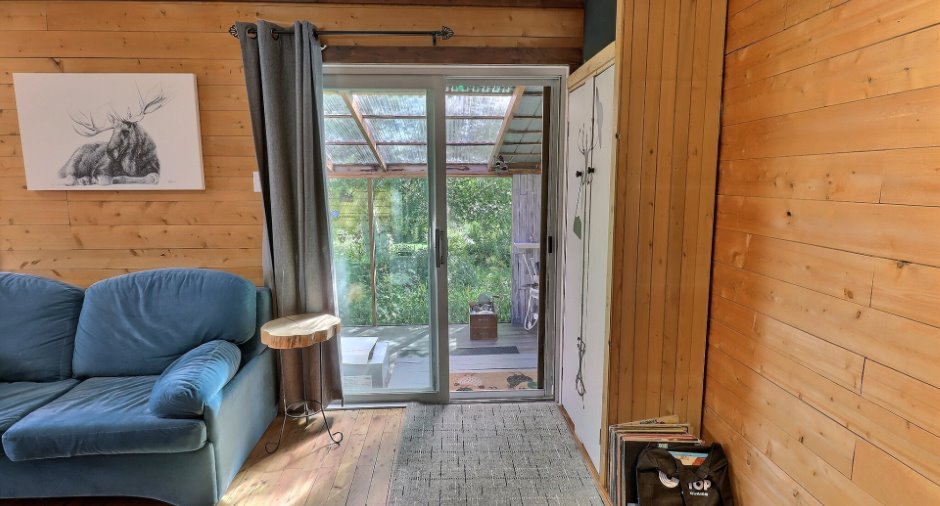
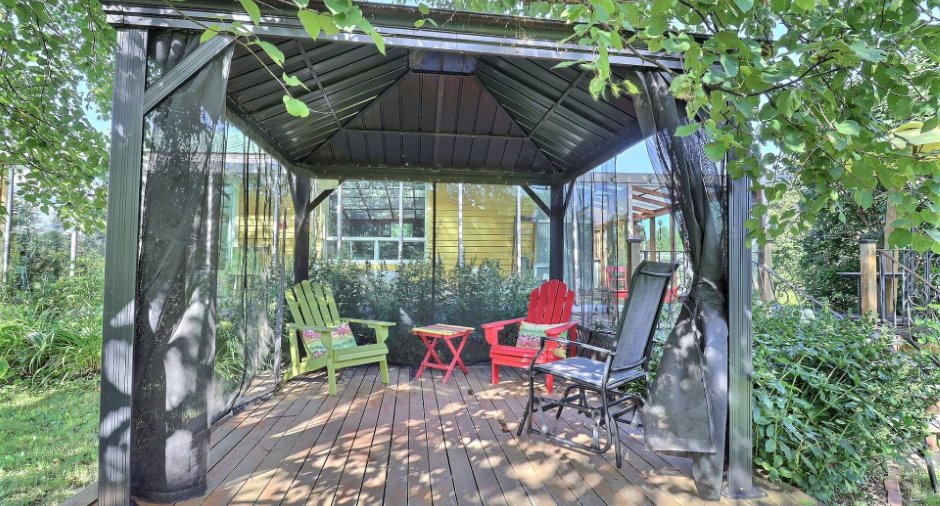
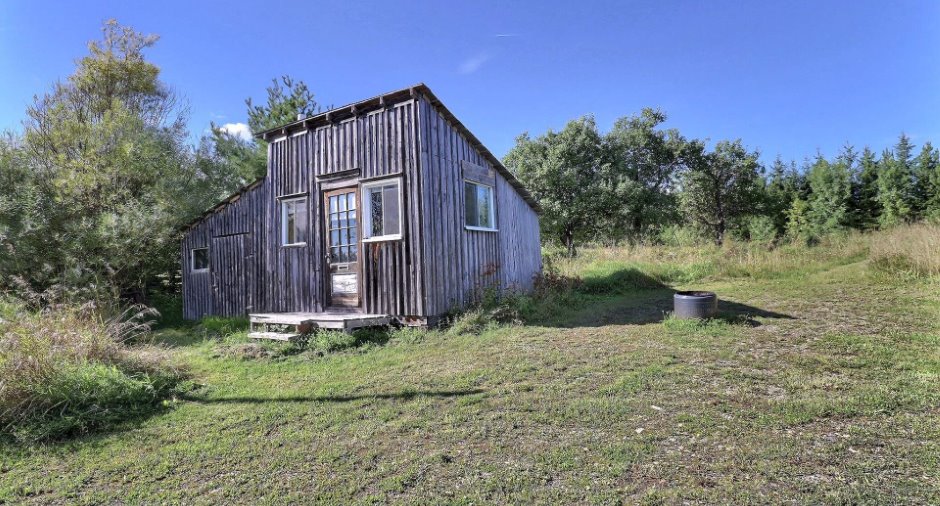
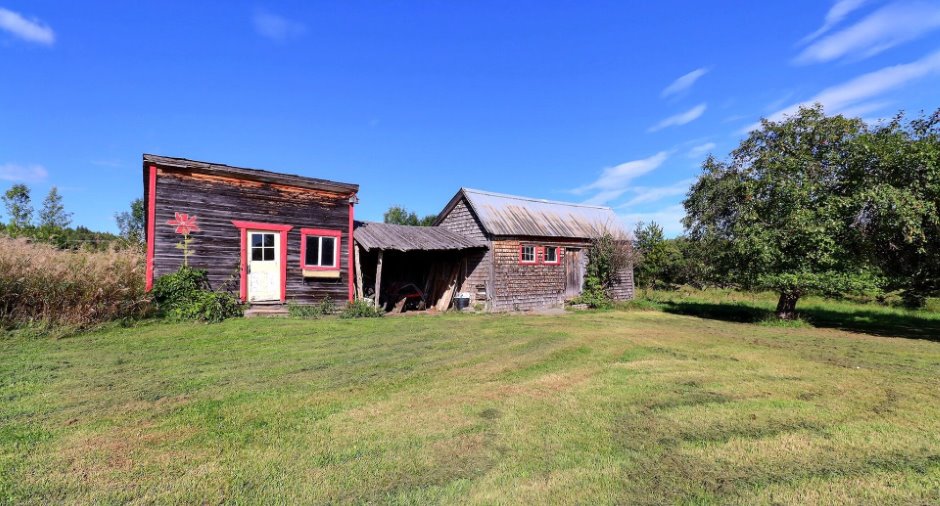
1 Bac à recyclage, 2 bacs à poubelle, Tracteur à gazon, Réservoir d'eau 1000 litre, Pergola, Frigidaire, Cuisinière, Toilette à compostage (dans la remise), Laveus,e Banc en bois (style banc d'église), Divan lit bleu, Luminaires, Rideaux, Bois dans les remises.
Exclusions
Aucun
Taxes and costs
Municipal Taxes (2026)
1889 $
School taxes (2026)
103 $
Total
1992 $
Evaluations (2026)
Building
108 700 $
Land
71 200 $
Total
179 900 $
Additional features
Distinctive features
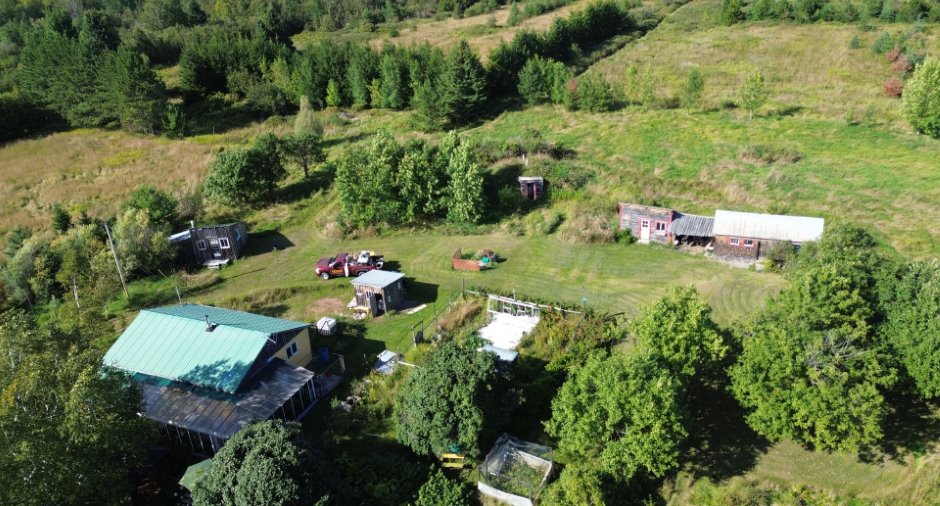
Wooded (1)
Occupation
45 days
Zoning
Agricultural (1), Residential (1)
