





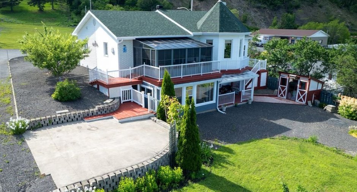
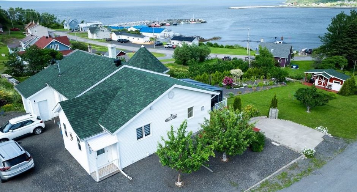
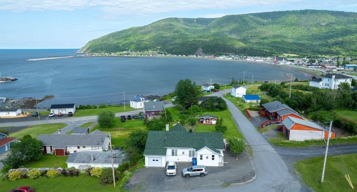
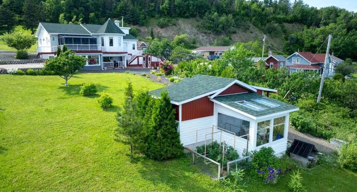
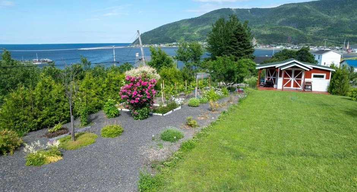
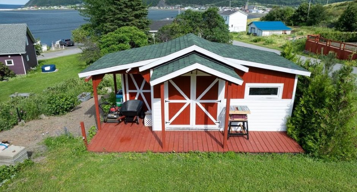
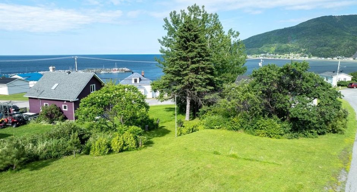
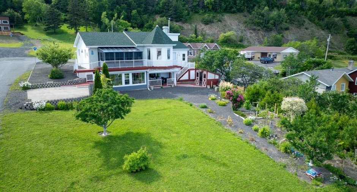
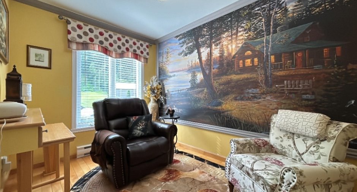
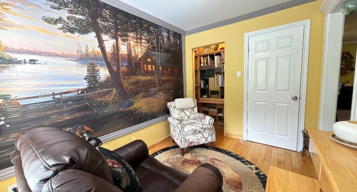
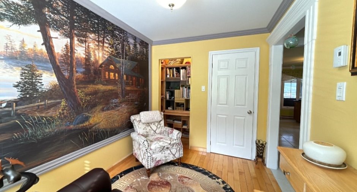
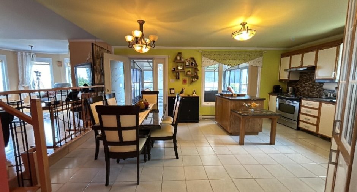
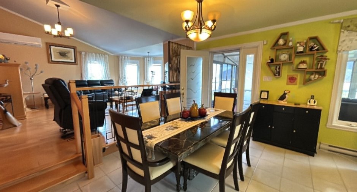
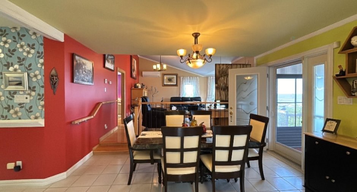
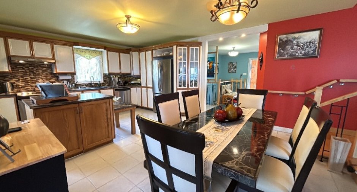
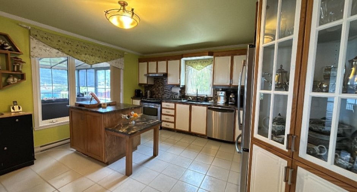
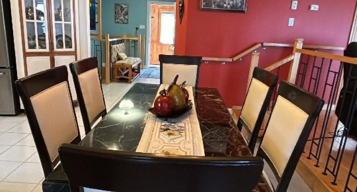
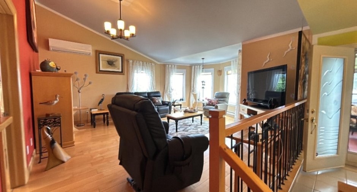
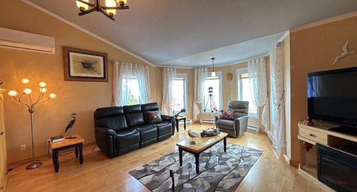
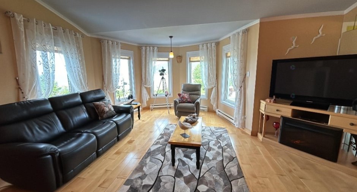
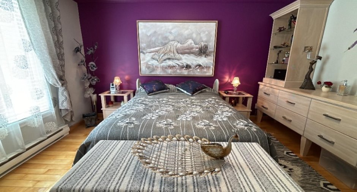
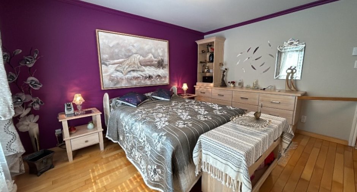
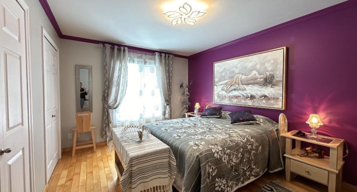
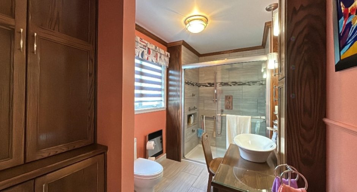
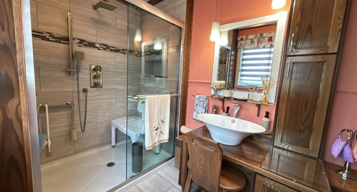
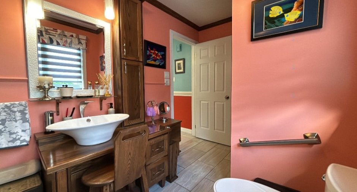
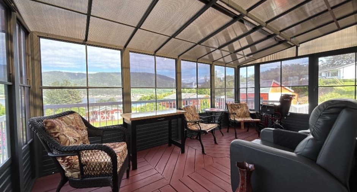
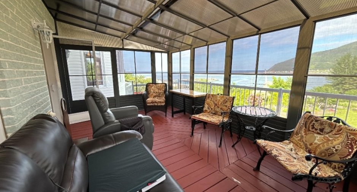
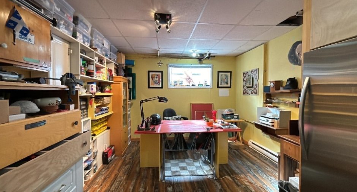
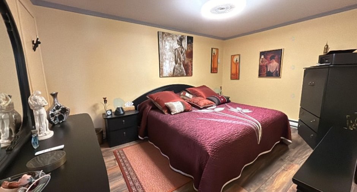
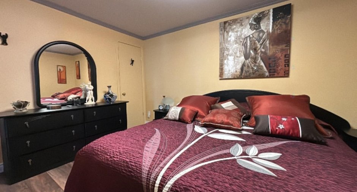
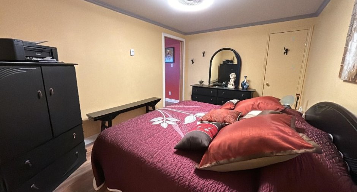
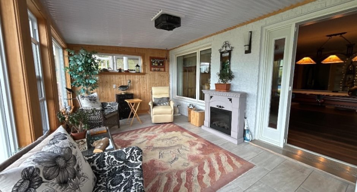
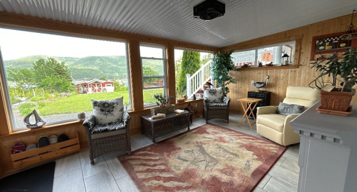
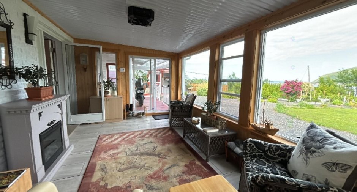
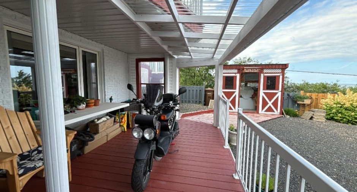
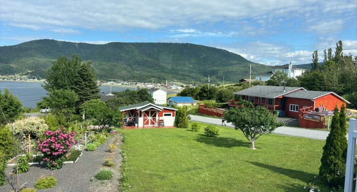
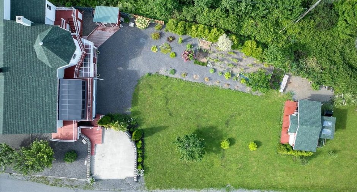
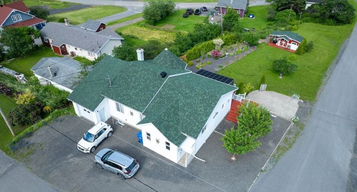
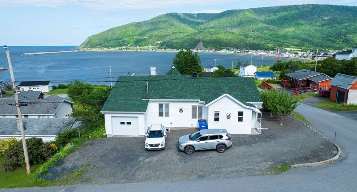
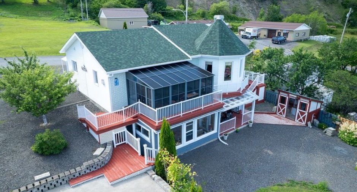
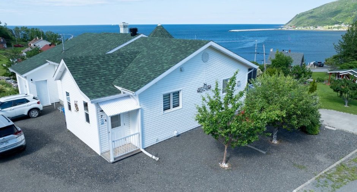
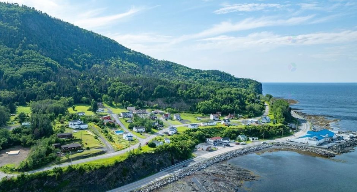
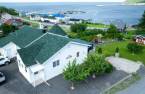
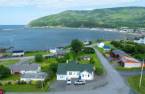
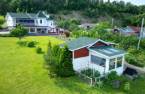
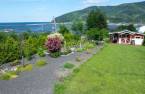
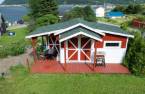
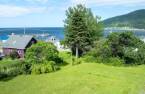
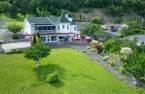
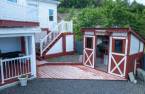
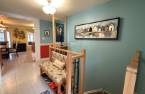
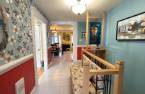
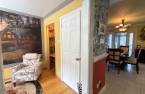
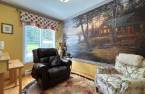
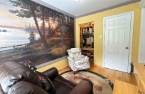
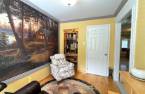
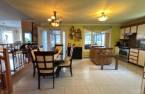
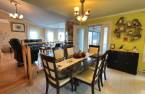
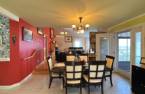
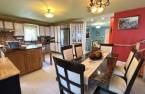
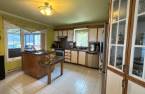
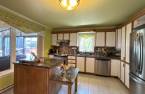
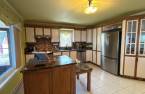
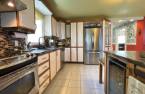
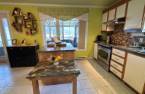
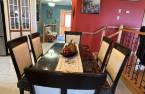
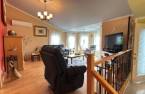
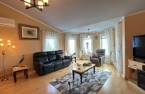
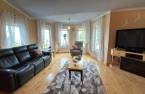
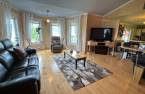
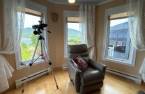
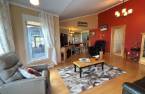
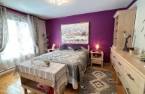
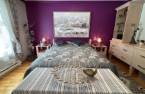
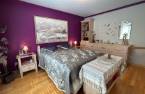
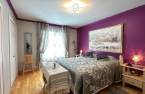
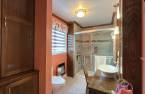
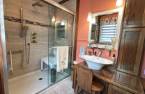
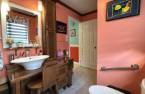
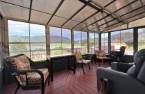
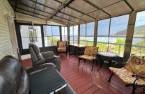
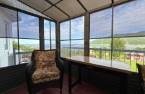
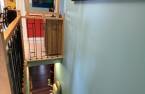
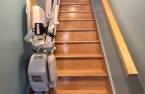
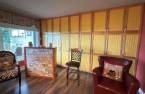
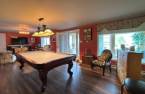
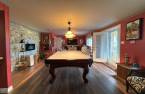
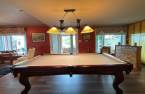
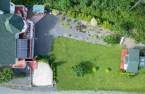
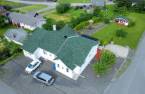
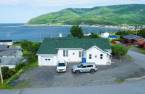
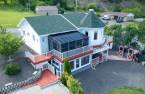
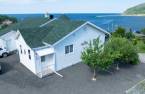
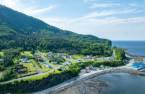
Please contact the selling broker for details about the property.
Create an account
CREATING AN ACCOUNT ALLOWS:
-
 Add favorites
-
 Save your searches
-
 Personalize your visits to viacapitalesells.com
-
 Activity on your properties

4

2

n/a


I AM INTERESTED IN THIS PROPERTY

Sandra Ouellet
Residential and Commercial Real Estate Broker
Via Capitale Équipe
Real estate agency
I offer
 *
*
*
Certain conditions apply
Presentation
Please contact the selling broker for details about the property.
Building and interior
Year of construction
1996
Land and exterior
Water supply
Municipality (1)
Sewage system
Municipal sewer (1)
Dimensions
Land area
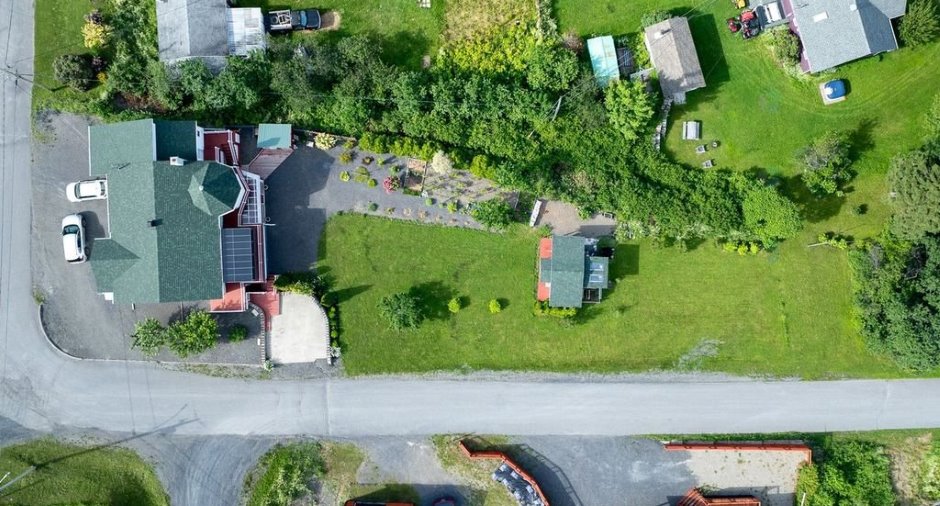
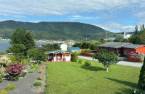
20879.83 pi²
Room details
| Room | Level | Dimensions | Ground Cover |
|---|---|---|---|
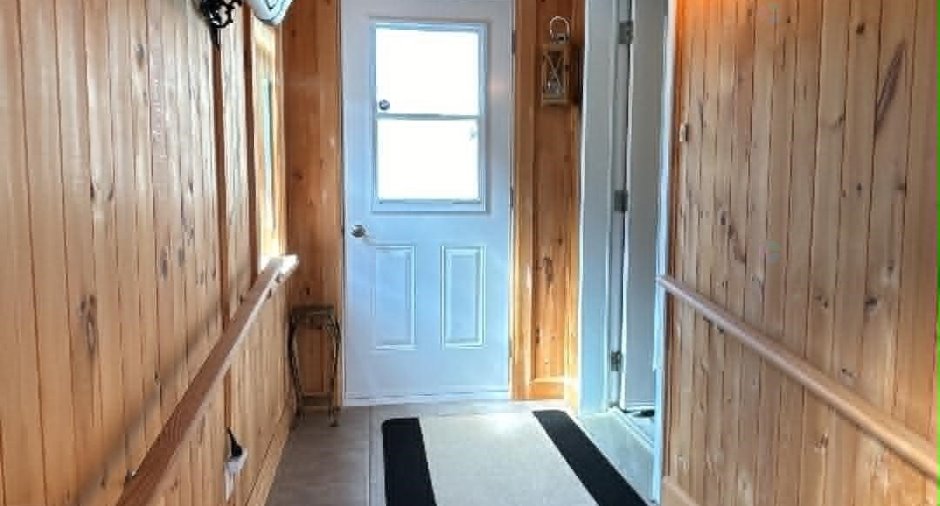
| Hallway | 12' 6" x 4' 8" pi | Ceramic tiles | |
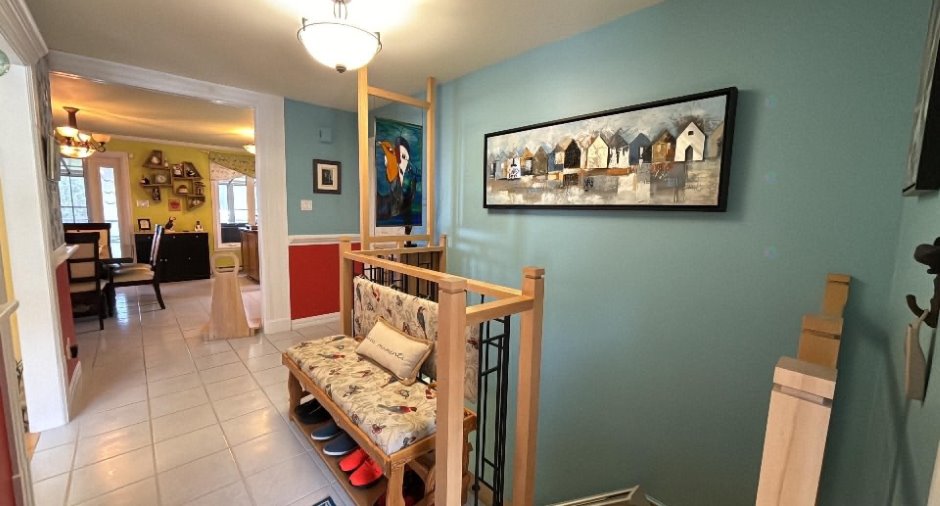
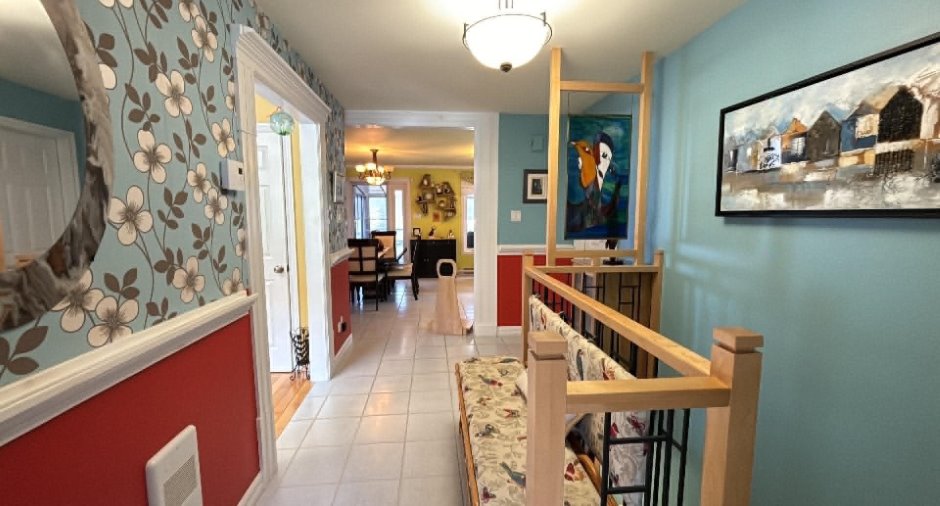
| Hallway | Ground floor |
13' 6" x 8' pi
Irregular
|
Ceramic tiles |
| Bedroom | Ground floor | 11' 3" x 7' 7" pi | Wood |
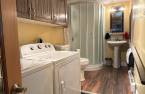
| Bathroom | Ground floor |
13' 2" x 6' 7" pi
Irregular
|
Ceramic tiles |
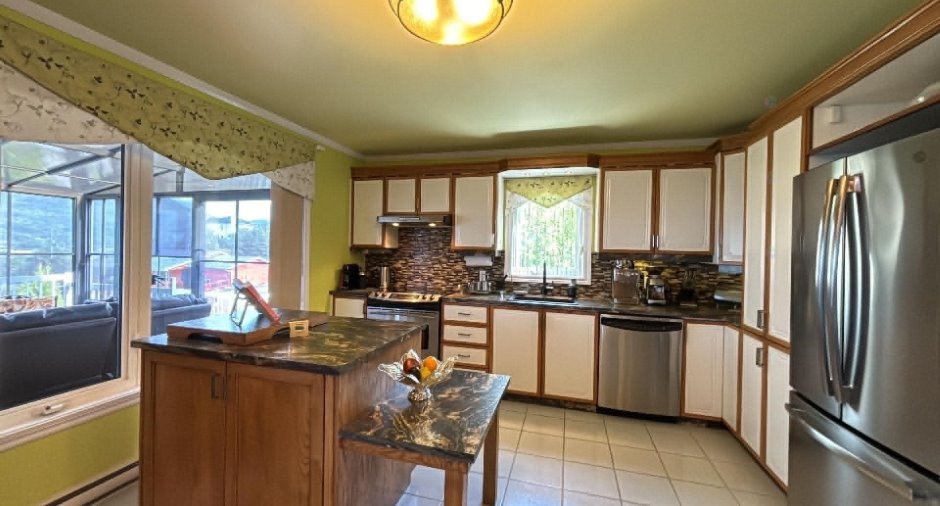
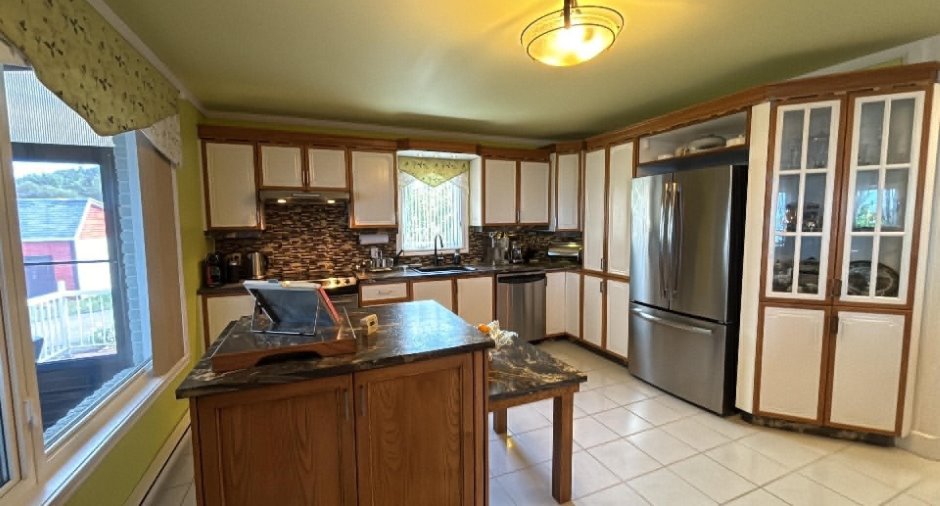
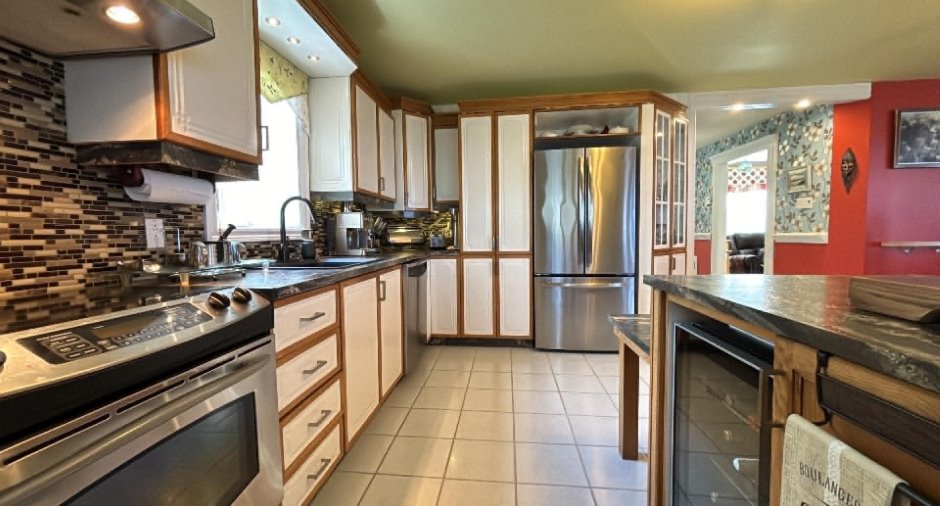
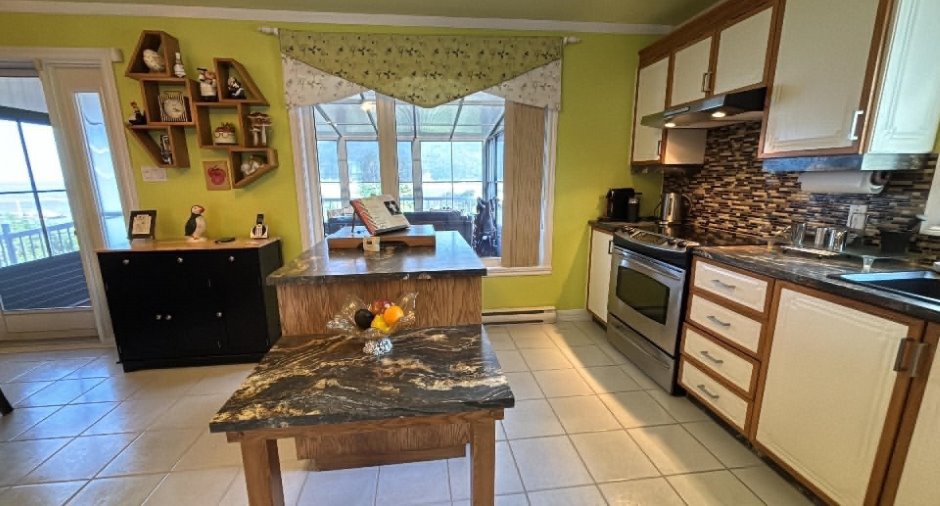
| Kitchen | Ground floor | 19' 5" x 13' 6" pi | Ceramic tiles |
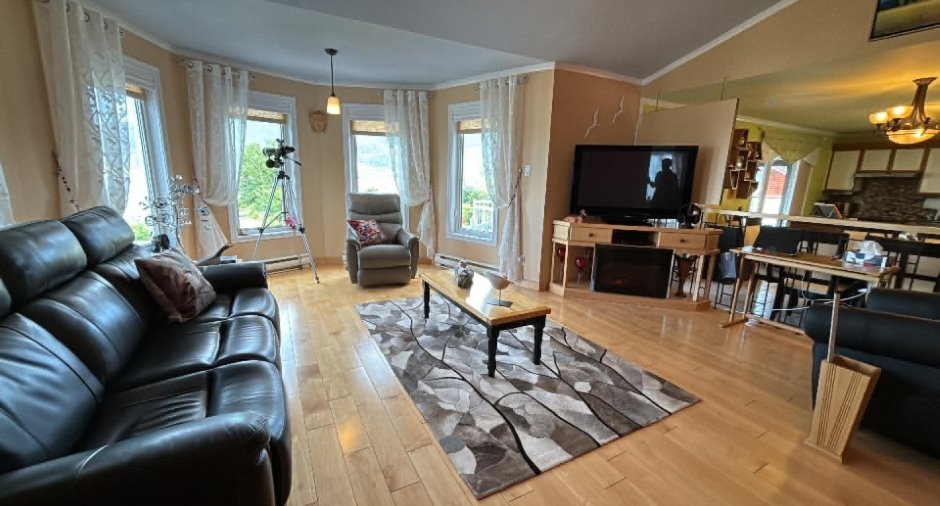
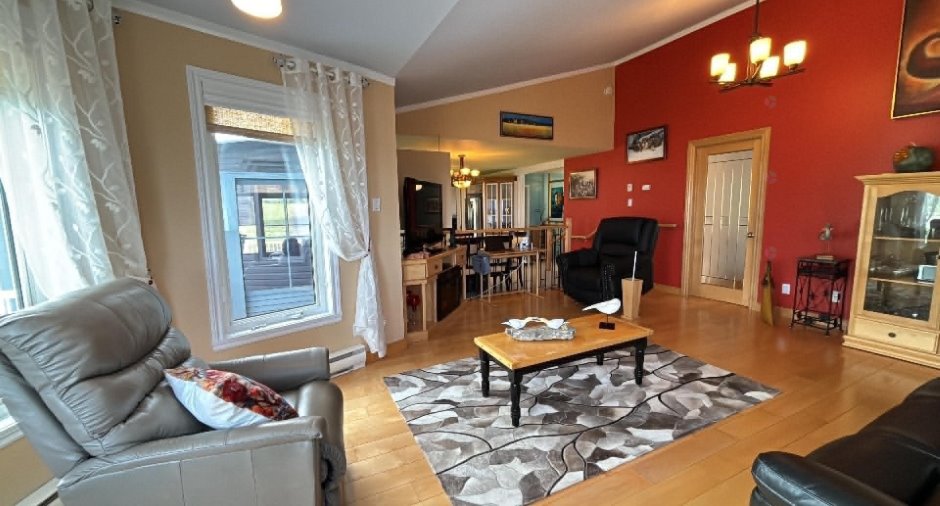
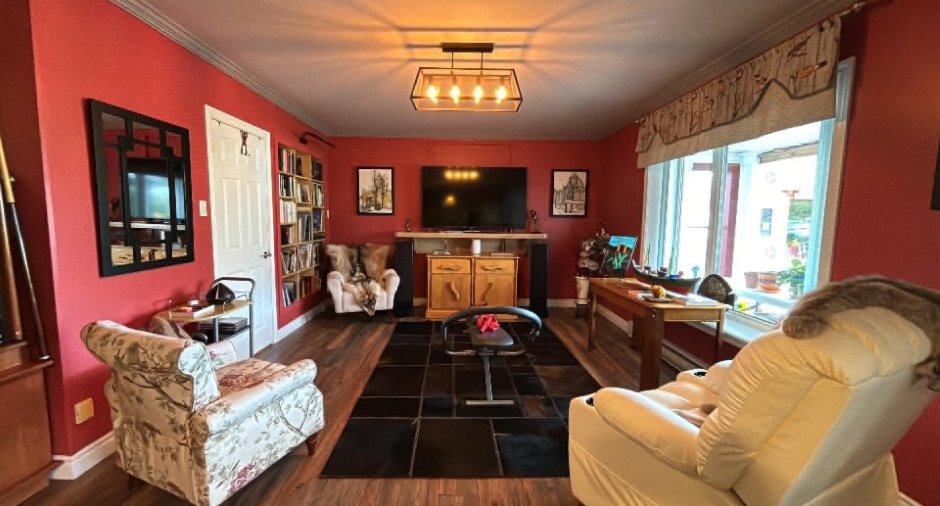
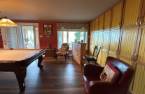
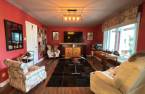
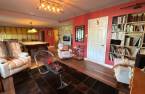
| Living room | Ground floor | 20' 6" x 18' 1" pi | Wood |
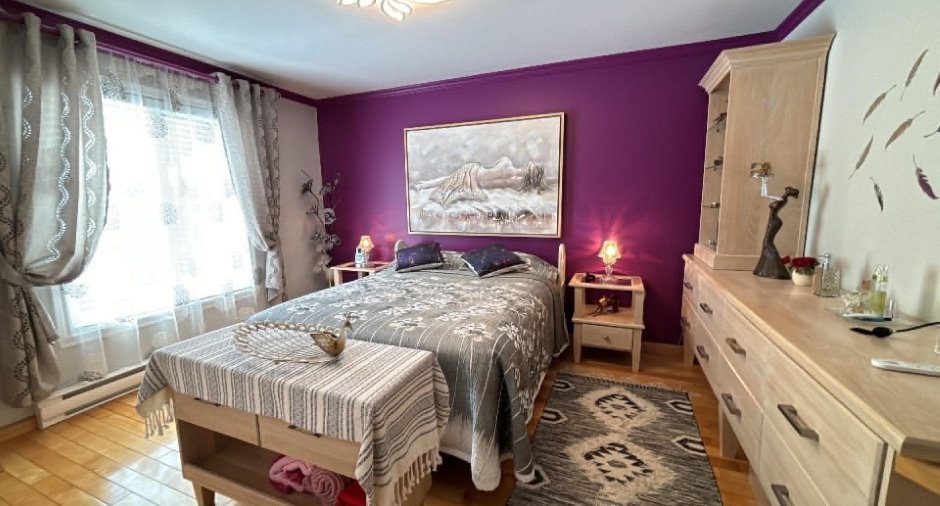
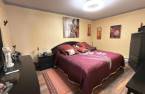
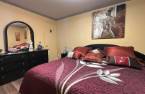
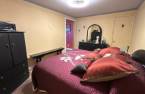
| Primary bedroom | Ground floor | 13' 4" x 13' 1" pi | Wood |
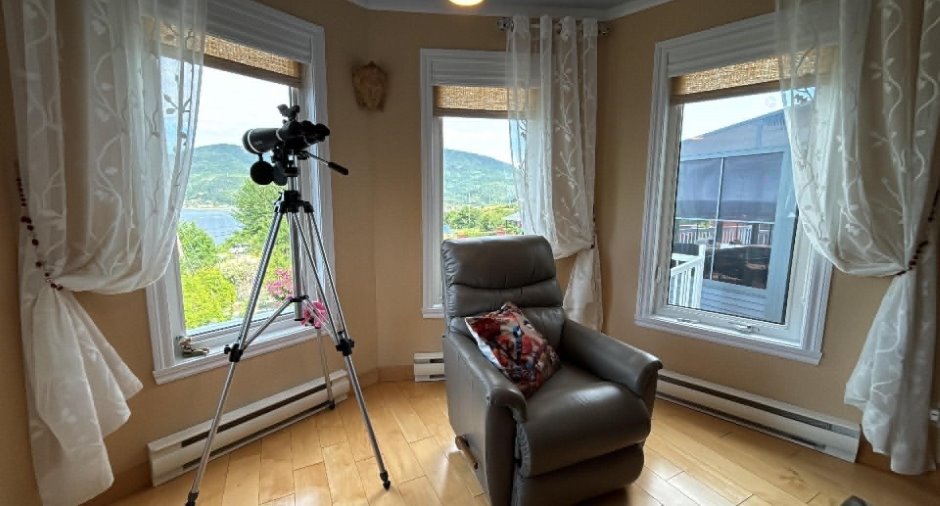
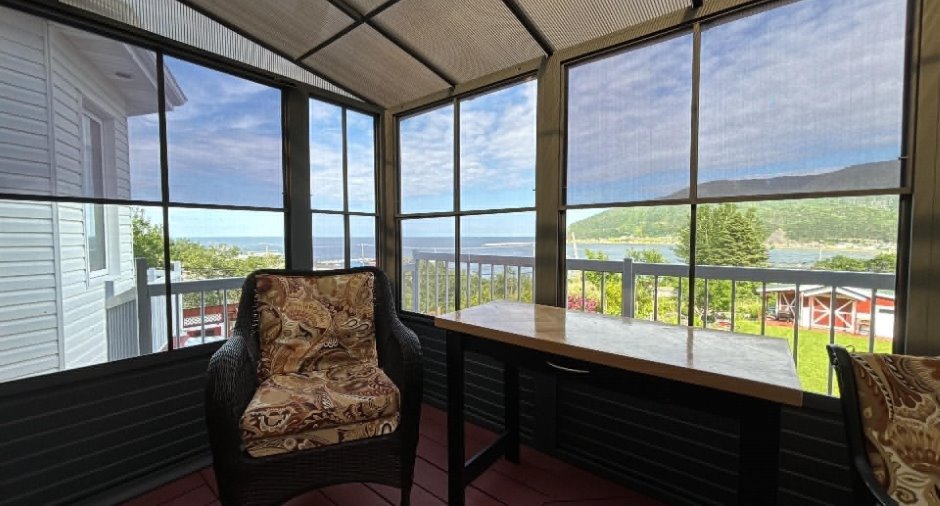
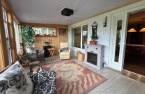
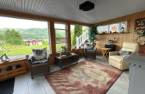
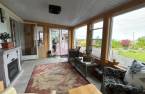
| Solarium/Sunroom | Ground floor | 15' 5" x 9' 7" pi | Wood |
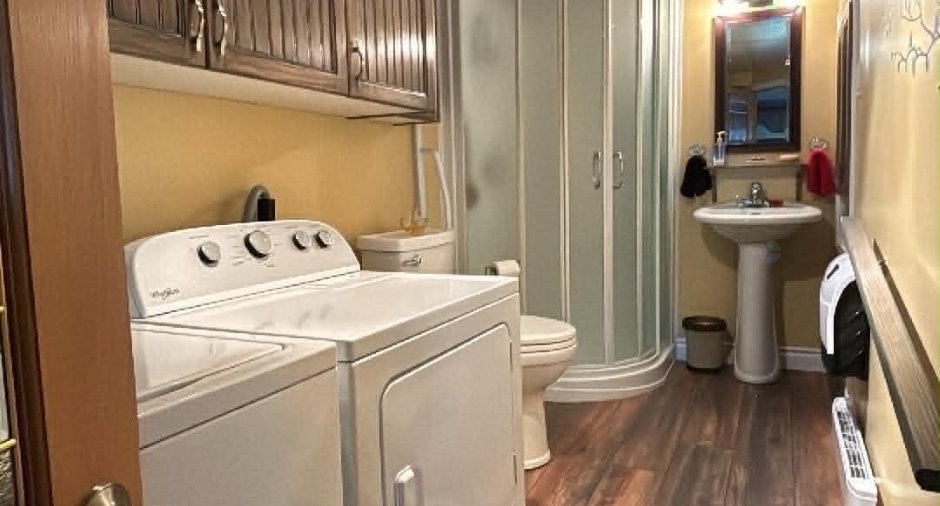
| Bathroom | Basement | 12' 9" x 5' 3" pi | Floating floor |
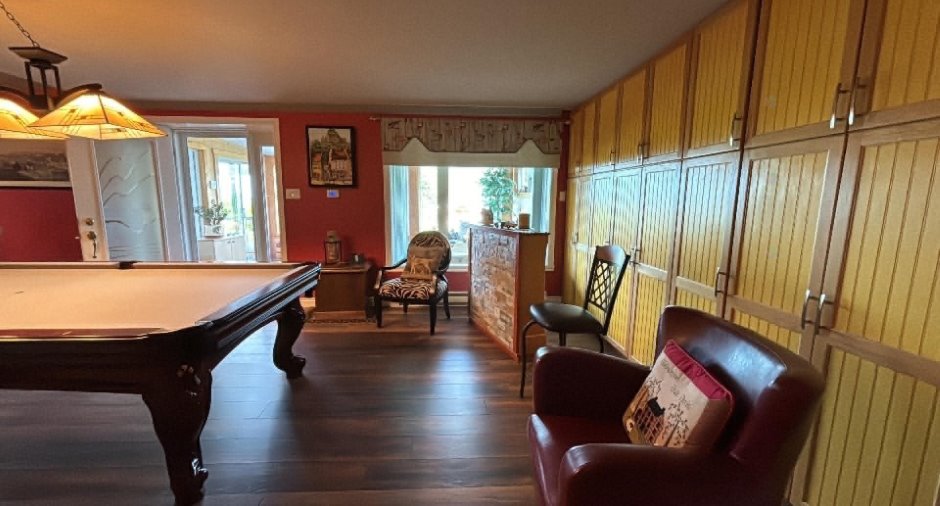
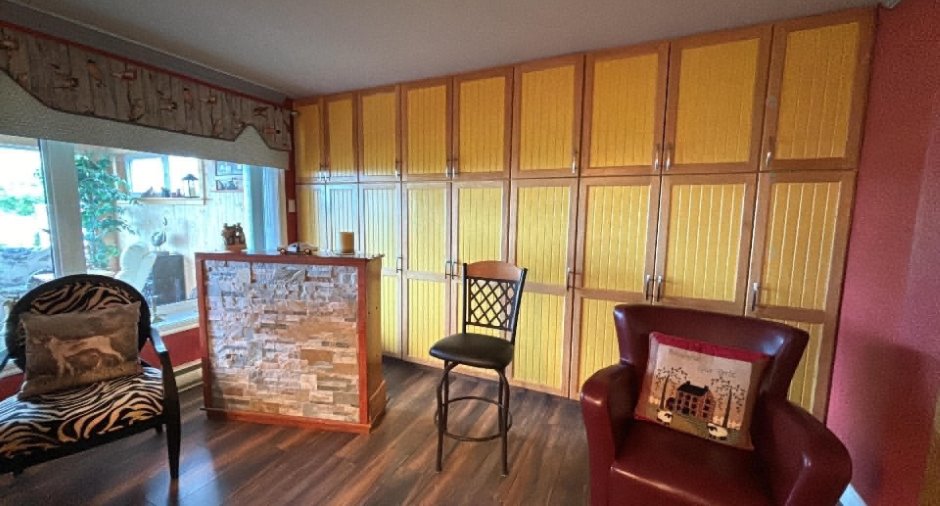
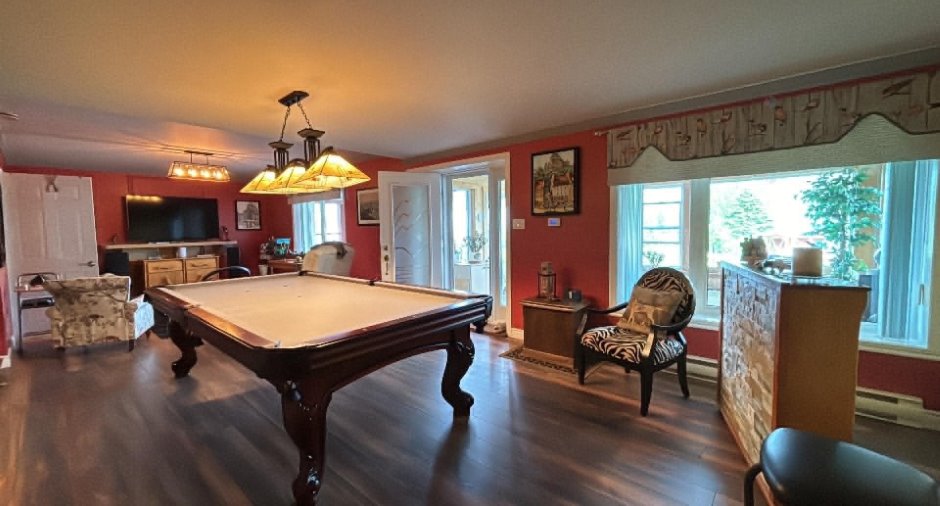
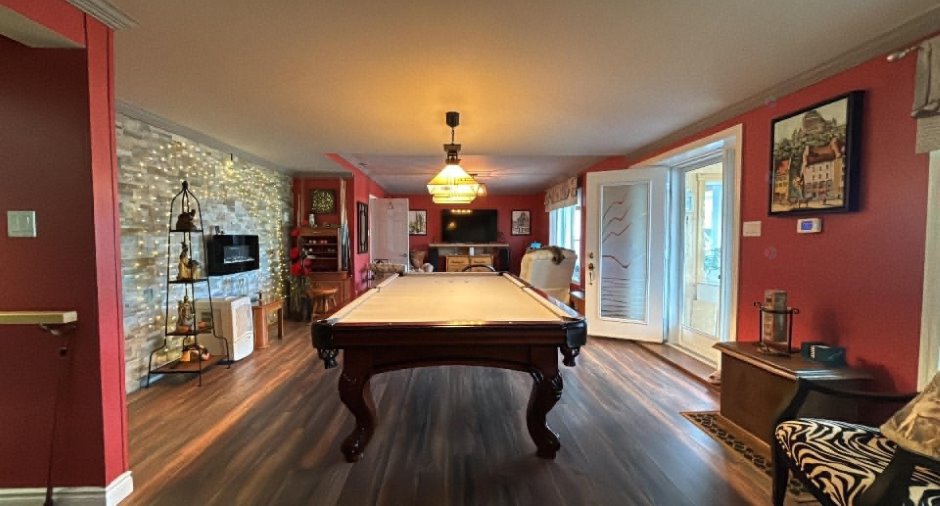
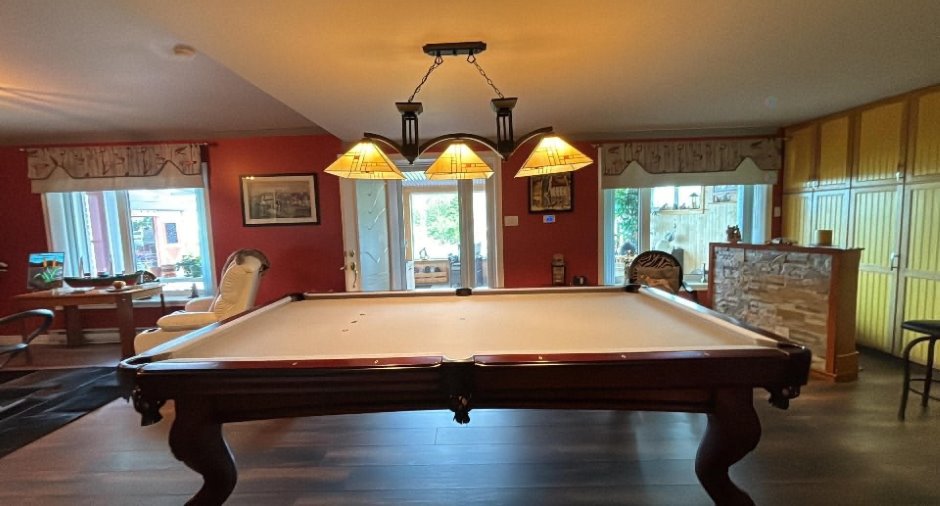
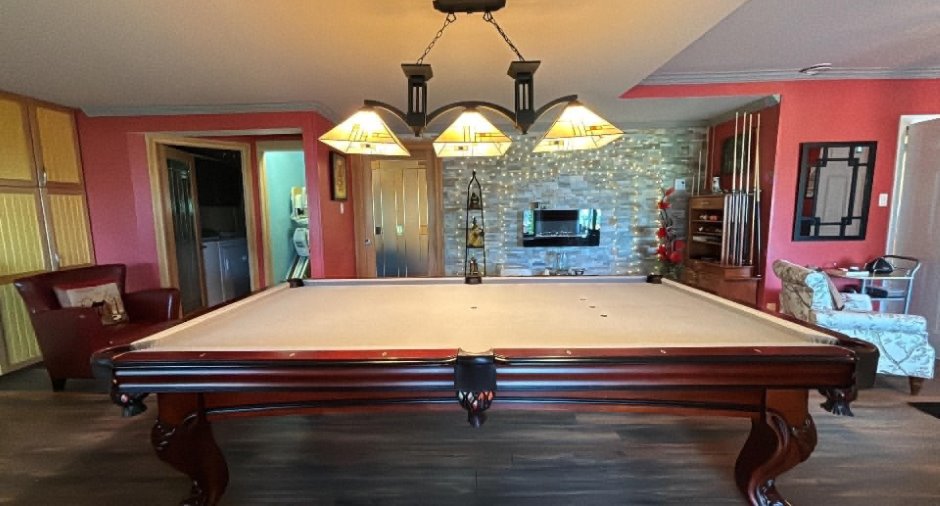
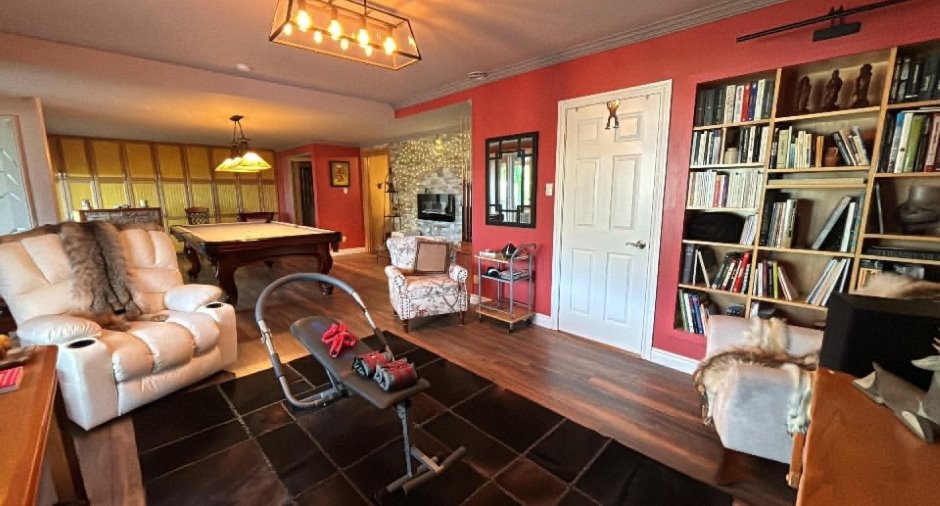
| Family room | Basement | 33' 4" x 15' 1" pi | Floating floor |
| Bedroom | Basement | 14' x 9' 9" pi | Floating floor |
| Bedroom | Basement | 12' 8" x 11' 3" pi | Floating floor |
| Solarium/Sunroom | Basement | 16' 5" x 9' 6" pi | Ceramic tiles |
Inclusions
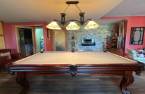
Tout meubler - Une liste sera disponible sur demande. Stores, pôles, rideaux , luminaires. Cadre suspendu du salon. Génératrice Balayeuse central et accessoires. Les électroménagers: poêle , 2 réfrigérateurs , 1 congélateur debout(garage) 3 petits celliers, lave-vaisselle, laveuse, sécheuse. Table de billard et accessoires. 2 Téléviseurs et le meuble. BBQ , accessoires et sa remise.
Exclusions
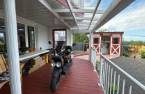
Fauteuil électrique, divan noir 3 places du salon. Les Cadres Tables et 3 chaises en métal du 2e étage de la véranda. Tous les effets personnels des propriétaires.
Taxes and costs
Municipal Taxes (2026)
3606 $
School taxes (2025)
1 $
Total
3607 $
Monthly fees
Energy cost
18 $
Evaluations (2025)
Building
256 400 $
Land
27 000 $
Total
283 400 $
Additional features
Occupation
60 days
