


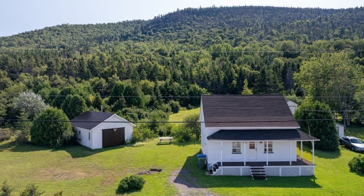
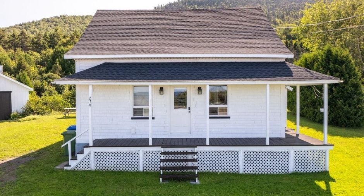
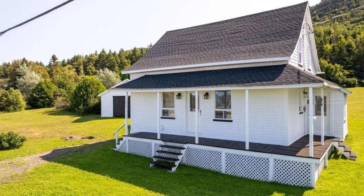
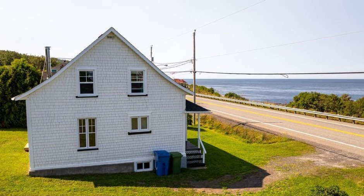
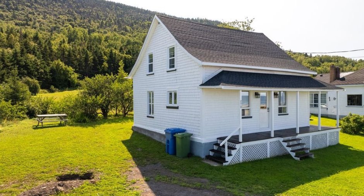
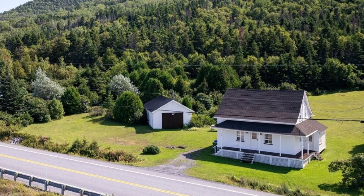
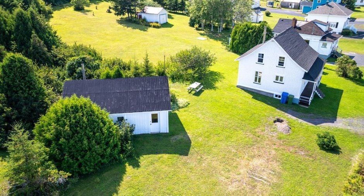
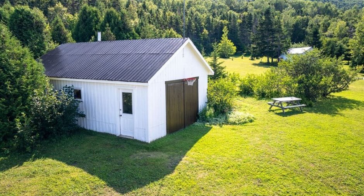
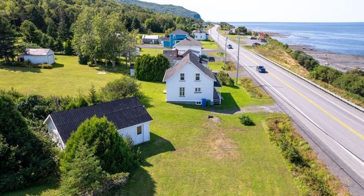
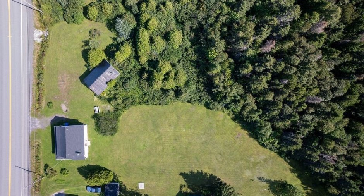
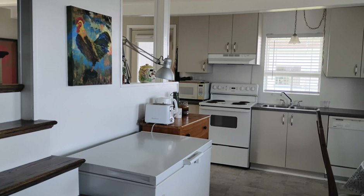
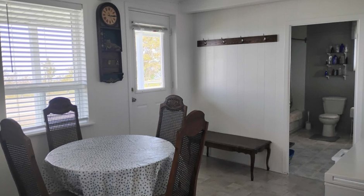
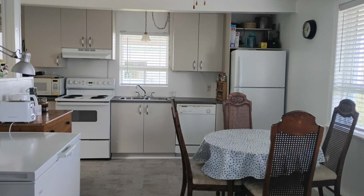
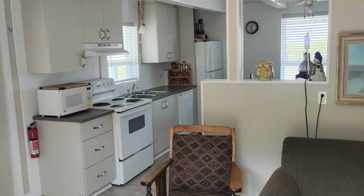
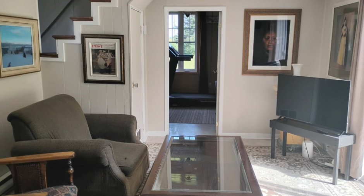
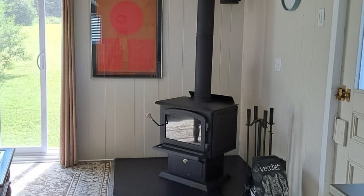
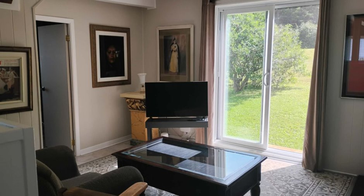
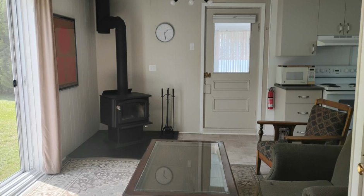
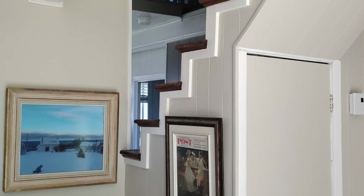
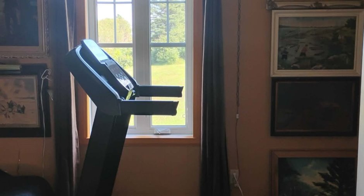
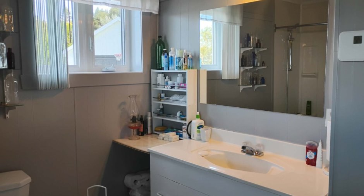
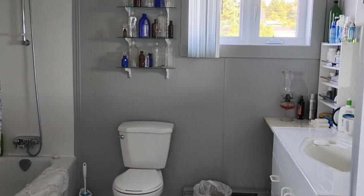
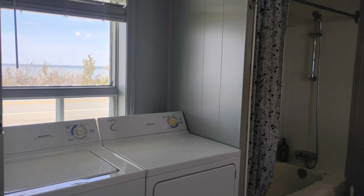
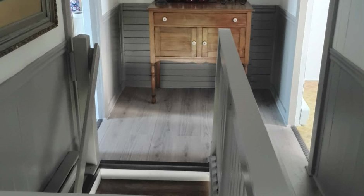
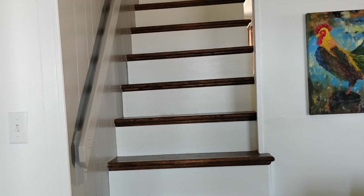
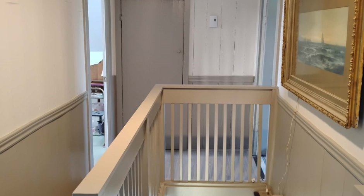
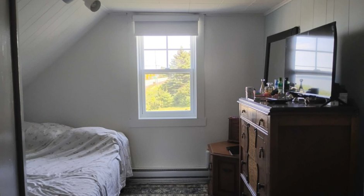
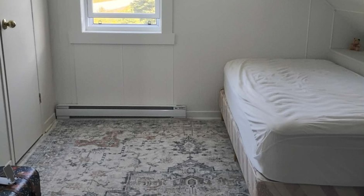
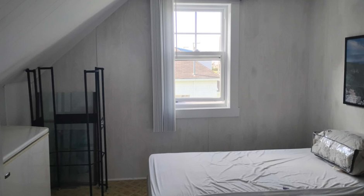
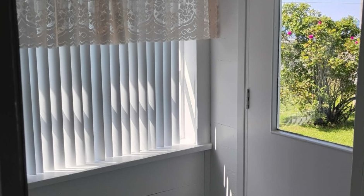
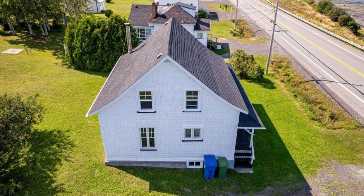
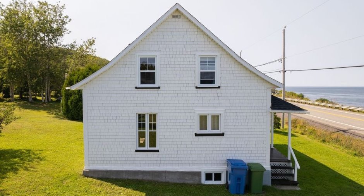
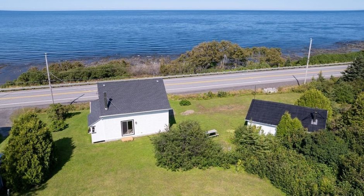
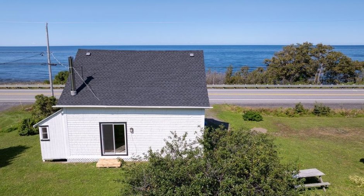
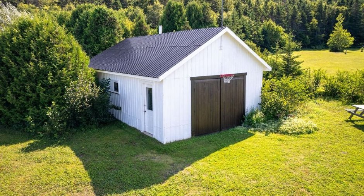
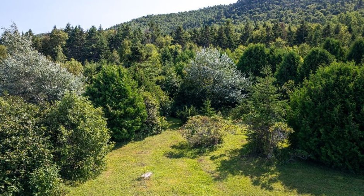
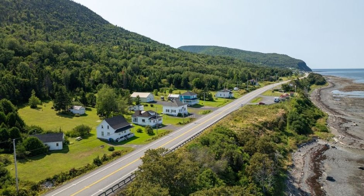
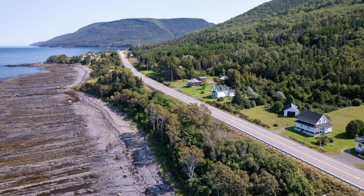
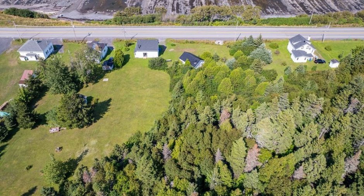
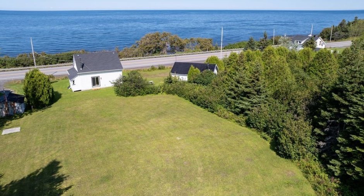
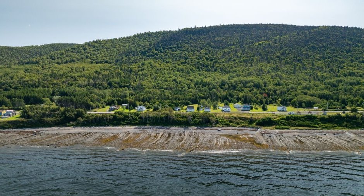
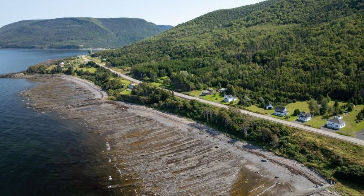
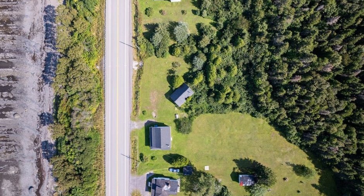
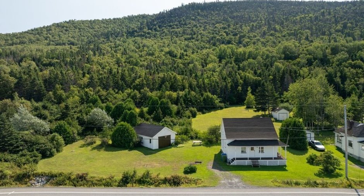
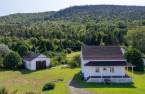
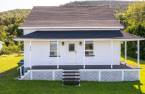
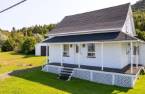
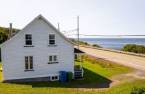
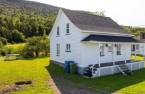
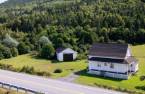
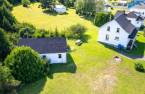
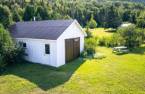
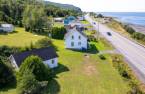
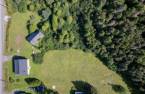
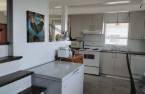
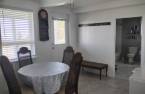
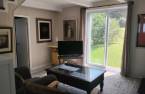
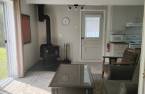
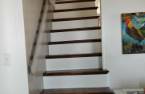
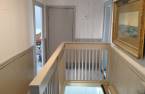
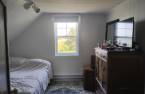
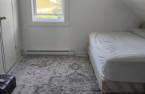
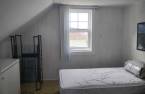
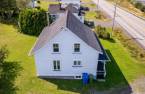
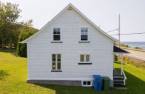
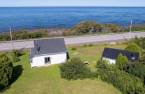
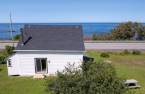
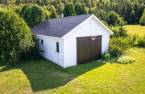
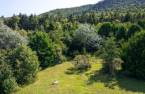
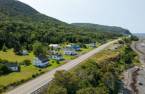
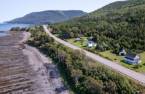
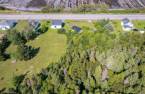
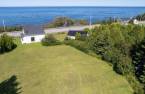
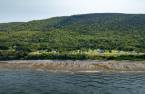
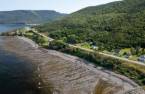
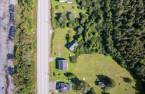
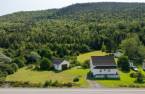


Please contact the selling broker for details about the property.
Create an account
CREATING AN ACCOUNT ALLOWS:
-
 Add favorites
-
 Save your searches
-
 Personalize your visits to viacapitalesells.com
-
 Activity on your properties


I AM INTERESTED IN THIS PROPERTY

Sandra Ouellet
Residential and Commercial Real Estate Broker
Via Capitale Équipe
Real estate agency
I offer
 *
*
Certain conditions apply
Presentation
Please contact the selling broker for details about the property.
Building and interior
Year of construction
1909
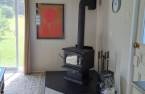
Hearth stove
Wood burning stove
Heating energy
Wood, Electricity
Basement
Low (less than 6 feet)
Cupboard
Melamine
Window type
Hung, French window
Windows
Wood, PVC
Roofing
Asphalt shingles
Land and exterior
Foundation
Poured concrete
Garage
Detached
Parking (total)
Outdoor (2), Garage
Water supply
Artesian well
Sewage system
Septic tank
Topography
Sloped, Flat
View
Water, Mountain
Proximity
Park - green area, Bicycle path, Elementary school, Alpine skiing, High school, Cross-country skiing, ATV trail
Dimensions
Size of building
32.5 pi
Land area
86337.33 pi²
Depth of building
24.4 pi
Room details
| Room | Level | Dimensions | Ground Cover |
|---|---|---|---|
| Hallway | Ground floor |
3' x 3' pi
Irregular
|
Flexible floor coverings |
| Kitchen | Ground floor |
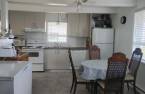
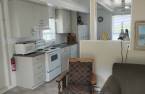
15' 7" x 11' 2" pi
Irregular
|
Flexible floor coverings |
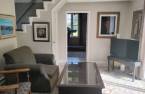
| Living room | Ground floor | 15' 6" x 11' 5" pi | Flexible floor coverings |
| Office | Ground floor | 13' 1" x 9' 1" pi | Flexible floor coverings |
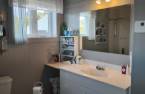
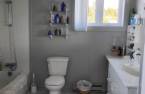
| Bathroom | Ground floor | 9' 1" x 9' 4" pi | |
| Primary bedroom | 2nd floor | 10' 4" x 10' 2" pi | Flexible floor coverings |
| Bedroom | 2nd floor | 10' 1" x 9' 6" pi | Flexible floor coverings |
| Bedroom | 2nd floor | 10' 2" x 8' 4" pi | Flexible floor coverings |
| Bedroom | 2nd floor | 9' 8" x 9' 2" pi | Flexible floor coverings |
| Storage | Ground floor | 4' 7" x 3' 1" pi | Wood |
Inclusions
Stores, luminaires , cuisinère, table, et 4 Chaises, tous les lits sauf le lit simple, commode antique dans chambre 2 étages. Tapis du salon.
Exclusions
Tous les effets personnels du propriétaire.
Taxes and costs
Municipal Taxes (2025)
977 $
School taxes (2025)
22 $
Total
999 $
Monthly fees
Energy cost
66 $
Energy cost
137 $
Total
203 $
Evaluations (2026)
Building
49 100 $
Land
8200 $
Total
57 300 $
Additional features
Distinctive features
Wooded
Occupation
90 days
Zoning
Residential
