





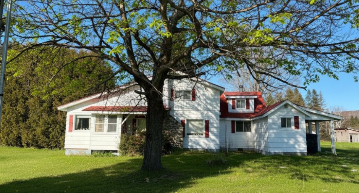
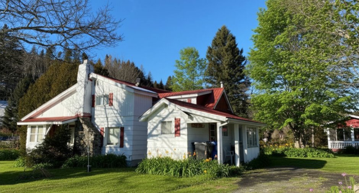
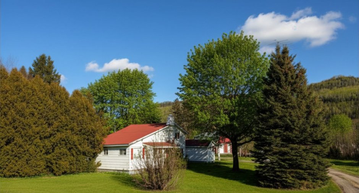
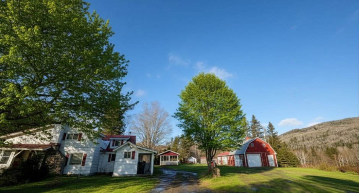
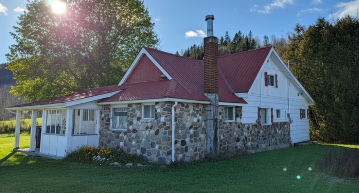
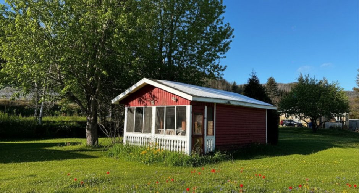
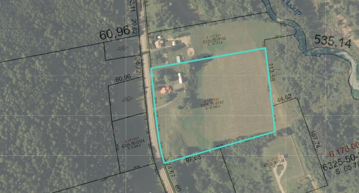
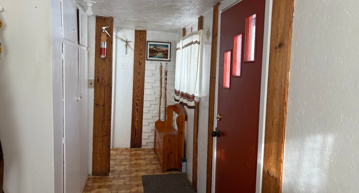
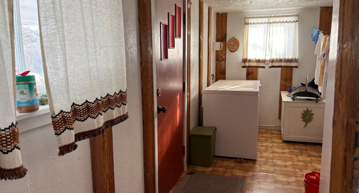
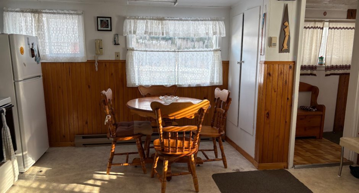
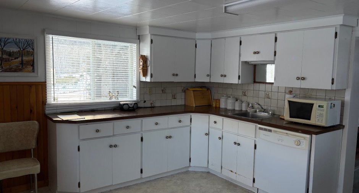
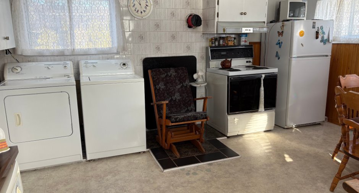
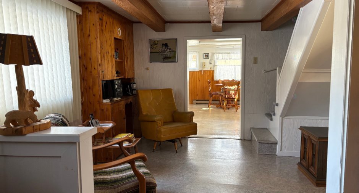
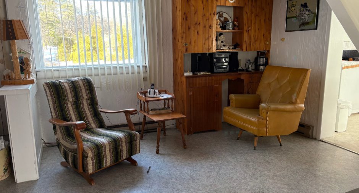
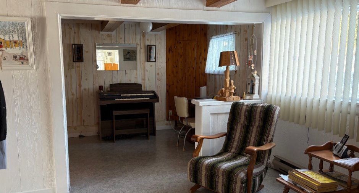
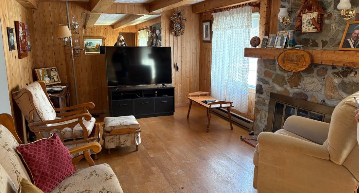
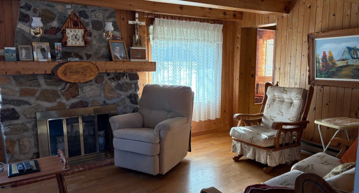
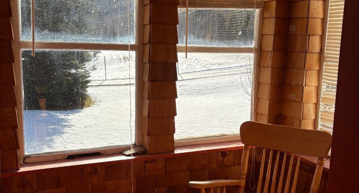
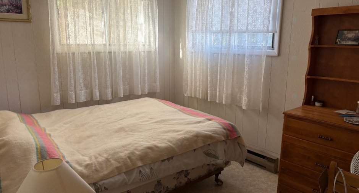
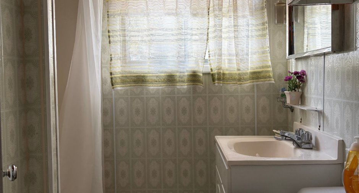
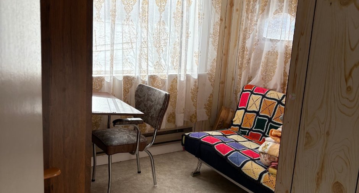
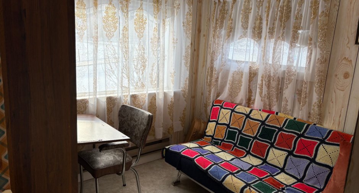
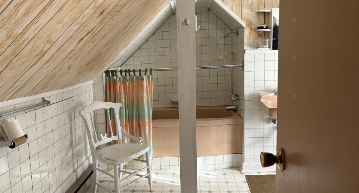
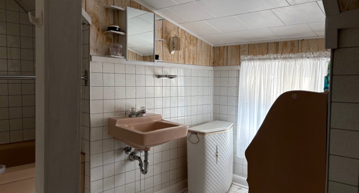
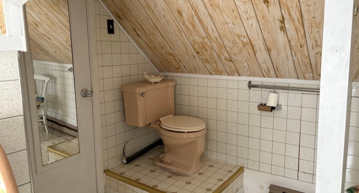
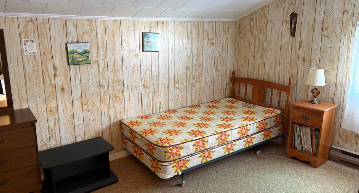
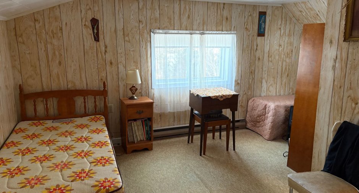
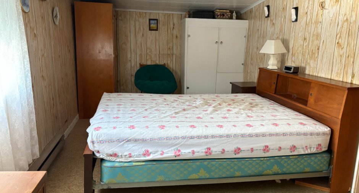
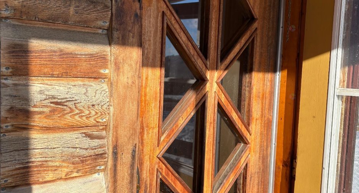
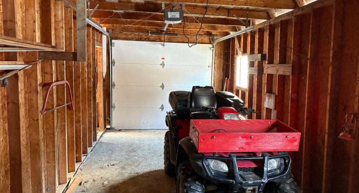
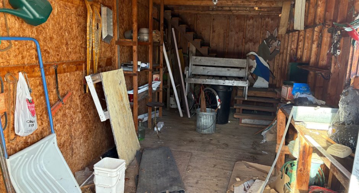
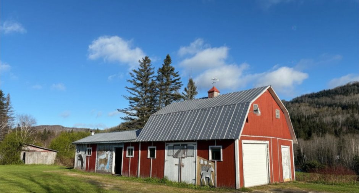
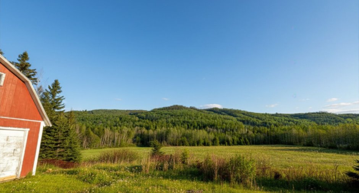
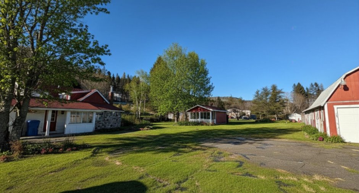
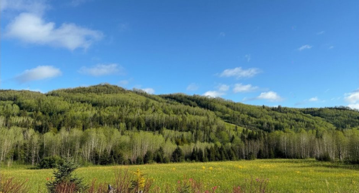
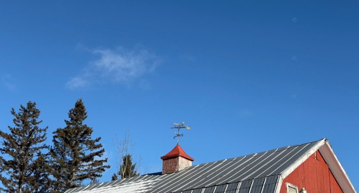
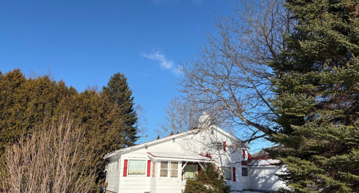
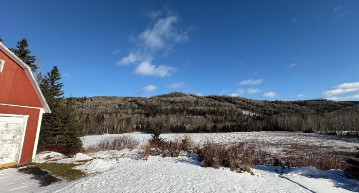
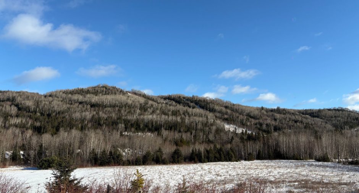
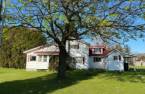
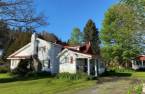
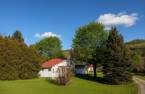
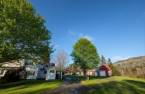
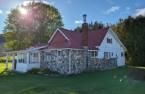
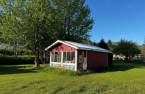
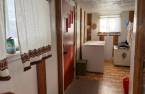
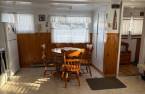
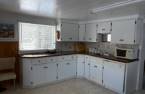
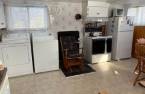
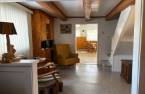
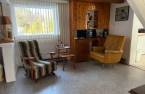
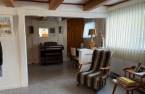
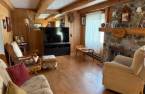
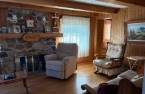
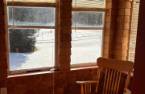
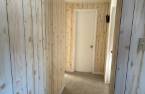
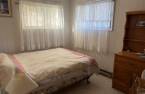
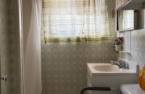
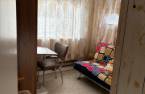
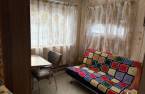
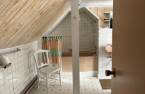
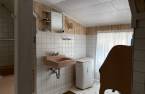
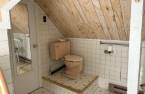
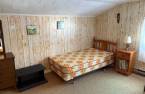
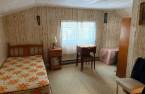
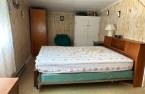
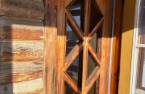
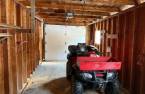
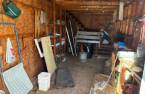
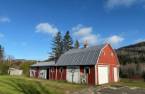
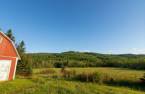
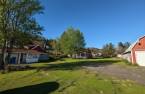
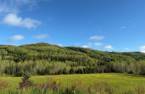
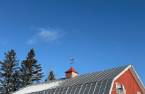
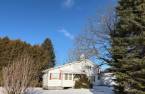
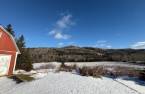
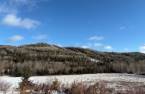
Located in Pointe-à-la-Croix, just 10 minutes from the New Brunswick border, this 1869 property offers a peaceful living environment, full of history and possibilities. At the back, a large field opens to direct mountain views, offering spectacular natural scenery and no neighbors in the front. The house has an authentic character with several rooms. Outside, the land is distinguished by its many buildings: a large barn, a workshop and garage section. the whole completed by an asphalted parking lot and beautiful mature trees.
Create an account
CREATING AN ACCOUNT ALLOWS:
-
 Add favorites
-
 Save your searches
-
 Personalize your visits to viacapitalesells.com
-
 Activity on your properties
No: 18944791

4

2

1628.4pi²


I AM INTERESTED IN THIS PROPERTY



Louise Brash
Residential and Commercial Real Estate Broker
Via Capitale Horizon
Real estate agency
I offer
 *
*
*
Certain conditions apply
Presentation
Located in Pointe-à-la-Croix, just 10 minutes from the New Brunswick border, this 1869 property offers a peaceful living environment, full of history and possibilities. At the back, a large field opens to direct mountain views, offering spectacular natural scenery and no neighbors in the front. The house has an authentic character with several rooms. Outside, the land is distinguished by its many buildings: a large barn, a workshop and garage section. the whole completed by an asphalted parking lot and beautiful mature trees.
Addendum
A place where one feels like a holiday resort, while staying 5 to 10 minutes by car from the services. Perfect for those who seek peace, space and a project with high potential, away from the noise... but never far from the essential.
Building and interior
Year of construction
1869, Century
Heating system
Electric baseboard units (1)
Heating energy
Electricity (1)
Basement
6 feet and over (1), Partially finished (1)
Cupboard
Wood (1)
Roofing
Tin (1)
Land and exterior
Foundation
Concrete block (1)
Garage
Detached (1)
Driveway
Asphalt (1)
Parking (total)
Outdoor (8), Garage (1)
Water supply
Artesian well (1), Surface well (1)
Sewage system
Dry well (1)
Topography
Sloped (1), Flat (1)
View
, Mountain (1)
Proximity
, Daycare centre (1), Park - green area (1), Elementary school (1), Alpine skiing (1), High school (1), Cross-country skiing (1), Snowmobile trail (1), ATV trail (1)
Dimensions
Size of building
31.8 pi
Depth of land
142.92 m
Depth of building
54 pi
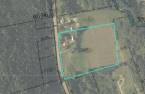
Land area
30086.4 m²irregulier
Building area
1717.2 pi²irregulier
Private portion
1628.4 pi²
Frontage land
195.29 m
Room details
| Room | Level | Dimensions | Ground Cover |
|---|---|---|---|
| Bedroom | 2nd floor |
13' 4" x 9' 1" pi
Irregular
|
Carpet |
| Bedroom | 2nd floor | 19' 8" x 8' 1" pi | Carpet |
| Bathroom | 2nd floor |
10' 2" x 11' pi
Irregular
|
Flexible floor coverings |
| Bedroom | Ground floor | 11' 4" x 8' pi | Flexible floor coverings |
| Bedroom | Ground floor | 9' 7" x 7' 8" pi | Flexible floor coverings |
| Bathroom | Ground floor | 5' 1" x 4' 4" pi | Flexible floor coverings |
| Living room | Ground floor | 17' 8" x 10' 2" pi | Wood |
| Family room | Ground floor | 19' 3" x 11' 8" pi | Flexible floor coverings |
| Kitchen | Ground floor | 15' 4" x 14' 6" pi | Flexible floor coverings |
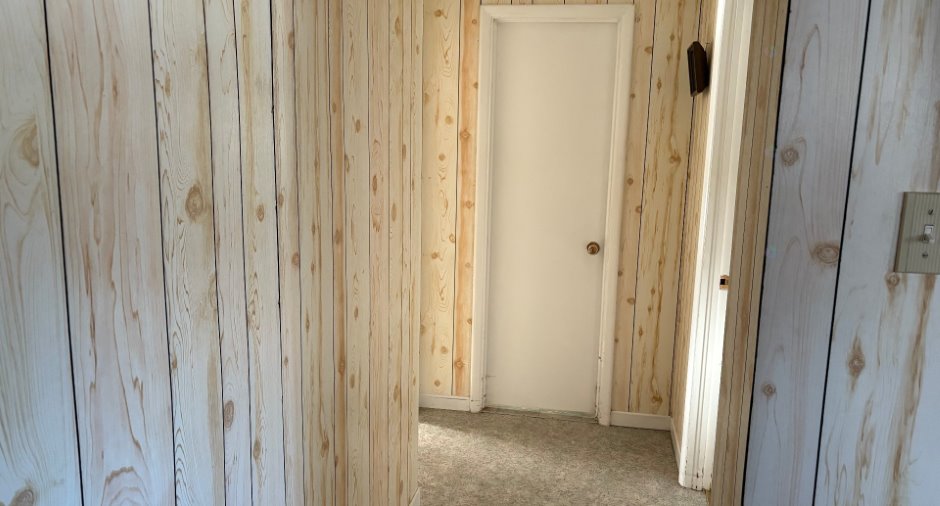
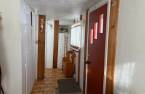
| Hallway | Ground floor | 17' 5" x 3' pi | Flexible floor coverings |
| Family room | Basement | 22' 3" x 12' 6" pi | Carpet |
Inclusions
to determined
Taxes and costs
Municipal Taxes (2026)
1 $
School taxes (2026)
1 $
Total
2 $
Evaluations (2025)
Building
151 300 $
Land
20 700 $
Total
172 000 $
Additional features
Distinctive features
No neighbours in the back (1)
Occupation
30 days
